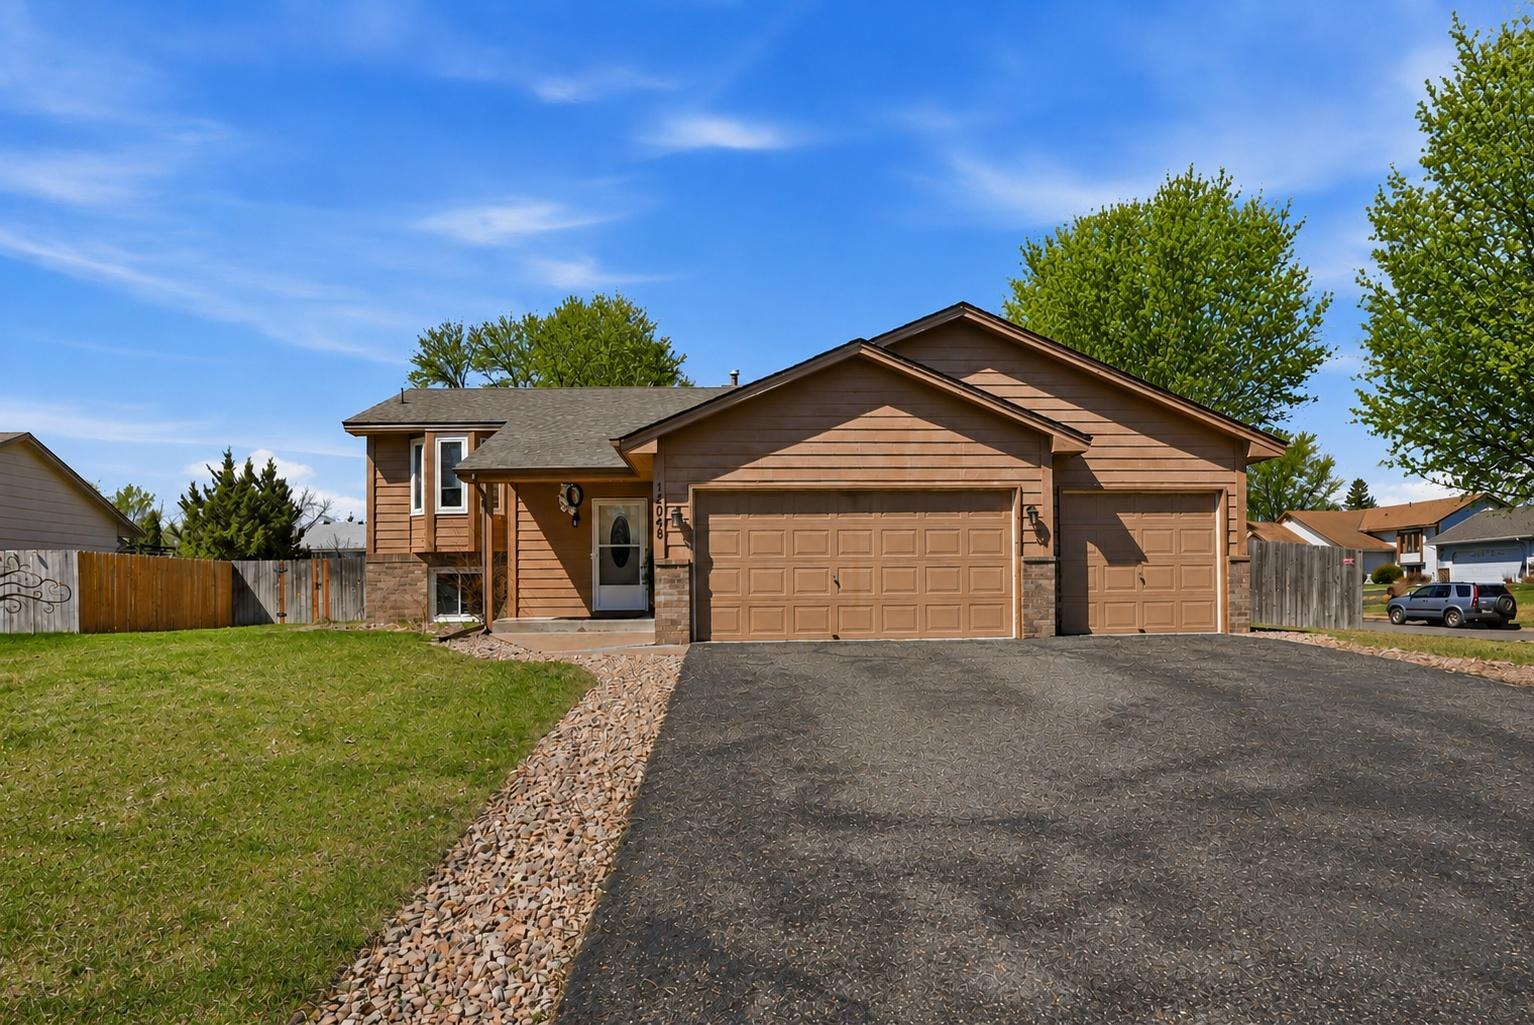



12048 Zea Street, Minneapolis (Coon Rapids), 55433, MN
Price: $389,900
Status type: For Sale
Neighborhood: Wedgewood Parc
Bedrooms: 4
Property Size :2096
Listing Agent: NST17725,NST507448
Property type : Single Family
Zip code: 55433
Street: 12048 Zea Street
Street: 12048 Zea Street
Bathrooms: 2
Year: 1991
Listing Brokerage: National Realty Guild
Discover the space, comfort, and versatility this Coon Rapids home has to offer! Featuring 4 bedrooms and 2 bathrooms, the layout includes a spacious lower-level family room with the potential to serve as a 5th bedroom, home office, or guest space. Outside, enjoy a fully fenced backyard, large deck, and patio designed for entertaining or relaxing. The heated 3-stall garage adds exceptional value, while the corner-lot setting and convenient location near parks, shopping, dining, and Highway 10 make everyday living easy. Come see everything this move-in-ready home has to offer!
Bedrooms: 4
Fin ft² / Living Area: 2096 ft²
Below Ground Living: 996ft²
Bathrooms: 2
Above Ground Living: 1100ft²
Basement Details: Finished,
Appliances Included:
Air Conditioning: Central Air
Garage Spaces: 3
Construction Materials: N/A
Foundation Size: 1094ft²
Unit Amenities:
Heating System:
| Upper | Size | ft² |
|---|---|---|
| Dining Room | 9x11.5 | 102.75 ft² |
| Bedroom | 16x12 | 256 ft² |
| Kitchen | 11x13 | 121 ft² |
| Bedroom 2 | 10.5x9 | 109.38 ft² |
| Lower | Size | ft² |
|---|---|---|
| Family Room | 15x19.5 | 291.25 ft² |
| Bedroom 4 | 14x11 | 196 ft² |
| Laundry | 9.5x11 | 89.46 ft² |
| Bedroom 3 | 11x9.5 | 103.58 ft² |
Acres: N/A
Lot Size Dim.: 91x135x91x135
Longitude: 45.1892
Latitude: -93.3661
Zoning: Residential-Single Family
Tax year: 2026
Tax annual amount: $4,126
Fuel System: N/A
Sewer System: City Sewer/Connected
Water System: City Water/Connected
MLS#: NST7935266
Listing Brokerage: National Realty Guild 


