

1201 County Road B2 , Saint Paul (Roseville), 55113, MN
Price: $484,900
Status type: For Sale
City: Saint Paul (Roseville)
Neighborhood: Porte Park
Bedrooms: 4
Property Size :2926
Listing Agent: NST16765,NST519281
Property type : Single Family
Zip code: 55113
Street: 1201 County Road B2
Street: 1201 County Road B2
Bathrooms: 3
Year: 1971
Listing Brokerage: Keller Williams Premier Realty
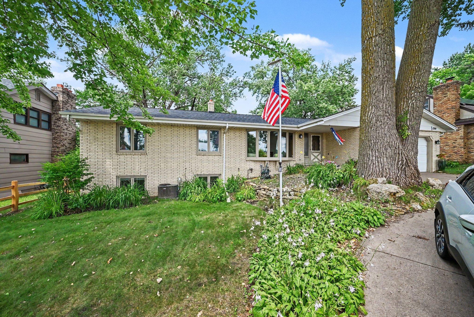
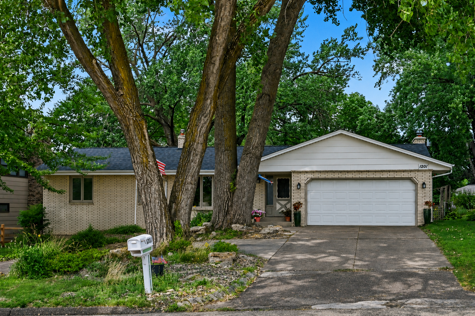
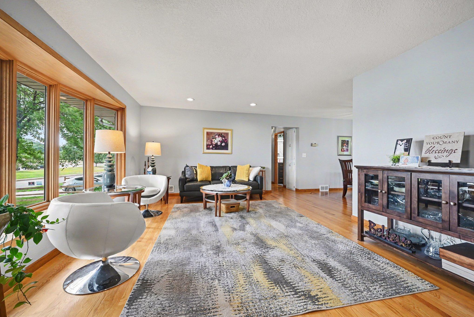
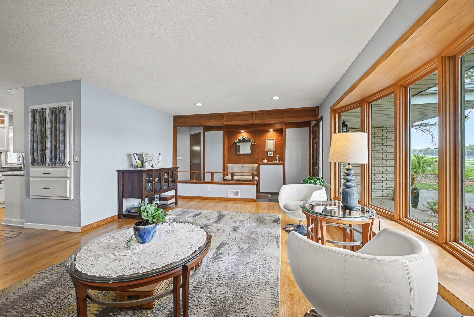
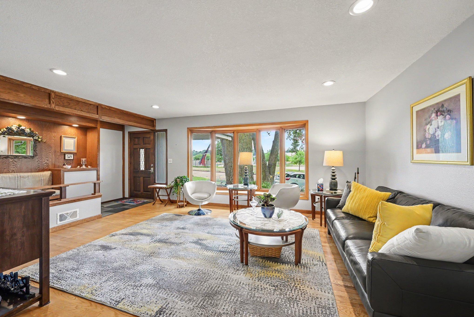
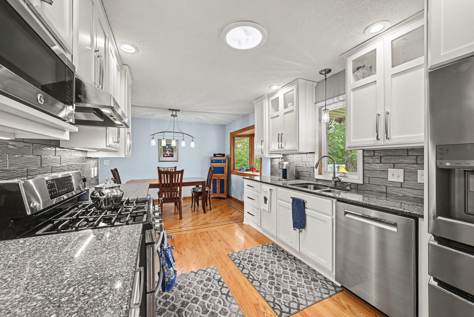
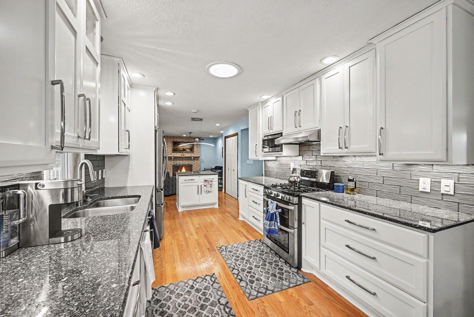
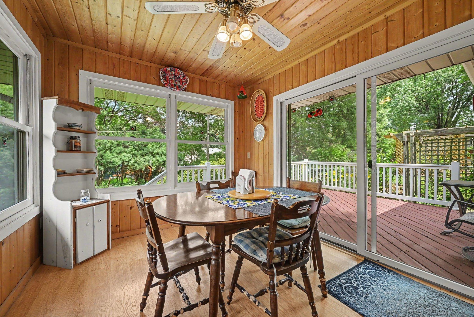
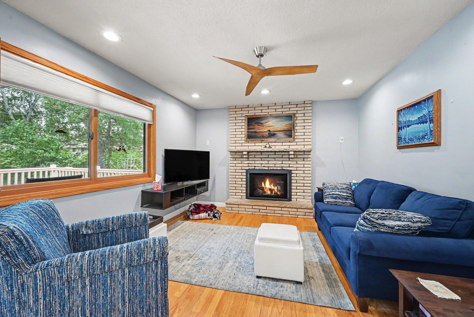
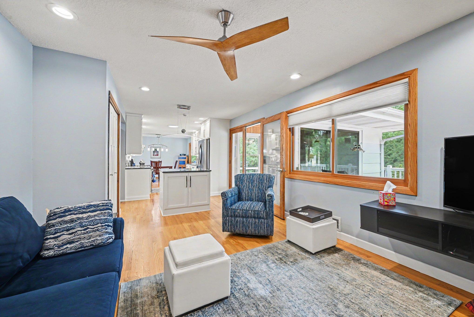
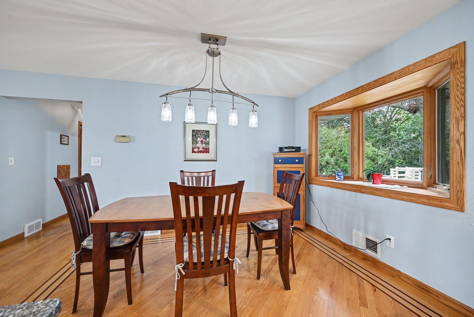
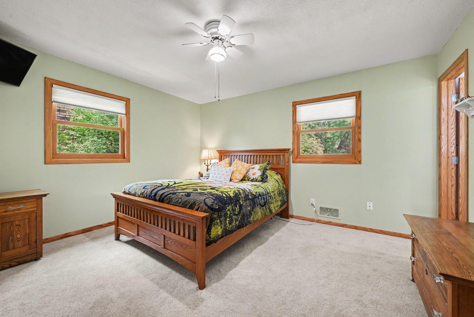
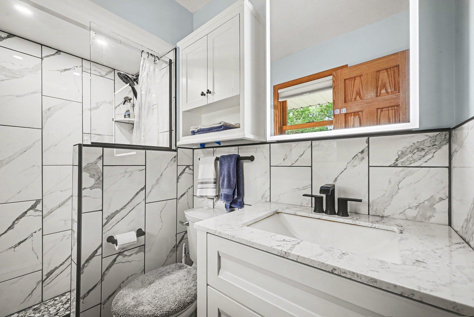
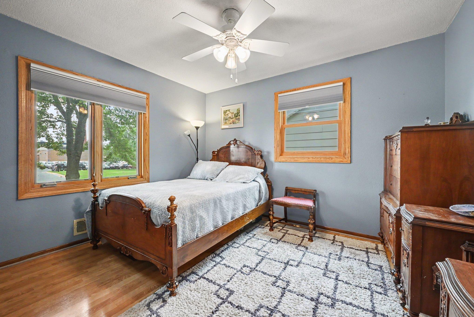
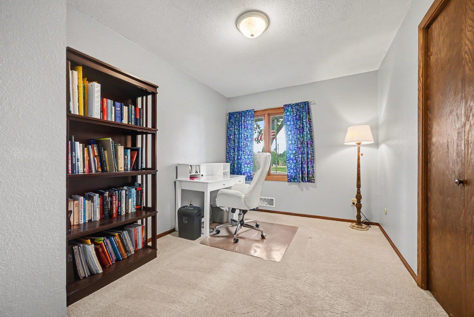
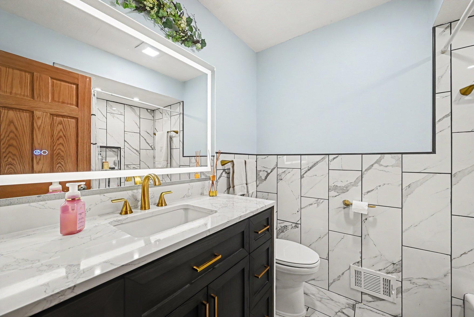
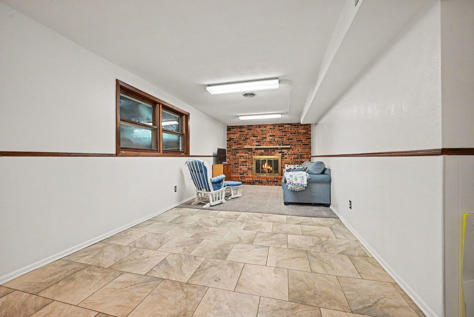
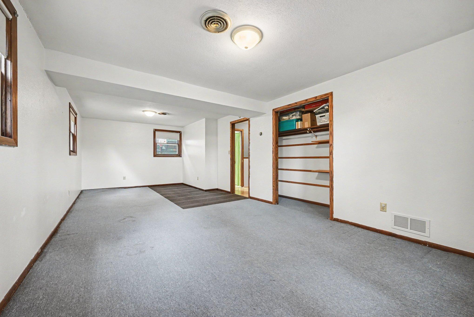
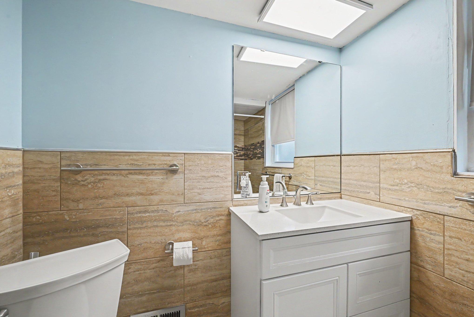
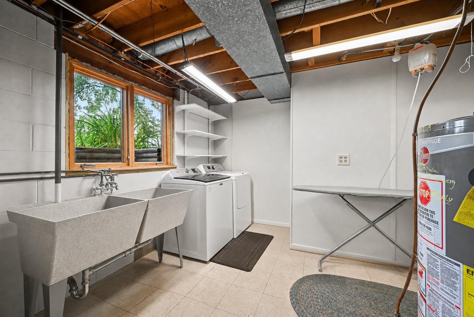
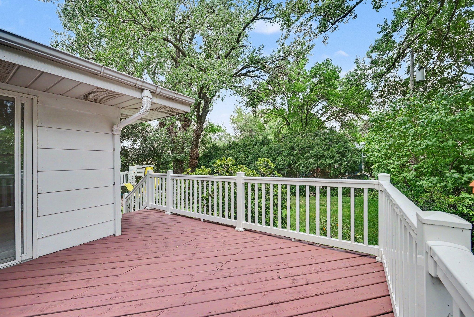
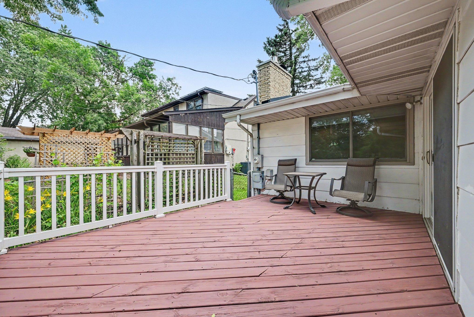
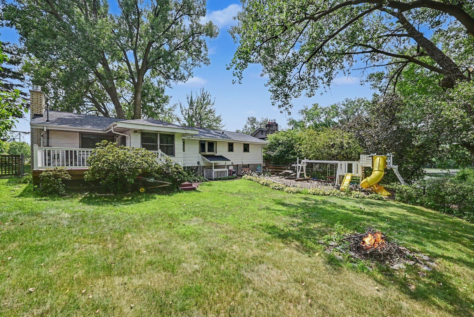
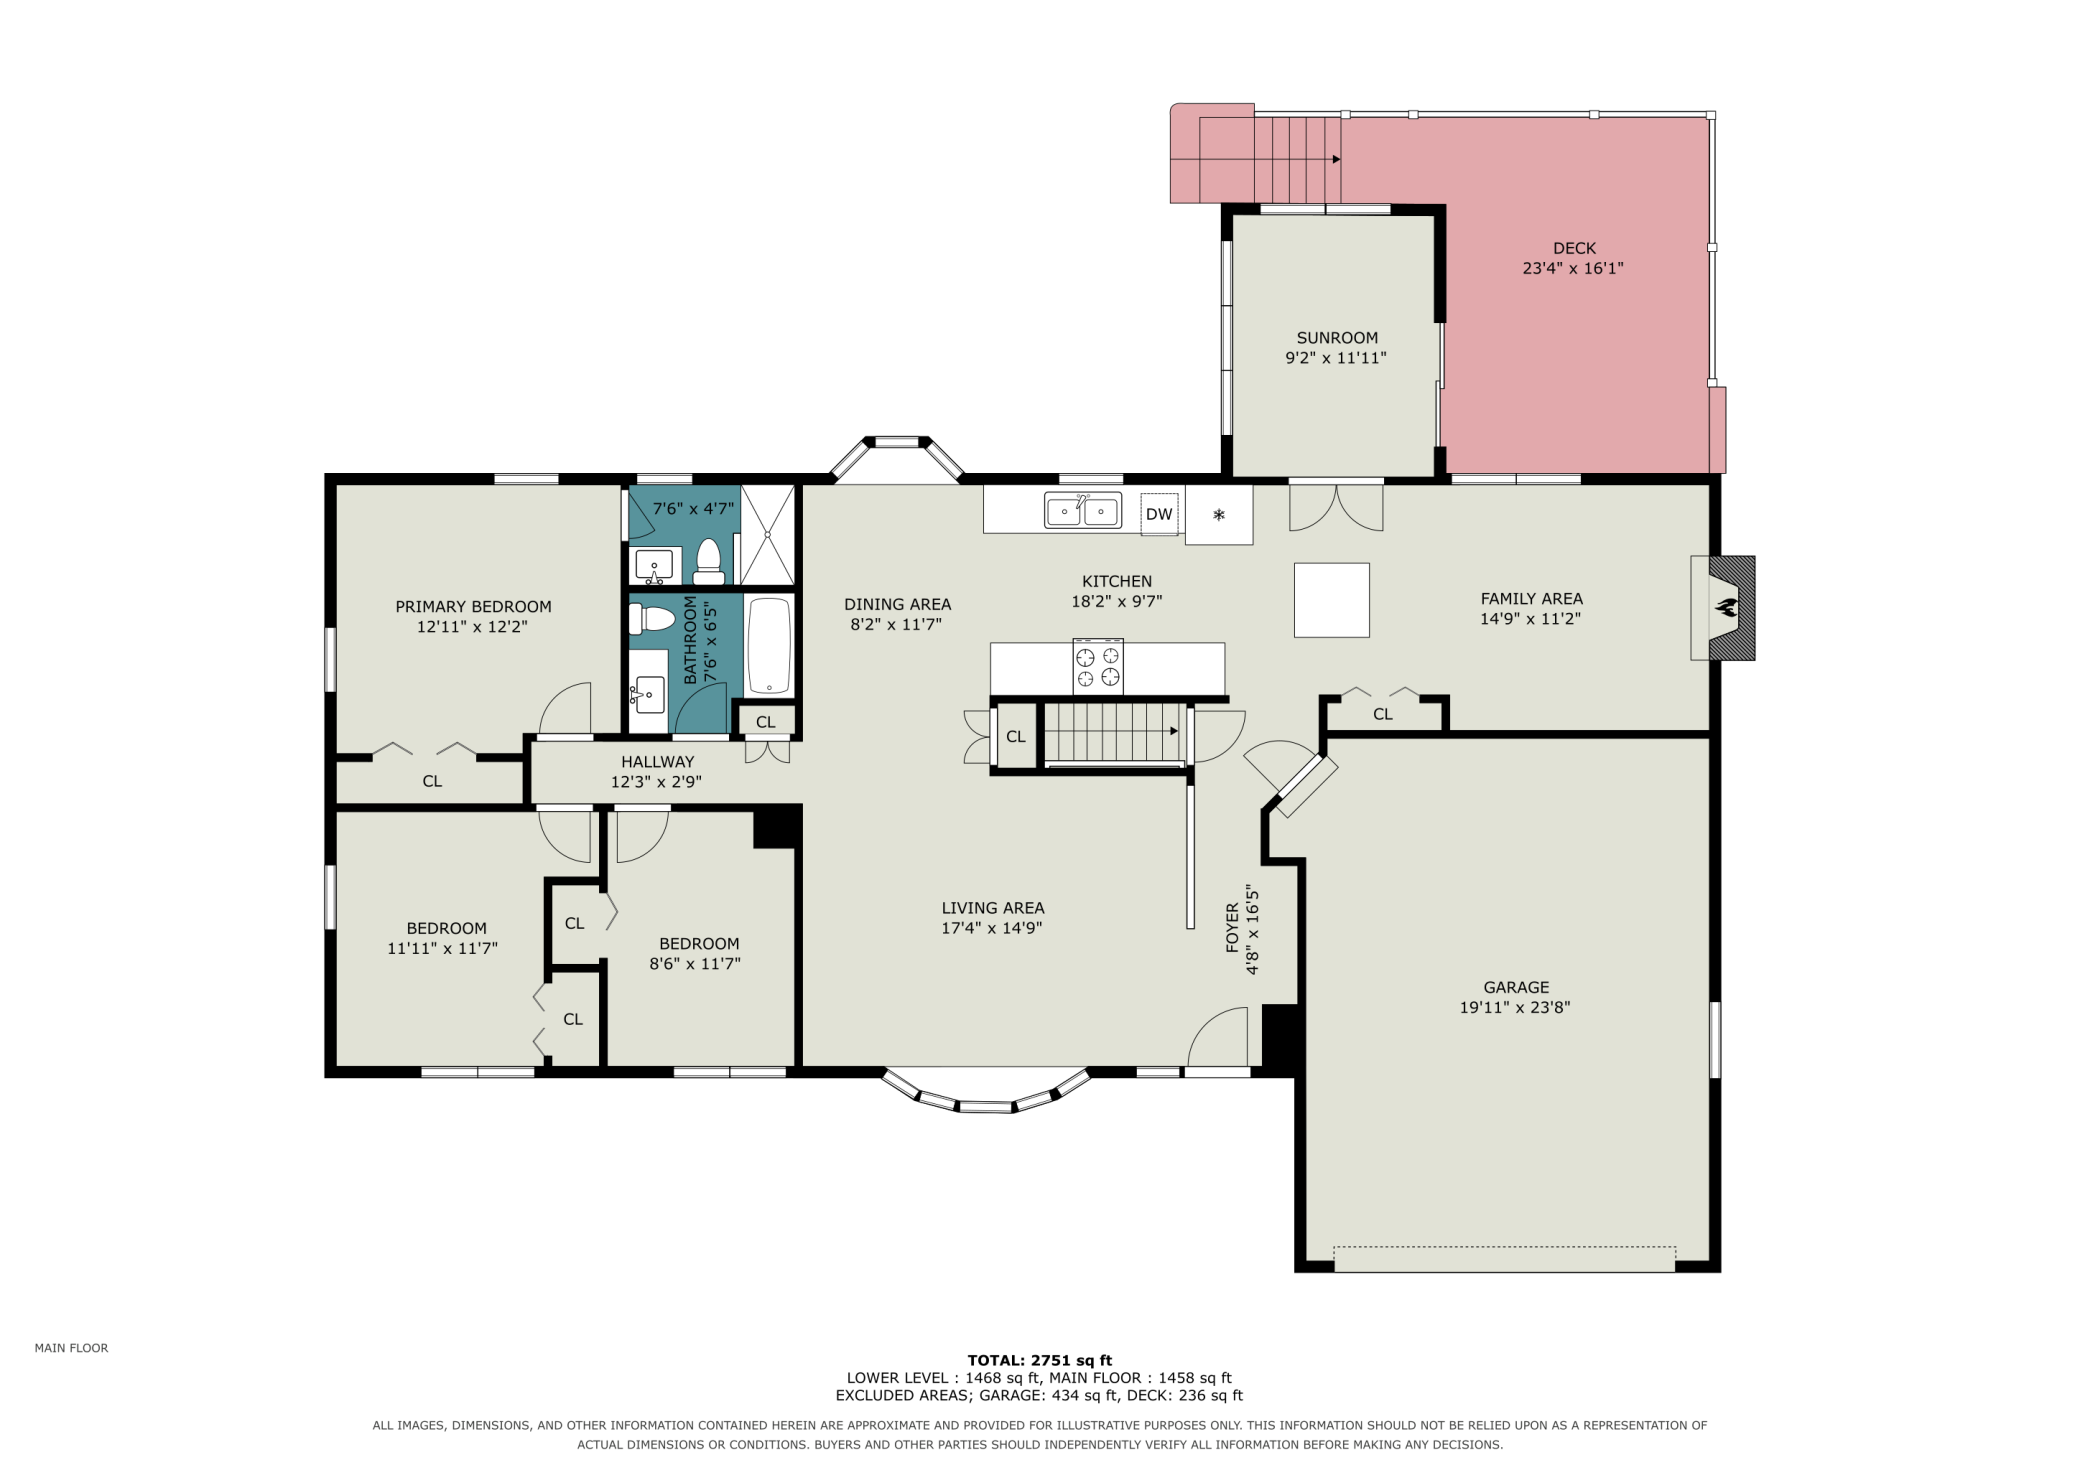
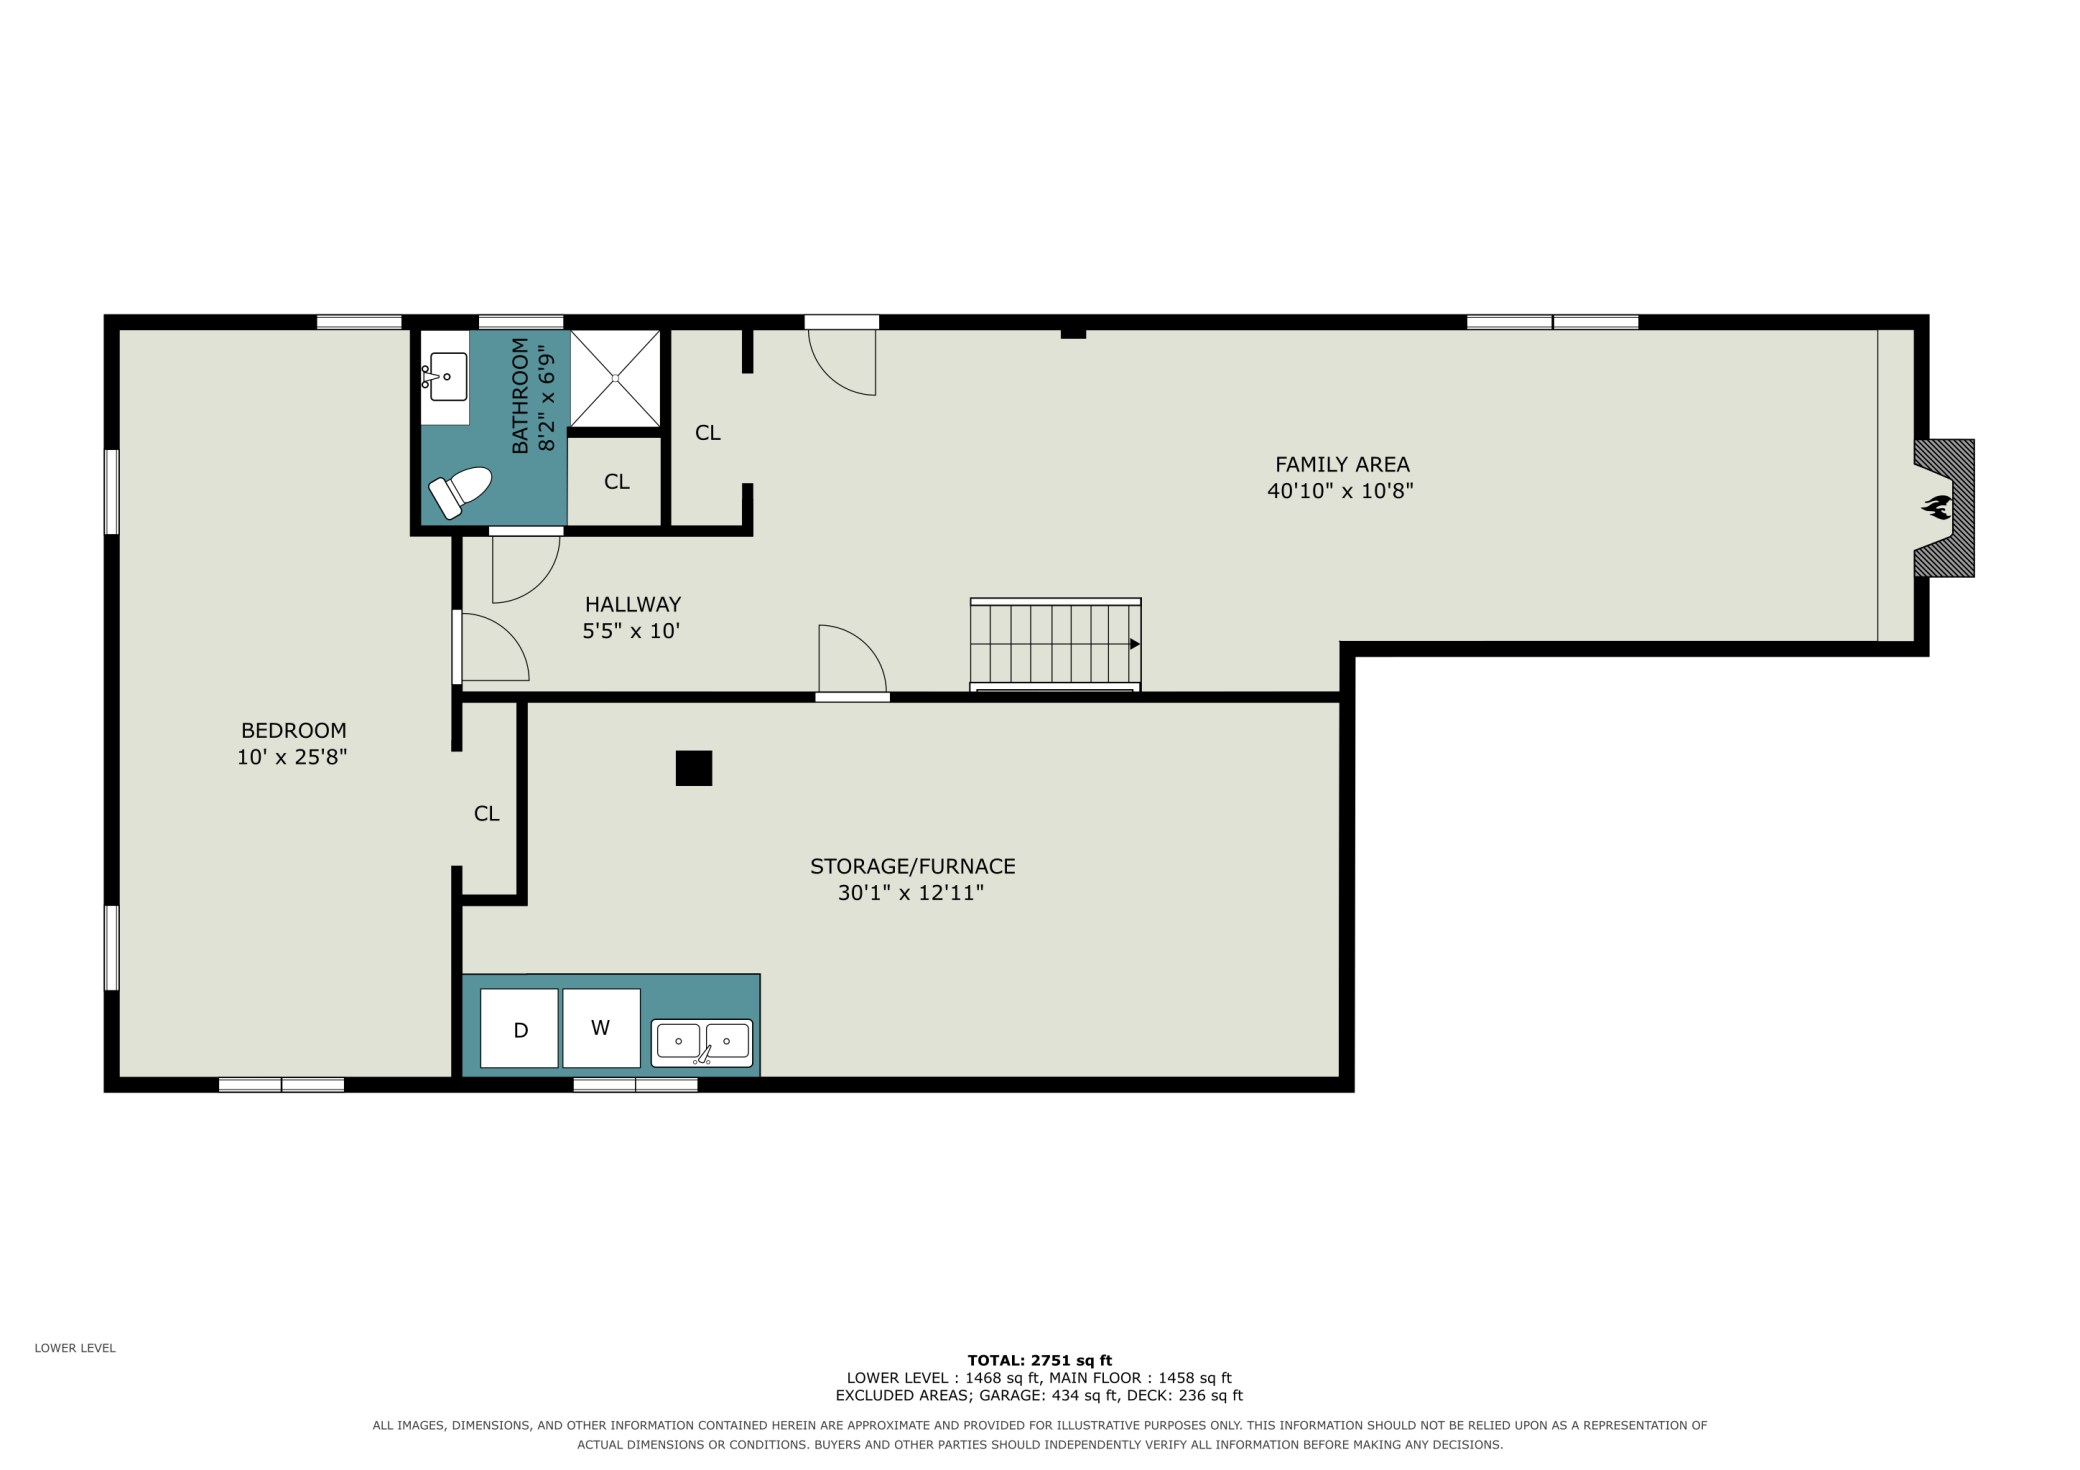
Welcome home to this beautifully maintained rambler in a sought-after Roseville location, conveniently situated across from Roseville Area High School. This inviting home features gleaming hardwood floors, three bedrooms on one level, and an updated kitchen with Cambria countertops, an island, and abundant workspace. Relax in the light-filled sunroom in the spring, summer, or fall, or in the winter, gather around the cozy gas fireplace in the main-level family room. The finished lower level offers a fourth bedroom, a third bathroom, laundry room, an abundance of storage, and an additional living space with a warm wood-burning fireplace, perfect for entertaining or quiet evenings at home. All bathrooms have been tastefully updated, and a new roof provides added peace of mind. An attached two car garage and a circular driveway provide additional convenience. In an unbeatable location close to shopping, dining, parks, schools, and major commuter routes, this home is ready for you to move in and enjoy!
Bedrooms: 4
Fin ft² / Living Area: 2926 ft²
Below Ground Living: 1468ft²
Bathrooms: 3
Above Ground Living: 1458ft²
Basement Details: Block, Daylight/Lookout Windows, Finished, Storage Space, Tile Shower, Walkout,
Appliances Included:
Air Conditioning: Central Air
Garage Spaces: 2
Construction Materials: N/A
Foundation Size: 1468ft²
Unit Amenities:
Heating System:
| Main | Size | ft² |
|---|---|---|
| Three Season Porch | 12x9 | 144 ft² |
| Bathroom | 8x7 | 64 ft² |
| Bathroom | 8x5 | 64 ft² |
| Dining Room | 12x8 | 144 ft² |
| Family Room | 15x11 | 225 ft² |
| Bedroom | 13x12 | 169 ft² |
| Kitchen | 19x10 | 361 ft² |
| Living Room | 17x5 | 289 ft² |
| Bedroom 2 | 12x12 | 144 ft² |
| Bedroom 3 | 12x9 | 144 ft² |
| Lower | Size | ft² |
|---|---|---|
| Bathroom | 8x7 | 64 ft² |
| Family Room | 26x10 | 676 ft² |
| Laundry | 41x11 | 1681 ft² |
| Storage | 30x13 | 900 ft² |
Acres: N/A
Lot Size Dim.: 75x134
Longitude: 45.0138
Latitude: -93.1508
Zoning: Residential-Single Family
Tax year: 2025
Tax annual amount: $5,982
Fuel System: N/A
Sewer System: City Sewer/Connected
Water System: City Water/Connected
MLS#: NST7934472
Listing Brokerage: Keller Williams Premier Realty 


