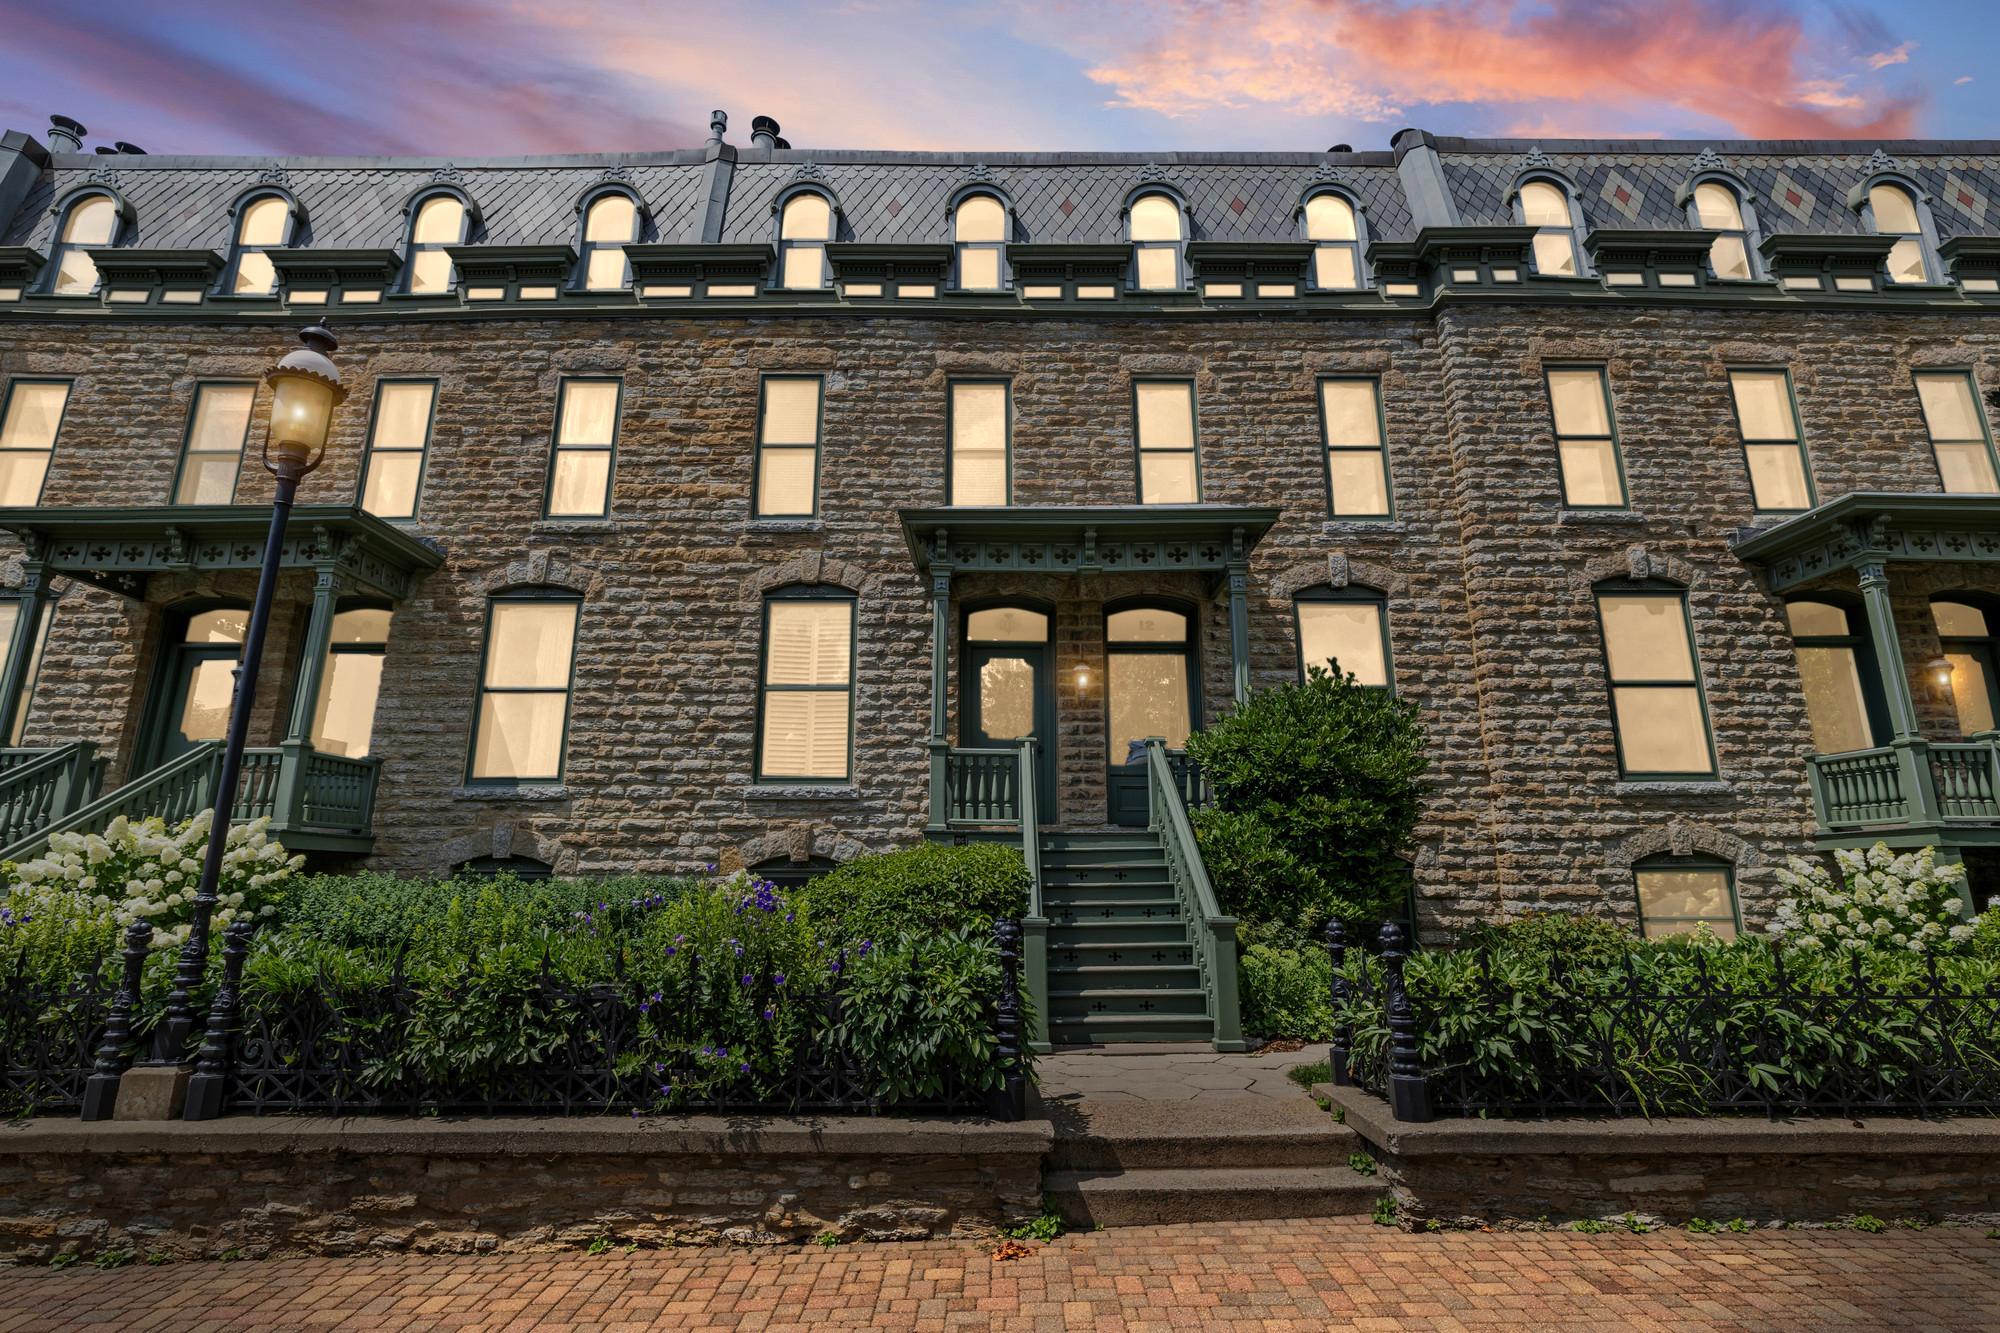



12 Grove Street, Minneapolis, 55401, MN
Price: $699,000
Status type: For Sale
City: Minneapolis
Neighborhood: 58
Bedrooms: 2
Property Size :1683
Listing Agent: NST1001947,NST99335
Property type : (CC) Low Rise (3- Levels)
Zip code: 55401
Street: 12 Grove Street
Street: 12 Grove Street
Bathrooms: 2
Year: 1877
Listing Brokerage: Pemberton Real Estate, Inc
Experience the perfect blend of historic character and modern updates in this beautifully maintained 2-bedroom, 2-bathroom low-rise condo in the highly sought-after Nicollet Island East Bank neighborhood. Built in 1877, this unique residence showcases timeless charm complemented by thoughtful renovations, including a remodeled kitchen with Cambria countertops, new bedroom and bathroom closets, an updated washer and dryer center with added storage, and a new rooftop deck. Hardwood floors flow throughout the main living areas, while tile flooring enhances the kitchen. A top-floor sunroom offers a versatile space to relax or entertain, leading to a private rooftop greenhouse and deck with exceptional views of the Minneapolis skyline and the Mississippi River. Additional recent improvements include a new greenhouse door with windows, washer, dryer, and water heater. Completing the home is a detached garage and a dedicated basement storage unit. Enjoy a truly walkable lifestyle just moments from St. Anthony Main, Boom Island Park, downtown Minneapolis, and Northeast Minneapolis. HOA dues include exterior maintenance, landscaping, snow removal, and trash service, allowing for low-maintenance living in one of the city's most treasured historic neighborhoods.
Bedrooms: 2
Fin ft² / Living Area: 1683 ft²
Below Ground Living: N/A
Bathrooms: 2
Above Ground Living: 1683ft²
Basement Details: None,
Appliances Included:
Air Conditioning: Central Air
Garage Spaces: 1
Construction Materials: N/A
Foundation Size: 783ft²
Unit Amenities:
Heating System:
| Main | Size | ft² |
|---|---|---|
| Dining Room | 10x21 | 100 ft² |
| Kitchen | 15x12 | 225 ft² |
| Living Room | 16x12 | 256 ft² |
| Second | Size | ft² |
|---|---|---|
| Bedroom | 14x12 | 196 ft² |
| Bedroom 2 | 16x17 | 256 ft² |
| Third | Size | ft² |
|---|---|---|
| Sitting Room | 9x13 | 81 ft² |
Acres: N/A
Lot Size Dim.: common
Longitude: 44.9875
Latitude: -93.2645
Zoning: Residential-Single Family
Tax year: 2025
Tax annual amount: $7,174
Fuel System: N/A
Sewer System: City Sewer/Connected
Water System: City Water/Connected
MLS#: NST7930852
Listing Brokerage: Pemberton Real Estate, Inc 


