










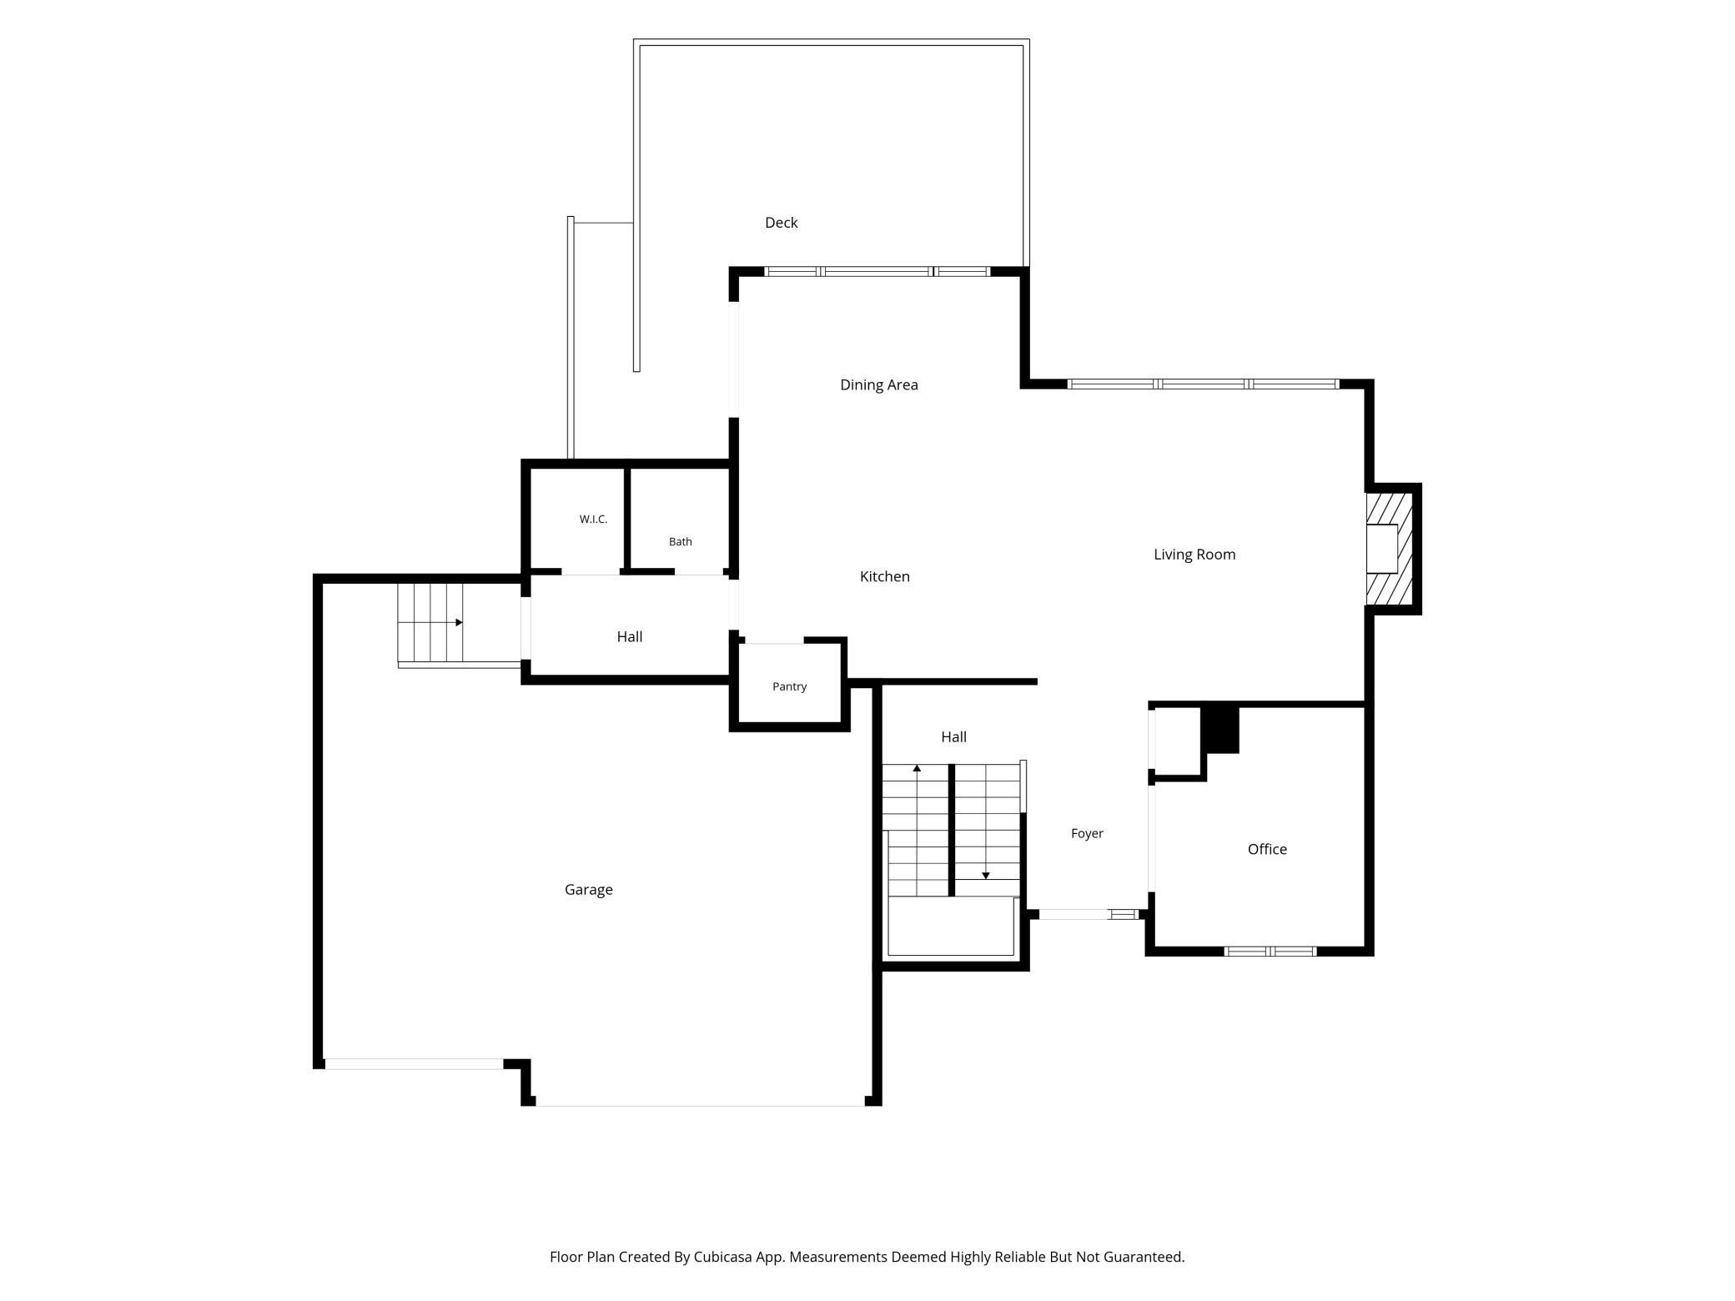
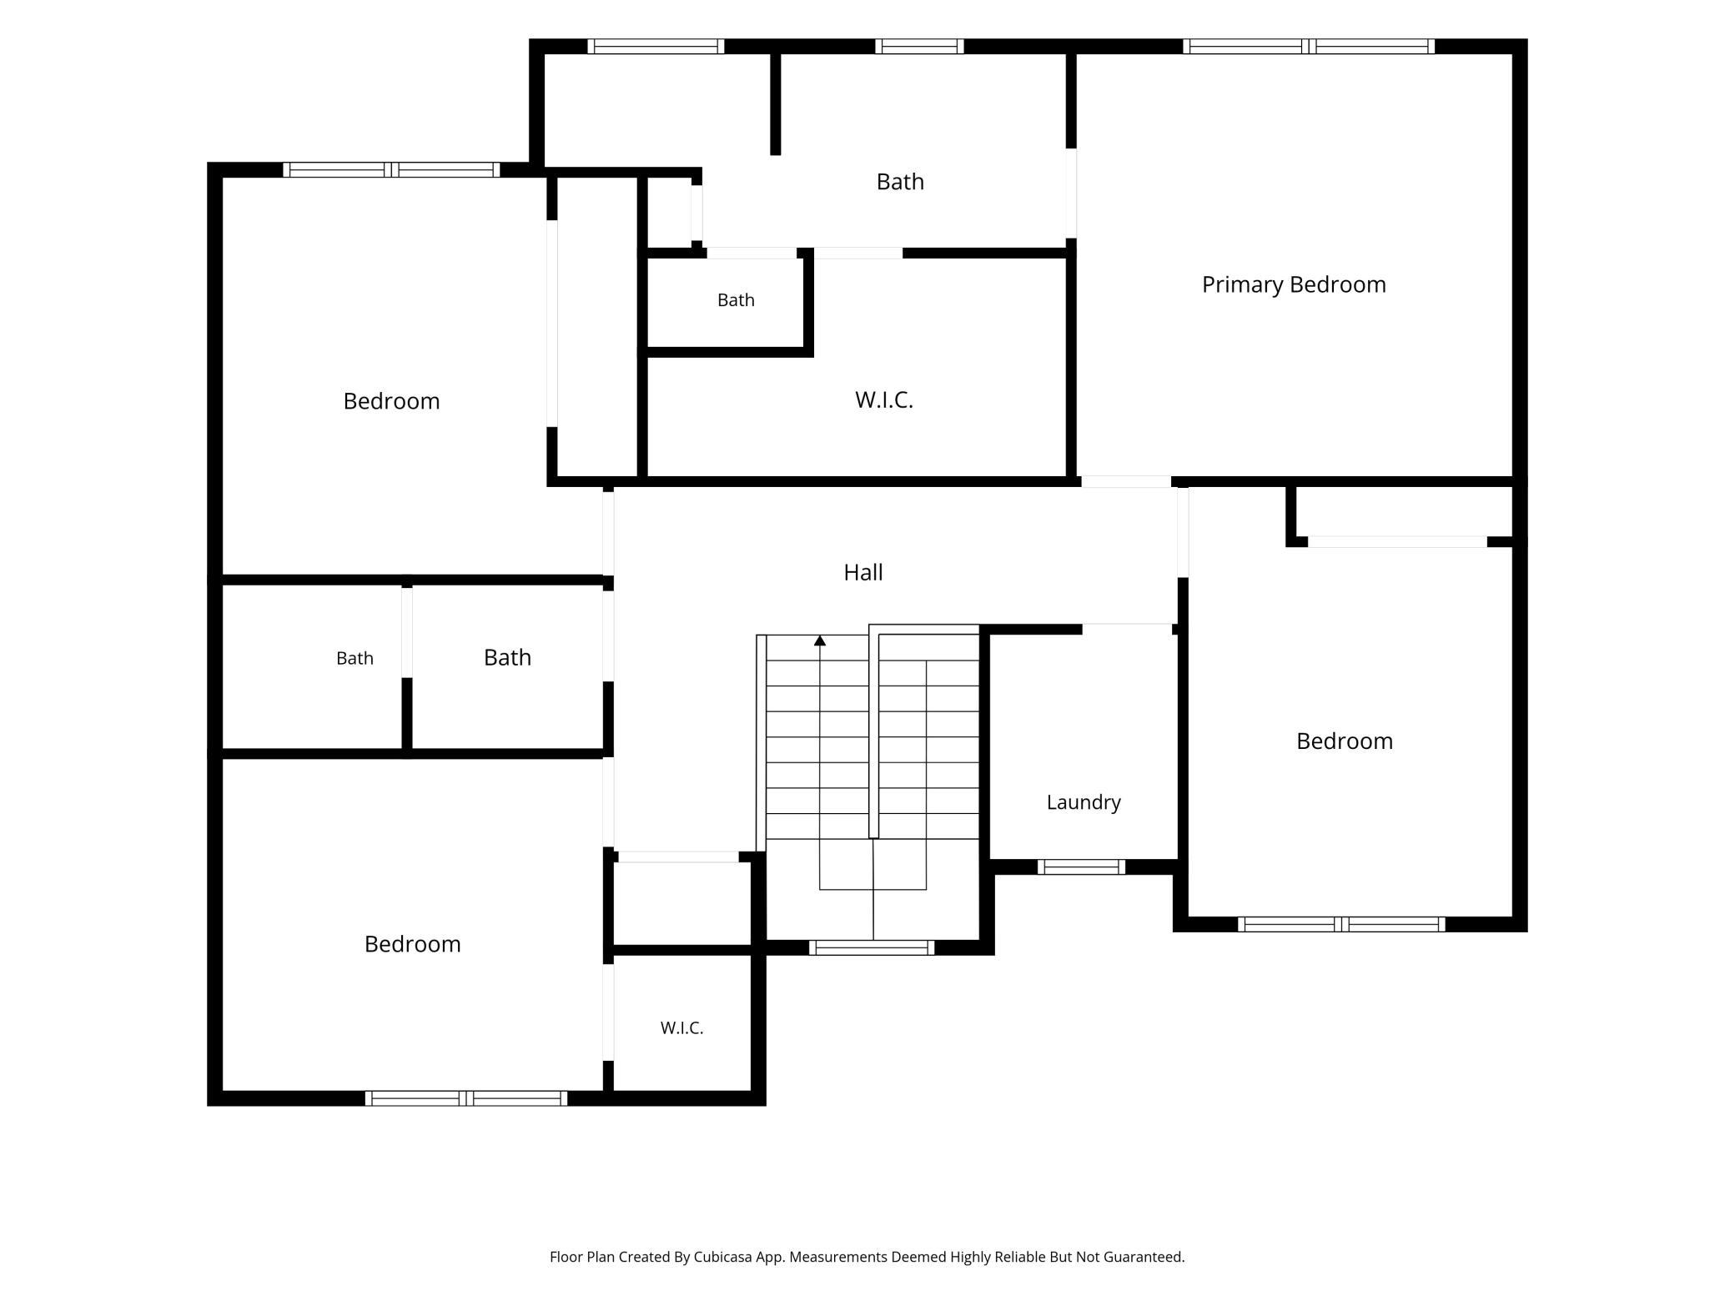
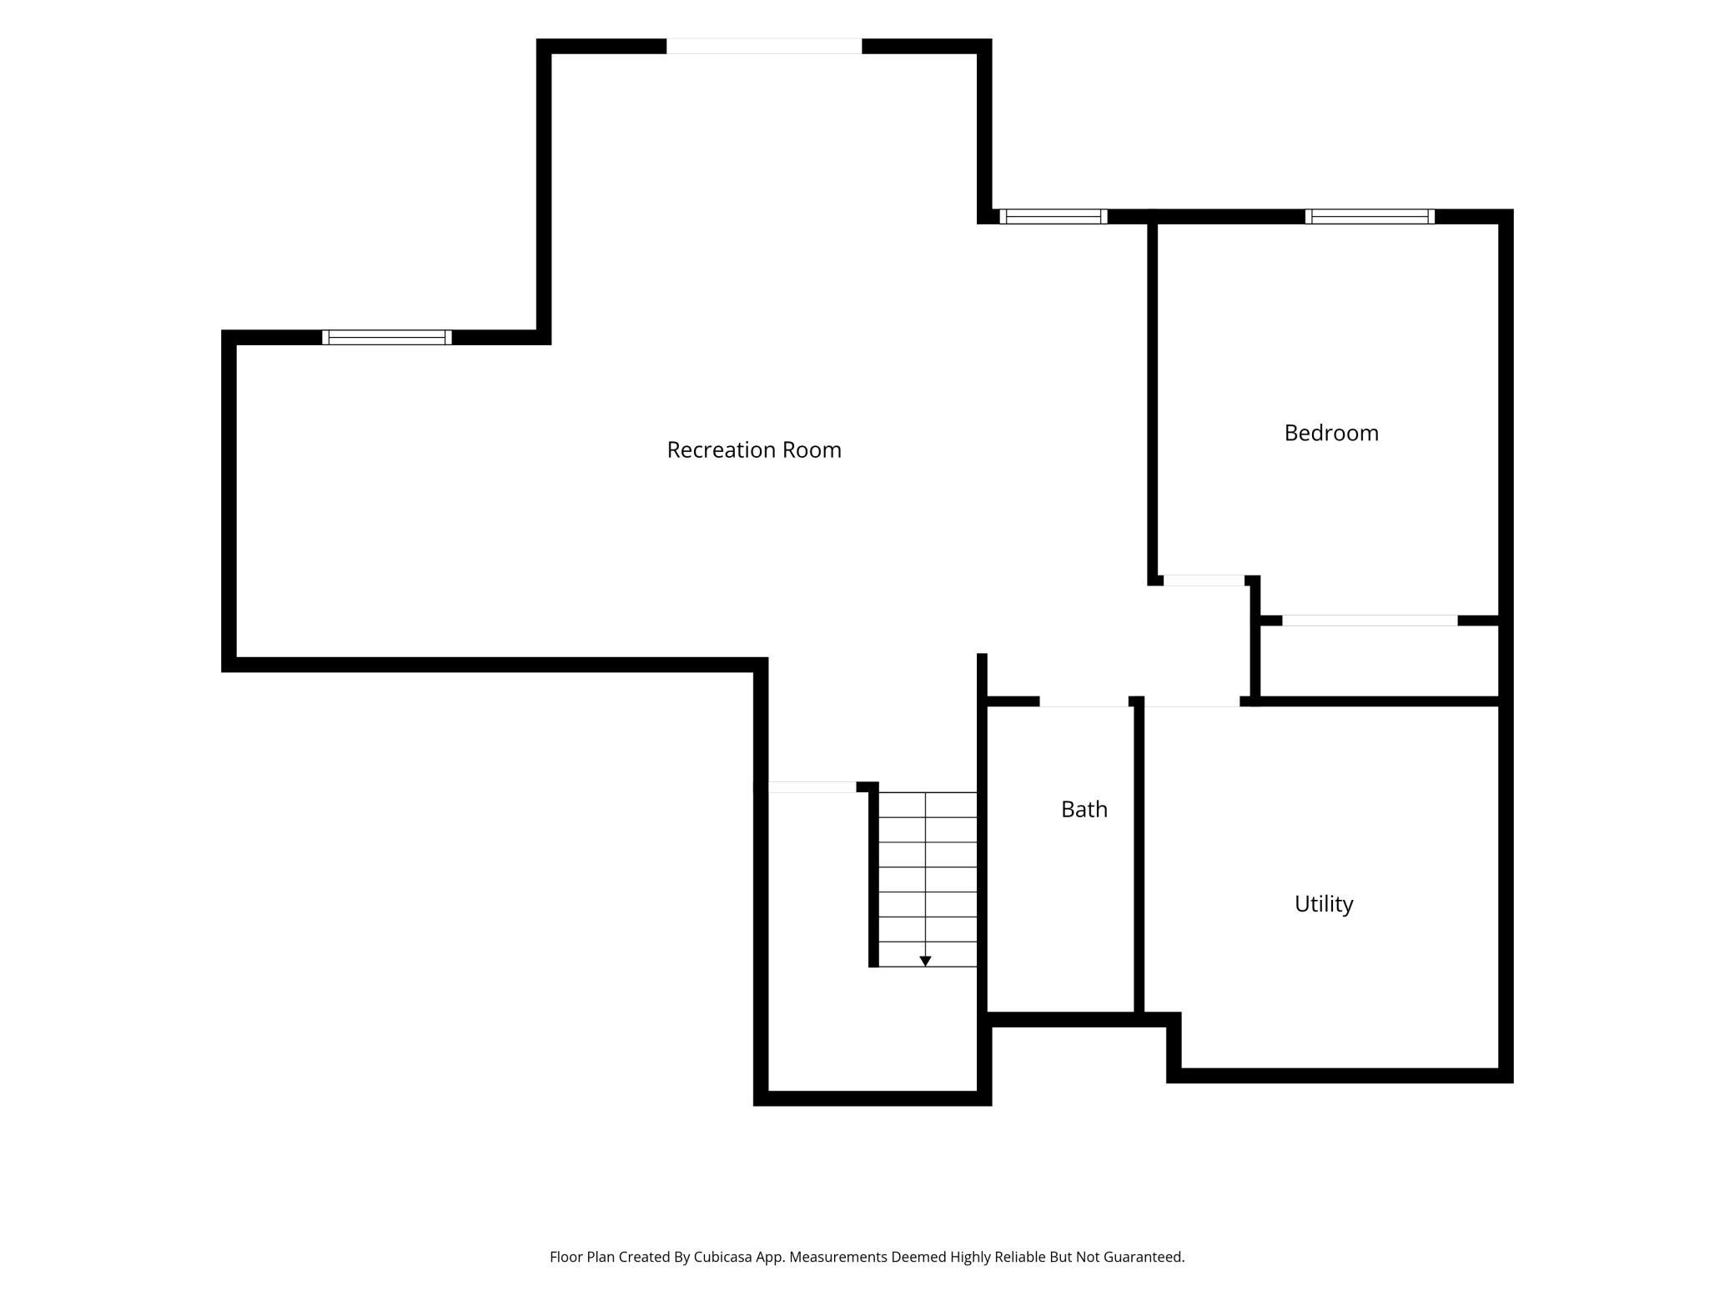


11975 Castle Rock Court, Champlin, 55316, MN
Price: $670,000
Status type: For Sale
City: Champlin
Neighborhood: Castle Rock Estates
Bedrooms: 5
Property Size :4090
Listing Agent: NST19172,NST38252
Property type : Single Family
Zip code: 55316
Street: 11975 Castle Rock Court
Street: 11975 Castle Rock Court
Bathrooms: 4
Year: 2020
Listing Brokerage: My Mobile Agents
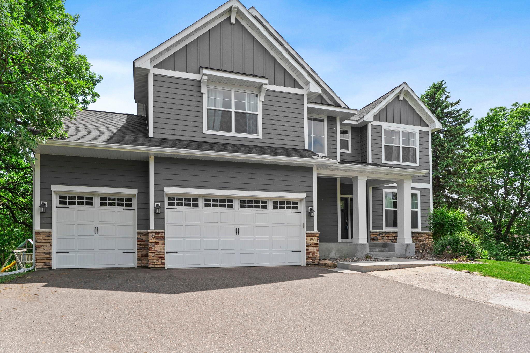
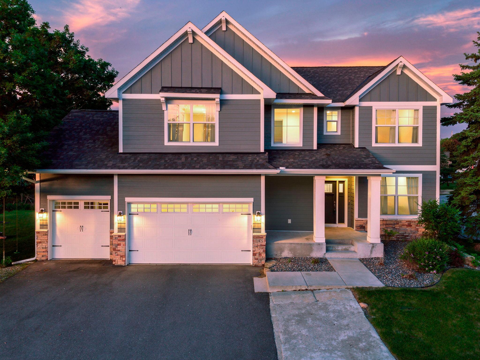
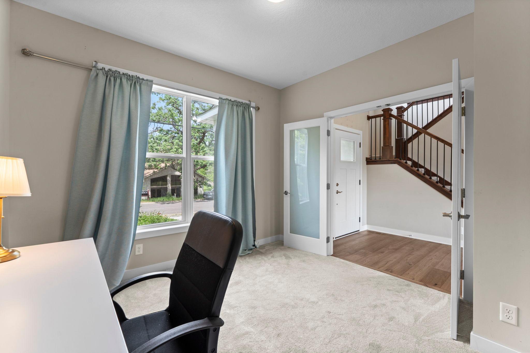
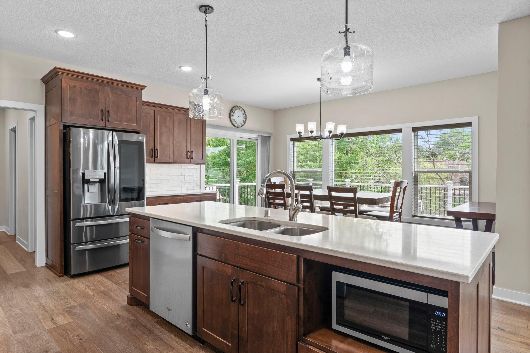
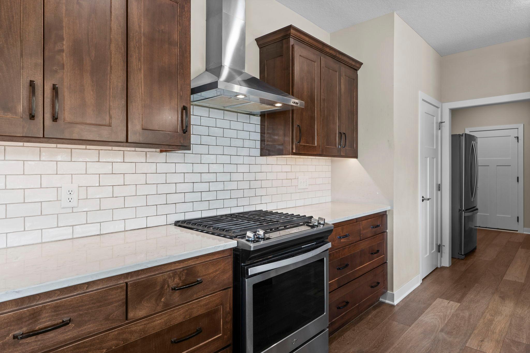
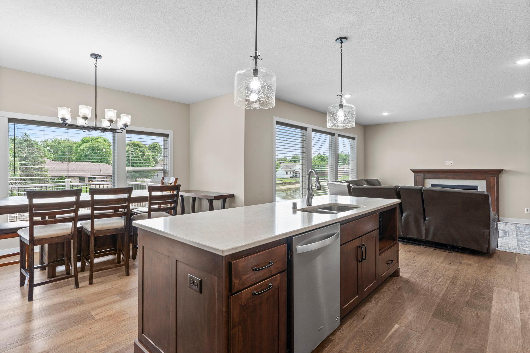
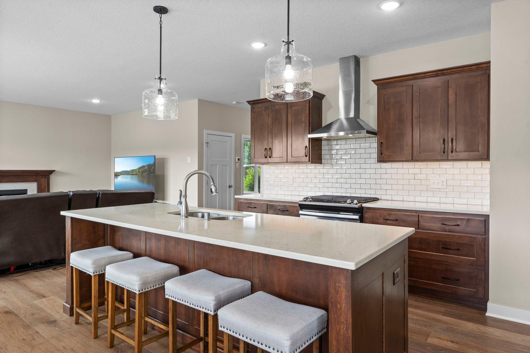
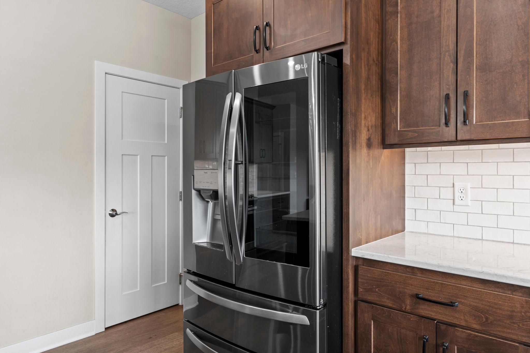
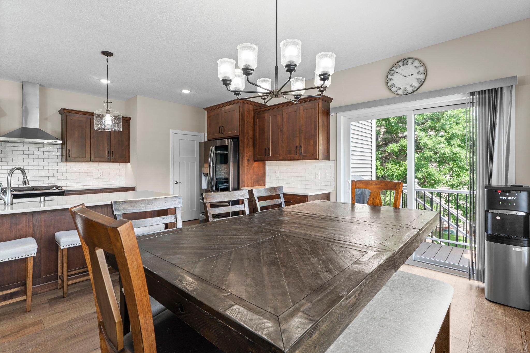
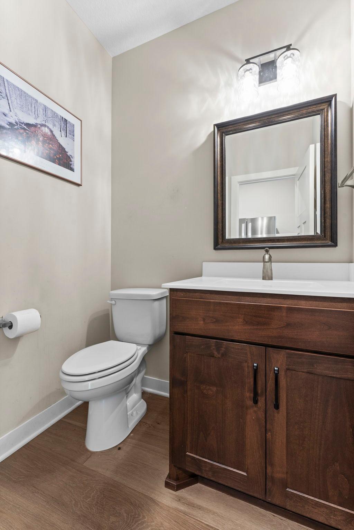
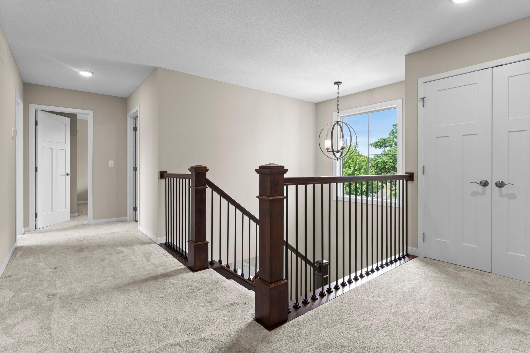
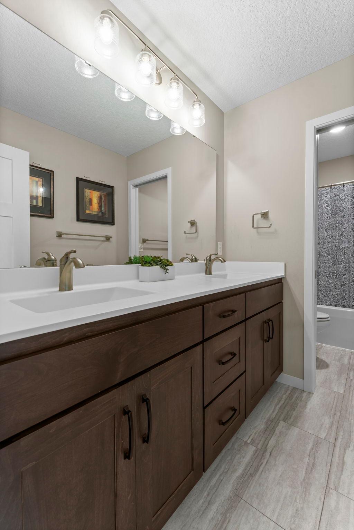
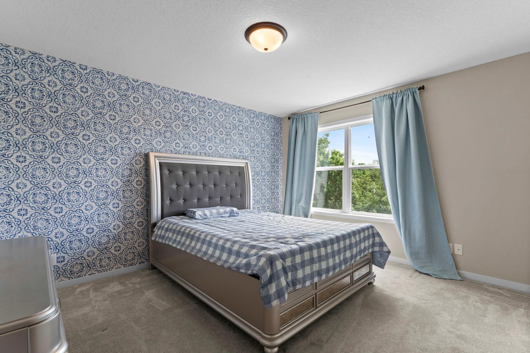
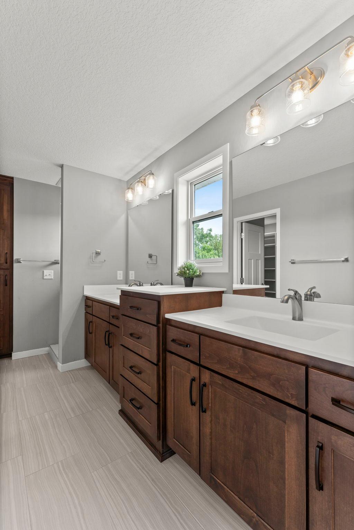
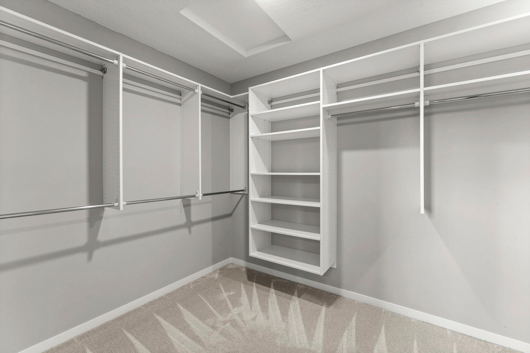
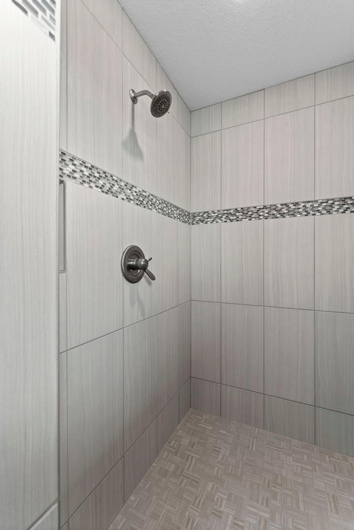
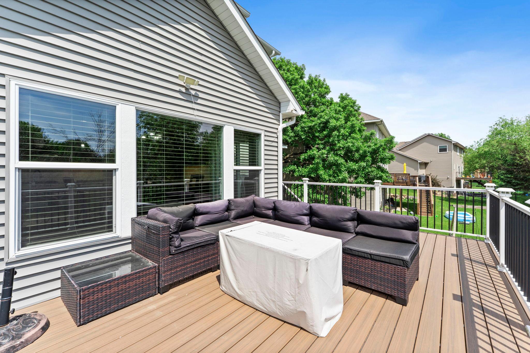
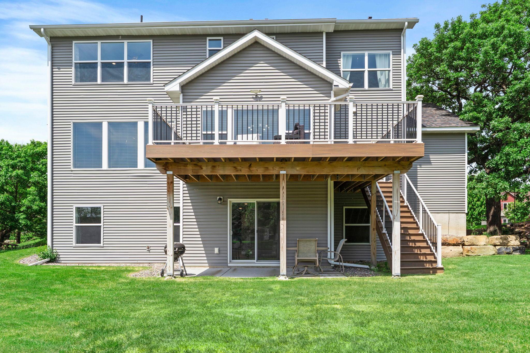
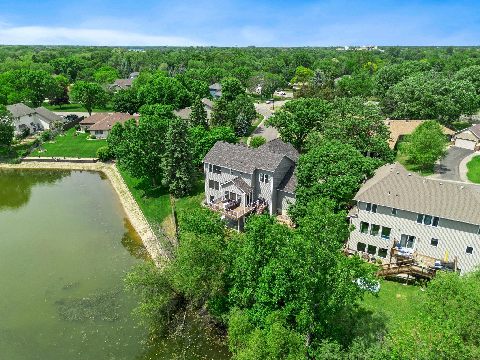
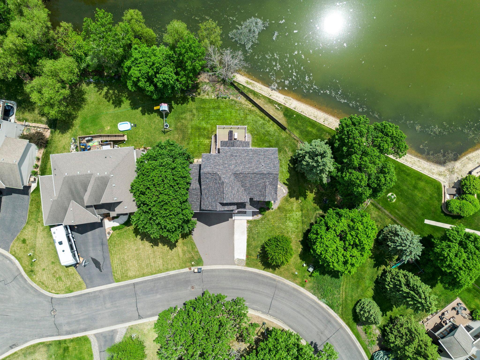
Step inside the home you've always dreamed of! This stunning 2020 two-story home overlooks a serene pond, offering beautiful views from nearly every room. The gourmet kitchen features granite countertops, a center island, and custom cabinets. Relax by the gas fireplace in the living room, with the pond as your backdrop. The main-floor office is perfect for working from home, and the mudroom keeps life organized. Outside, enjoy a professionally landscaped yard with a deck and sprinkler system. The spacious primary suite includes a spa-like bath with a double vanity and walk-in ceramic shower, plus a large walk-in closet with built-in organizers. The finished lower level has a family room, a fifth bedroom, and a 3/4 ceramic bath. Zone heating and cooling keep the home comfortable year-round. Just minutes from Hwy 169, you'll have easy access to shopping, restaurants, and trails. This is more than a house — it's the lifestyle you've been waiting for.
Bedrooms: 5
Fin ft² / Living Area: 4090 ft²
Below Ground Living: 1200ft²
Bathrooms: 4
Above Ground Living: 2890ft²
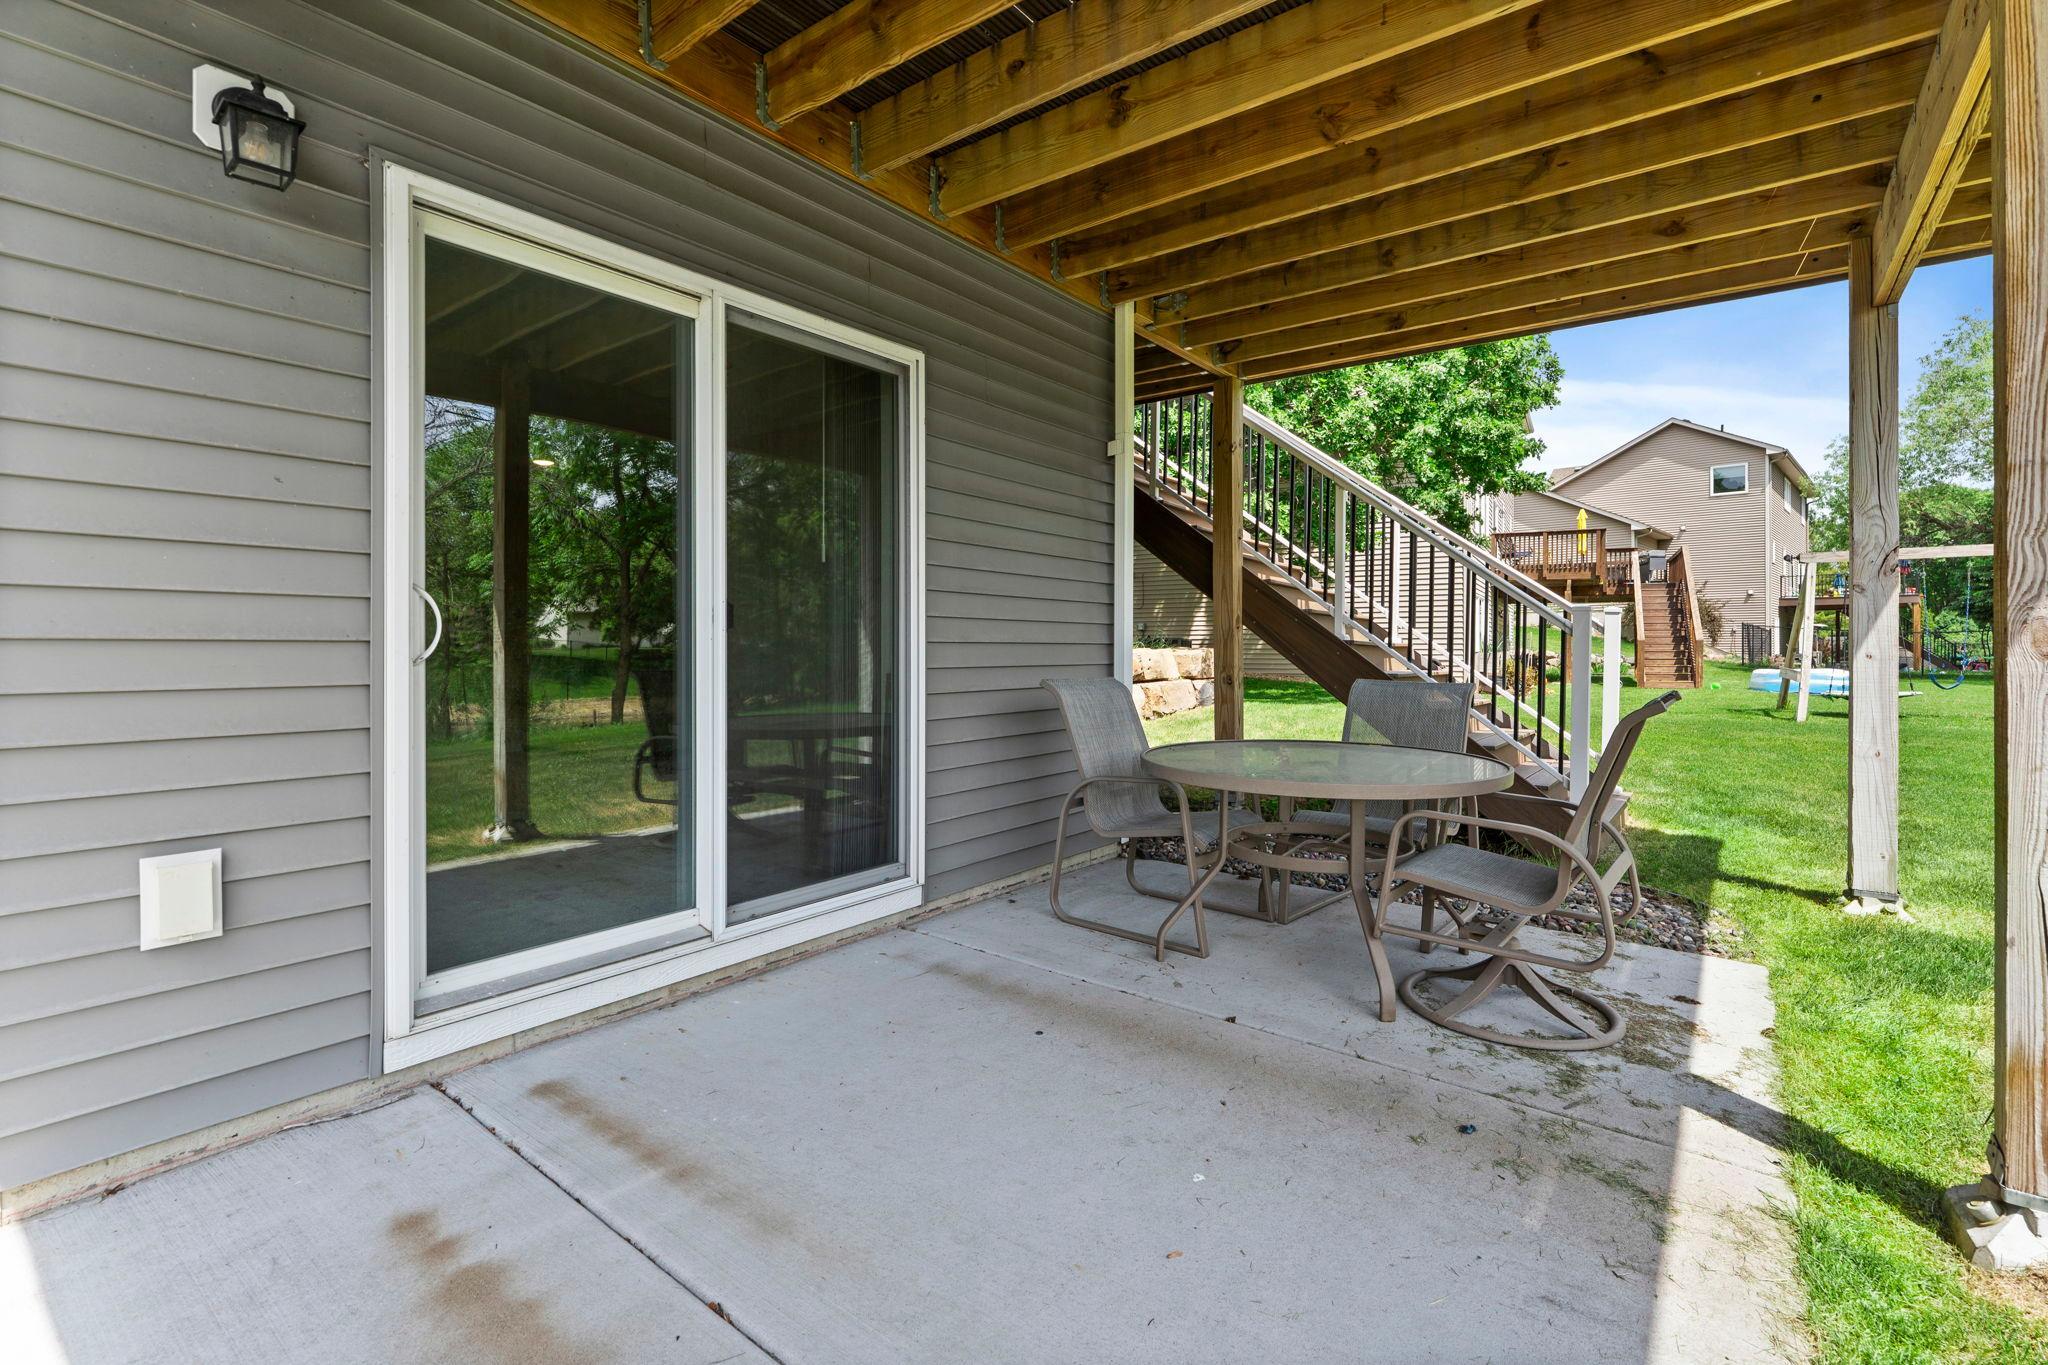
Basement Details: Daylight/Lookout Windows, Finished, Full, Storage Space, Sump Pump, Tile Shower, Walkout,
Appliances Included:
Air Conditioning: Central Air,Zoned
Garage Spaces: 3
Construction Materials: N/A
Foundation Size: 1265ft²
Unit Amenities:
Heating System:
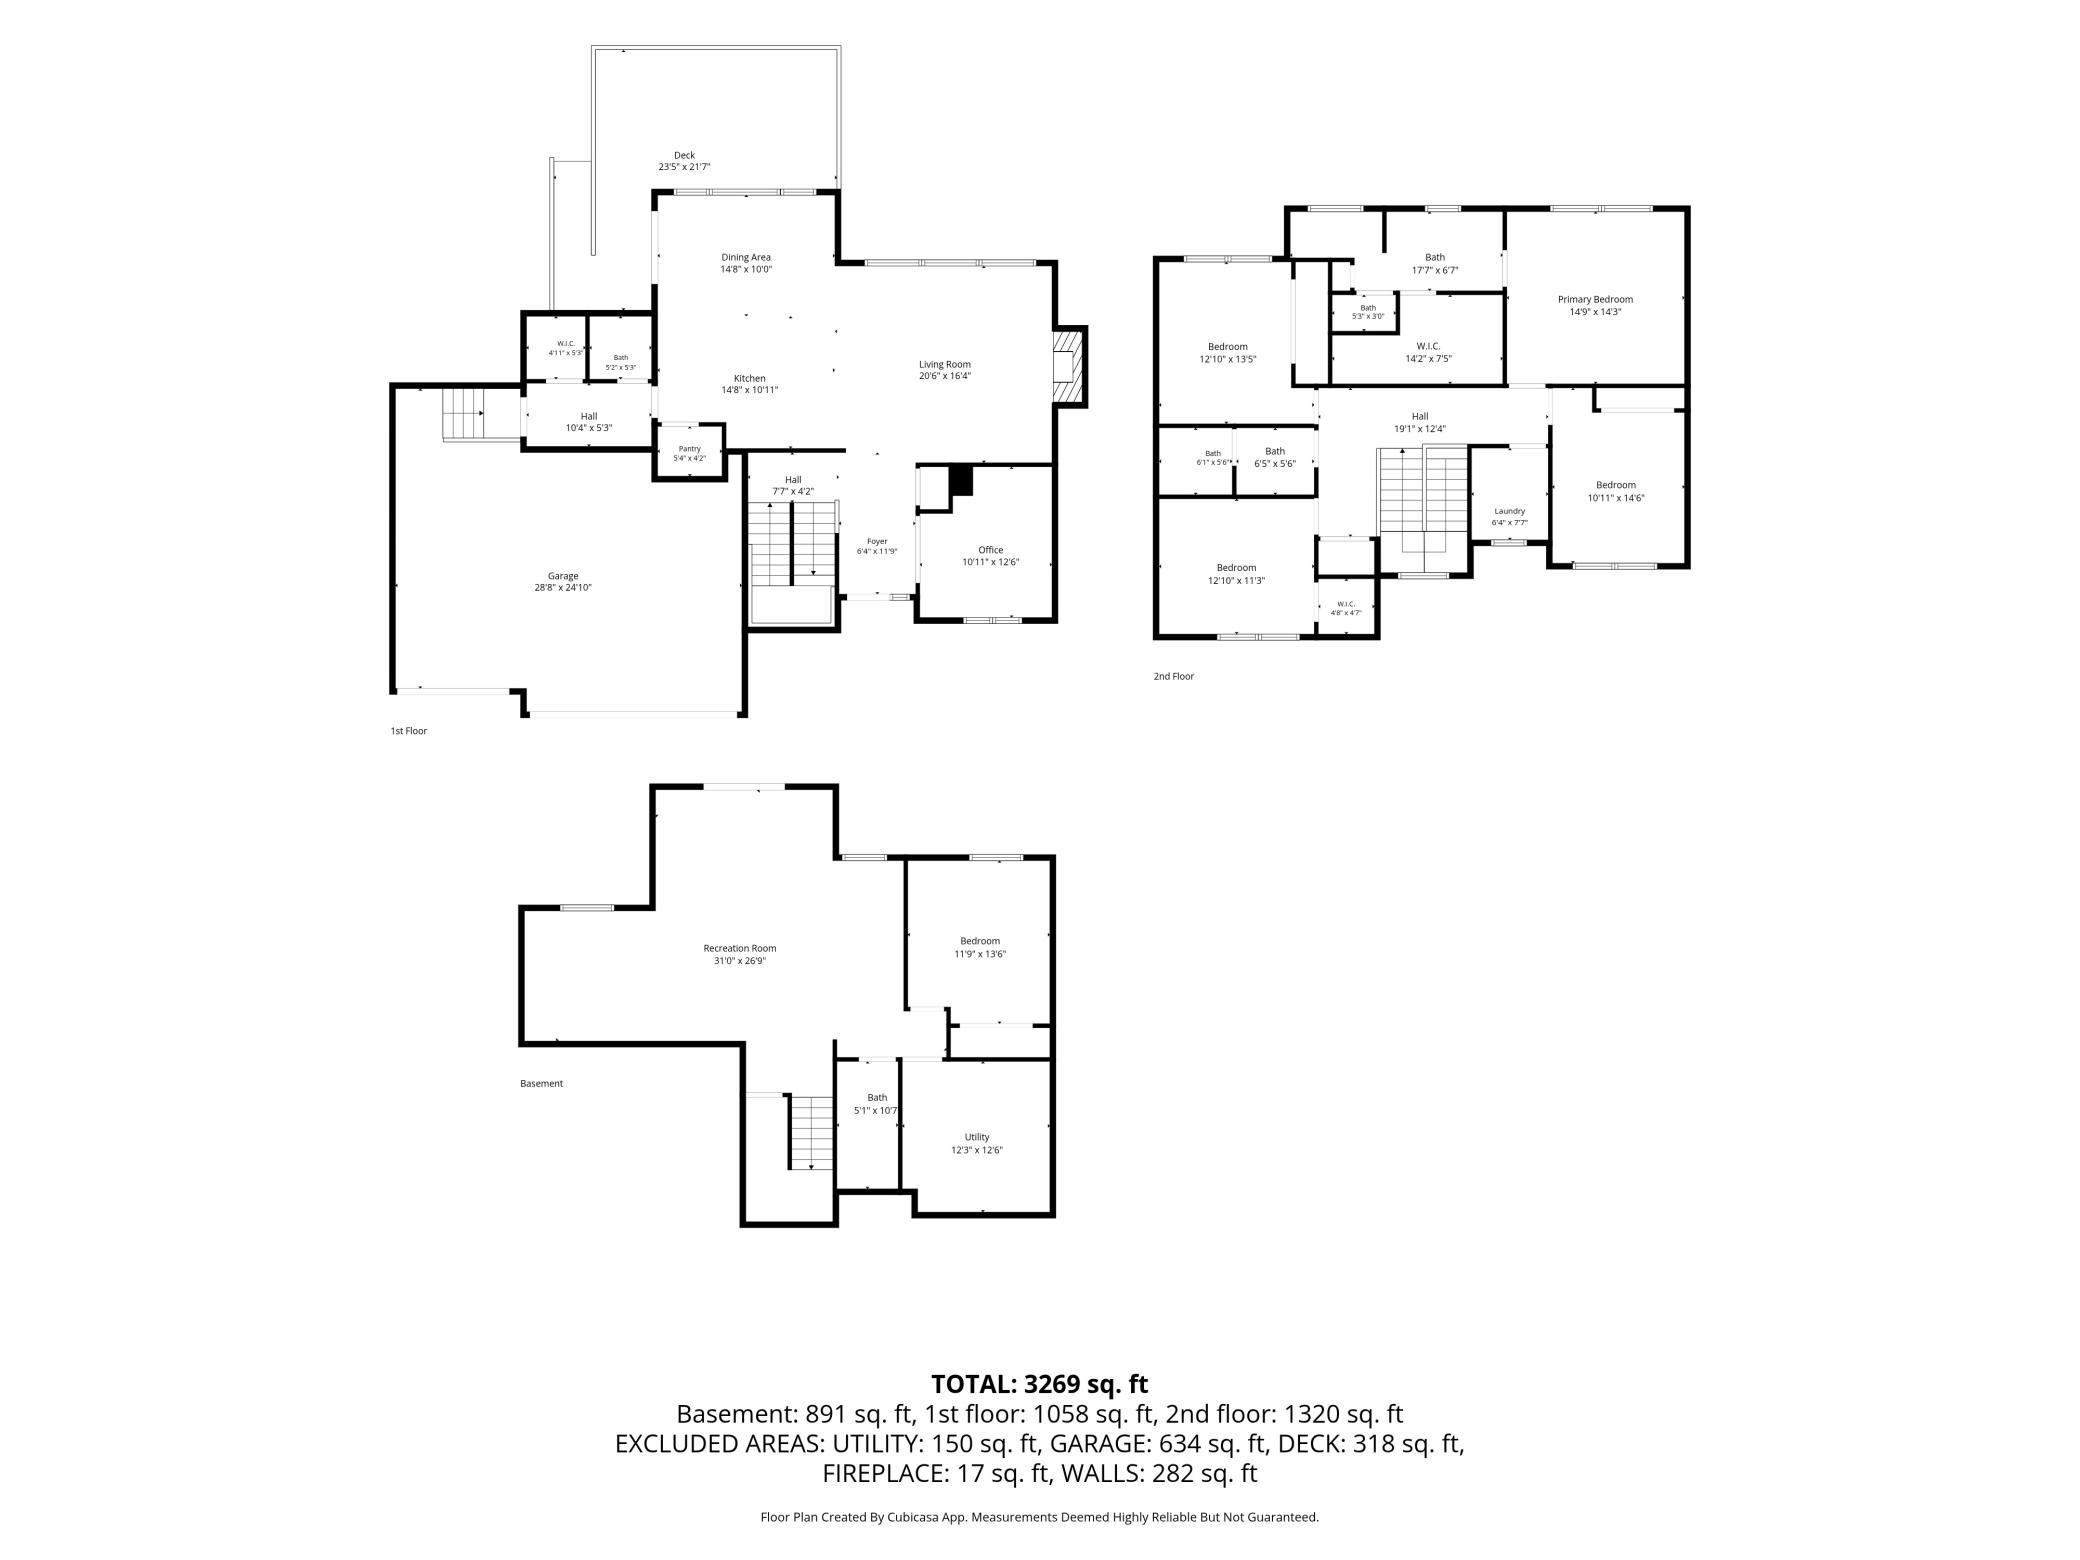
| Main | Size | ft² |
|---|---|---|
| Dining Room | 16x11 | 256 ft² |
| Foyer | 15x12 | 225 ft² |
| Kitchen | 11x16 | 121 ft² |
| Living Room | 18x16 | 324 ft² |
| Mud Room | 11x6 | 121 ft² |
| Office | 11x13 | 121 ft² |
| Lower | Size | ft² |
|---|---|---|
| Family Room | 31x20 | 961 ft² |
| Bedroom 5 | 11x13 | 121 ft² |
| Upper | Size | ft² |
|---|---|---|
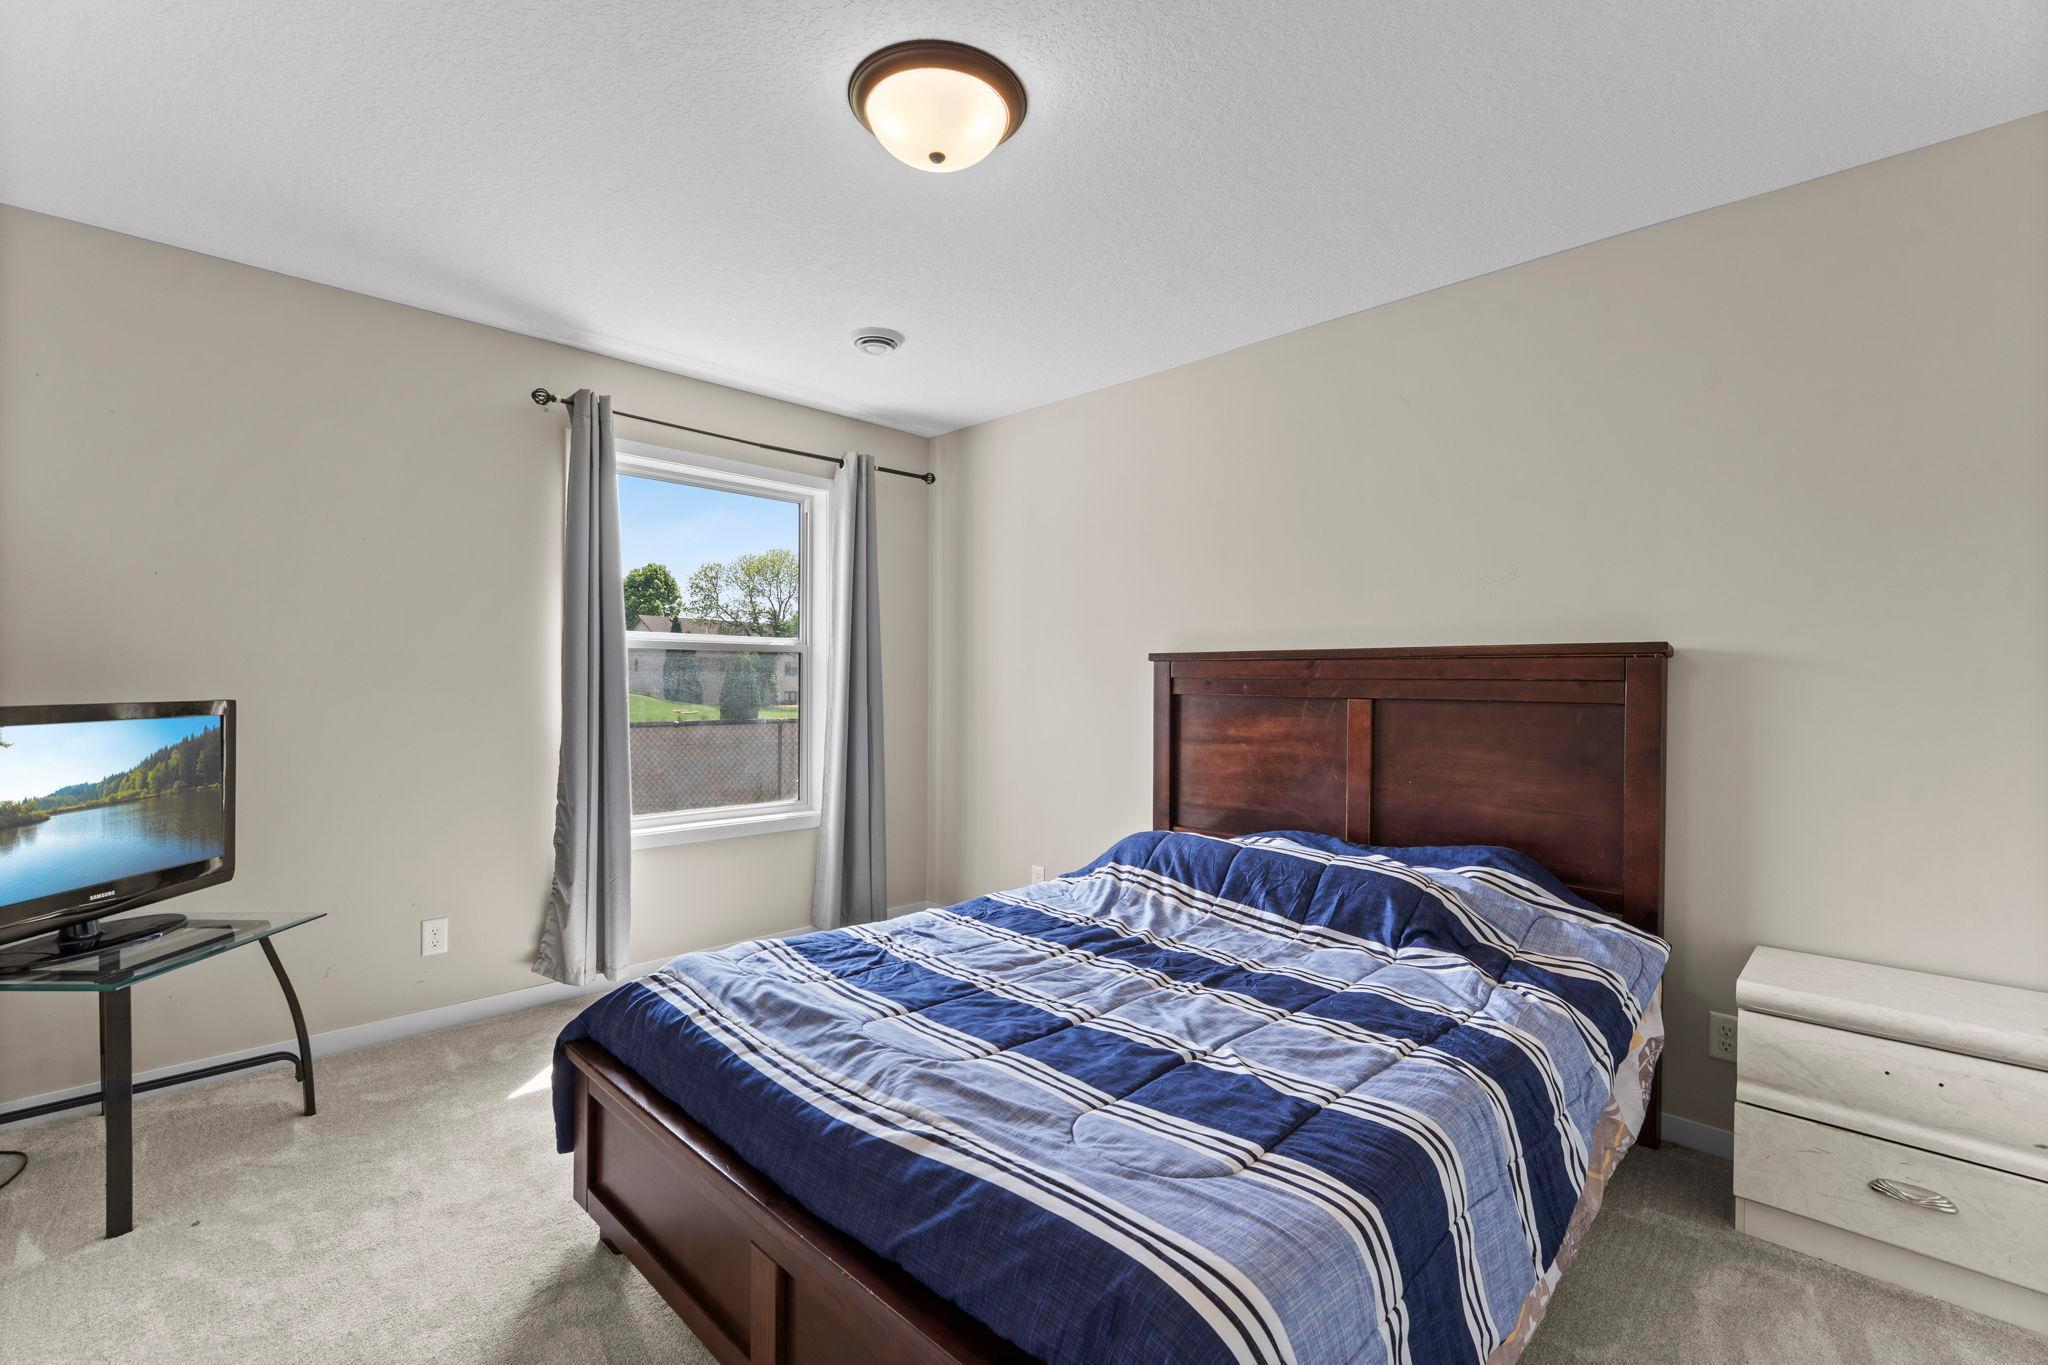
| Bedroom | 16x14 | 256 ft² |
| Bedroom 4 | 12x13 | 144 ft² |
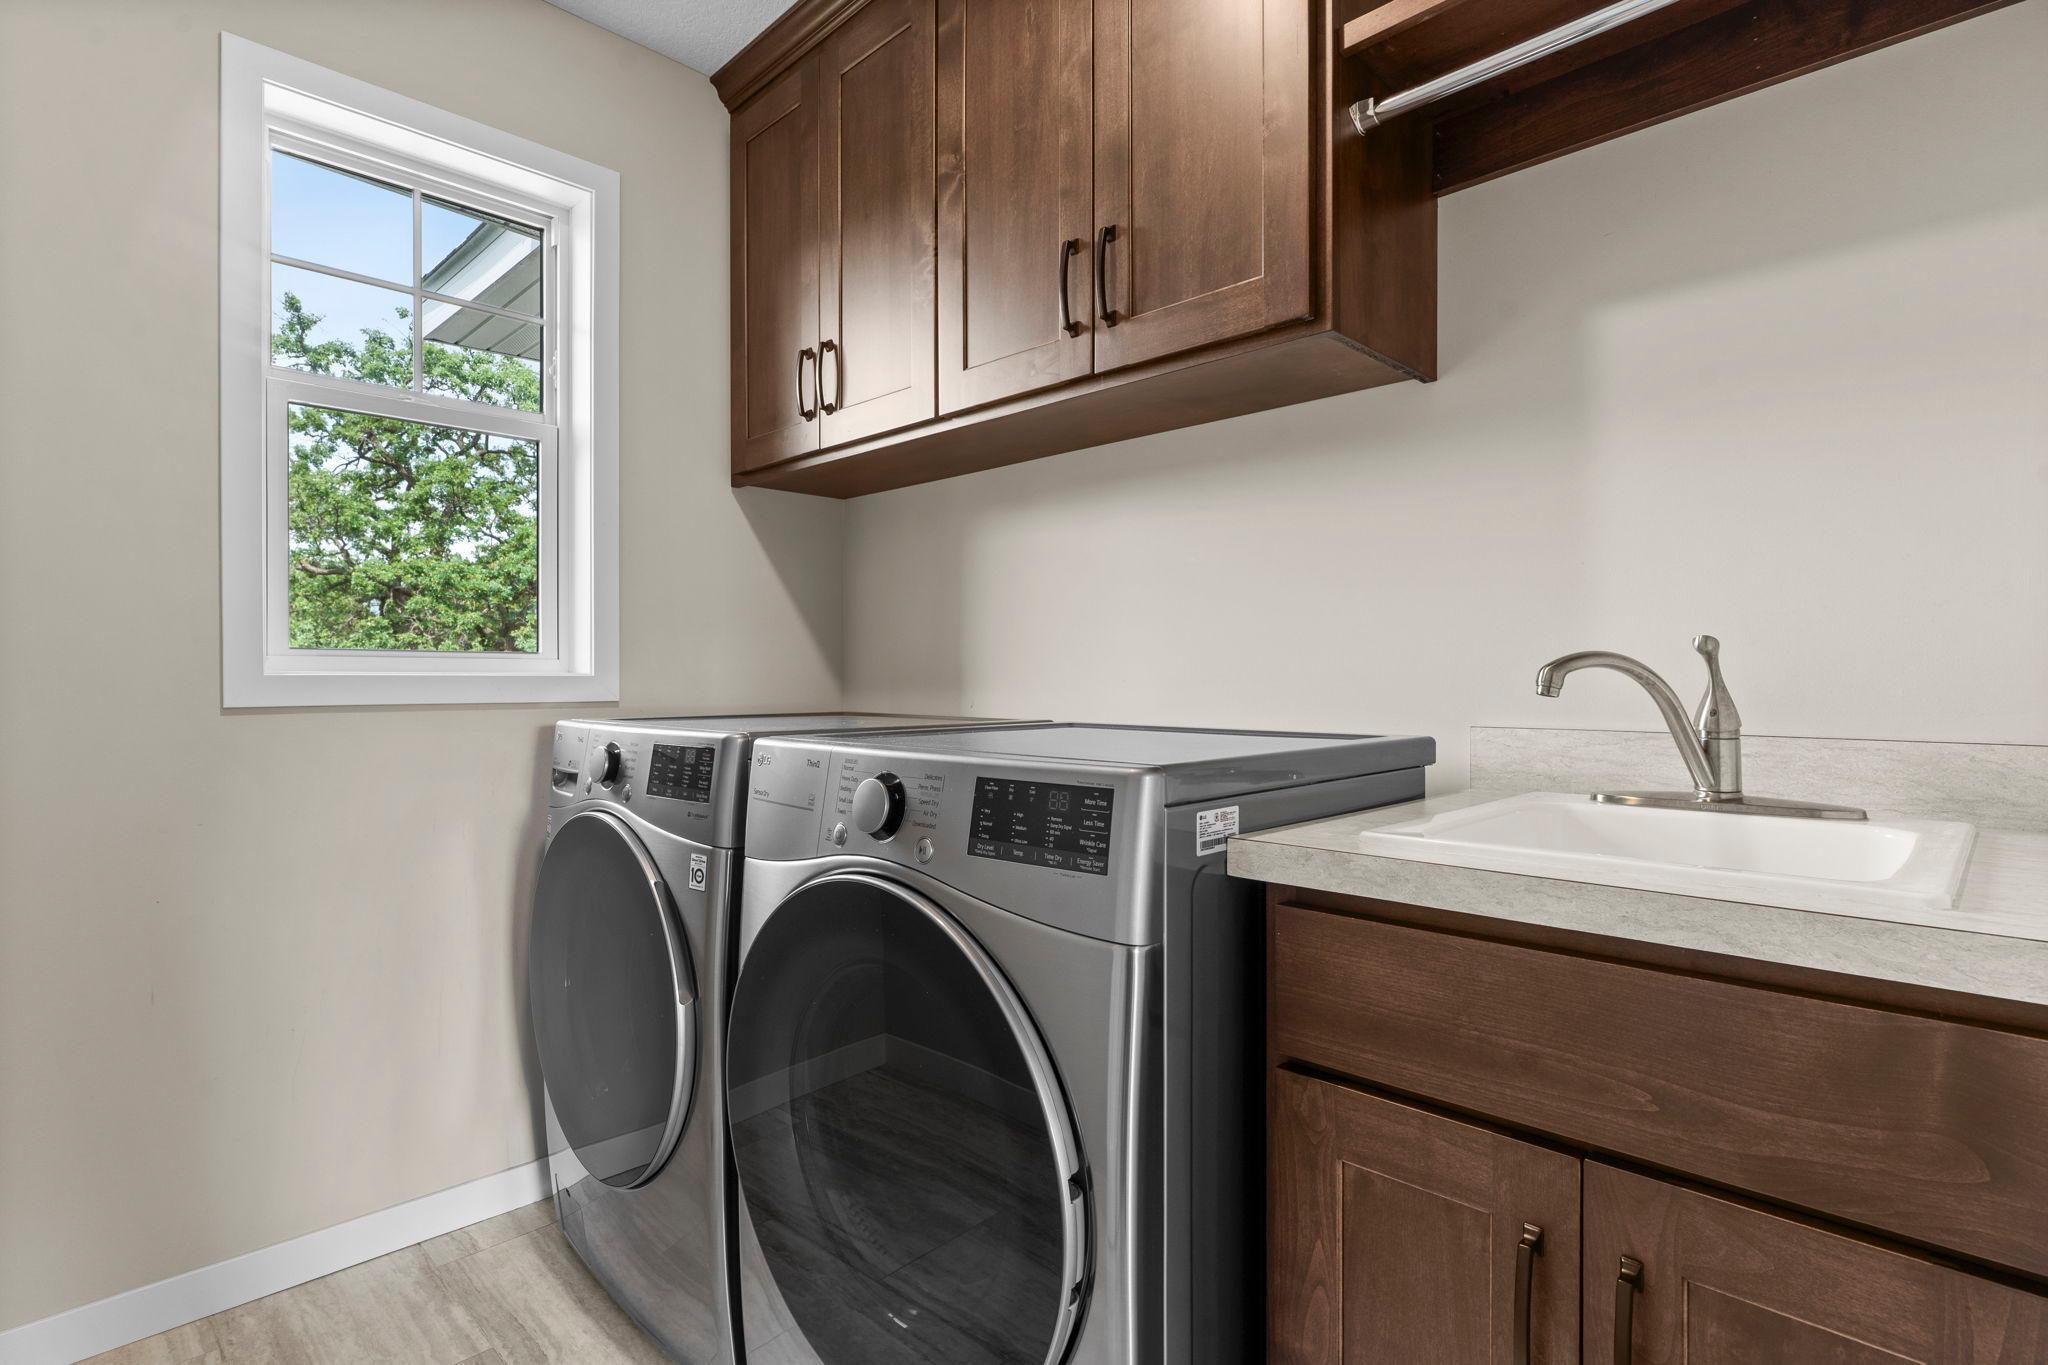
| Laundry | 6x7 | 36 ft² |
| Bedroom 2 | 15x11 | 225 ft² |
| Bedroom 3 | 13x14 | 169 ft² |
Acres: N/A
Lot Size Dim.: 10967
Longitude: 45.1715
Latitude: -93.3658
Zoning: Residential-Single Family
Tax year: 2026
Tax annual amount: $7,711
Fuel System: N/A
Sewer System: City Sewer/Connected
Water System: City Water/Connected
MLS#: NST7936629
Listing Brokerage: My Mobile Agents 


