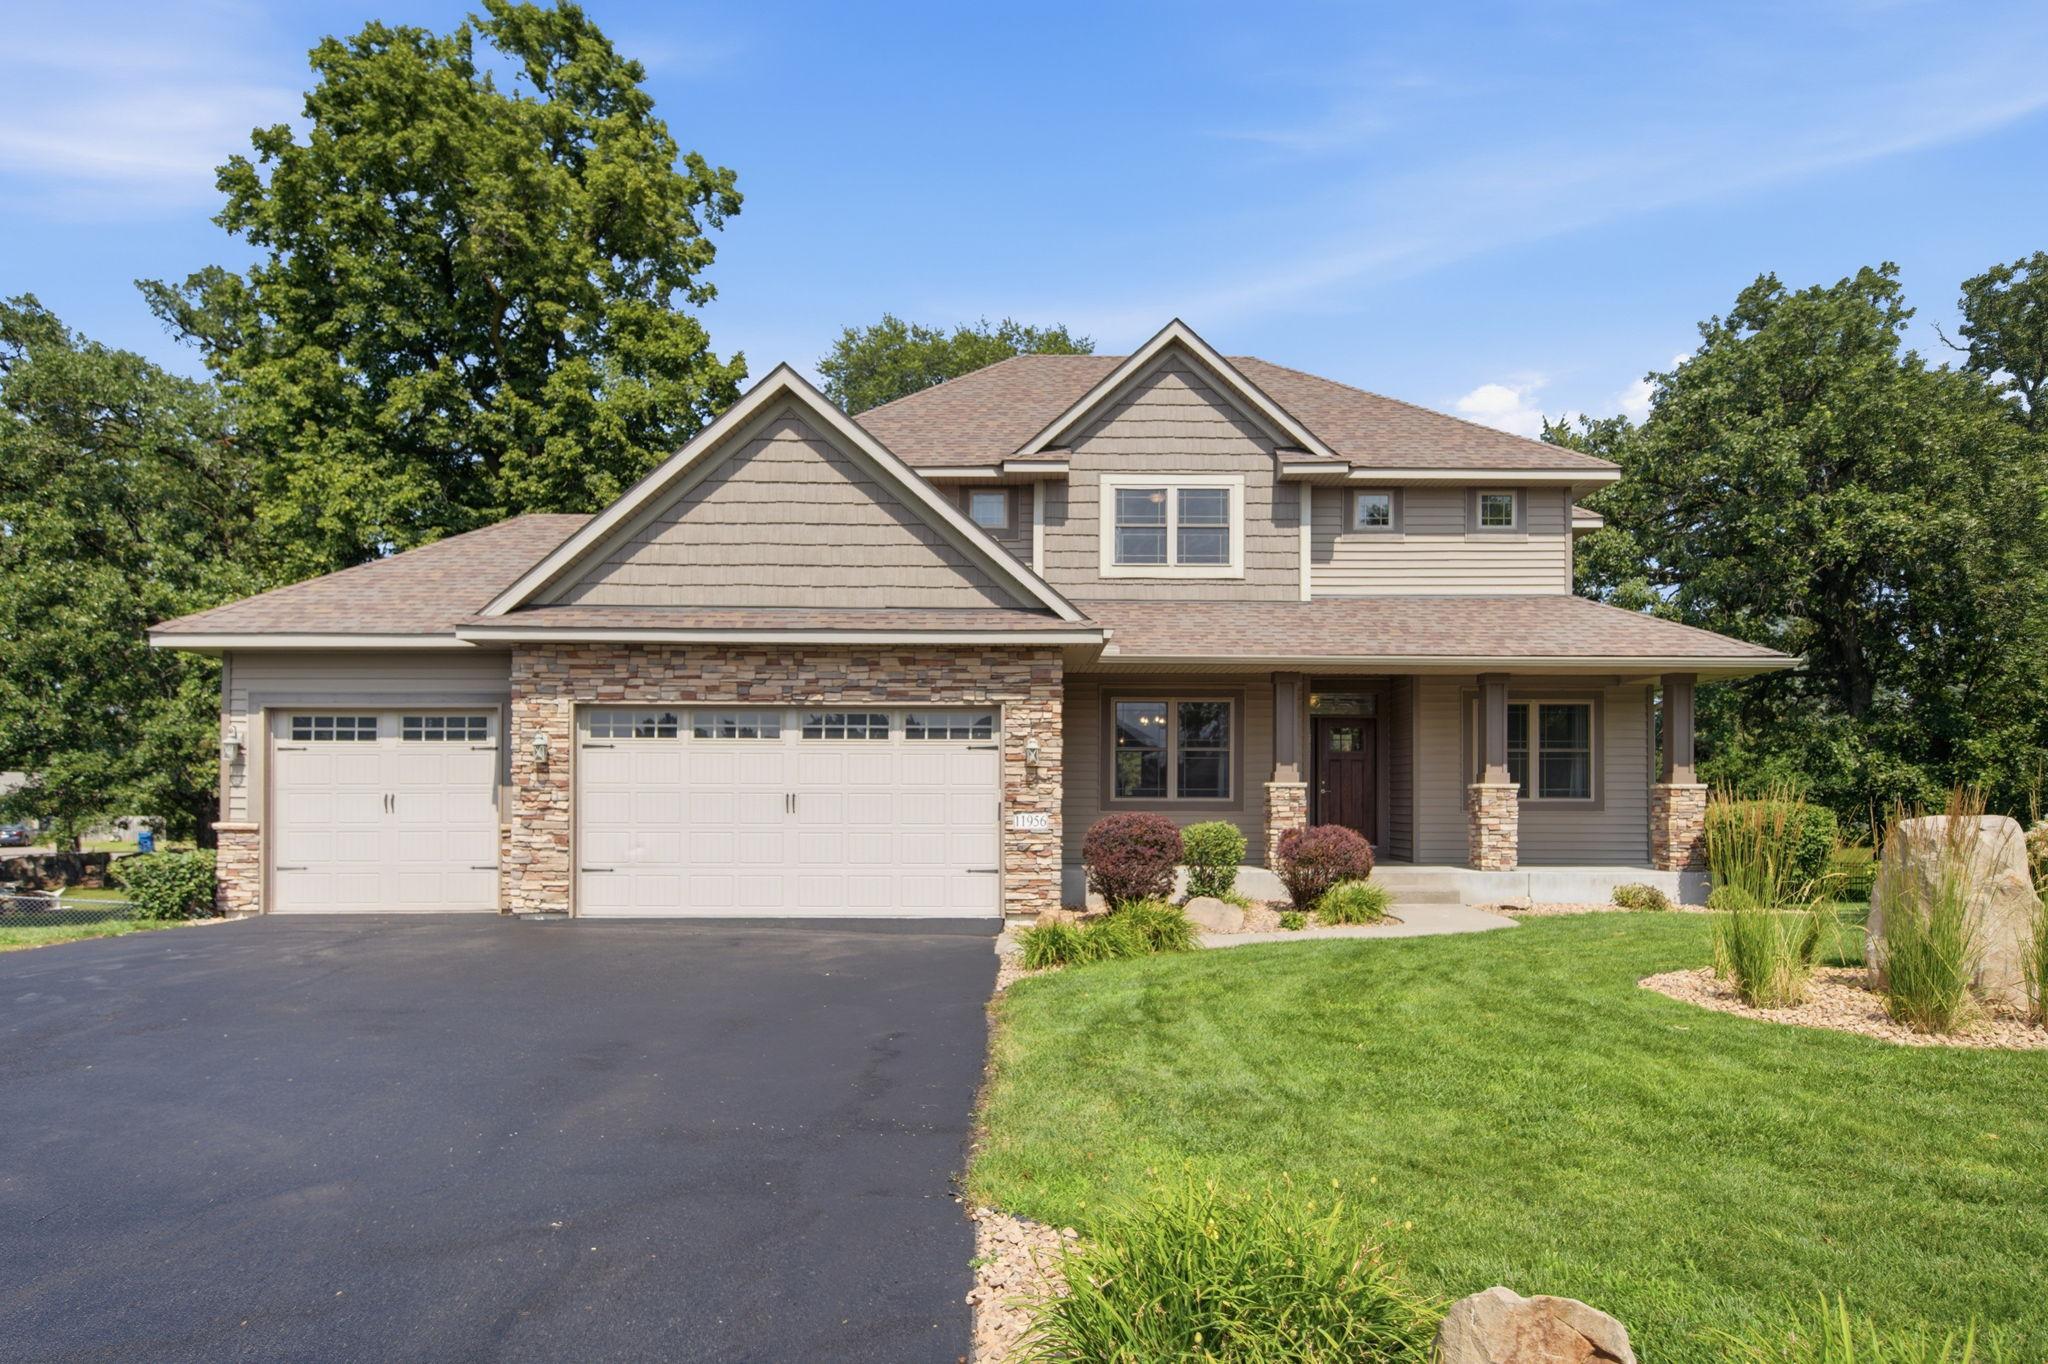



11956 Castle Rock Court, Champlin, 55316, MN
Price: $675,000
Status type: For Sale
City: Champlin
Neighborhood: Castle Rock Estates
Bedrooms: 5
Property Size :4384
Listing Agent: NST17725,NST113731
Property type : Single Family
Zip code: 55316
Street: 11956 Castle Rock Court
Street: 11956 Castle Rock Court
Bathrooms: 4
Year: 2007
Listing Brokerage: National Realty Guild
This beautifully crafted 5-bedroom, 4-bathroom home offers the perfect blend of space, style, and modern comfort. Featuring gorgeous wood floors throughout the main living space, the home boasts an open and inviting layout with beautiful finishes at every turn. Head upstairs to check out the spacious primary bedroom which includes two walk-in closets and an en suite with two sinks and a separate walk in tile shower and jetted tub. Three more bedrooms ,additional bathroom, and laundry room finish off the second floor. Next, take a peak in the basement to find an additional entertaining space with fireplace, bathroom and bedroom! Outside, enjoy a fully fenced backyard that's perfect for entertaining, pets, or relaxing. With its thoughtful updates, elegant design, and exceptional features, this home is move-in ready and designed to impress.
Bedrooms: 5
Fin ft² / Living Area: 4384 ft²
Below Ground Living: 1392ft²
Bathrooms: 4
Above Ground Living: 2992ft²
Basement Details: Daylight/Lookout Windows, Drain Tiled, Egress Window(s), Finished, Full, Storage Space,
Appliances Included:
Air Conditioning: Central Air
Garage Spaces: 3
Construction Materials: N/A
Foundation Size: 1496ft²
Unit Amenities:
Heating System:
| Main | Size | ft² |
|---|---|---|
| Den | 10x11 | 100 ft² |
| Dining Room | 12x12 | 144 ft² |
| Foyer | 7x10 | 49 ft² |
| Informal Dining Room | 11x21 | 121 ft² |
| Kitchen | 14x14 | 196 ft² |
| Living Room | 19x14 | 361 ft² |
| Mud Room | 6x7 | 36 ft² |
| Lower | Size | ft² |
|---|---|---|
| Family Room | 27x20 | 729 ft² |
| Bedroom 5 | 13x14 | 169 ft² |
| Utility Room | 8x13 | 64 ft² |
| Upper | Size | ft² |
|---|---|---|
| Bedroom | 14x15 | 196 ft² |
| Bedroom 4 | 11x12 | 121 ft² |
| Foyer | 7x9 | 49 ft² |
| Laundry | 8x6 | 64 ft² |
| Bedroom 2 | 12x14 | 144 ft² |
| Bedroom 3 | 11x14 | 121 ft² |
Acres: N/A
Lot Size Dim.: 60x237x85x170
Longitude: 45.172
Latitude: -93.3645
Zoning: Residential-Single Family
Tax year: 2026
Tax annual amount: $7,617
Fuel System: N/A
Sewer System: City Sewer/Connected
Water System: City Water/Connected
MLS#: NST7941089
Listing Brokerage: National Realty Guild 


