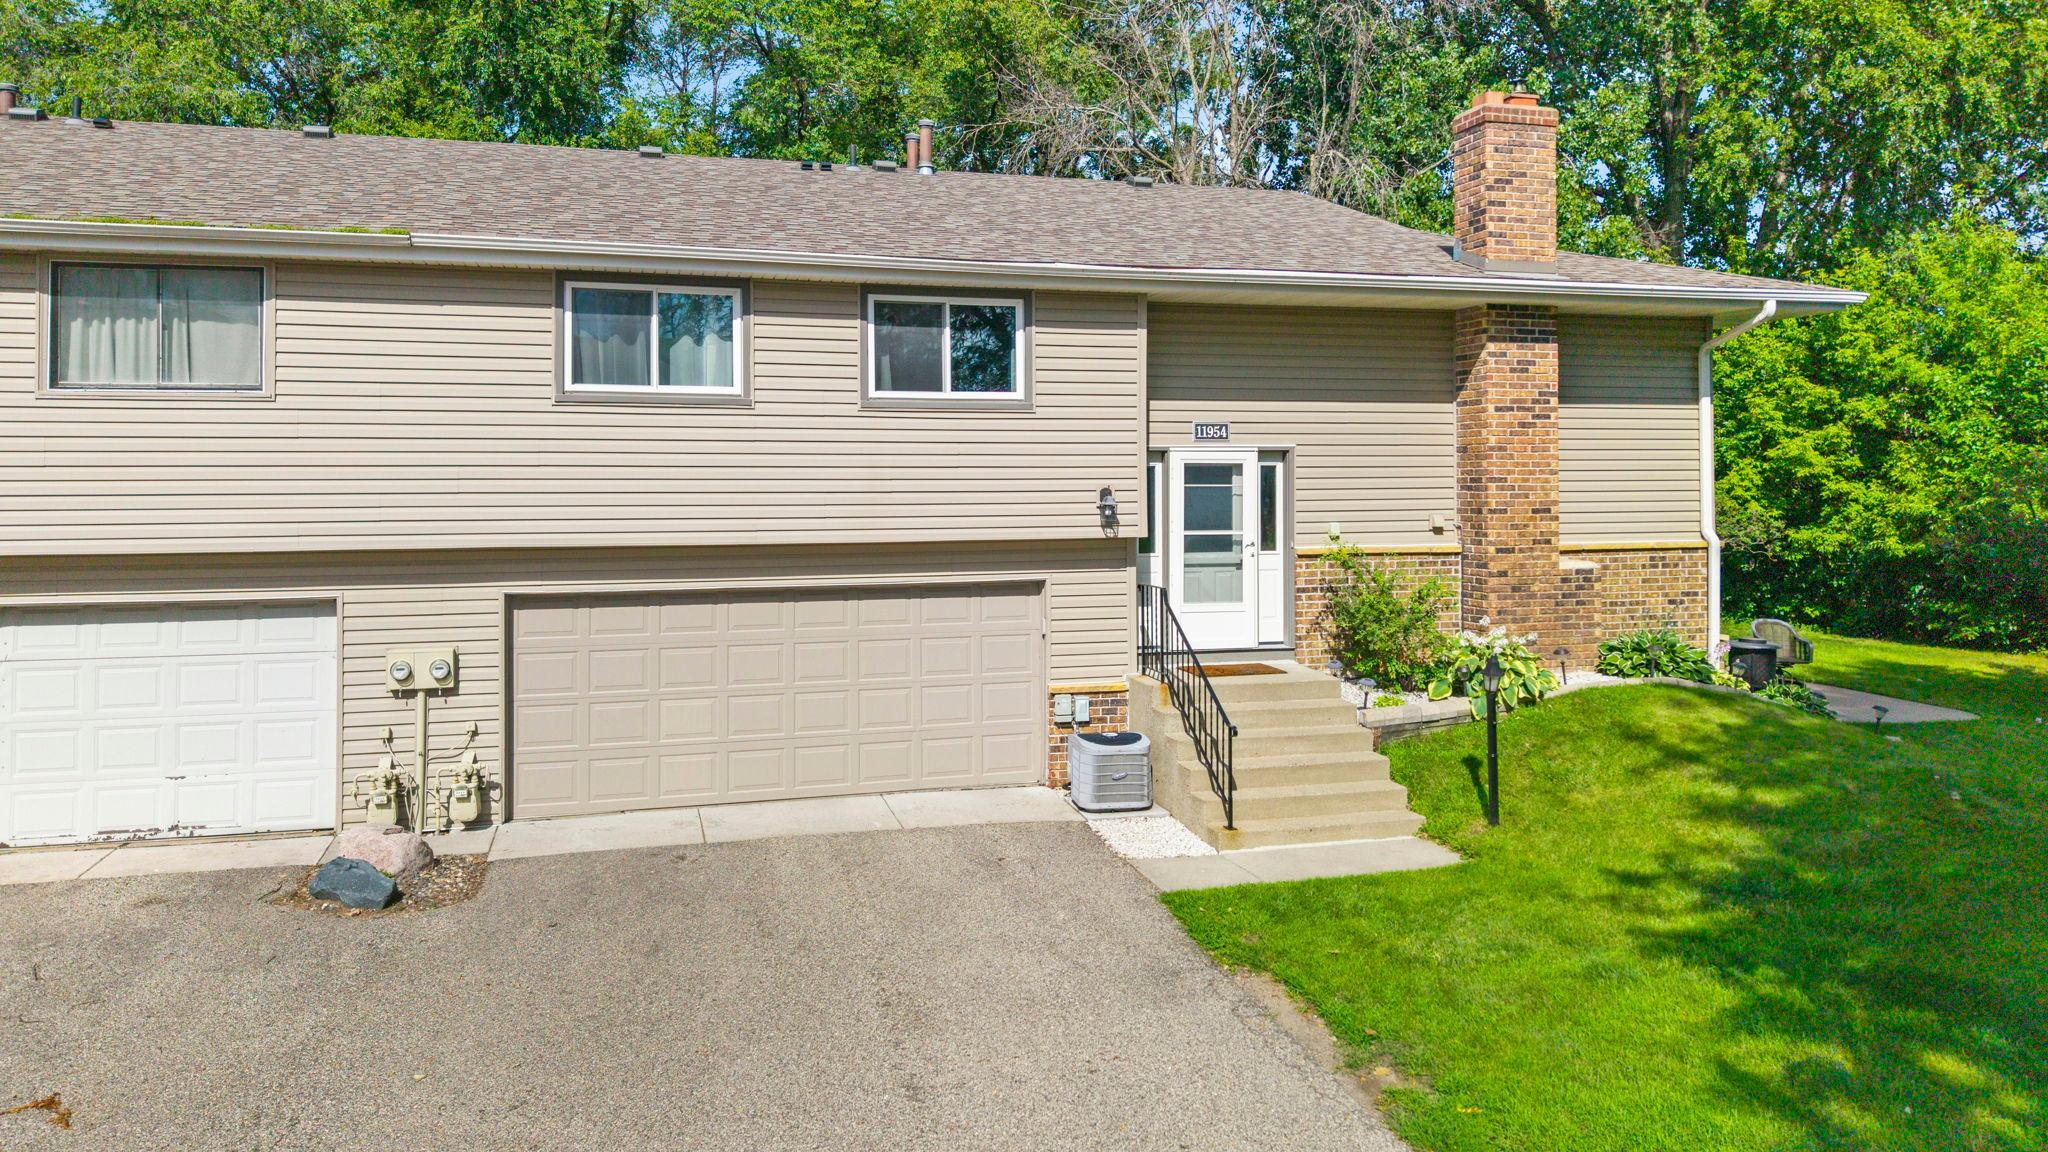


11954 70th Place, Maple Grove, 55369, MN
Price: $269,900
Status type: For Sale
City: Maple Grove
Neighborhood: Island Grove 06
Bedrooms: 2
Property Size :1428
Listing Agent: NST16466,NST52492
Property type : (TH) Quad/4 Corners
Zip code: 55369
Street: 11954 70th Place
Street: 11954 70th Place
Bathrooms: 2
Year: 1976
Listing Brokerage: Edina Realty, Inc.
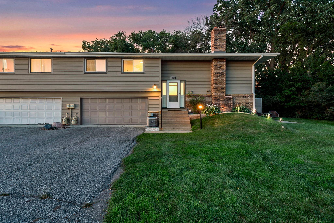
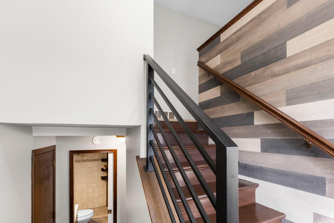
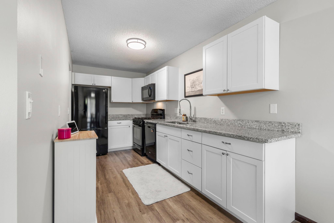
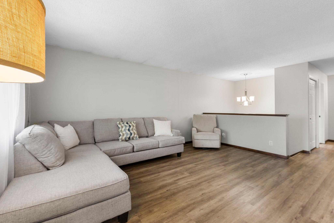
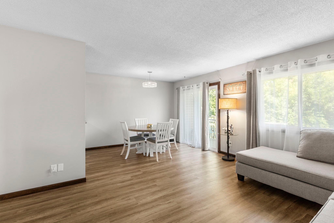
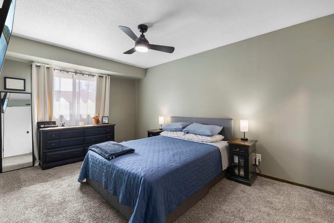
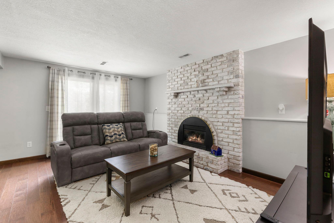
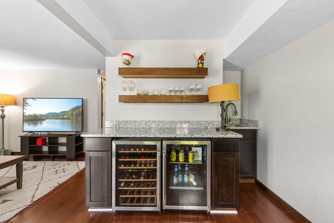
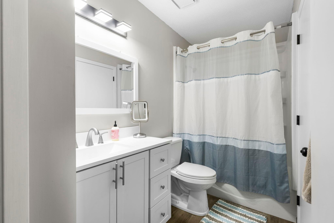
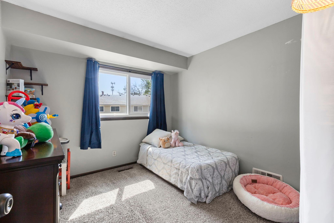
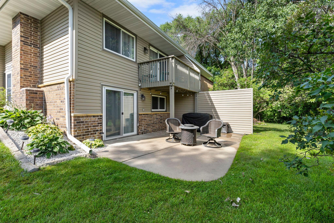
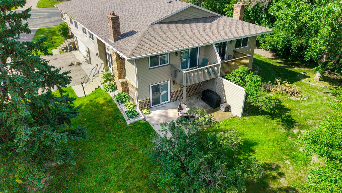
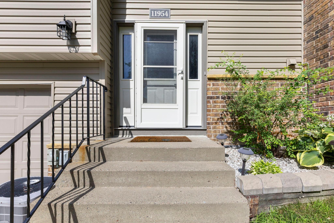
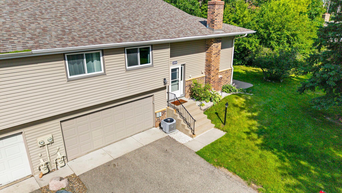
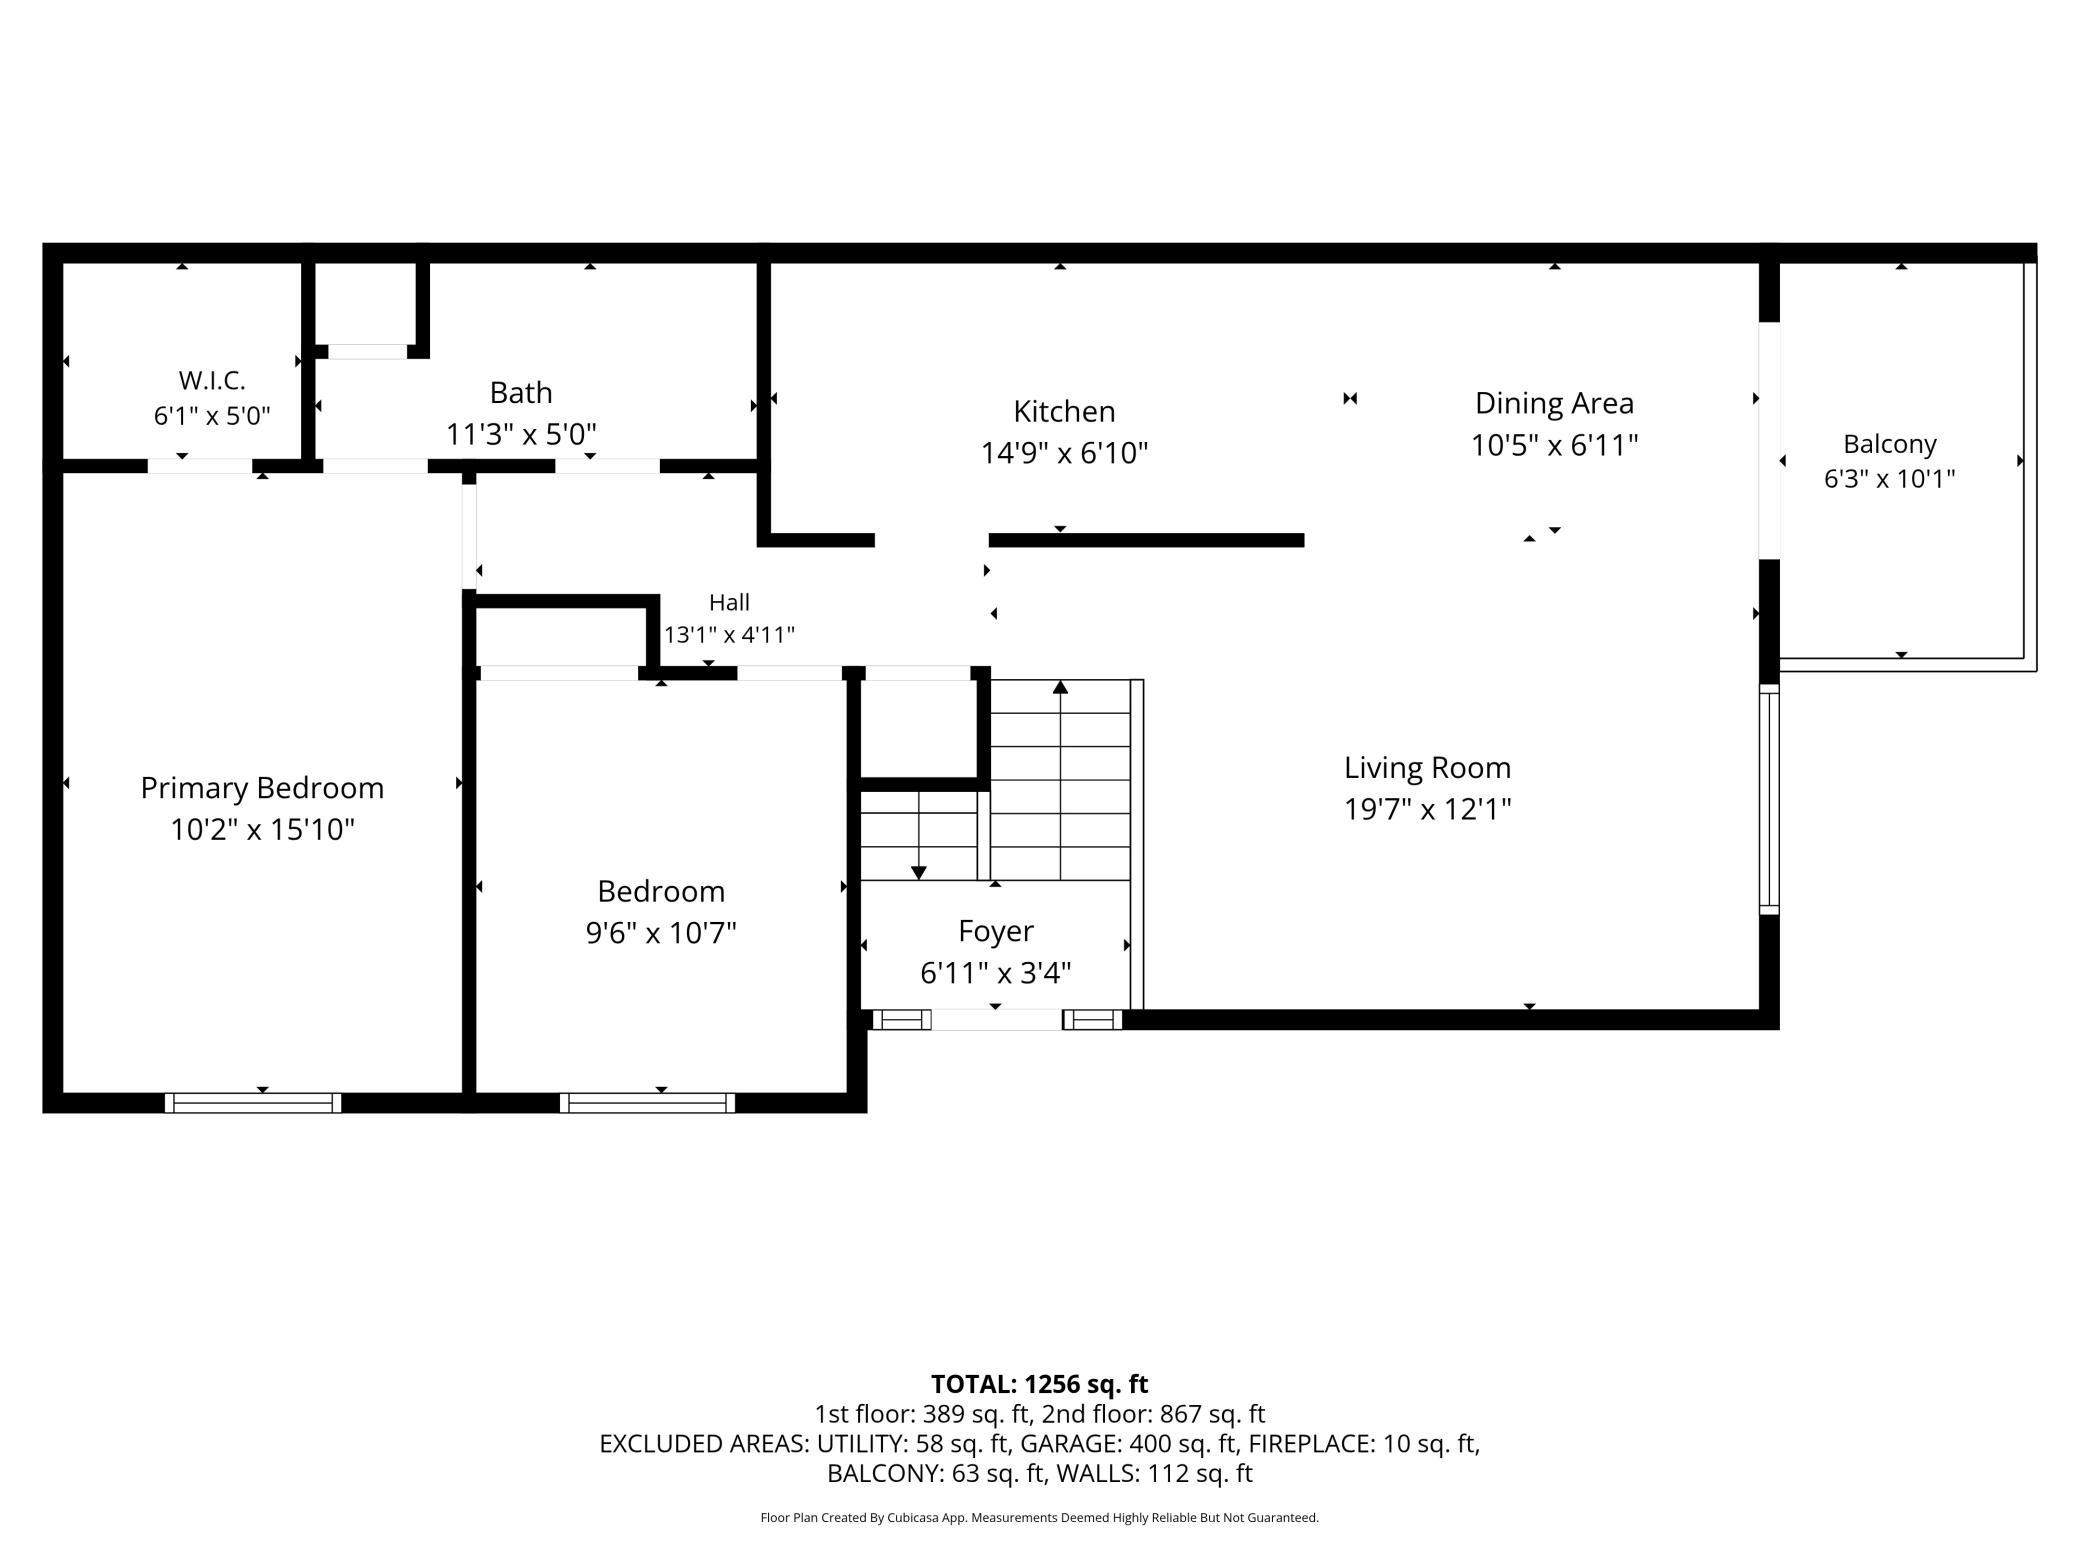
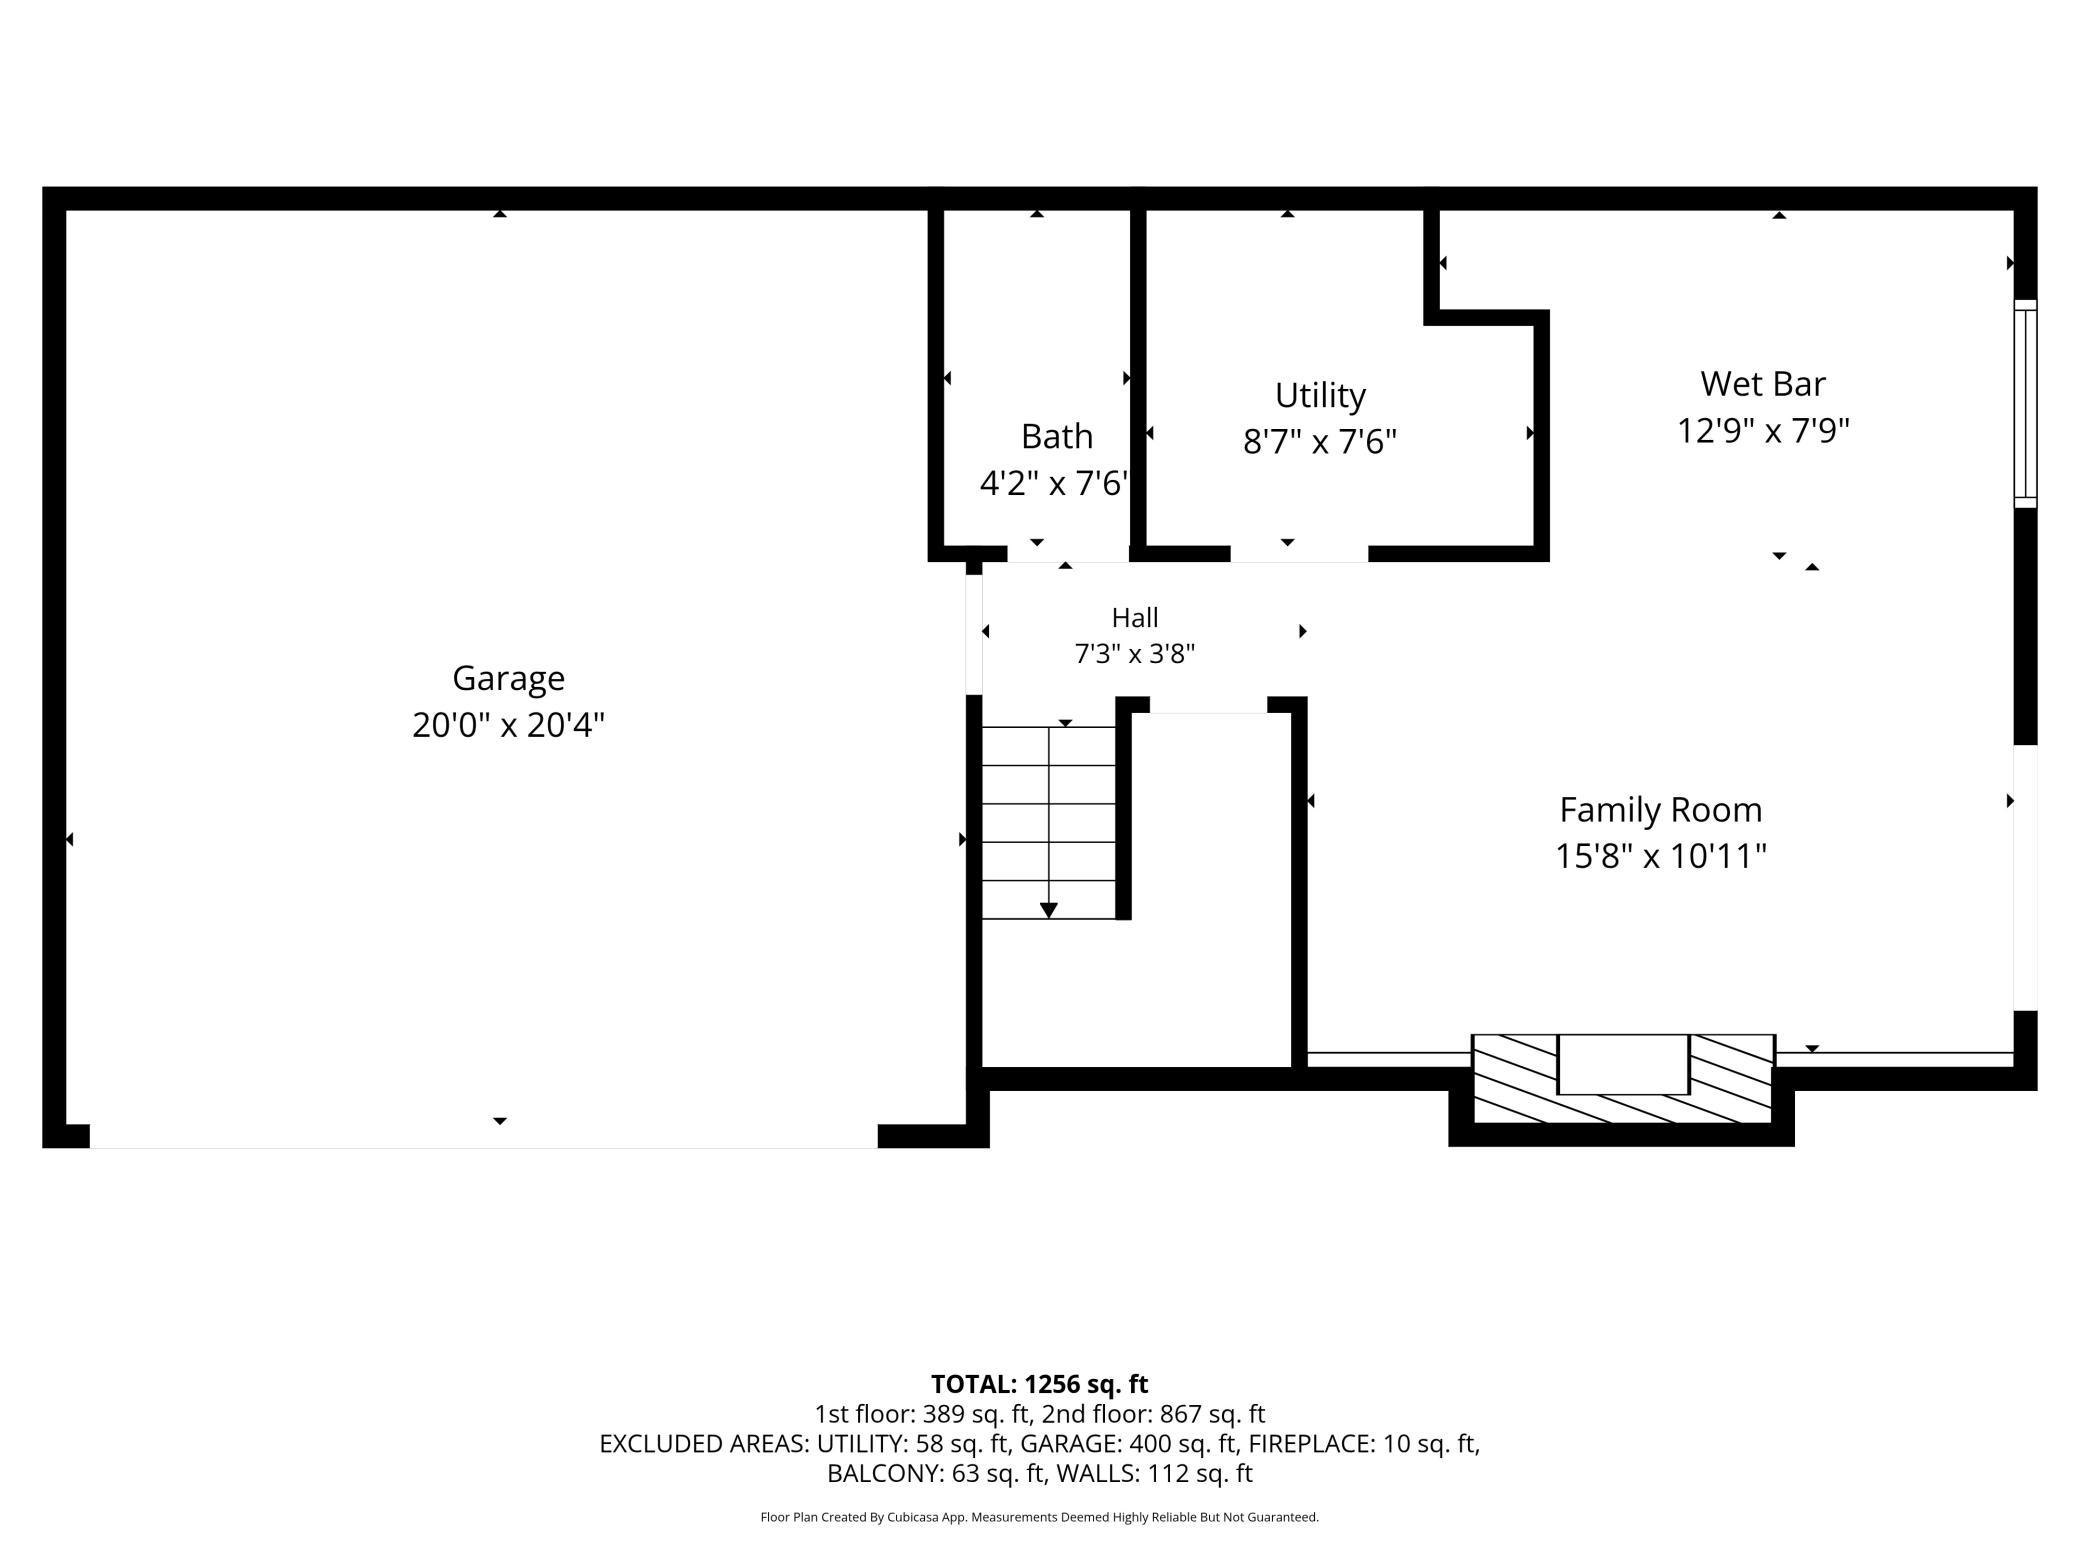
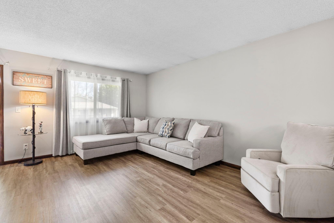
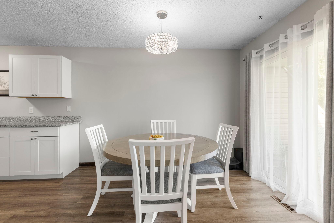
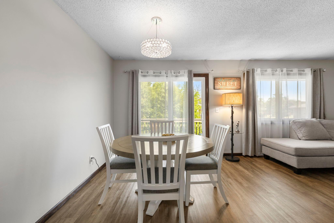
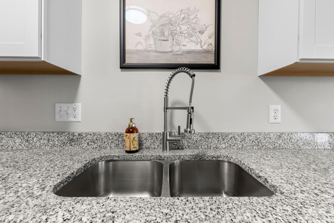
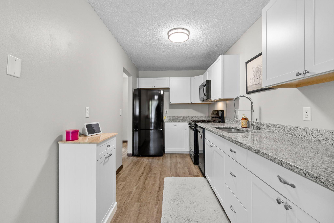
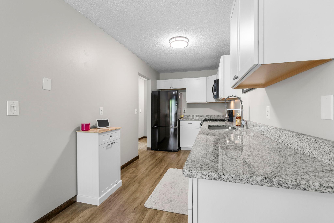
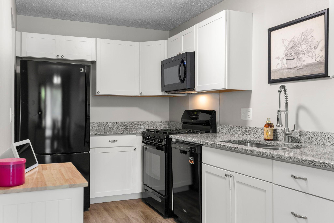
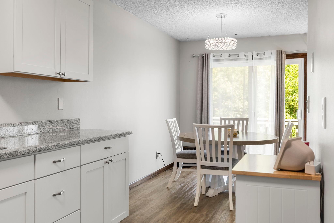
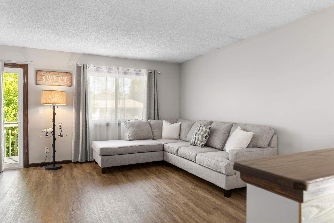
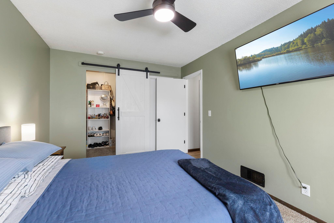
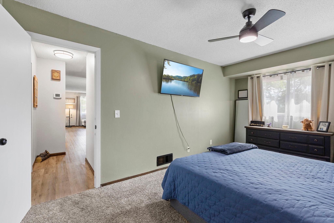
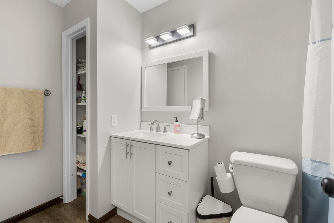
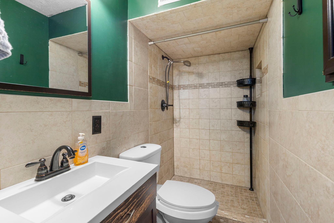
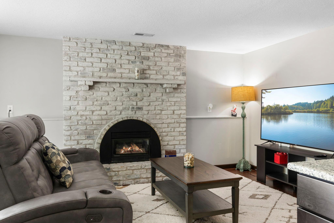
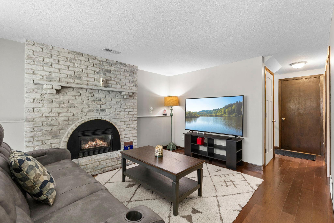
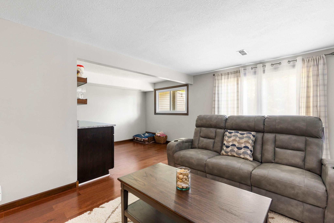
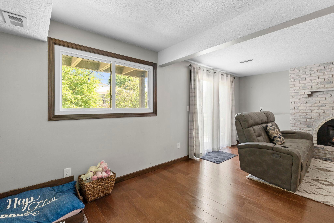
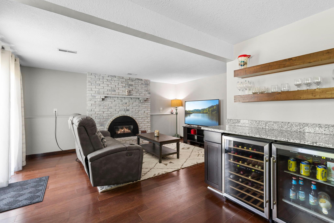
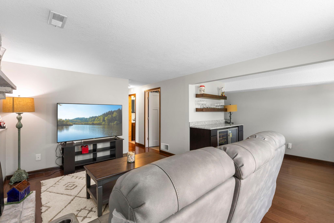
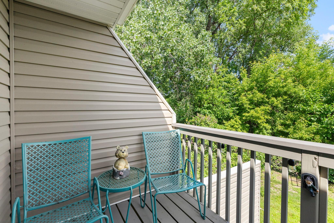
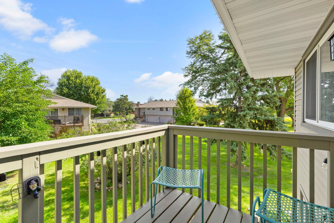
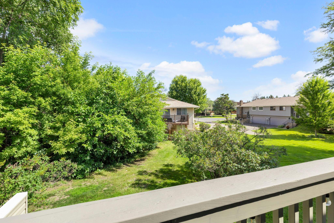
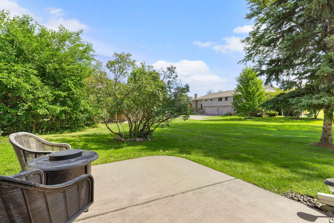
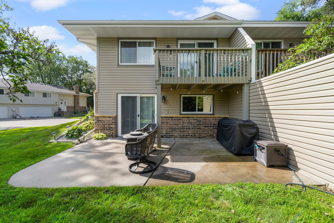
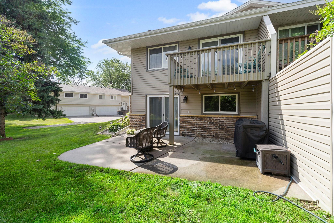
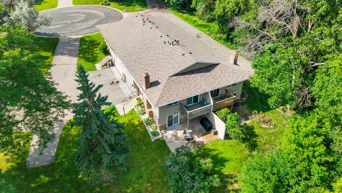
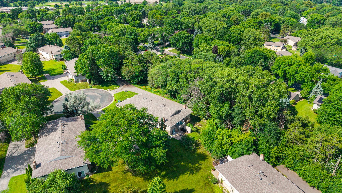
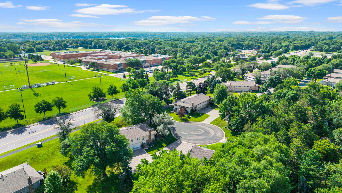
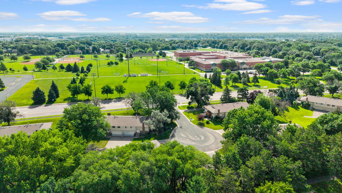
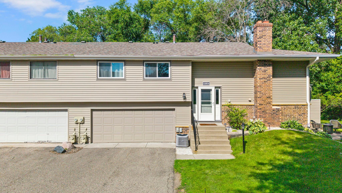
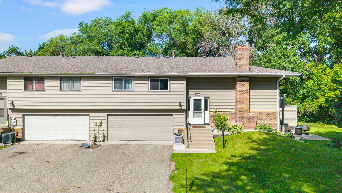
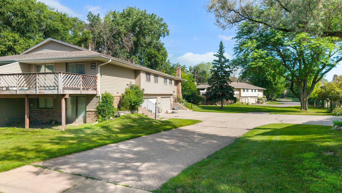
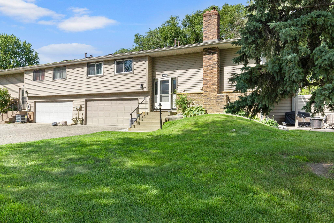
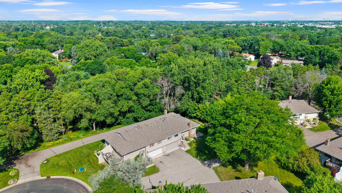
Discover the beauty this home has to offer as you pull in. The landscaping was recently updated. Notice the attention to detail as you walk through the home. New railing, paint, lighting, GDO, and some flooring. You will love the layout of the kitchen making entertaining so easy. The dining area walks out to a wonderful deck where you can enjoy your morning cup of coffee. Light, bright and open living room helps make you and your guests feel comfortable. The spacious owners suite enjoys an updated walk through bathroom on the main level. Updated lower level bathroom is convenient to the garage and outdoor activities. The lower level family room walks out to a patio and green space. Warm up on cool evenings near the beautiful lower level fireplace. Built-in bar area ready for more entertaining ease on game nights. If you decide to go out for entertainment, this home is close to so many restaurants and entertainment establishments. Plus enjoy shopping, parks, walking paths and so much more. This home is in a perfect location! Welcome home!
Bedrooms: 2
Fin ft² / Living Area: 1428 ft²
Below Ground Living: 506ft²
Bathrooms: 2
Above Ground Living: 922ft²
Basement Details: Block, Finished, Walkout,
Appliances Included:
Air Conditioning: Central Air
Garage Spaces: 2
Construction Materials: N/A
Foundation Size: 922ft²
Unit Amenities:
Heating System:
| Upper | Size | ft² |
|---|---|---|
| Deck | 11x16 | 121 ft² |
| Dining Room | 11x9 | 121 ft² |
| Bedroom | 16x10 | 256 ft² |
| Kitchen | 12x10 | 144 ft² |
| Living Room | 12x16 | 144 ft² |
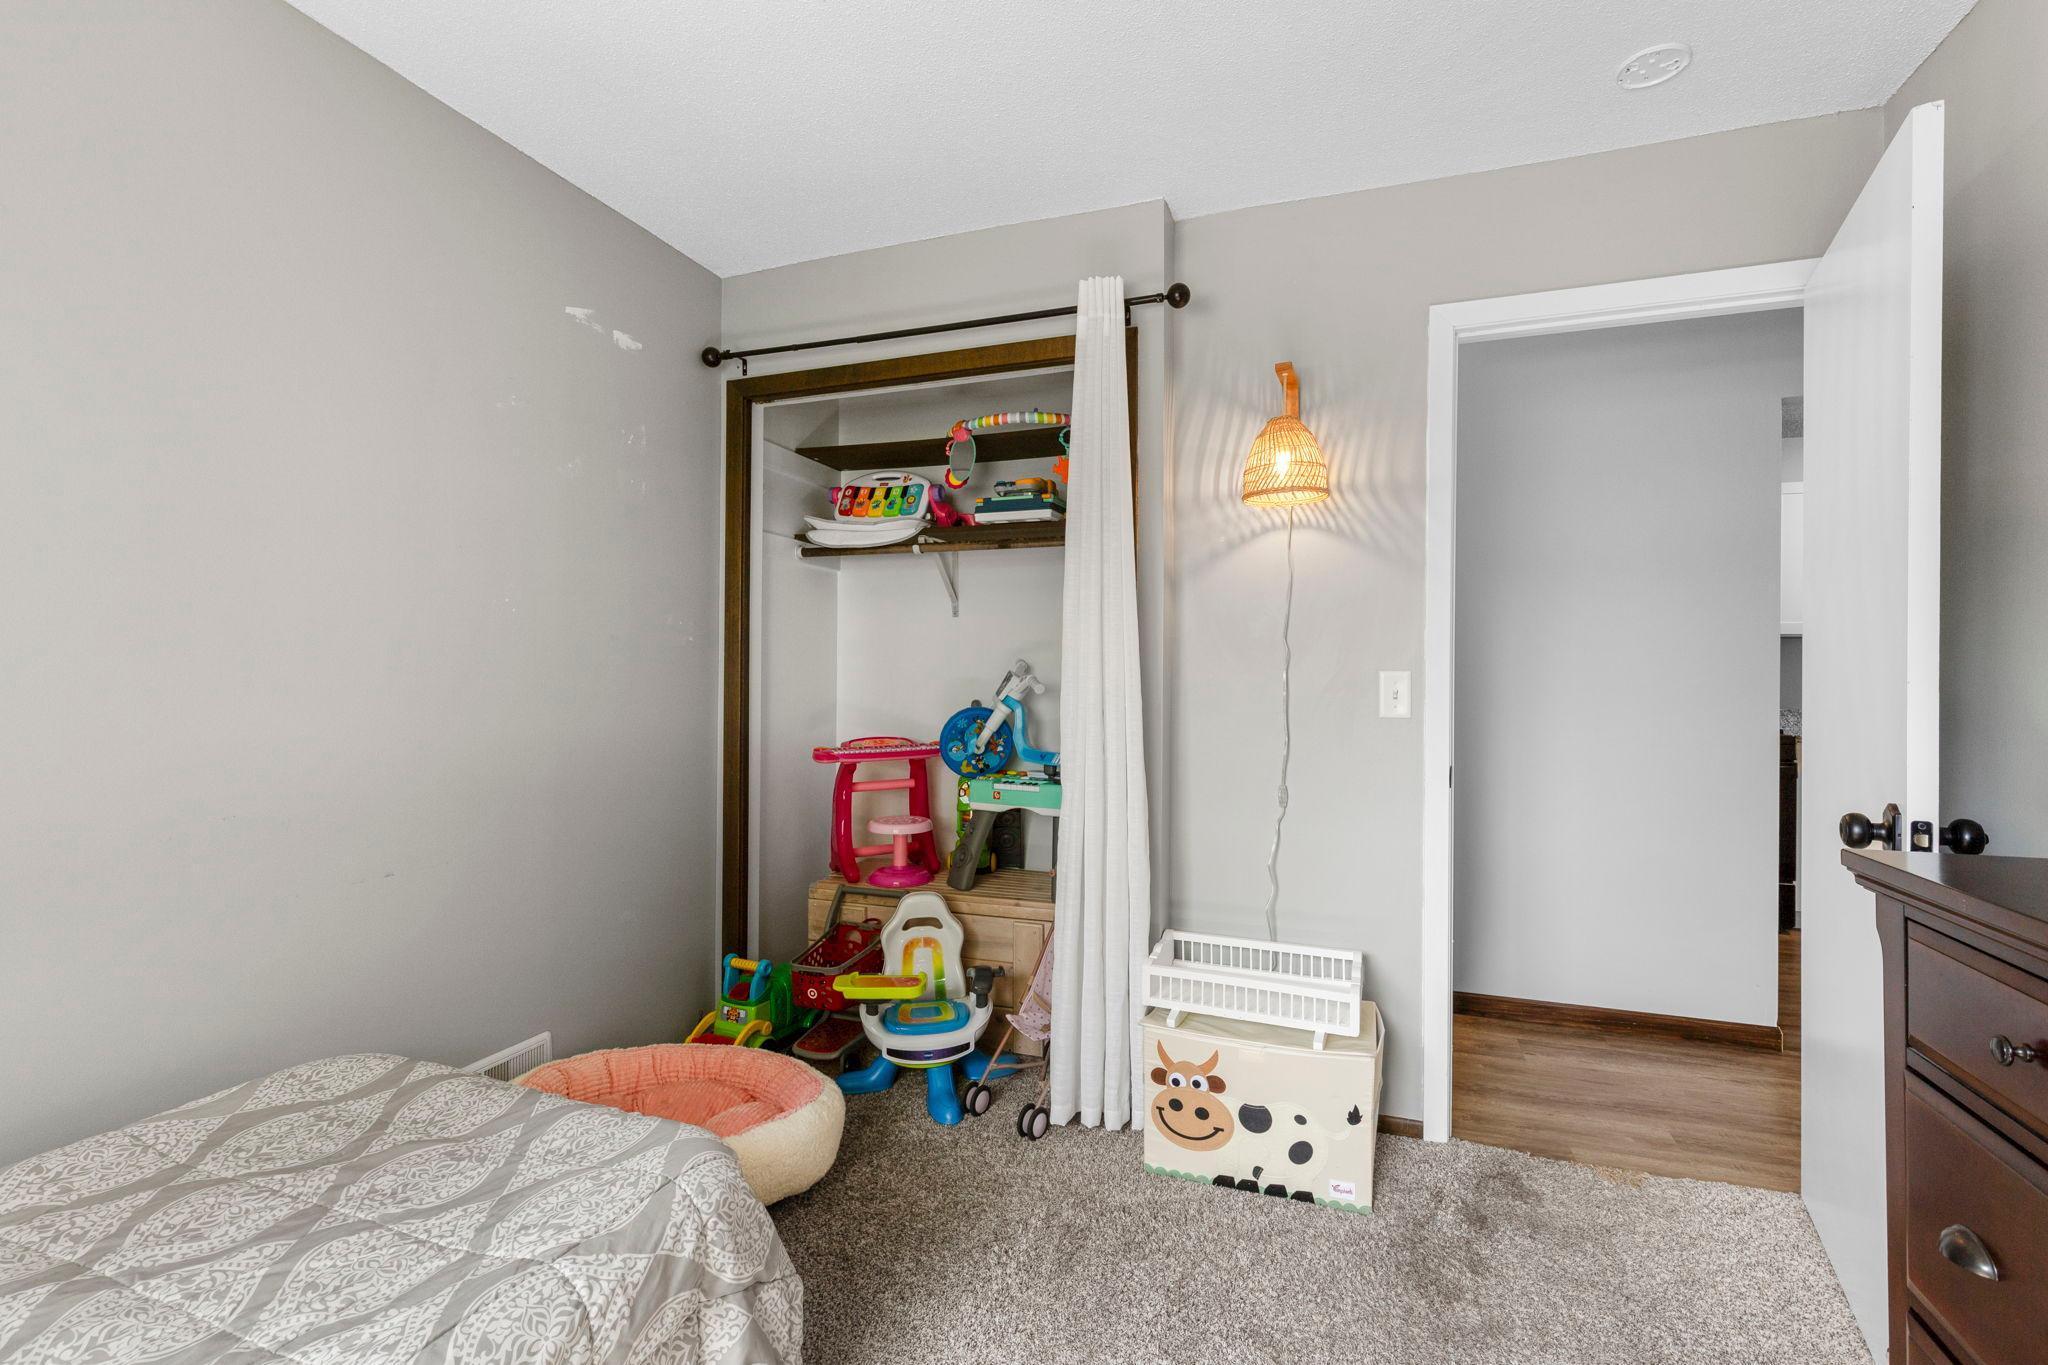
| Bedroom 2 | 10x10 | 100 ft² |
| Lower | Size | ft² |
|---|---|---|
| Family Room | 20x18 | 400 ft² |
| Patio | 20x12 | 400 ft² |
Acres: N/A
Lot Size Dim.: 79x68x59x91
Longitude: 45.0831
Latitude: -93.4322
Zoning: Residential-Single Family
Tax year: 2026
Tax annual amount: $3,085
Fuel System: N/A
Sewer System: City Sewer/Connected
Water System: City Water/Connected
MLS#: NST7917238
Listing Brokerage: Edina Realty, Inc. 


