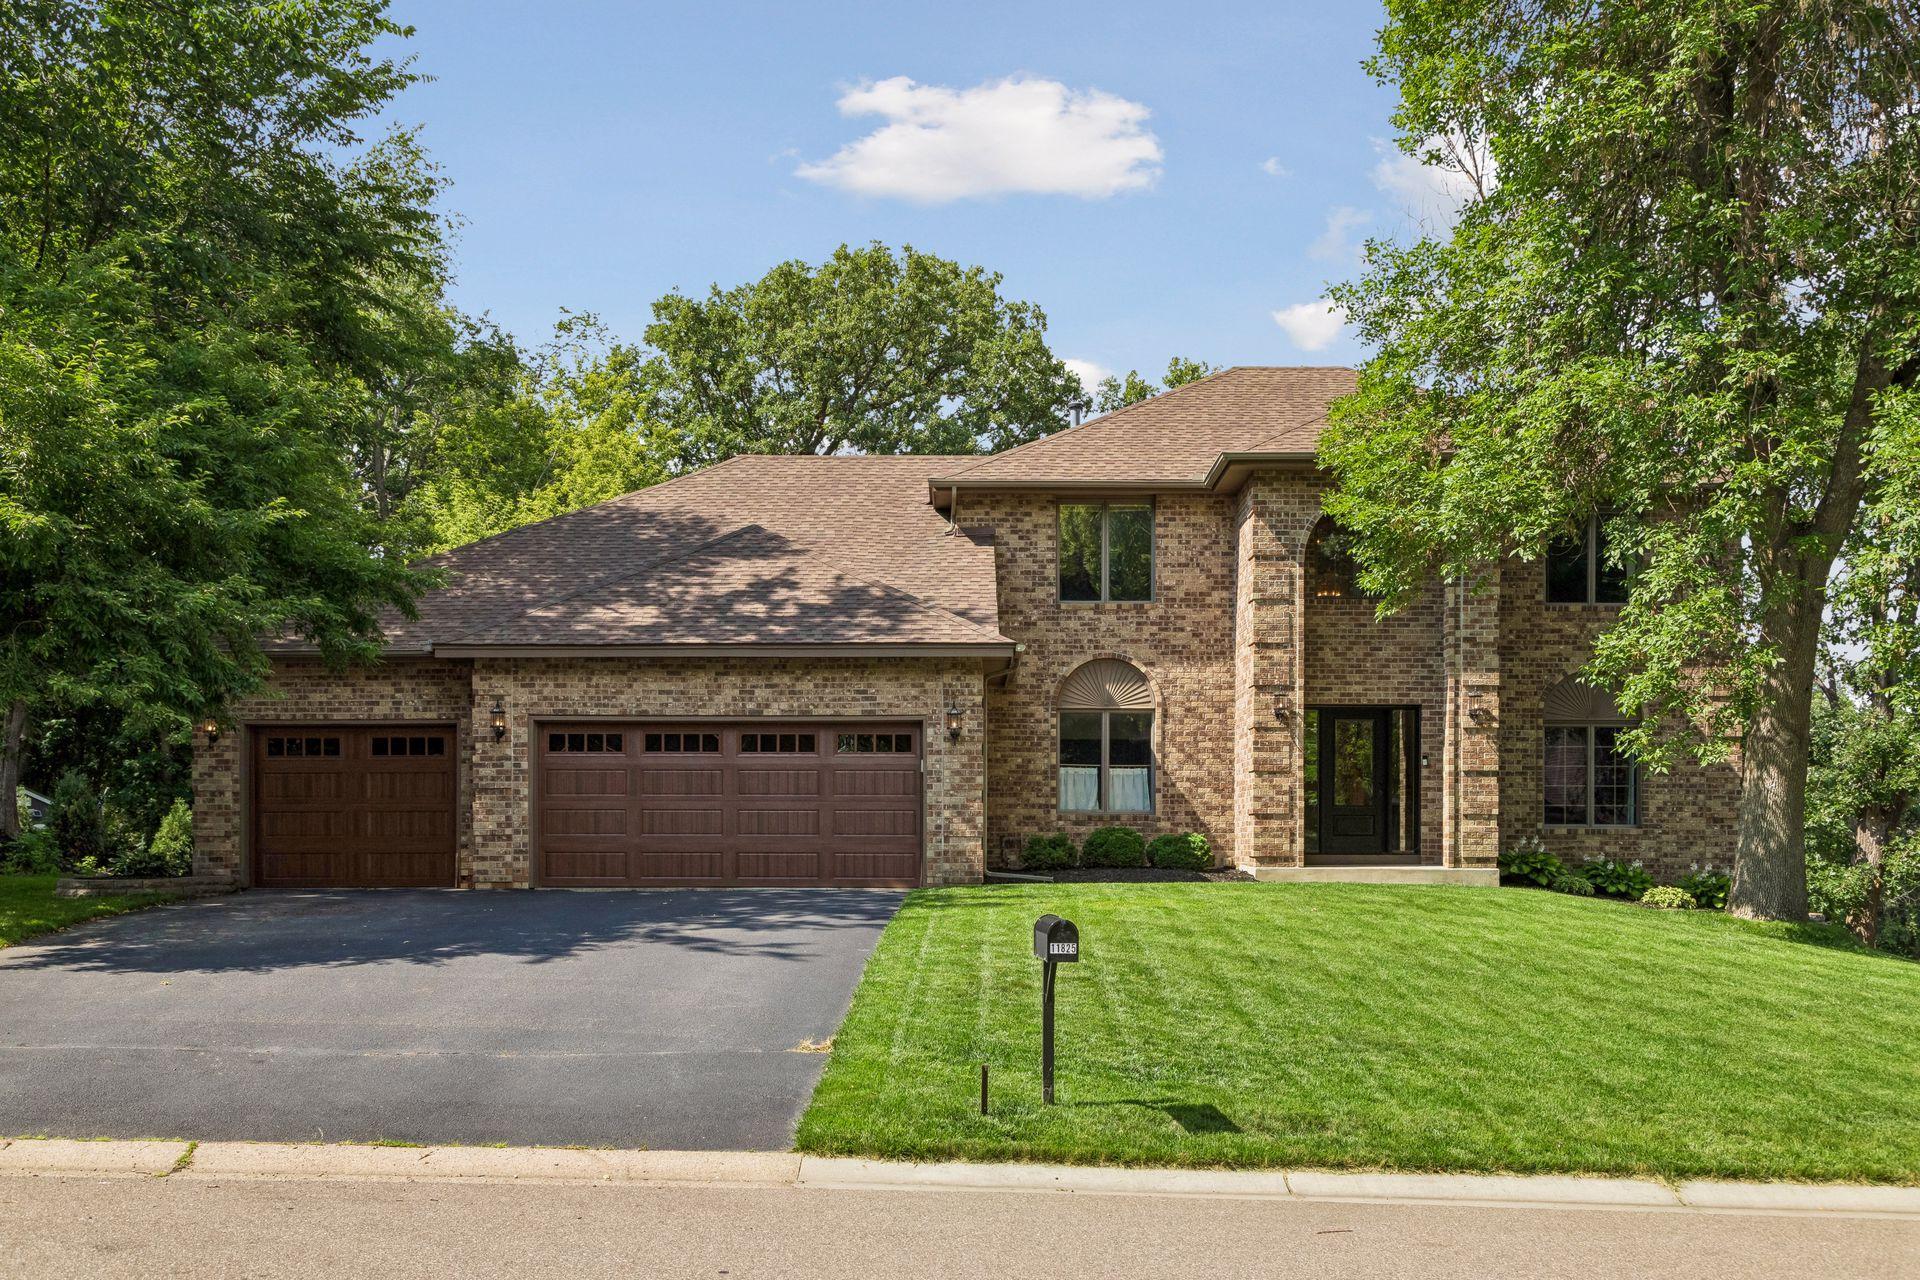



11825 177th Street, Lakeville, 55044, MN
Price: $679,900
Status type: For Sale
City: Lakeville
Neighborhood: Lake Villa Golf Estates 3rd Add
Bedrooms: 5
Property Size :3637
Listing Agent: NST1001931,NST521451
Property type : Single Family
Zip code: 55044
Street: 11825 177th Street
Street: 11825 177th Street
Bathrooms: 4
Year: 1989
Listing Brokerage: The Leo Agency
Completely renovated from floor to ceiling, the main level of this 5 bedroom, 4 bath two-story showcases timeless craftsmanship and designer finishes throughout, including stunning white oak flooring, 9-10 ft smooth ceilings and a brand new front door. The inviting library features a dramatic coffered ceiling and custom wall-to-wall built in bookcases, while the formal dining room is highlighted by a breathtaking panoramic mural statement wall. The beautifully remodeled kitchen offers granite countertops, center island, ceiling height cabinetry, and opens to the informal dining area with access to a sprawling maintenance free deck overlooking the pond and wooded backyard. The soaring living room features a striking 2-sided fireplace shared with the 4-season sunroom, creating multiple inviting spaces for everyday living and entertaining. An oversized laundry room completes the main level. Upstairs, you'll find 3 bedrooms, including a spacious primary suite with a walk in closet and private bath featuring dual vanities, a jetted tub, and separate shower. The additional 2 bedrooms share a Jack-and-Jill bath. The walkout lower level offers an expansive amusement room with endless flexibility for recreation, hobbies, fitness, office space, or additional gathering areas, along with the 4th and 5th bedrooms and a 3/4 bath. The attached 3-car garage w/ brand new doors provides abundant storage. Step outside to enjoy both the maintenance free deck and walkout level patio, each overlooking the peaceful pond and private wooded setting. An extraordinary combination of thoughtful design, exceptional renovation, and tranquil surroundings, all within the Lakeville School District.
Bedrooms: 5
Fin ft² / Living Area: 3637 ft²
Below Ground Living: 1177ft²
Bathrooms: 4
Above Ground Living: 2460ft²
Basement Details: Finished, Full, Walkout,
Appliances Included:
Air Conditioning: Central Air
Garage Spaces: 3
Construction Materials: N/A
Foundation Size: 1352ft²
Unit Amenities:
Heating System:
| Lower | Size | ft² |
|---|---|---|
| Amusement Room | 35x15 | 1225 ft² |
| Bedroom 5 | 12x11 | 144 ft² |
| Bedroom 4 | 18x14 | 324 ft² |
| Patio | 12x12 | 144 ft² |
| Utility Room | 14x12 | 196 ft² |
| Main | Size | ft² |
|---|---|---|
| Deck | 20x14 | 400 ft² |
| Dining Room | 16x11 | 256 ft² |
| Family Room | 19x15 | 361 ft² |
| Informal Dining Room | 17x10 | 289 ft² |
| Kitchen | 16x13 | 256 ft² |
| Laundry | 12x8 | 144 ft² |
| Library | 13x13 | 169 ft² |
| Sun Room | 15x14 | 225 ft² |
| Upper | Size | ft² |
|---|---|---|
| Bedroom | 19x13 | 361 ft² |
| Bedroom 2 | 14x10 | 196 ft² |
| Bedroom 3 | 13x12 | 169 ft² |
Acres: N/A
Lot Size Dim.: 84 x 217 x 141 x 217
Longitude: 44.6928
Latitude: -93.3049
Zoning: Residential-Single Family
Tax year: 2026
Tax annual amount: $6,512
Fuel System: N/A
Sewer System: City Sewer/Connected
Water System: City Water/Connected
MLS#: NST7926987
Listing Brokerage: The Leo Agency 


