






















1181 Edgcumbe Road, Saint Paul, 55105, MN
Price: $159,000
Status type: For Sale
City: Saint Paul
Neighborhood: 95
Bedrooms: 2
Property Size :1040
Listing Agent: NST16650,NST52812
Property type : (CC) High Rise (4+ Levels)
Zip code: 55105
Street: 1181 Edgcumbe Road
Street: 1181 Edgcumbe Road
Bathrooms: 2
Year: 1978
Listing Brokerage: Edina Realty, Inc.
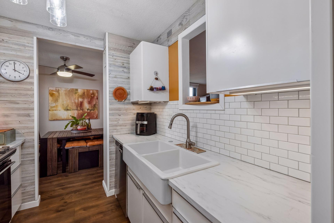
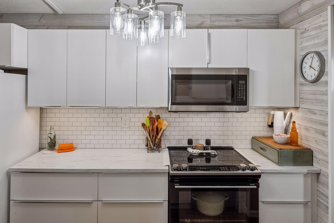
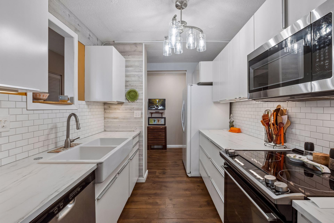
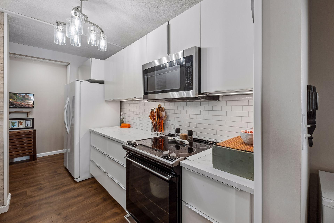
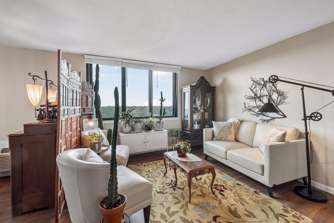
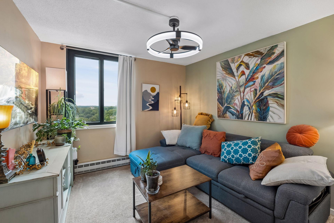
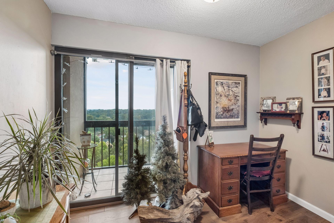
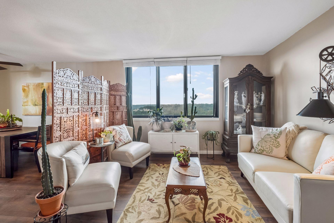
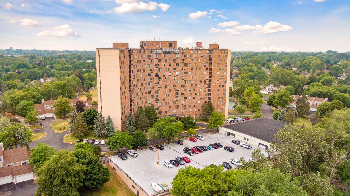
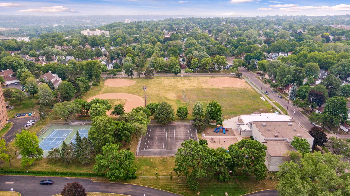
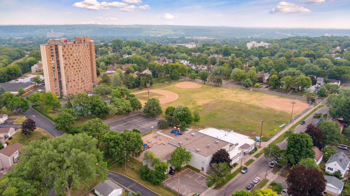
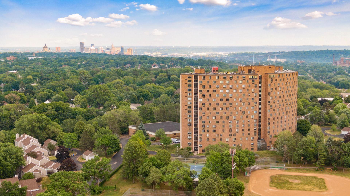
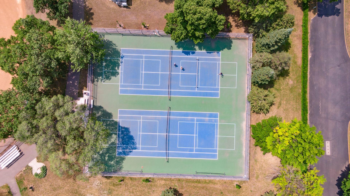
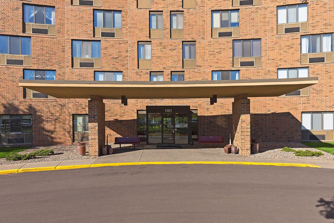
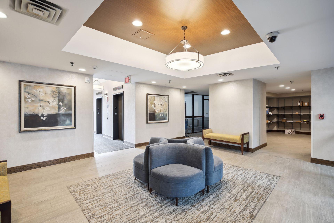
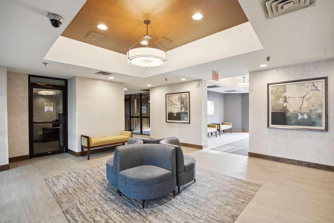
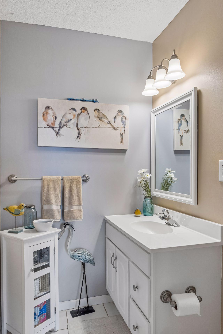
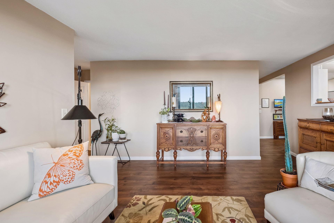
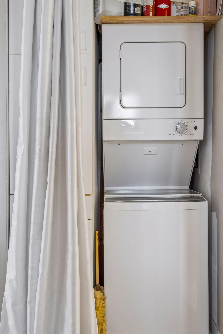
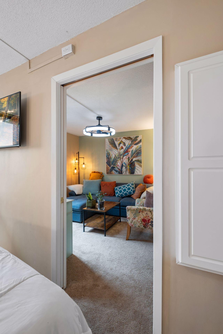
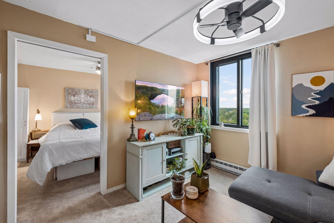
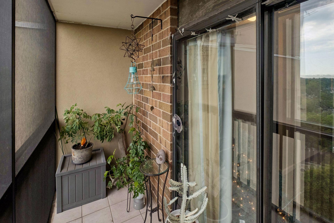
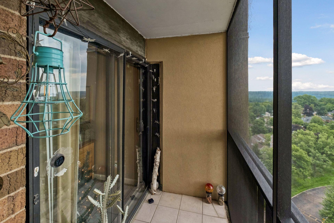
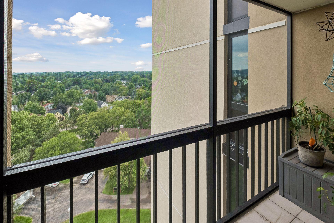
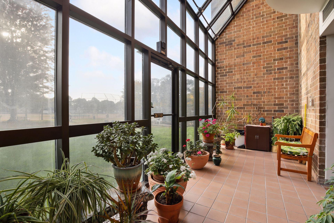
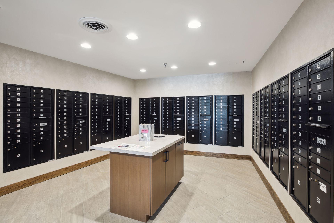
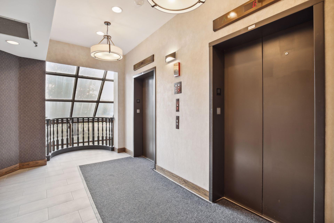
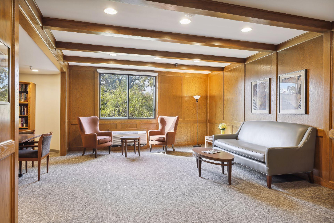
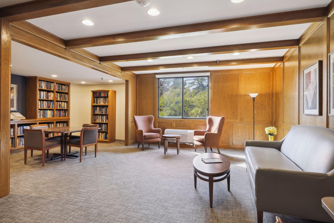
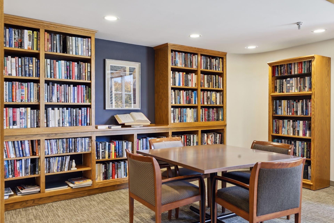
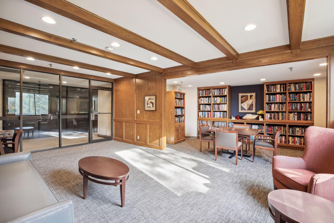
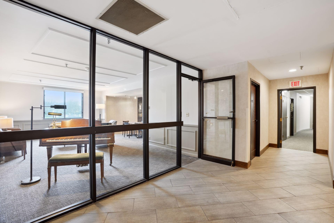
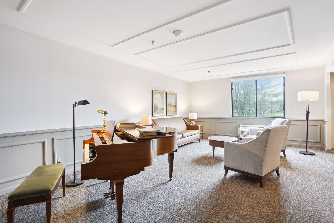
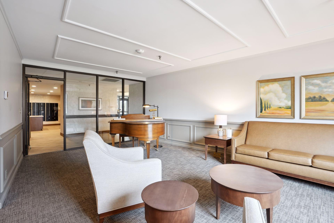
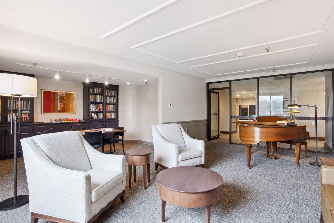
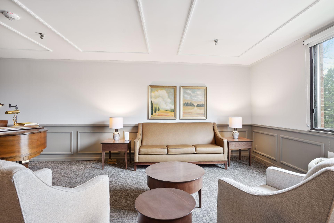
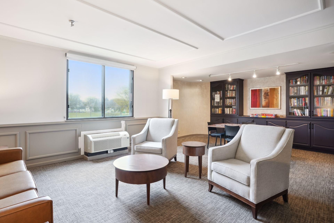
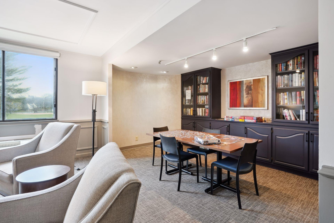
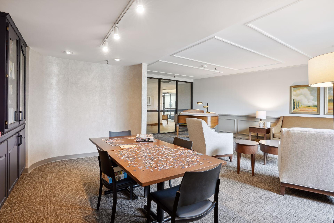
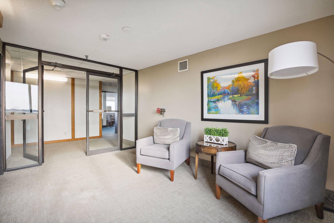
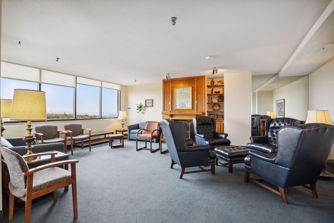
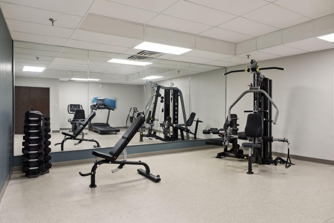
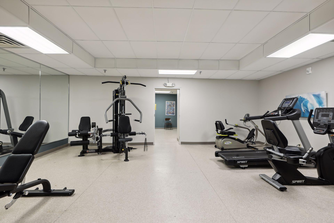
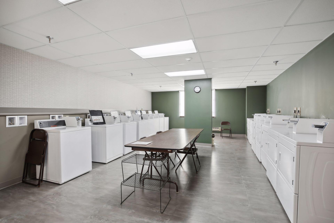
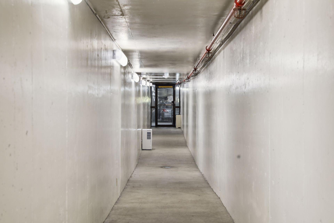
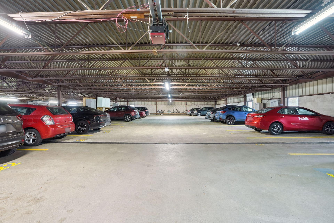
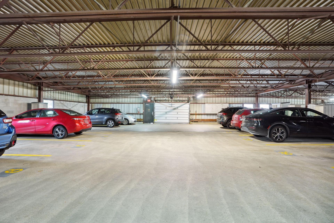
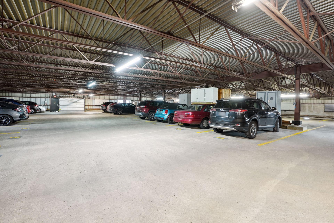
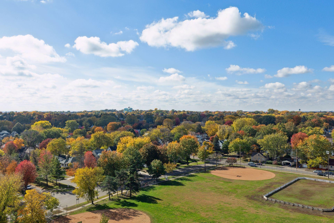
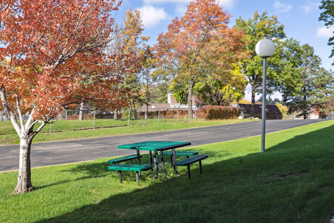
Amazing Renovated Wilder Park condo with over $70,000 in upgrades. Beautiful brand new custom Ikea kitchen with secret kitchen drawers, farmhouse sink, subway tile backsplash, remote undermount lights and stainless steel appliances. Other condo upgrades include, luxury vinyl floor & carpet, washer and dryer, new A/C heat unit, updated breaker box and new windows. This high demand end unit offers panoramic window views on three sides and screened in balcony. Great opportunity to live in the wonderful Wilder Park tower that is next to a five acre park that you can enjoy in all seasons. This is age 55 + building but they allow up to 20% to be under age 55 to own or rent. This property includes a music room, craft room, plant solarium, exercise room, guest room, art gallery and on the 17th floor craft, club and party room with skyline views of Downtown Minneapolis and Saint Paul, Also enjoy plenty of outside parking and guest parking in the open lot or on either wing of the building. The owner is currently renting parking stall #62 in the underground attached parking garage for an additional $100 per month.
Bedrooms: 2
Fin ft² / Living Area: 1040 ft²
Below Ground Living: N/A
Bathrooms: 2
Above Ground Living: 1040ft²
Basement Details: Other,
Appliances Included:
Air Conditioning: Heat Pump
Garage Spaces: N/A
Construction Materials: N/A
Foundation Size: 1040ft²
Unit Amenities:
Heating System:
| Main | Size | ft² |
|---|---|---|
| Deck | 10x4 | 100 ft² |
| Dining Room | 10x8 | 100 ft² |
| Bedroom | 12x11 | 144 ft² |
| Kitchen | 16x8 | 256 ft² |
| Living Room | 15x14 | 225 ft² |
| Office | 10x5 | 100 ft² |
| Bedroom 2 | 12x9 | 144 ft² |
Acres: N/A
Lot Size Dim.: Common
Longitude: 44.9321
Latitude: -93.1488
Zoning: Residential-Single Family
Tax year: 2026
Tax annual amount: $1,466
Fuel System: N/A
Sewer System: City Sewer - In Street
Water System: City Water - In Street
MLS#: NST7933022
Listing Brokerage: Edina Realty, Inc. 


