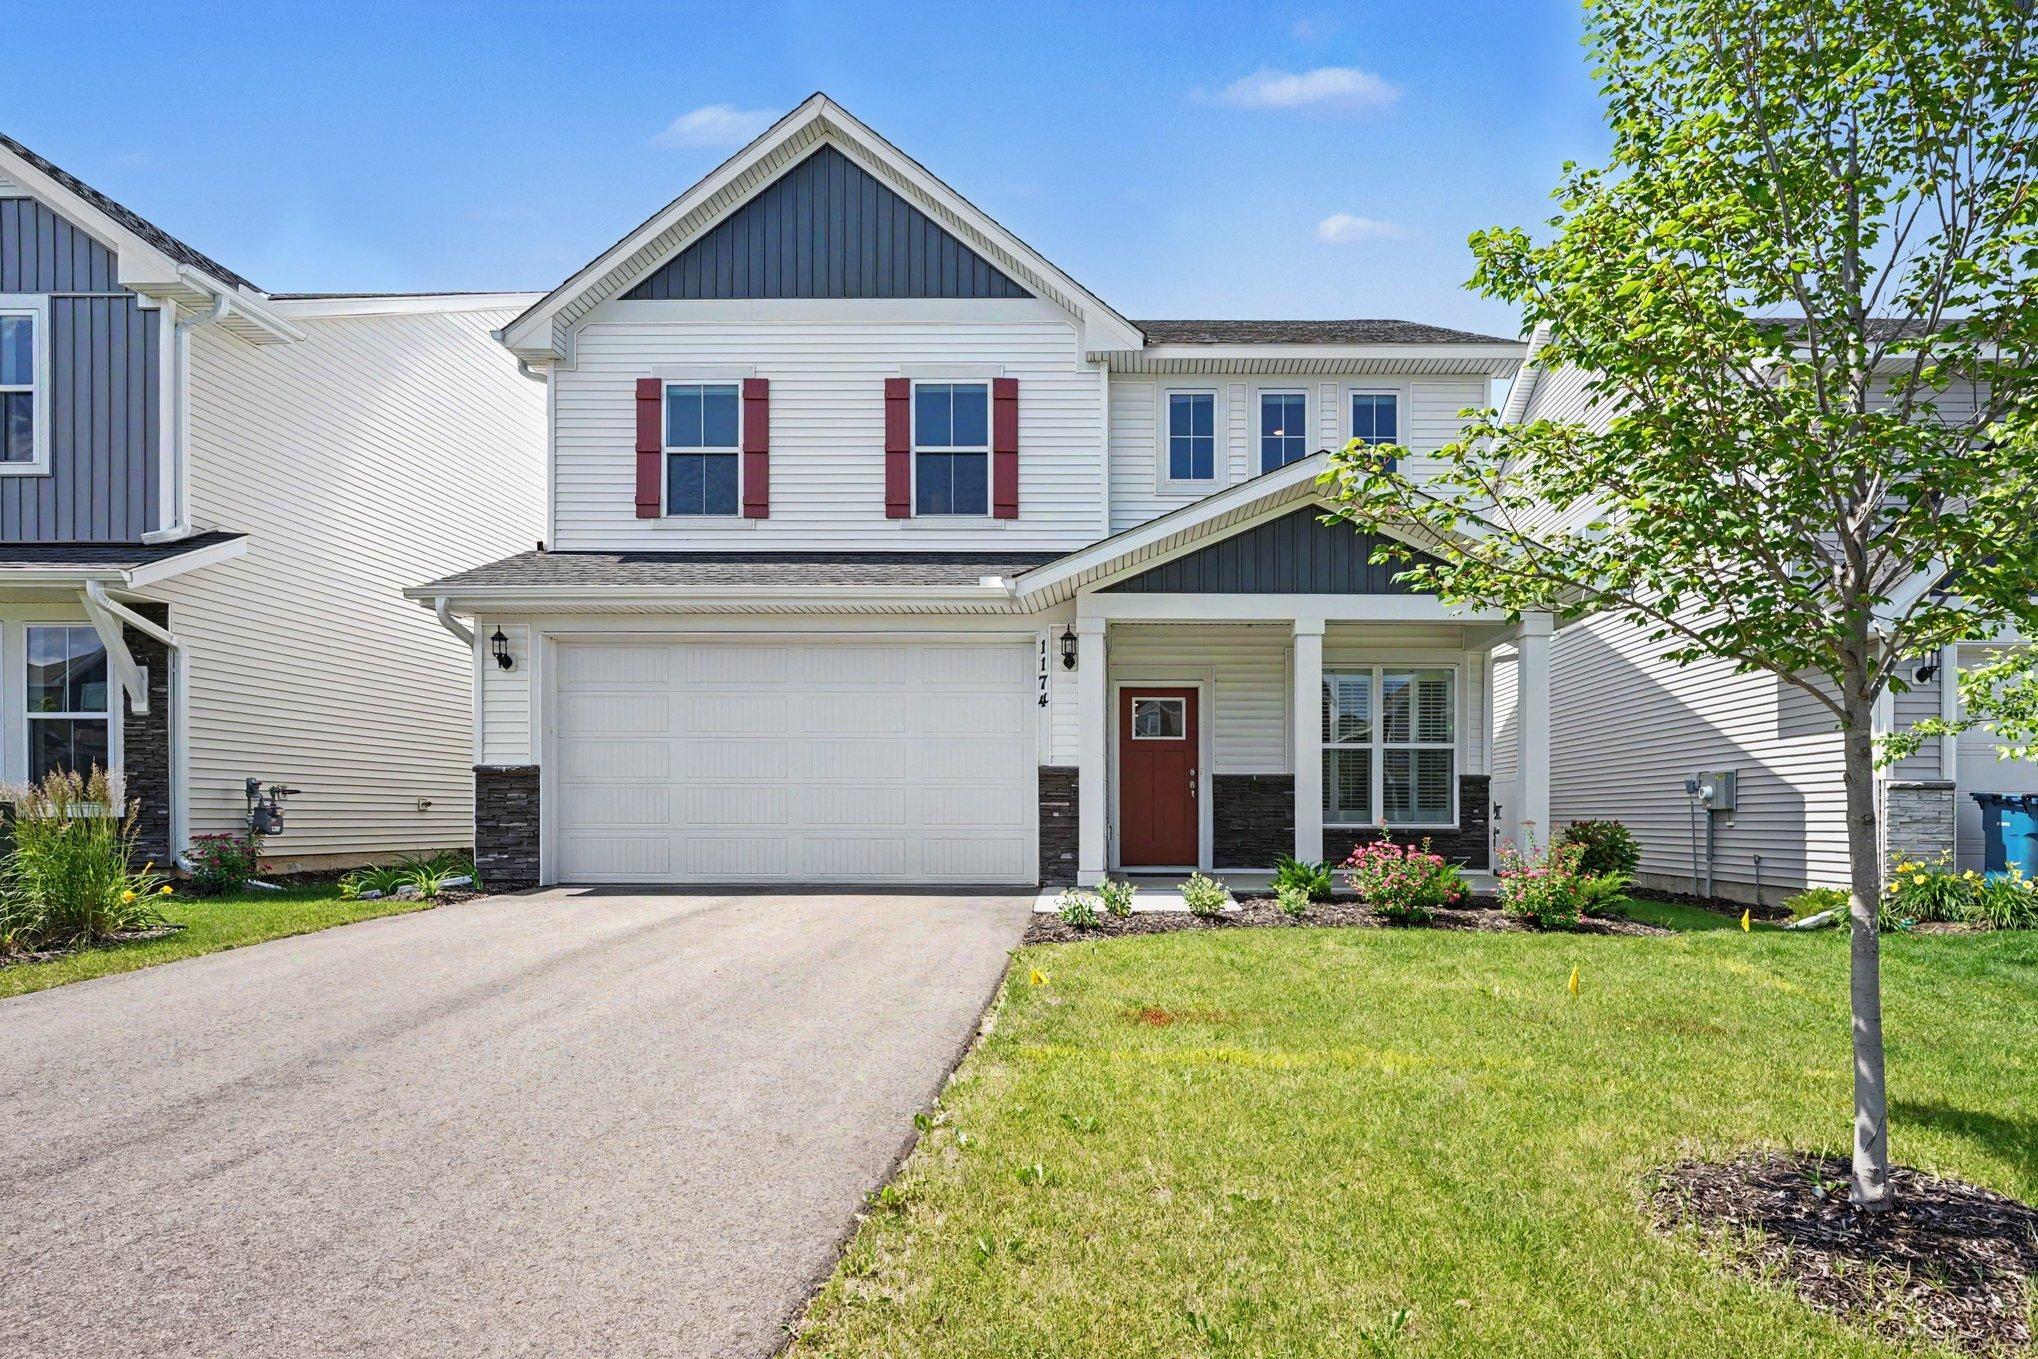



1174 150th Street, Rosemount, 55068, MN
Price: $474,950
Status type: For Sale
City: Rosemount
Neighborhood: Amber Fields Tenth Add
Bedrooms: 3
Property Size :2289
Listing Agent: NST16765,NST47323
Property type : Single Family
Zip code: 55068
Street: 1174 150th Street
Street: 1174 150th Street
Bathrooms: 3
Year: 2024
Listing Brokerage: Keller Williams Premier Realty
Welcome home to Amber Fields, one of Rosemount’s most desirable communities! Built in 2024, this stunning turn-key property perfectly blends modern luxury with everyday functionality, all while being situated in the highly sought-after Independent School District 196. As you step inside, the open-concept main level greets you with beautiful luxury vinyl plank (LVP) flooring, exceptional storage, and elegant natural woodwork, highlighted by paneled doors and a classy fireplace that serves as the heart of the living space. The seamless flow leads to a dedicated dining area and a gourmet kitchen that is a chef's dream, featuring gleaming quartz countertops, stainless steel appliances, a breakfast bar, and a spacious walk-in pantry. A bright, versatile main-floor office or den offers the perfect setup for remote work or quiet relaxation. Step through the main-floor walkout to enjoy your private patio, ideal for outdoor entertaining or quiet mornings. Throughout the home, premium window coverings add an extra touch of sophistication and privacy. Upstairs, you will find a thoughtfully designed layout anchored by a spacious loft that serves as a versatile second living area to use as you see fit. The luxurious primary suite is a private retreat, complete with a massive walk-in closet and a spa-like en suite bathroom featuring double sinks and a walk-in shower. For ultimate convenience, the laundry room is located on the upper level near all the bedrooms. This meticulously maintained home also offers incredible peace of mind and comfort with mechanical upgrades including a new water softener and a whole-house humidifier paired with a UV light attached to the furnace for premium air quality. Beyond the front door, the vibrant Amber Fields neighborhood offers an unparalleled lifestyle with over 100 acres of nature and recreational areas. Enjoy endless outdoor adventures with miles of paved trails, multiple parks and playgrounds, pickleball courts, and a fenced-in dog park for your furry friends. This home offers the perfect combination of contemporary 2024 construction, top-tier schools, and an active, community-focused lifestyle.
Bedrooms: 3
Fin ft² / Living Area: 2289 ft²
Below Ground Living: N/A
Bathrooms: 3
Above Ground Living: 2289ft²
Basement Details: None,
Appliances Included:
Air Conditioning: Central Air
Garage Spaces: 2
Construction Materials: N/A
Foundation Size: 977ft²
Unit Amenities:
Heating System:
| Main | Size | ft² |
|---|---|---|
| Dining Room | 18x9 | 324 ft² |
| Kitchen | 18x11 | 324 ft² |
| Living Room | 17x15 | 289 ft² |
| Office | 15x10 | 225 ft² |
| Upper | Size | ft² |
|---|---|---|
| Family Room | 20x15 | 400 ft² |
| Bedroom | 20x16 | 400 ft² |
| Laundry | 12x7 | 144 ft² |
| Bedroom 2 | 13x11 | 169 ft² |
| Bedroom 3 | 13x12 | 169 ft² |
Acres: N/A
Lot Size Dim.: 45x34
Longitude: 44.7348
Latitude: -93.0908
Zoning: Residential-Single Family
Tax year: 2026
Tax annual amount: $4,902
Fuel System: N/A
Sewer System: City Sewer/Connected
Water System: City Water/Connected
MLS#: NST7922008
Listing Brokerage: Keller Williams Premier Realty 


