

11737 Jonquil Street, Minneapolis (Coon Rapids), 55433, MN
Price: $420,000
Status type: For Sale
Neighborhood: Wedgewood Parc 2nd Add
Bedrooms: 5
Property Size :2393
Listing Agent: NST17562,NST100527
Property type : Single Family
Zip code: 55433
Street: 11737 Jonquil Street
Street: 11737 Jonquil Street
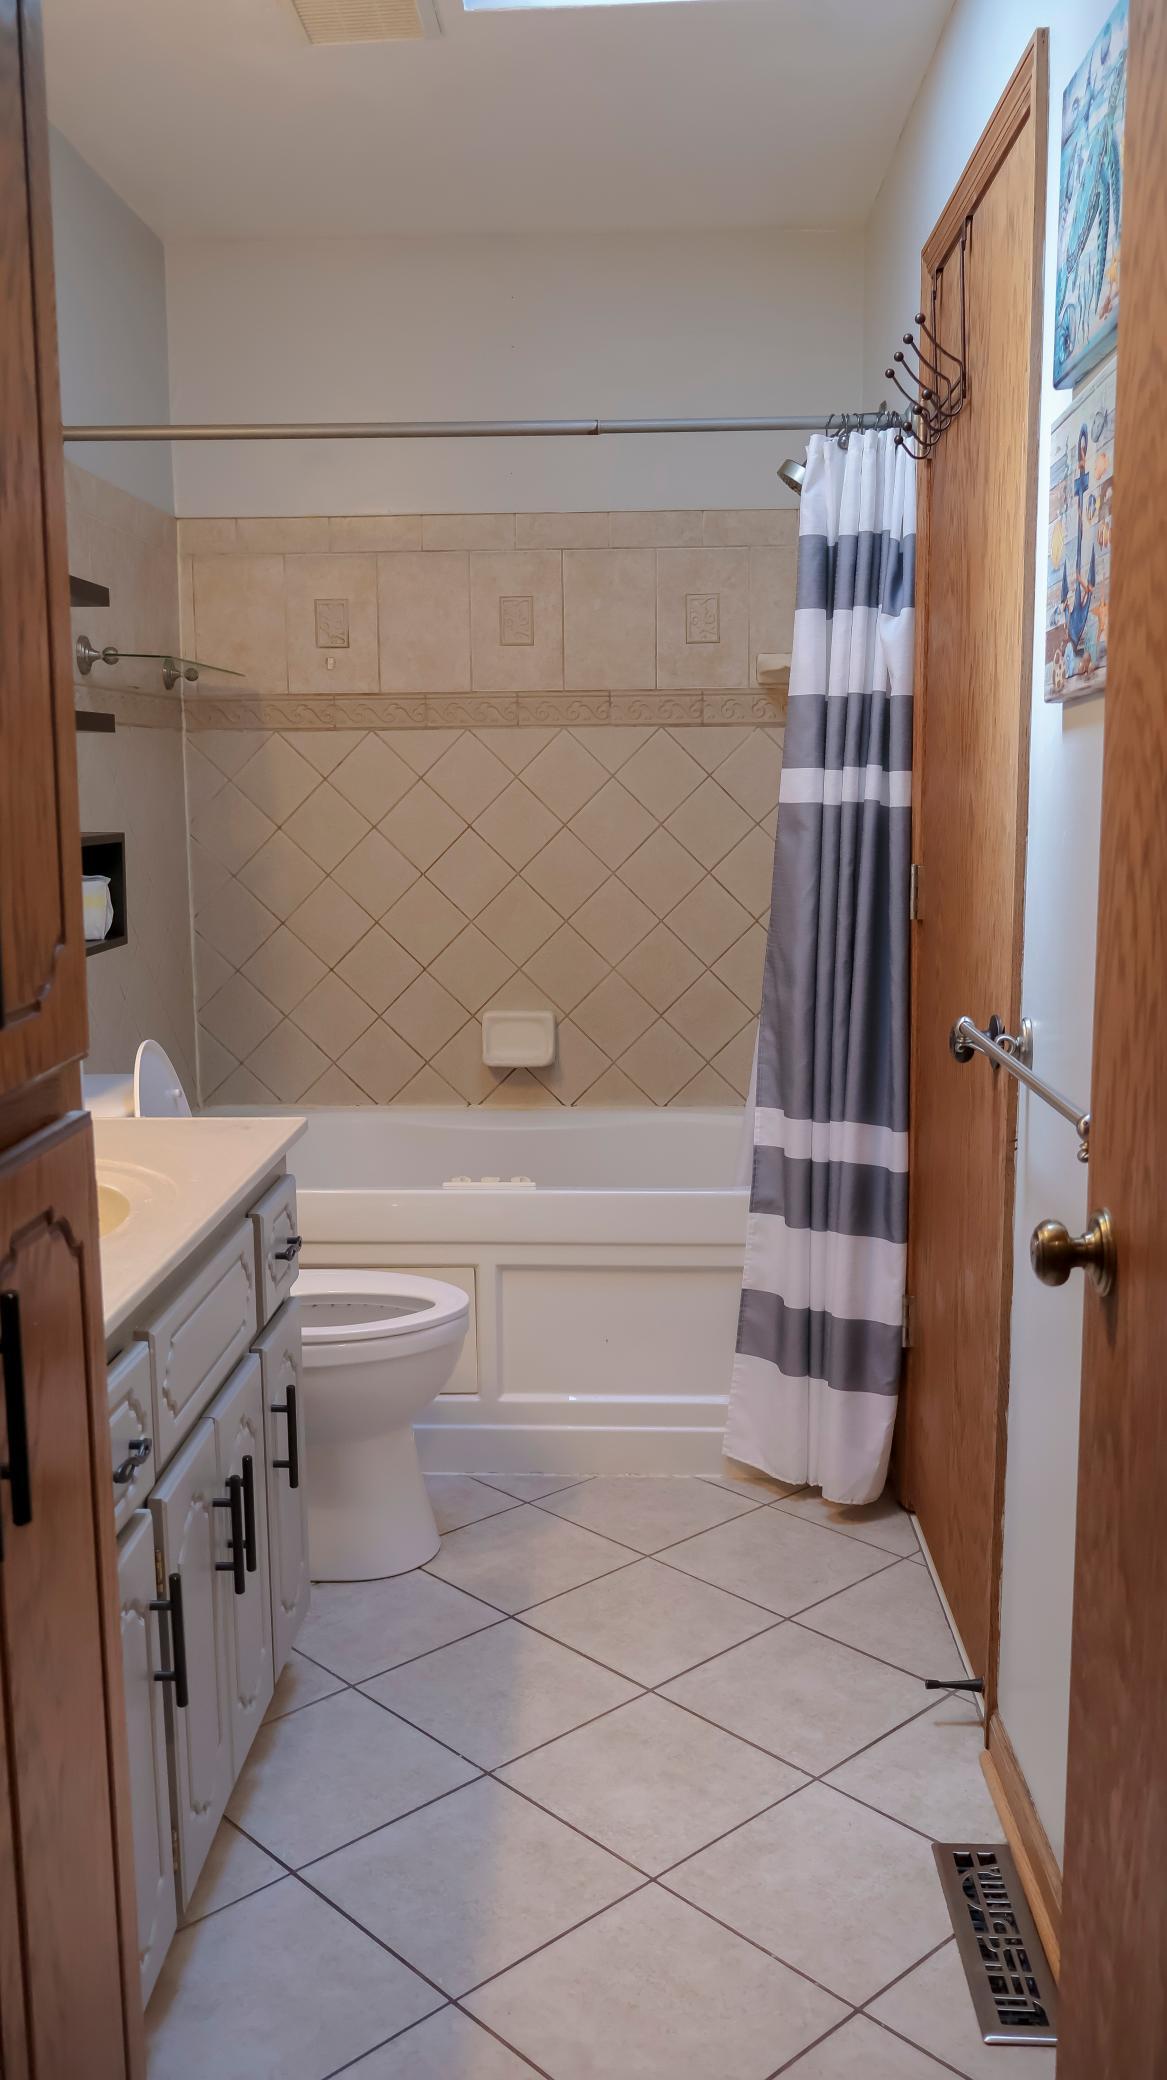
Bathrooms: 2
Year: 1990
Listing Brokerage: Empire Realty LLC
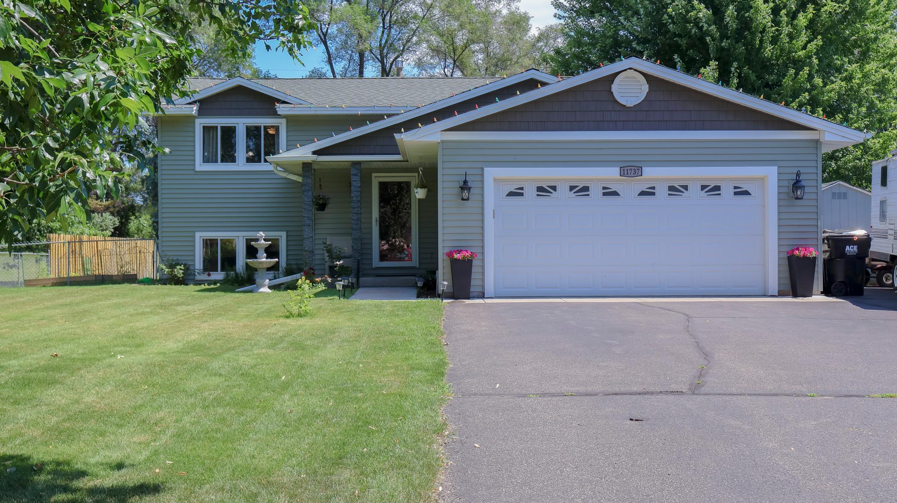
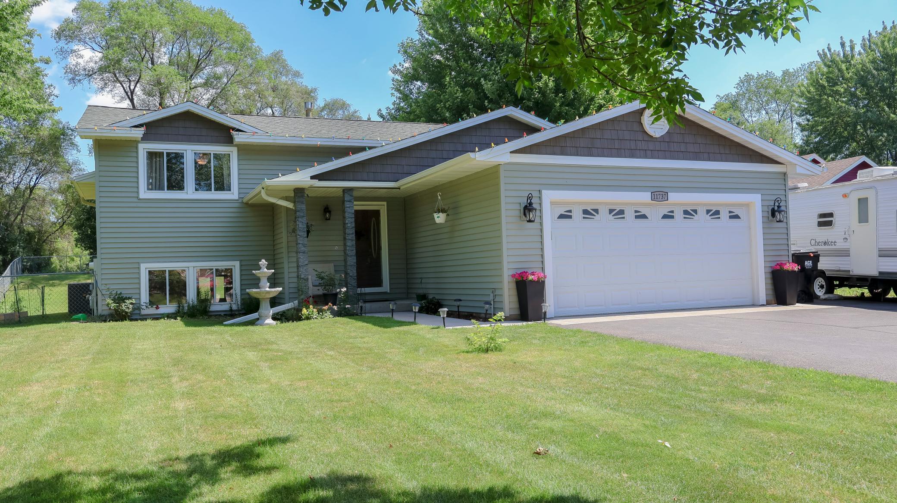
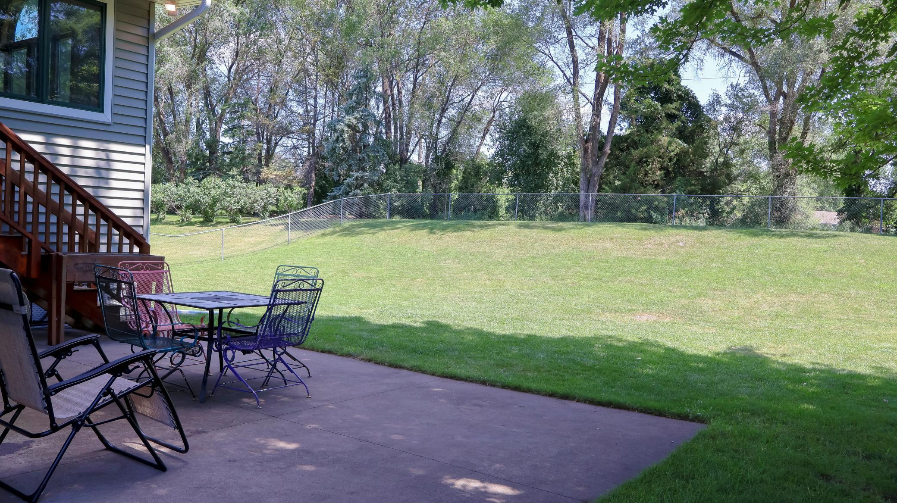
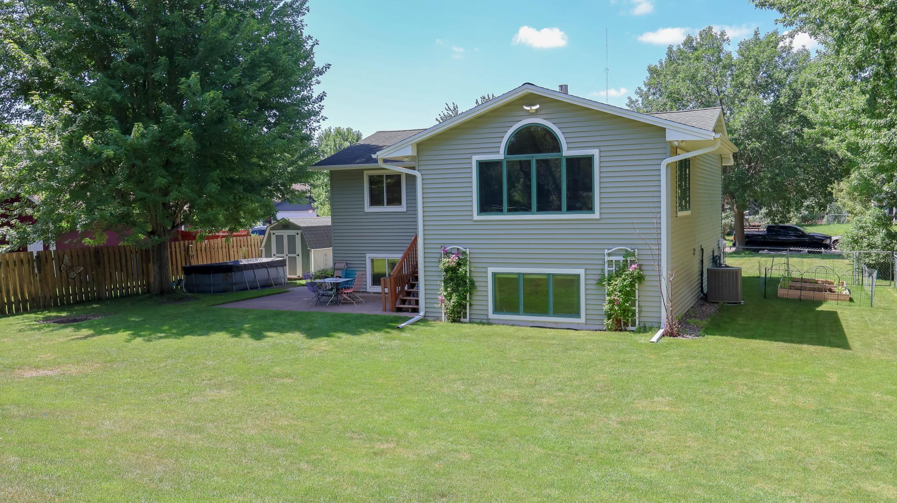
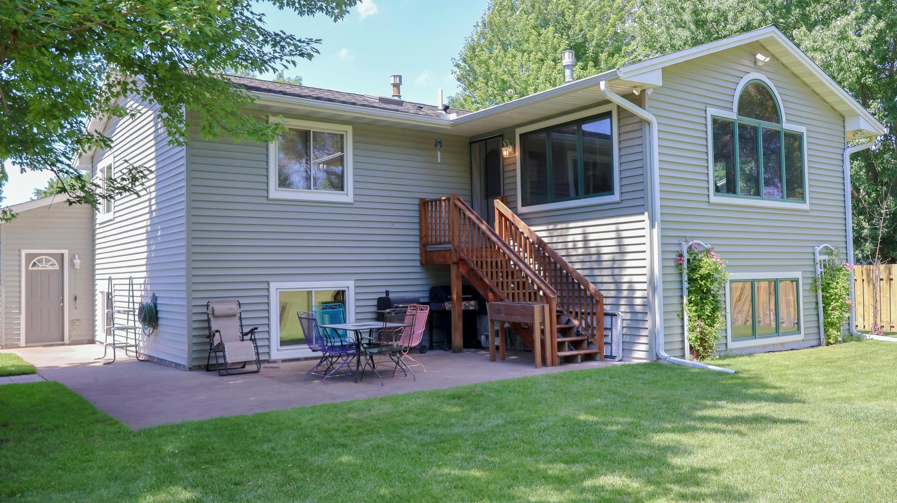
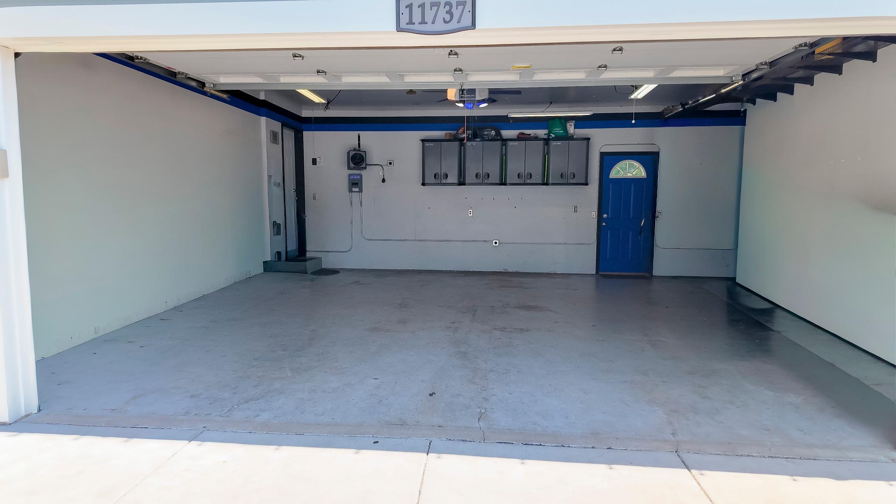
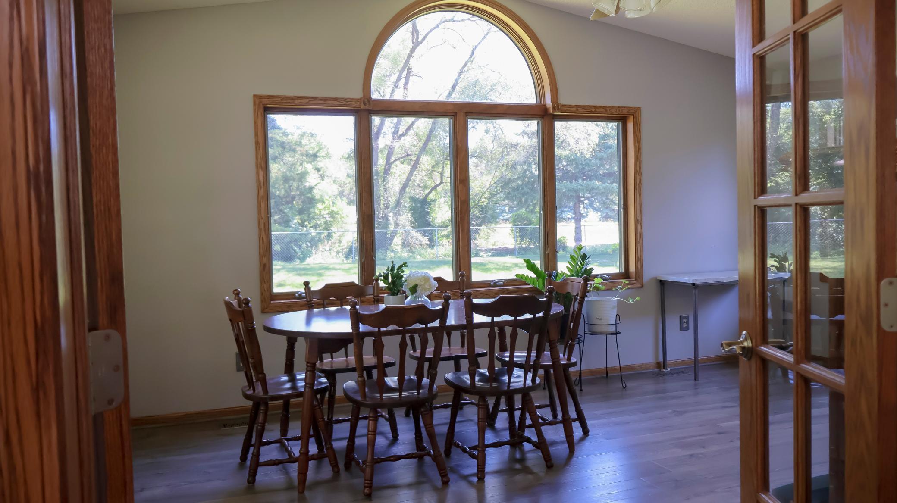
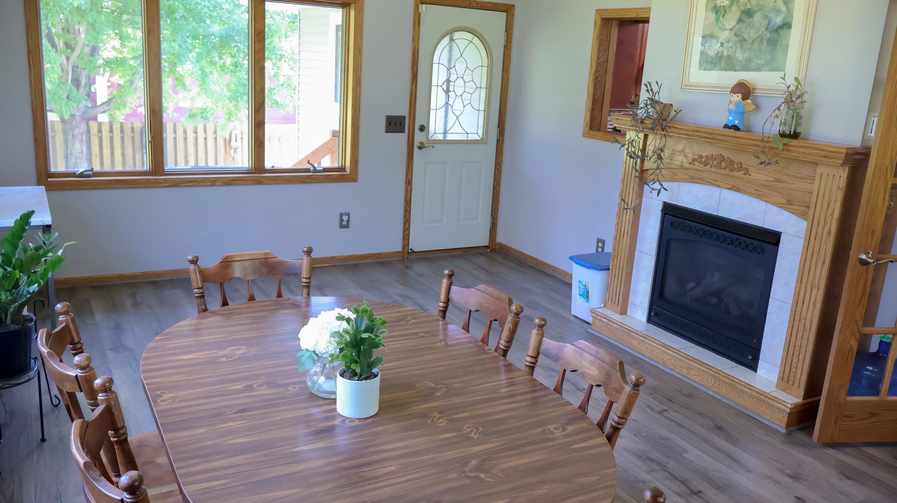
Situated on a beautiful and spacious lot, this meticulously maintained, move-in-ready home offers comfort, functionality, and exceptional curb appeal. The inviting sunroom serves as the perfect gathering space, featuring a cozy gas fireplace that provides warmth and ambiance throughout the seasons. Additional highlights include a generously sized storage shed, offering ample space for lawn equipment, tools, or recreational items, and an insulated two-car garage equipped with a heater for cold season months. This home has been thoughtfully cared for and is ready for its next owners to enjoy. Don't miss this exceptional opportunity- schedule your private showing today!
Bedrooms: 5
Fin ft² / Living Area: 2393 ft²
Below Ground Living: 1118ft²
Bathrooms: 2
Above Ground Living: 1275ft²
Basement Details: Finished, Full,
Appliances Included:
Air Conditioning: Central Air
Garage Spaces: 2
Construction Materials: N/A
Foundation Size: 1275ft²
Unit Amenities:
Heating System:
| Lower | Size | ft² |
|---|---|---|
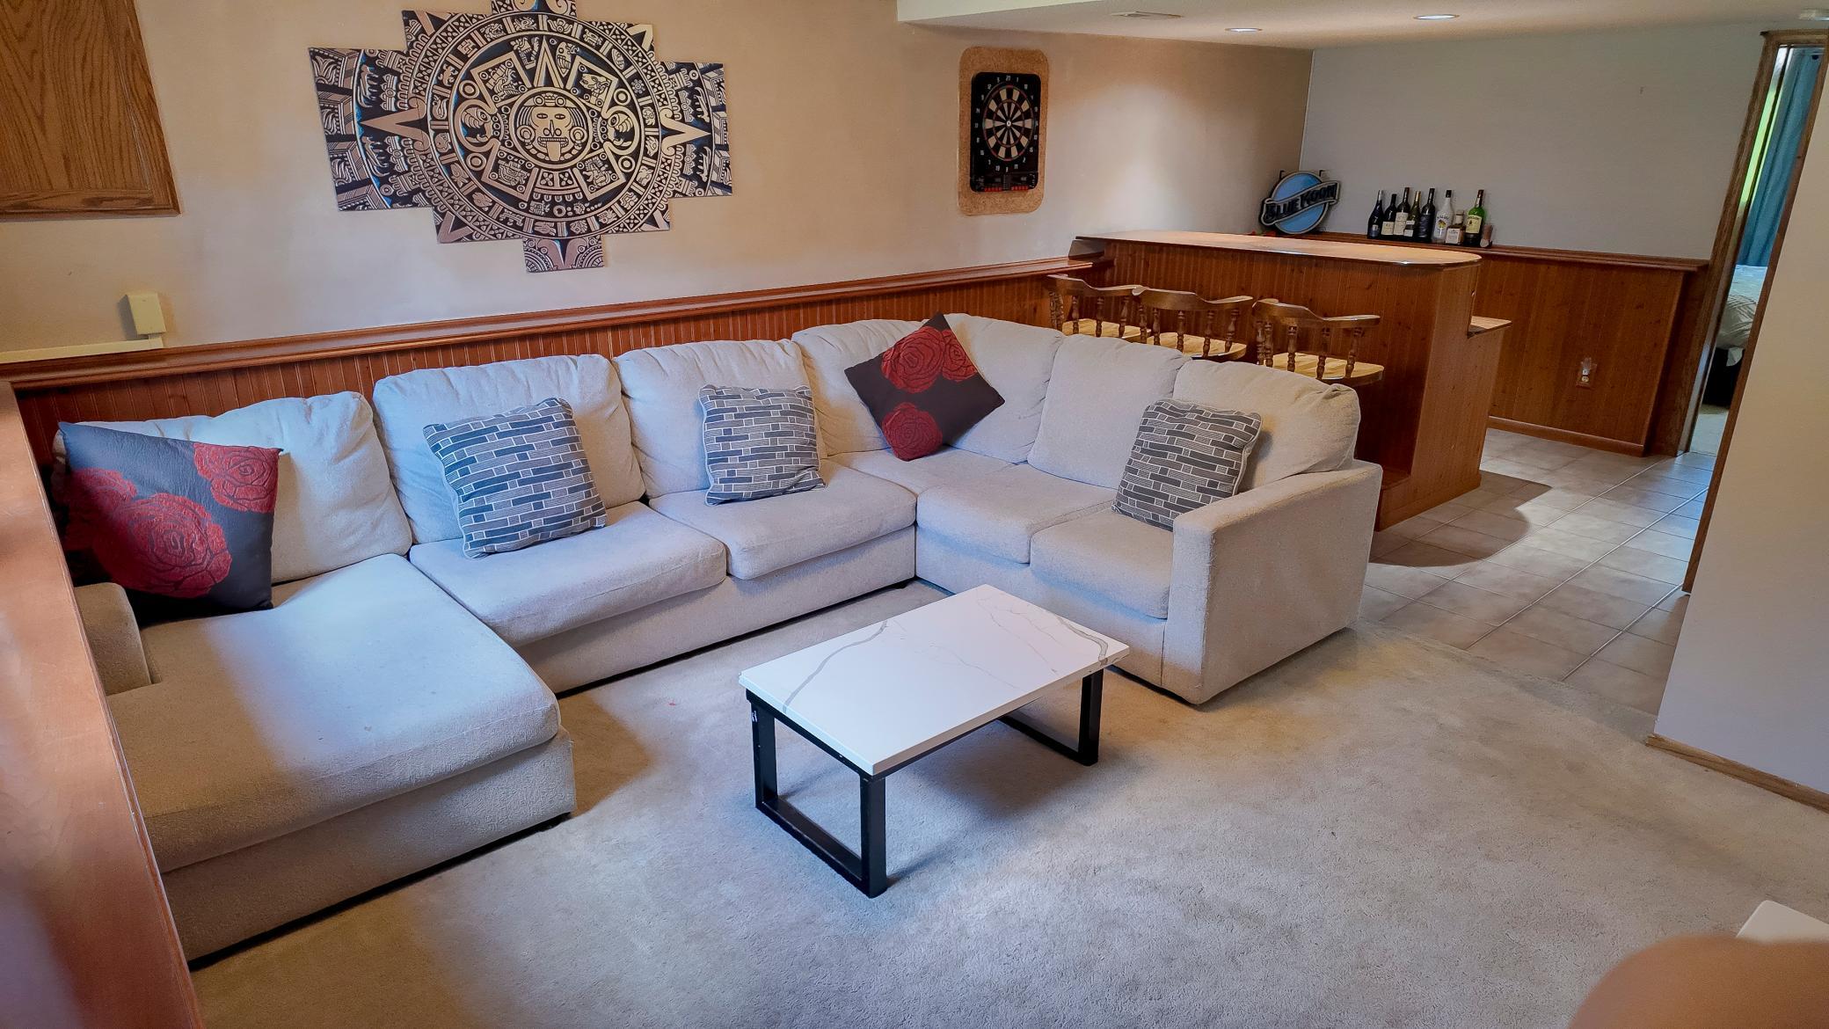
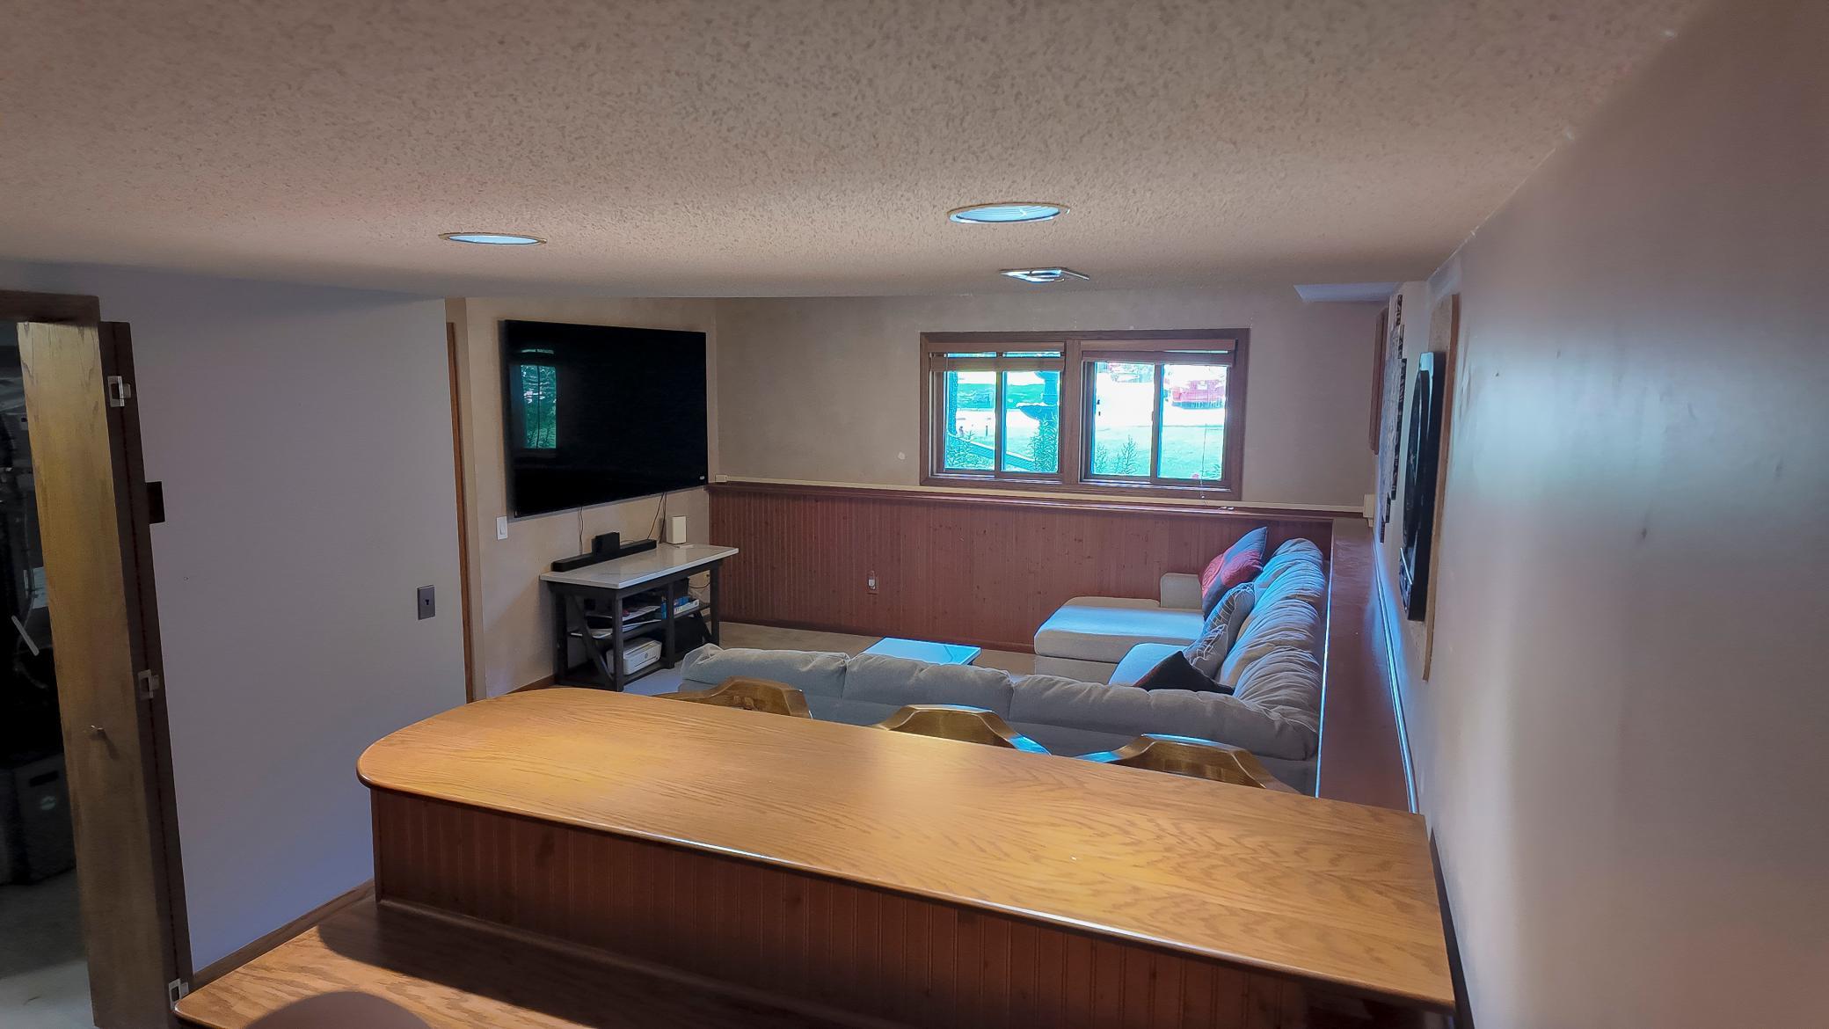
| Bar/Wet Bar Room | 11x11 | 121 ft² |
| Family Room | 16x13 | 256 ft² |
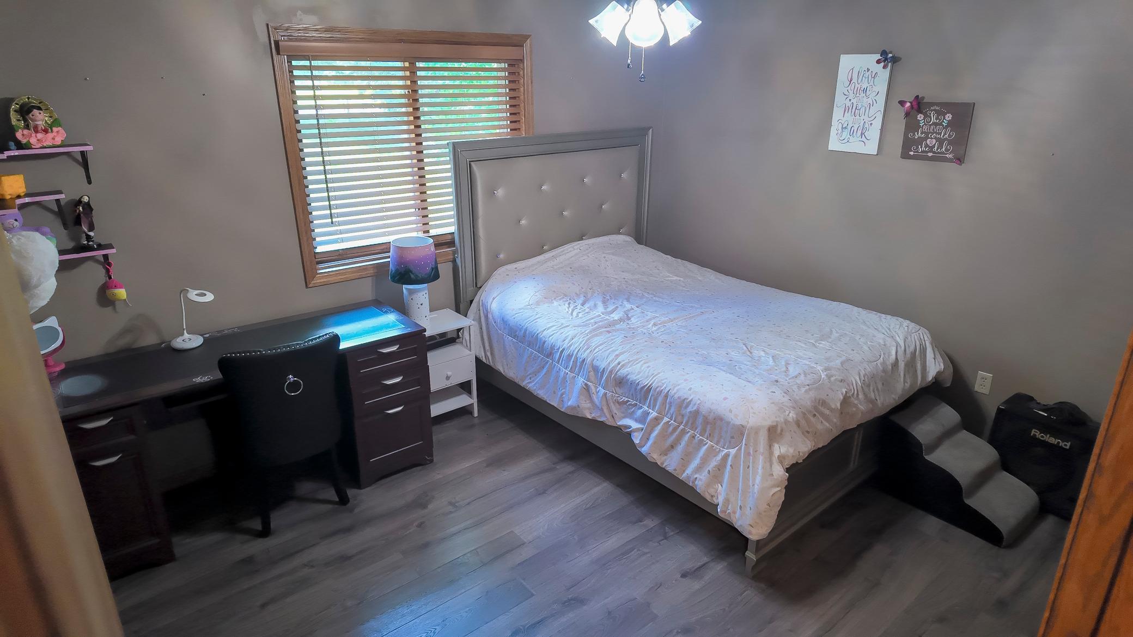
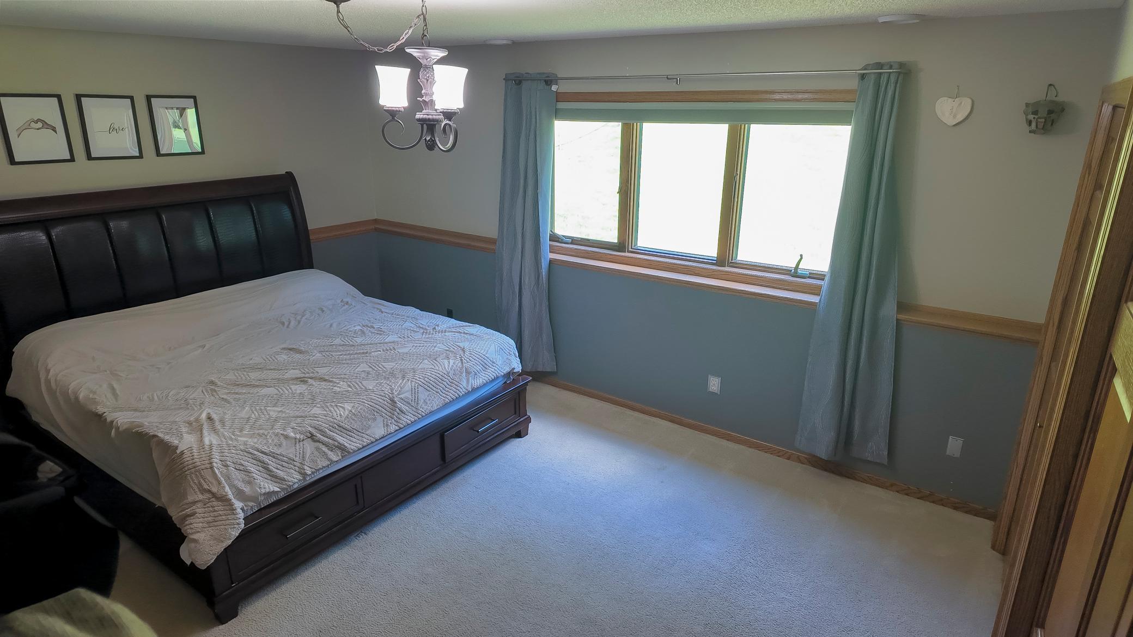
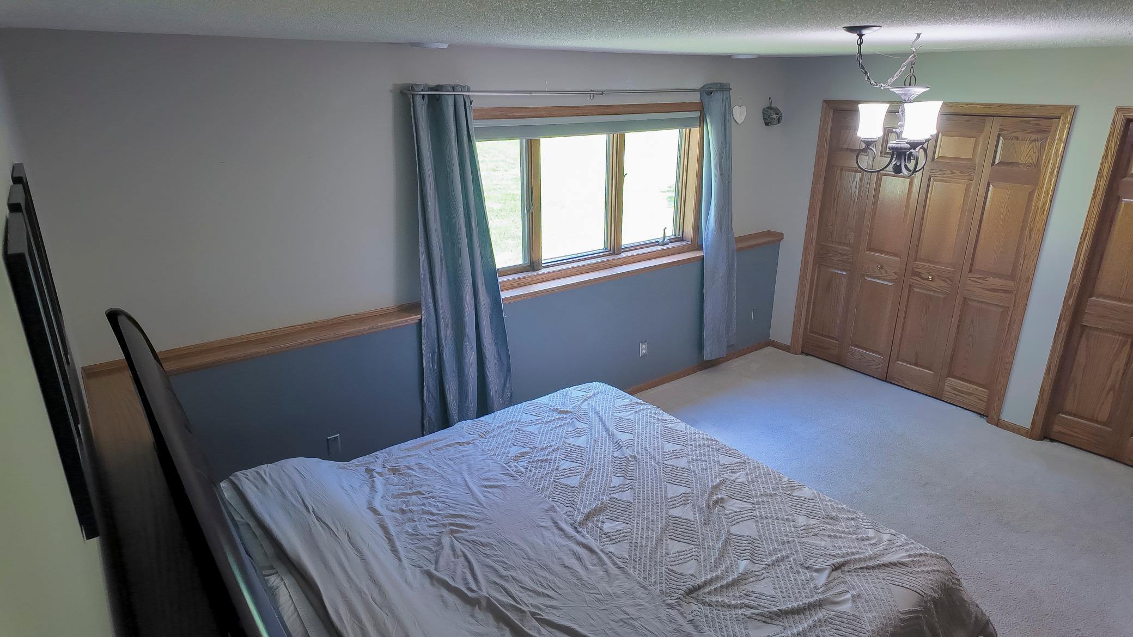
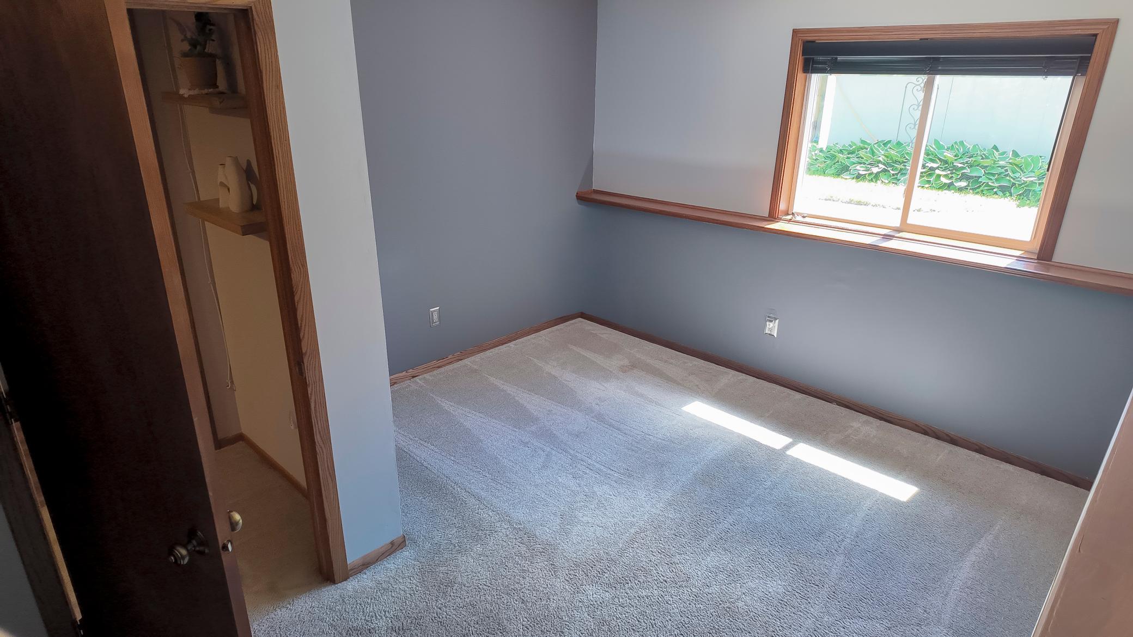
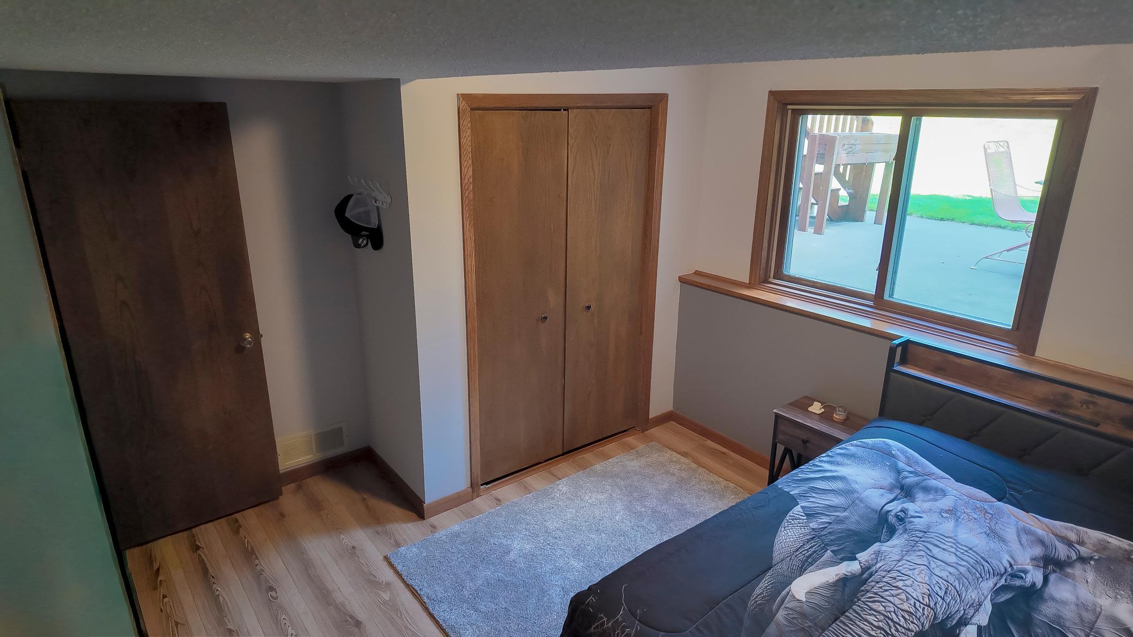
| Bedroom | 16x14 | 256 ft² |
| Bedroom 2 | 13x12 | 169 ft² |
| Bedroom 3 | 12x11 | 144 ft² |
| Main | Size | ft² |
|---|---|---|
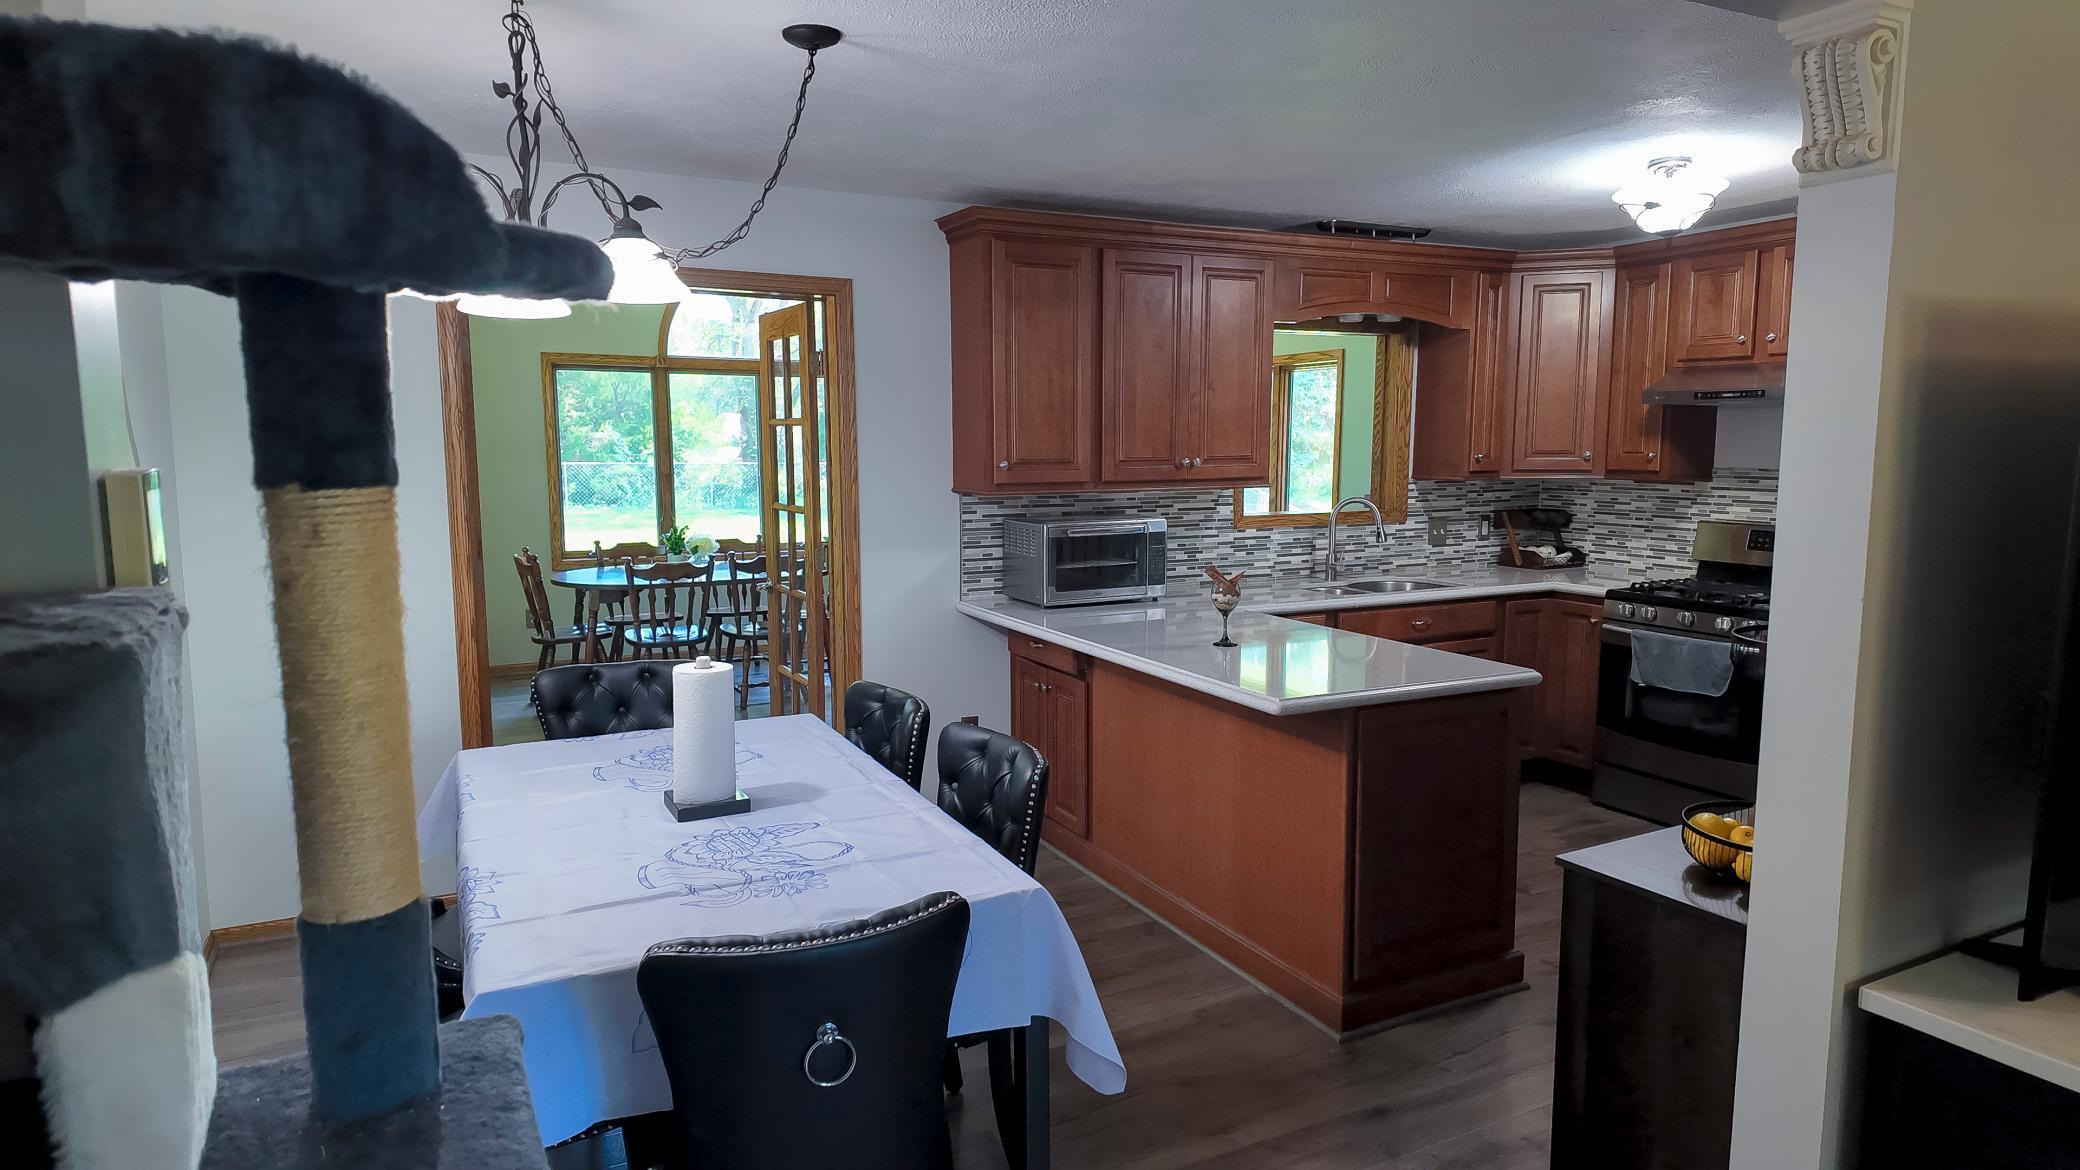
| Dining Room | 11x8 | 121 ft² |
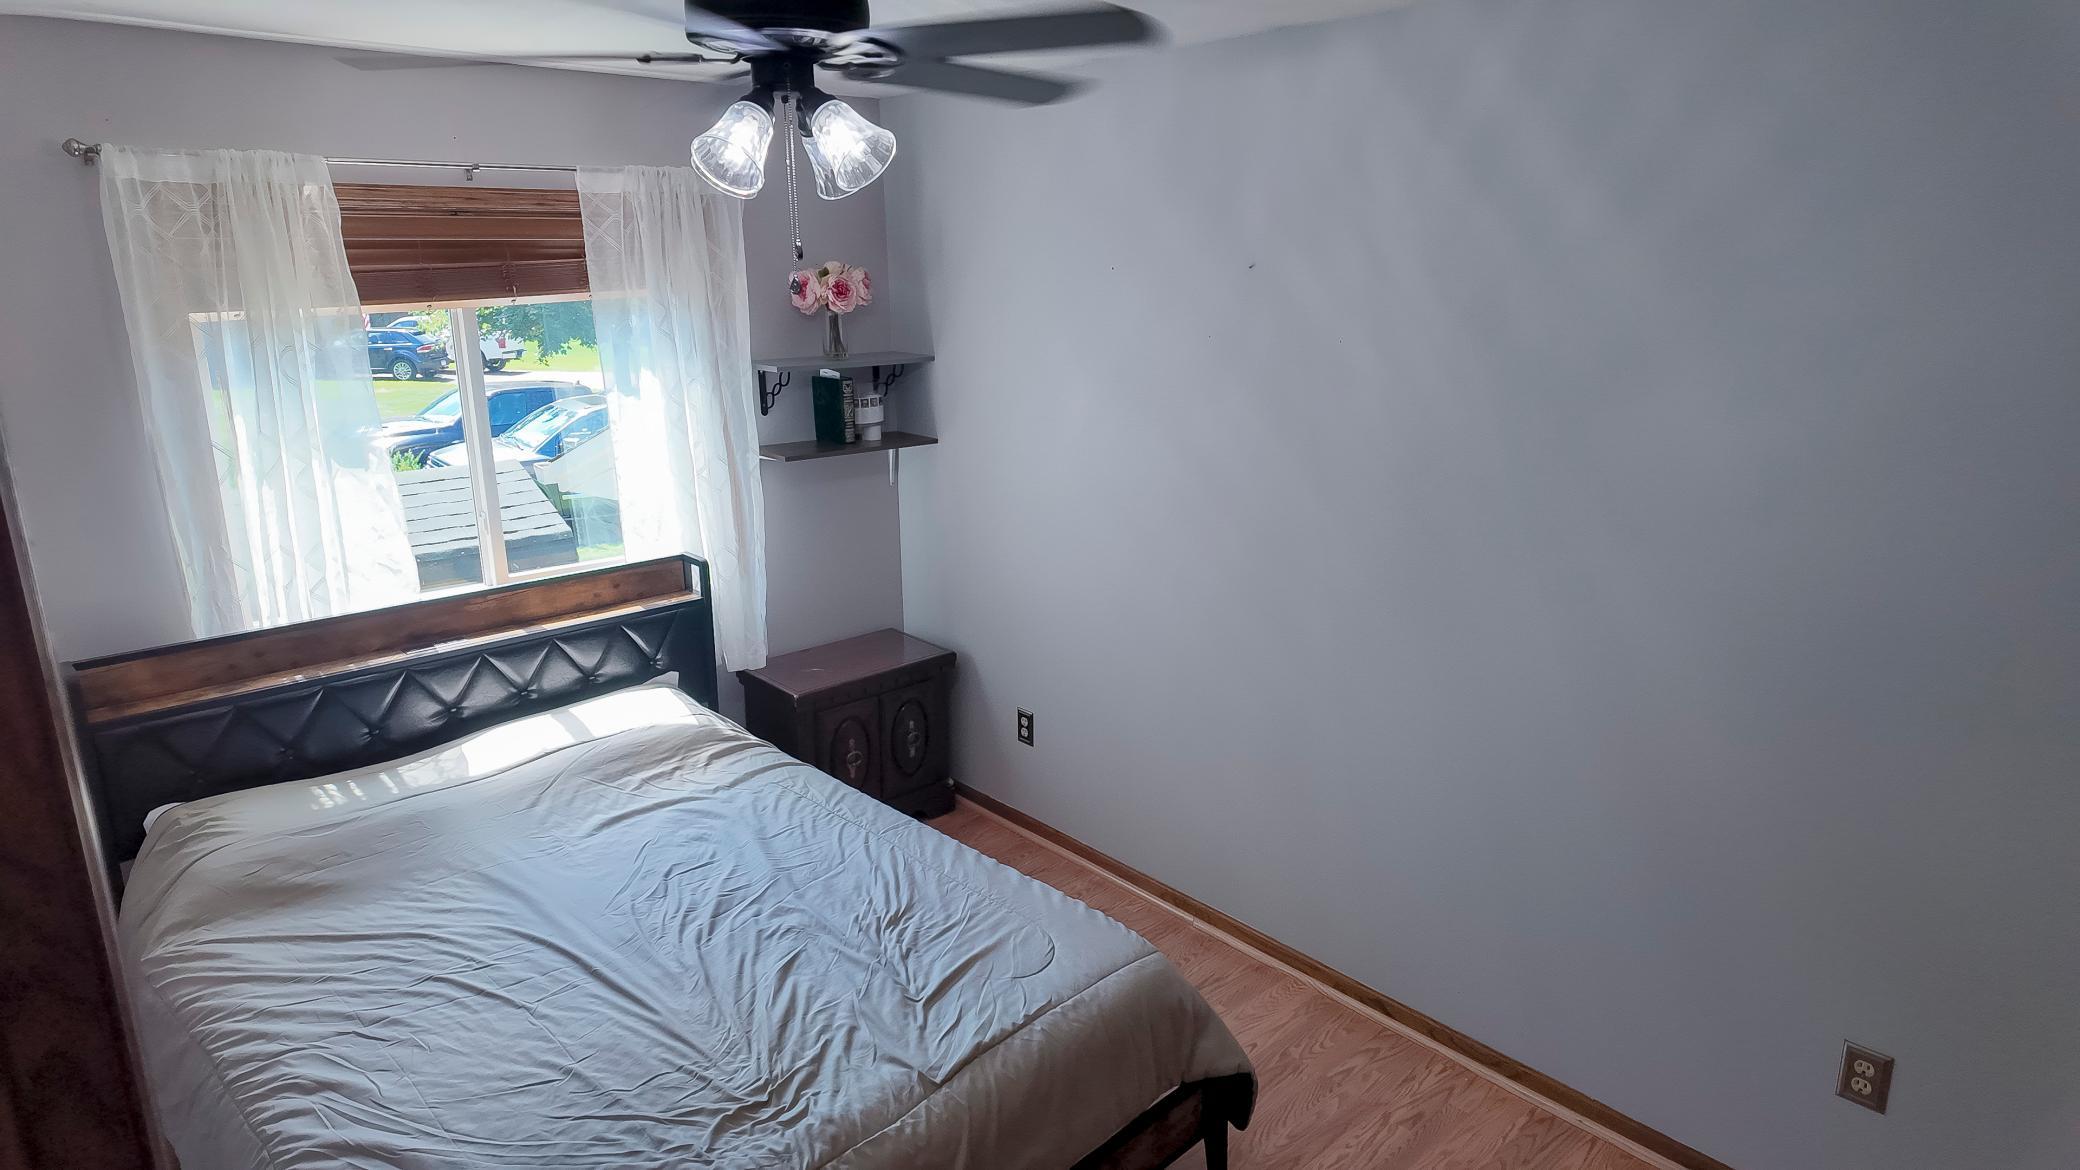
| Bedroom 5 | 13x9 | 169 ft² |
| Bedroom 4 | 13x11 | 169 ft² |
| Kitchen | 11x11 | 121 ft² |
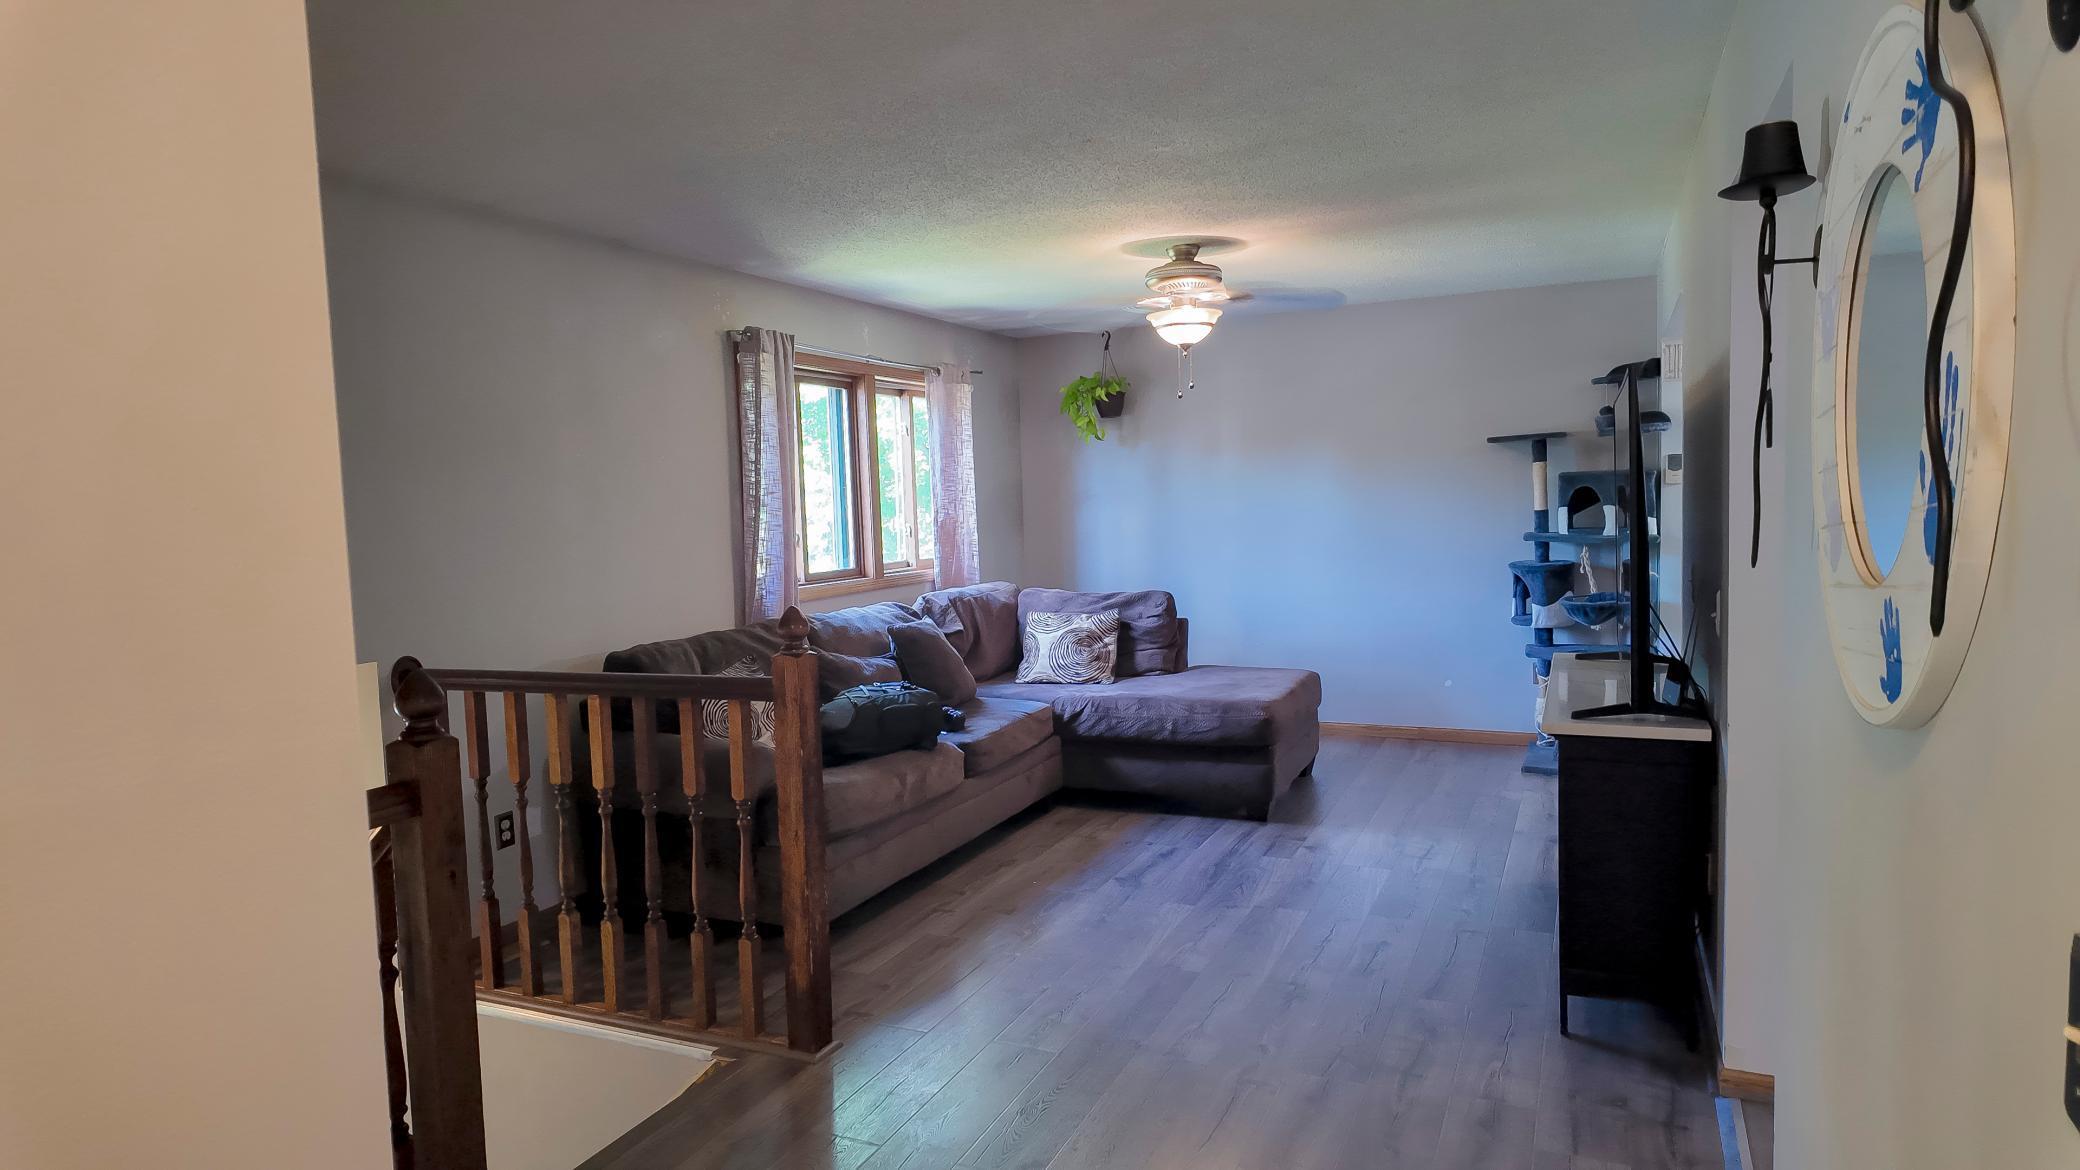
| Living Room | 22x12 | 484 ft² |
| Patio | 24x14 | 576 ft² |
| Sun Room | 19x14 | 361 ft² |
Acres: N/A
Lot Size Dim.: 80x165
Longitude: 45.1848
Latitude: -93.3436
Zoning: Residential-Single Family
Tax year: 2026
Tax annual amount: $3,989
Fuel System: N/A
Sewer System: City Sewer/Connected
Water System: City Water/Connected
MLS#: NST7935341
Listing Brokerage: Empire Realty LLC 


