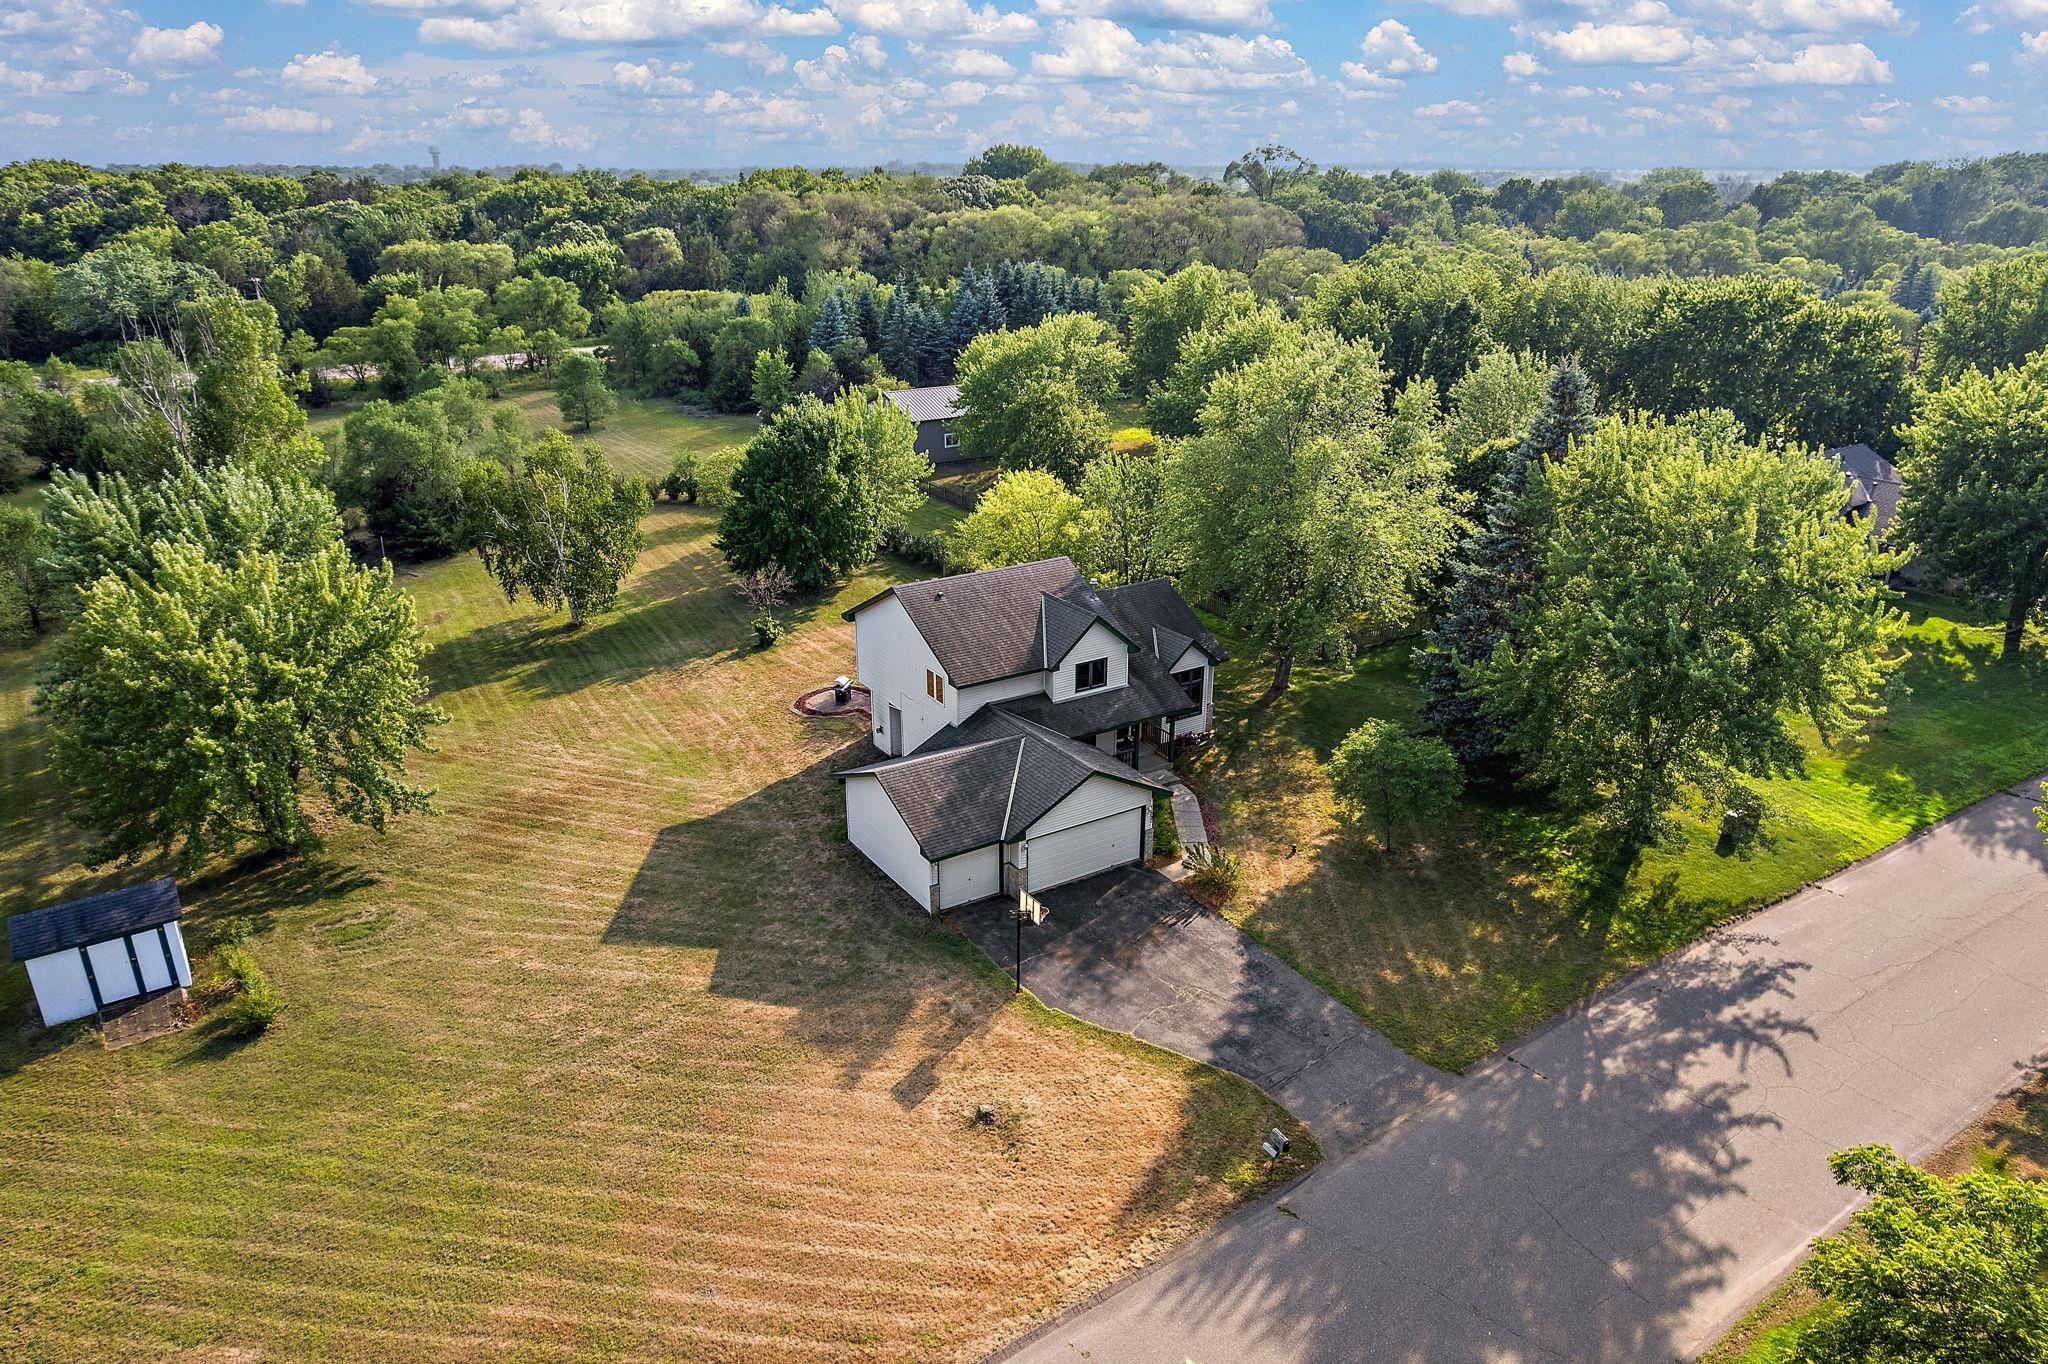



11721 139th Avenue, Dayton, 55327, MN
Price: $475,000
Status type: For Sale
City: Dayton
Neighborhood: Wildwood Spgs
Bedrooms: 4
Property Size :1930
Listing Agent: NST26372,NST80865
Property type : Single Family
Zip code: 55327
Street: 11721 139th Avenue
Street: 11721 139th Avenue
Bathrooms: 3
Year: 1993
Listing Brokerage: Kris Lindahl Real Estate
Over two acres gives you plenty of outdoor space while keeping you close to the places you need to go. This 4-bedroom, 3-bath home in Dayton features a covered front porch and a bright, open main living area. Sliding glass doors from both the dining room and the lower-level family room create a direct connection to the expansive backyard, where a brick paver patio offers a great place to relax, entertain, or enjoy the open surroundings. The family room includes a gas-burning fireplace, while the primary suite offers a walk-in closet and private 3/4 bath. The basement provides plenty of storage, while the backyard storage shed and attached 3-car garage add even more room for vehicles, tools, and outdoor equipment. Enjoy a quiet, private setting near the Mississippi River, parks, and walking paths, with shopping and dining all within convenient reach, plus easy access to Highways 10, 169, and 610.
Bedrooms: 4
Fin ft² / Living Area: 1930 ft²
Below Ground Living: N/A
Bathrooms: 3
Above Ground Living: 1930ft²
Basement Details: Block, Drain Tiled, Egress Window(s), Sump Pump,
Appliances Included:
Air Conditioning: Central Air
Garage Spaces: 3
Construction Materials: N/A
Foundation Size: 1134ft²
Unit Amenities:
Heating System:
| Main | Size | ft² |
|---|---|---|
| Dining Room | 12x9 | 144 ft² |
| Kitchen | 12x9 | 144 ft² |
| Living Room | 14x13 | 196 ft² |
| Lower | Size | ft² |
|---|---|---|
| Family Room | 21x13 | 441 ft² |
| Bedroom 4 | 10x10 | 100 ft² |
| Laundry | 11x6 | 121 ft² |
| Upper | Size | ft² |
|---|---|---|
| Bedroom | 14x11 | 196 ft² |
| Primary Bathroom | 9x8 | 81 ft² |
| Bedroom 2 | 11x10 | 121 ft² |
| Bedroom 3 | 10x10 | 100 ft² |
| Walk-In Closet | 9x5 | 81 ft² |
Acres: N/A
Lot Size Dim.: 221x461x503x160
Longitude: 45.2058
Latitude: -93.4304
Zoning: Residential-Single Family
Tax year: 2026
Tax annual amount: $4,831
Fuel System: N/A
Sewer System: Septic System Compliant - Yes
Water System: Well
MLS#: NST7837047
Listing Brokerage: Kris Lindahl Real Estate 


