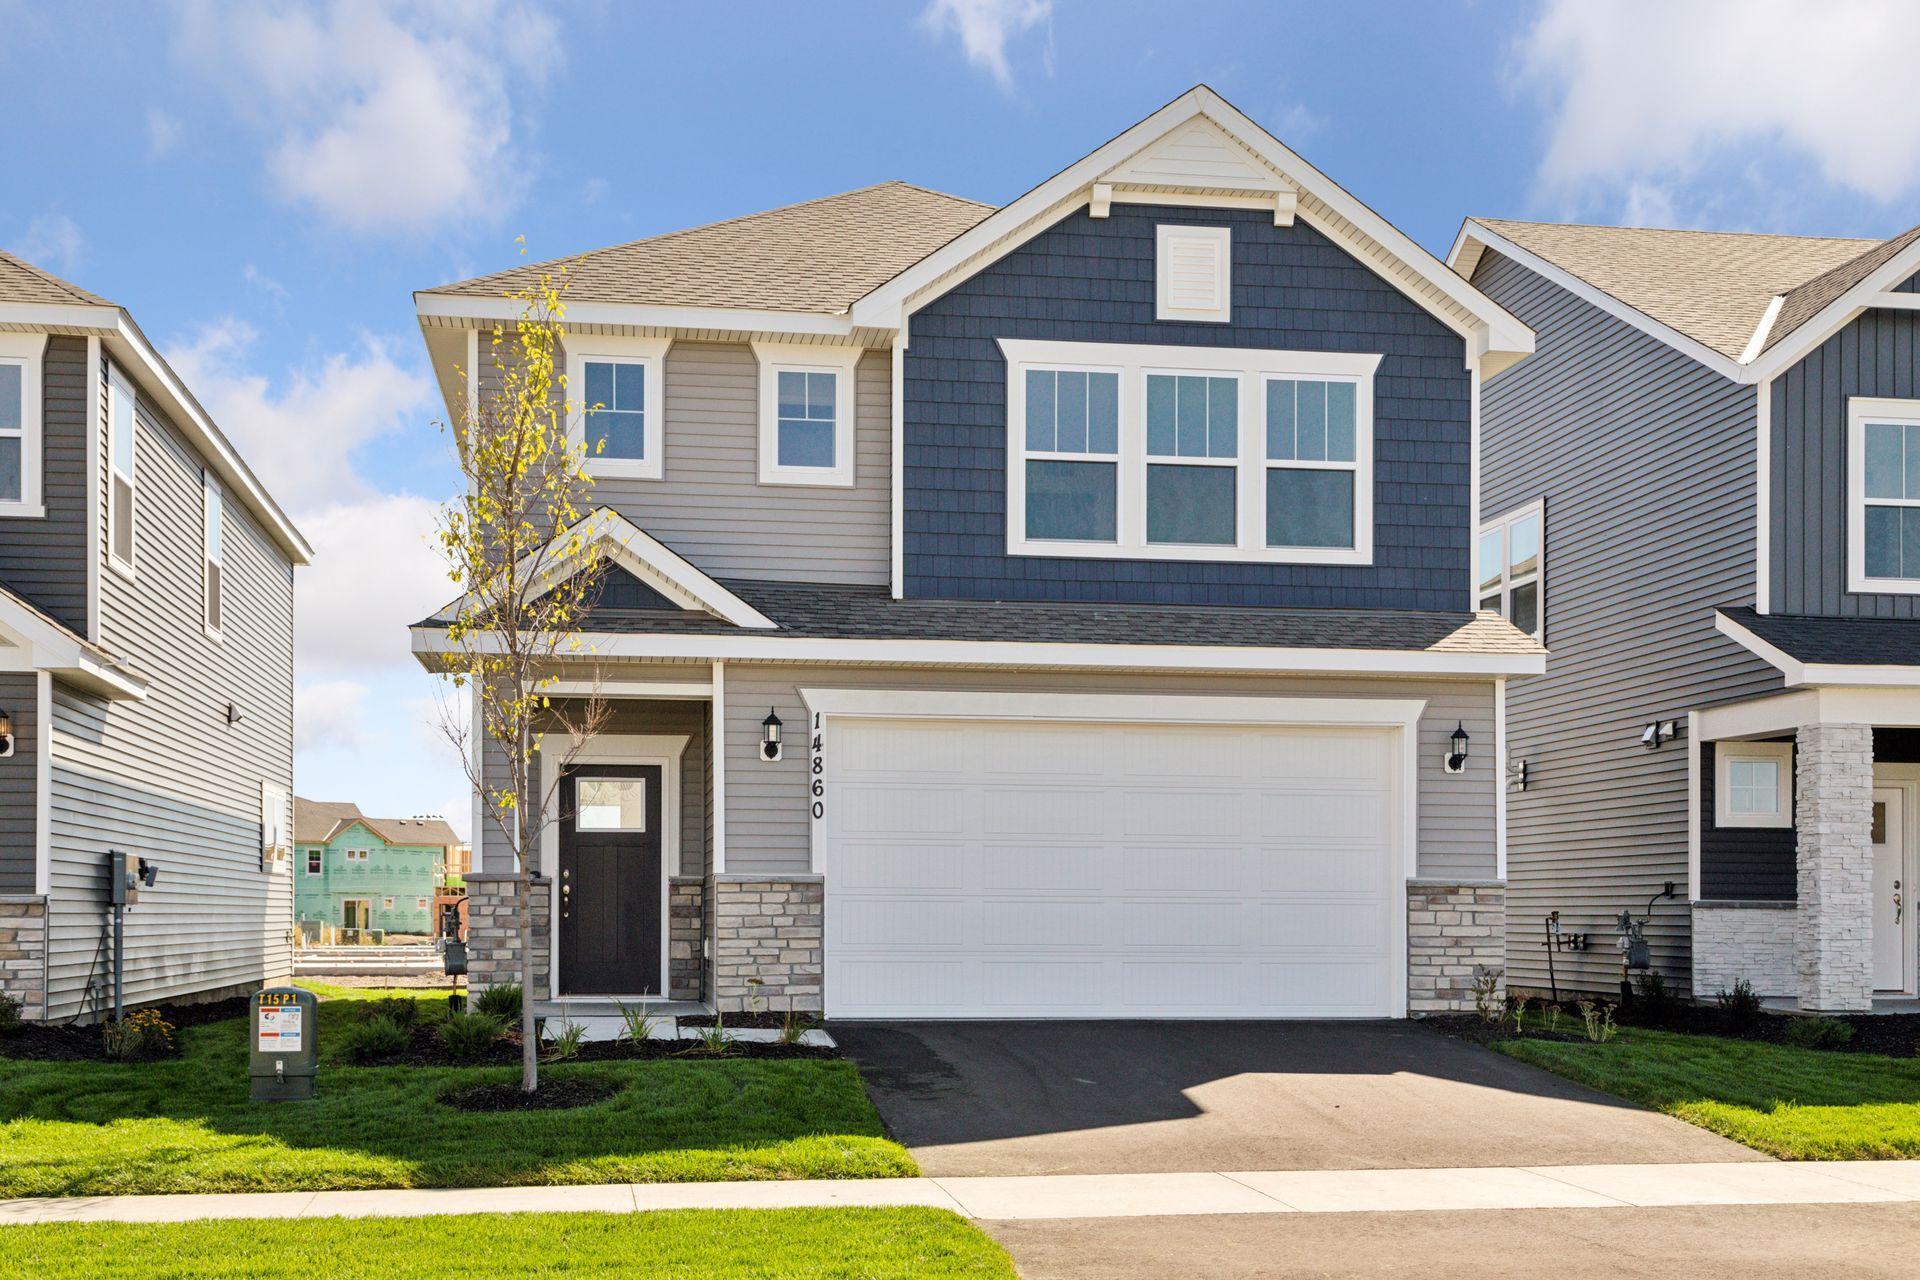



1165 149th Street, Rosemount, 55068, MN
Price: $424,000
Status type: For Sale
City: Rosemount
Neighborhood: Amber Fields 10th Add
Bedrooms: 4
Property Size :2175
Listing Agent: NST21714,NST101652
Property type : Single Family
Zip code: 55068
Street: 1165 149th Street
Street: 1165 149th Street
Bathrooms: 3
Year: 2025
Listing Brokerage: Weekley Homes, LLC
The McRae's open concept main level (kitchen, dining, living room) has ample natural lighting, brought in through large windows on all three walls! Upstairs, live in luxury in the extravagant Owner's Suite, featuring a 15 foot bedroom, private en suite bathroom, and massive walk in closet! Three more upper level bedrooms, a secondary bath, and laundry complete the 2nd floor. Amber Fields features over 100 acres of nature and recreational areas, including multiple park & playground spaces, miles of paved trails, pickleball courts, and a fenced in dog park! Schedule your visit today to see this incredible home!
Bedrooms: 4
Fin ft² / Living Area: 2175 ft²
Below Ground Living: N/A
Bathrooms: 3
Above Ground Living: 2175ft²
Basement Details: None,
Appliances Included:
Air Conditioning: Central Air
Garage Spaces: 2
Construction Materials: N/A
Foundation Size: 846ft²
Unit Amenities:
Heating System:
| Upper | Size | ft² |
|---|---|---|
| Bedroom | 17 x 14 | 289 ft² |
| Main | Size | ft² |
|---|---|---|
| Kitchen | 15 x 13 | 225 ft² |
| Living Room | 16 x 14 | 256 ft² |
Acres: N/A
Lot Size Dim.: per plat
Longitude: 44.7355
Latitude: -93.0894
Zoning: Residential-Single Family
Tax year: 2026
Tax annual amount: $60
Fuel System: N/A
Sewer System: City Sewer/Connected
Water System: City Water/Connected
MLS#: NST7936121
Listing Brokerage: Weekley Homes, LLC 


