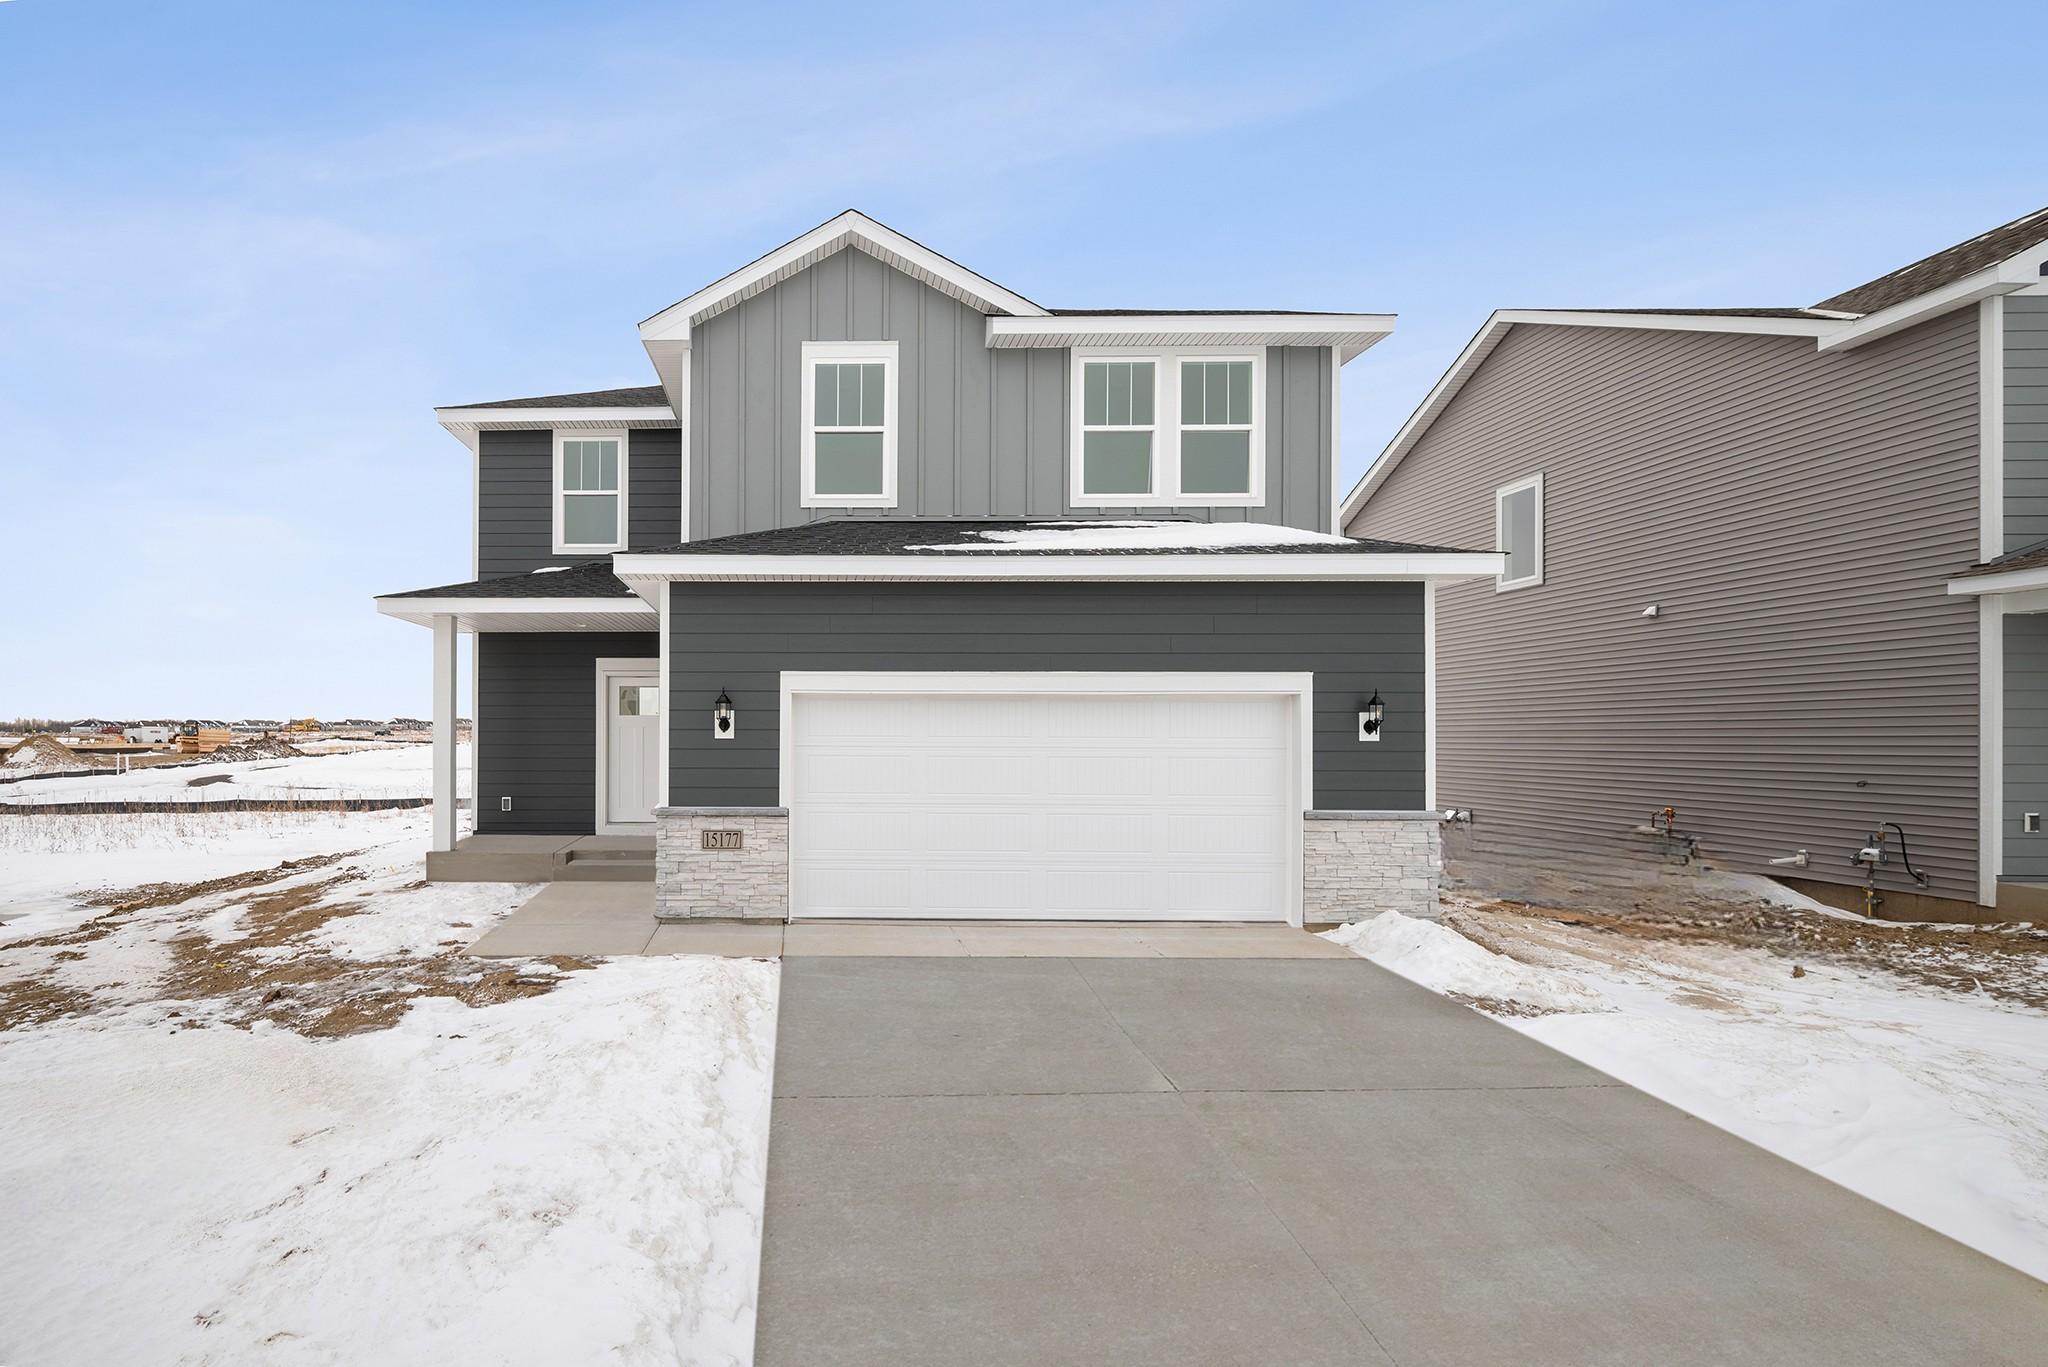



11649 Minnesota Lane, Dayton, 55369, MN
Price: $510,000
Status type: For Sale
City: Dayton
Neighborhood: Brayburn East - Garden Collection
Bedrooms: 4
Property Size :1882
Listing Agent: NST21714,NST516753
Property type : Single Family
Zip code: 55369
Street: 11649 Minnesota Lane
Street: 11649 Minnesota Lane
Bathrooms: 3
Year: 2026
Listing Brokerage: Weekley Homes, LLC
Welcome to Brayburn Trails! This Elias plan features a gourmet kitchen, electric fireplace, and 9-foot ceilings with large windows. Upstairs offers an owner’s suite with a spa-like bathroom. The unfinished walkout lower level offers room to expand as well. Enjoy walking trails, ponds, parks, and outdoor recreation just minutes from Maple Grove. Early October closing available.
Bedrooms: 4
Fin ft² / Living Area: 1882 ft²
Below Ground Living: N/A
Bathrooms: 3
Above Ground Living: 1882ft²
Basement Details: Drain Tiled, Finished, Storage Space, Sump Pump, Unfinished, Walkout,
Appliances Included:
Air Conditioning: Central Air
Garage Spaces: 2
Construction Materials: N/A
Foundation Size: 1369ft²
Unit Amenities:
Heating System:
| Main | Size | ft² |
|---|---|---|
| Dining Room | 13 x 7 | 169 ft² |
| Garage | 21 x 27 | 441 ft² |
| Kitchen | 13 x 13 | 169 ft² |
| Living Room | 15 x 15 | 225 ft² |
| Second | Size | ft² |
|---|---|---|
| Bedroom | 14 x 15 | 196 ft² |
| Bedroom 4 | 10 x 11 | 100 ft² |
| Bedroom 2 | 11 x 11 | 121 ft² |
| Bedroom 3 | 10 x 11 | 100 ft² |
Acres: N/A
Lot Size Dim.: 55 x 130 x 55 x 130
Longitude: 45.1664
Latitude: -93.4707
Zoning: Residential-Single Family
Tax year: 2025
Tax annual amount: $622
Fuel System: N/A
Sewer System: City Sewer/Connected
Water System: City Water/Connected
MLS#: NST7933385
Listing Brokerage: Weekley Homes, LLC 


