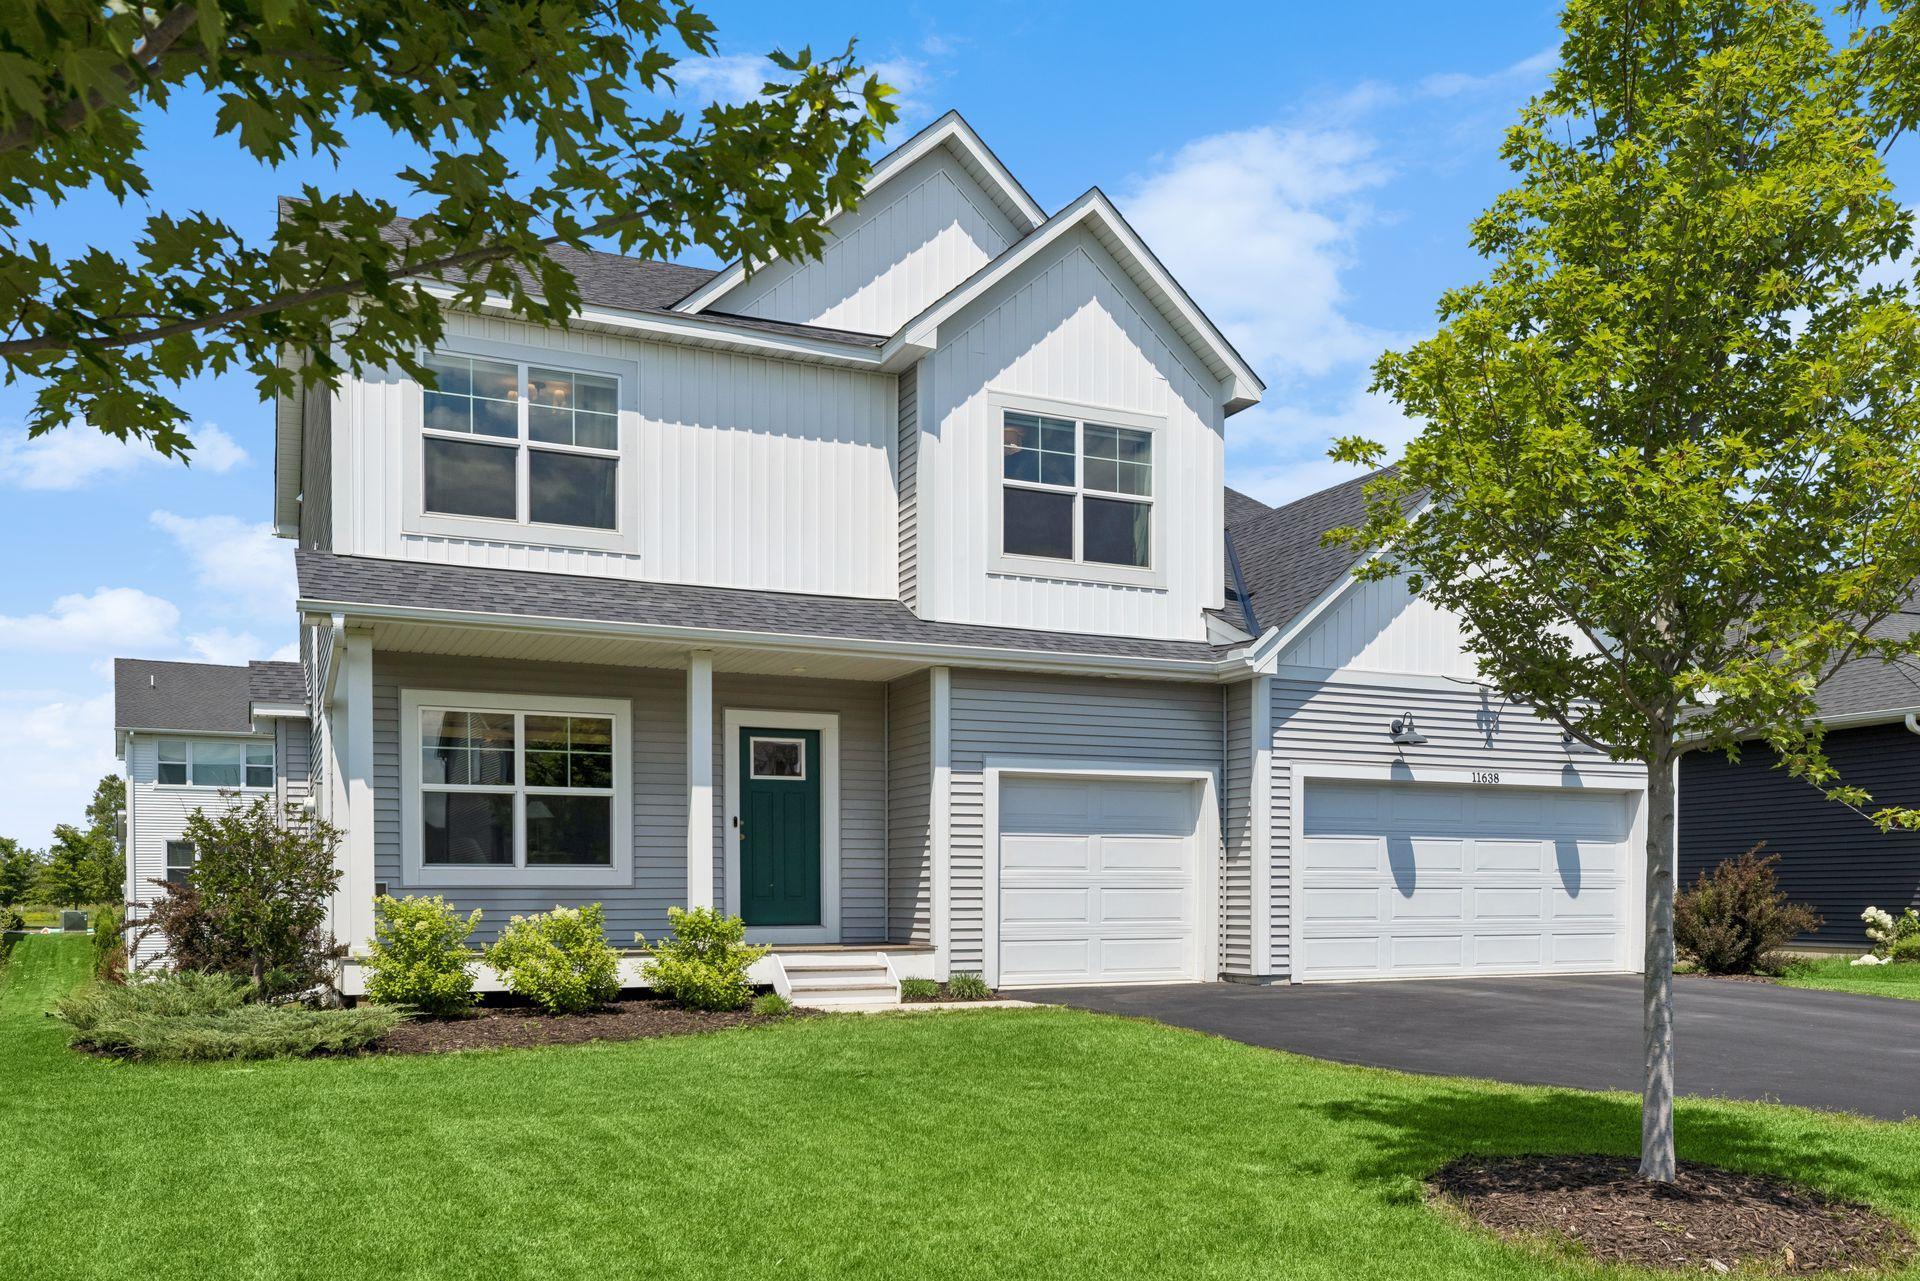



11638 35th Street, Lake Elmo, 55042, MN
Price: $575,000
Status type: For Sale
City: Lake Elmo
Neighborhood: Easton Village 5th Add
Bedrooms: 3
Property Size :2255
Listing Agent: NST16731,NST65647
Property type : Single Family
Zip code: 55042
Street: 11638 35th Street
Street: 11638 35th Street
Bathrooms: 3
Year: 2021
Listing Brokerage: Coldwell Banker Burnet
Welcome to the highly coveted Easton Village community in Lake Elmo! Built by Michael Lee Homes, this home is truly turn-key and features 3 bedrooms plus loft on the upper level, 3 bathrooms, a walk-out basement, beautiful professionally landscaped fenced yard featuring a covered paver patio, and a 3 car attached garage. The inviting main level offers a stylish office with built-ins and custom sliding glass doors, a light-filled family room with a cozy gas fireplace and a fabulous kitchen which showcases a large center island, upgraded quartz countertops, stainless steel appliances and a spacious pantry. A large deck, mudroom and convenient powder room complete the main level. On the second floor, you will find 3 bedrooms, 2 full baths, a large laundry room, and a versatile loft that could easily be converted into a 4th bedroom. The primary suite includes a full bath with separate tub and shower and a walk-in closet. The unfinished walkout basement provides endless potential to expand your living space and is already equipped with a bathroom rough-in. Additional upgrades include luxury vinyl plank flooring throughout the main level, irrigation system, gutters, a Culligan water softener and reverse osmosis water filtration system. Located in the high demand Stillwater school district and just minutes to parks, dining, shopping, and everyday conveniences, this exceptional home truly has it all!
Bedrooms: 3
Fin ft² / Living Area: 2255 ft²
Below Ground Living: N/A
Bathrooms: 3
Above Ground Living: 2255ft²
Basement Details: Drain Tiled, Other, Sump Basket, Sump Pump, Unfinished, Walkout,
Appliances Included:
Air Conditioning: Central Air
Garage Spaces: 3
Construction Materials: N/A
Foundation Size: 1036ft²
Unit Amenities:
Heating System:
| Main | Size | ft² |
|---|---|---|
| Dining Room | 16 x 10 | 256 ft² |
| Kitchen | 16 x 10 | 256 ft² |
| Office | 10 x 10 | 100 ft² |
| Upper | Size | ft² |
|---|---|---|
| Bedroom | 15 x 16 | 225 ft² |
| Laundry | 11 x 7 | 121 ft² |
| Loft | 12 x 12.5 | 149 ft² |
| Bedroom 2 | 13 x 11 | 169 ft² |
| Bedroom 3 | 12 x 11 | 144 ft² |
Acres: N/A
Lot Size Dim.: 75 x 135 x 75 x 130
Longitude: 44.9996
Latitude: -92.8687
Zoning: Residential-Single Family
Tax year: 2026
Tax annual amount: $5,486
Fuel System: N/A
Sewer System: City Sewer/Connected
Water System: City Water/Connected
MLS#: NST7929109
Listing Brokerage: Coldwell Banker Burnet 


