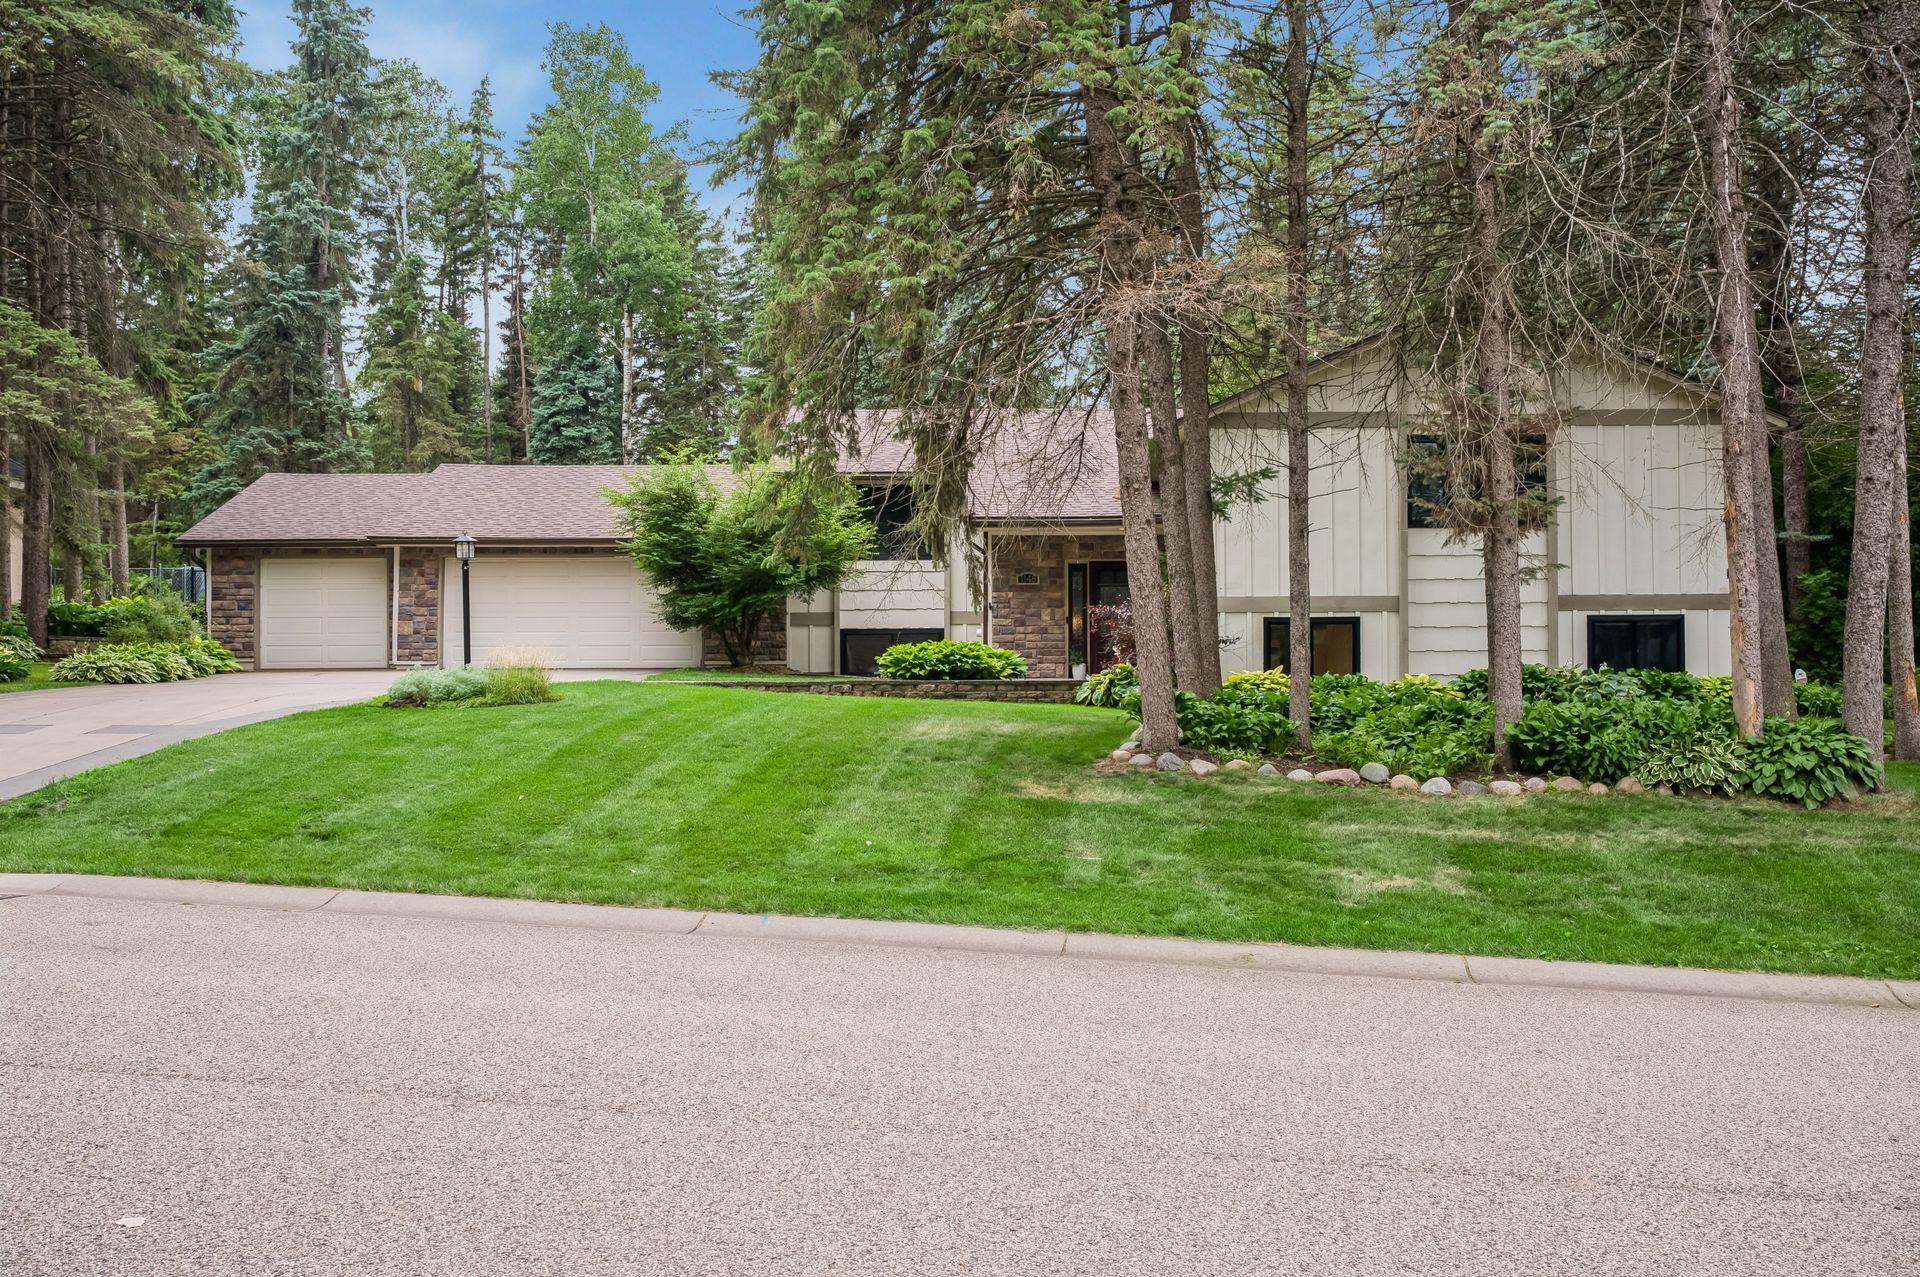



1148 Kenilworth Drive, Saint Paul (Woodbury), 55125, MN
Price: $610,000
Status type: For Sale
City: Saint Paul (Woodbury)
Neighborhood: Woodbury Pines 1st Add
Bedrooms: 5
Property Size :3580
Listing Agent: NST16638,NST61899
Property type : Single Family
Zip code: 55125
Street: 1148 Kenilworth Drive
Street: 1148 Kenilworth Drive
Bathrooms: 4
Year: 1979
Listing Brokerage: Coldwell Banker Burnet
Beautifully updated custom-built home in the highly sought-after Evergreen community of Woodbury. The centerpiece of this exceptional home is the expansive main-level great room, featuring soaring vaulted ceilings, exposed wood beams, and abundant natural light. The open kitchen features gas cooking, newer stainless steel appliances, and beautiful views of the gorgeous backyard. Flowing seamlessly into a comfortable seating area with a recently updated wood-burning fireplace, it creates a warm and inviting gathering space. Enjoy the outdoors from the screened porch, spacious deck, or the beautifully landscaped backyard featuring mature trees, a fire pit, and a seating area. The main level offers two bedrooms, including a spacious primary suite with a spa-like ensuite bath featuring a soaking tub and walk-in shower. The lower level provides exceptional additional living space with a large family room that's perfect for movie nights, a private guest suite with its own ensuite bath, and two additional bedrooms. Extensively updated throughout, this home features newer Andersen windows, luxury vinyl flooring, new backyard fencing, new furnace and air conditioner (2024), new gutters (2025), and a new roof (July 2024). Other updates include new mud room lockers, new light fixtures, and other cosmetic improvements. Over $50,000 in updates in the last two years. The attached three-car garage is insulated, heated, and offers abundant storage space. Residents of Evergreen enjoy neighborhood events throughout the year, including National Night Out. Ideally located near Tamarack Nature Preserve, shopping, dining, and entertainment, this home offers the perfect blend of comfort, style, and convenience. This property is only available due to relocation. Quick close is possible. Welcome home!
Bedrooms: 5
Fin ft² / Living Area: 3580 ft²
Below Ground Living: 1701ft²
Bathrooms: 4
Above Ground Living: 1879ft²
Basement Details: Finished, Full, Storage Space, Sump Basket, Sump Pump,
Appliances Included:
Air Conditioning: Central Air
Garage Spaces: 3
Construction Materials: N/A
Foundation Size: 1791ft²
Unit Amenities:
Heating System:
| Main | Size | ft² |
|---|---|---|
| Deck | 16x14 | 256 ft² |
| Dining Room | 14x12 | 196 ft² |
| Bedroom | 17x14 | 289 ft² |
| Kitchen | 15x11 | 225 ft² |
| Living Room | 25x20 | 625 ft² |
| Screened Porch | 12x12 | 144 ft² |
| Bedroom 2 | 13x11 | 169 ft² |
| n/a | Size | ft² |
|---|---|---|
| Family Room | 24x18 | 576 ft² |
| Lower | Size | ft² |
|---|---|---|
| Bedroom 5 | 23x11 | 529 ft² |
| Bedroom 4 | 13x11 | 169 ft² |
| Bedroom 3 | 16x12 | 256 ft² |
Acres: N/A
Lot Size Dim.: See Lister
Longitude: 44.9327
Latitude: -92.9453
Zoning: Residential-Single Family
Tax year: 2026
Tax annual amount: $6,585
Fuel System: N/A
Sewer System: City Sewer/Connected
Water System: City Water/Connected
MLS#: NST7928231
Listing Brokerage: Coldwell Banker Burnet 


