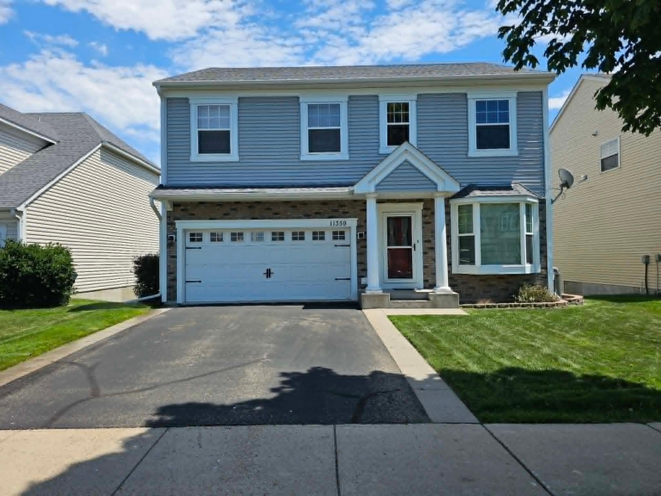
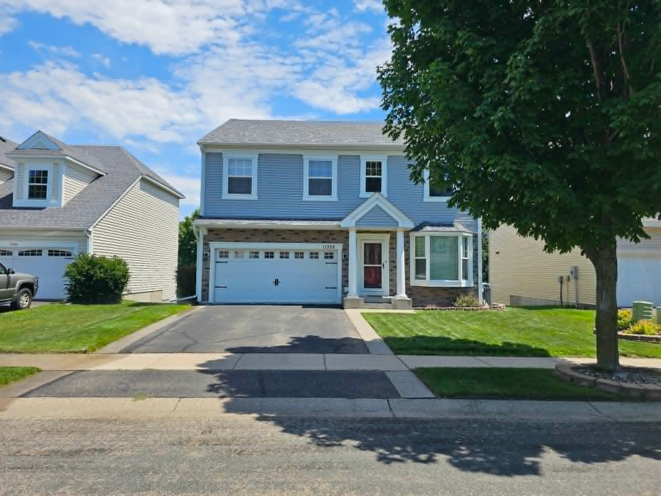
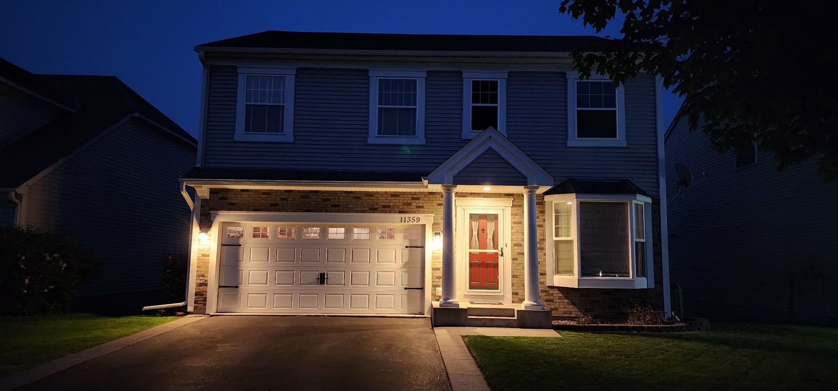
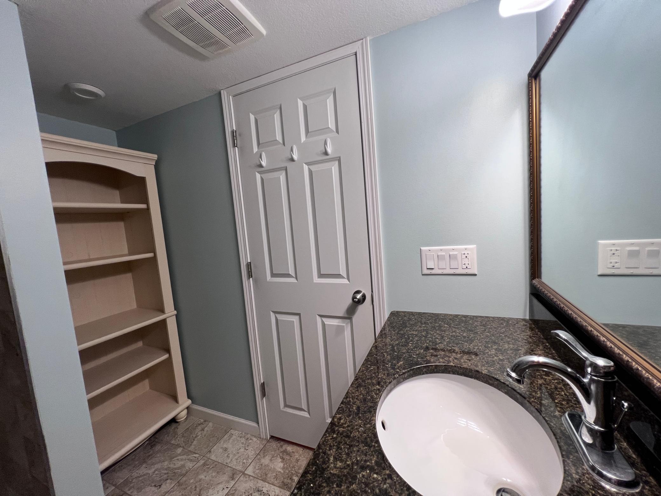
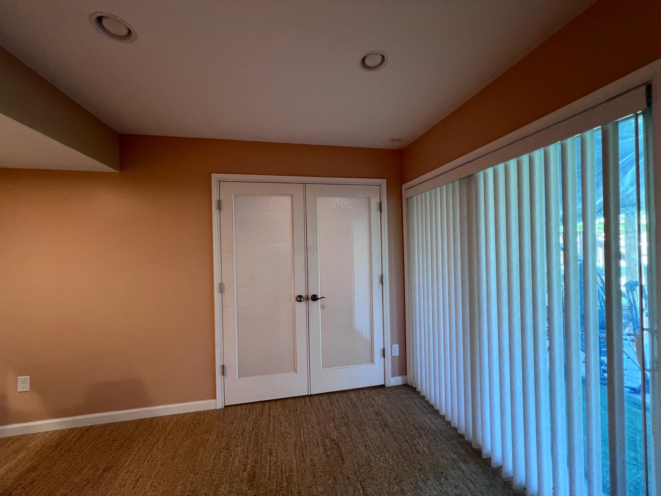
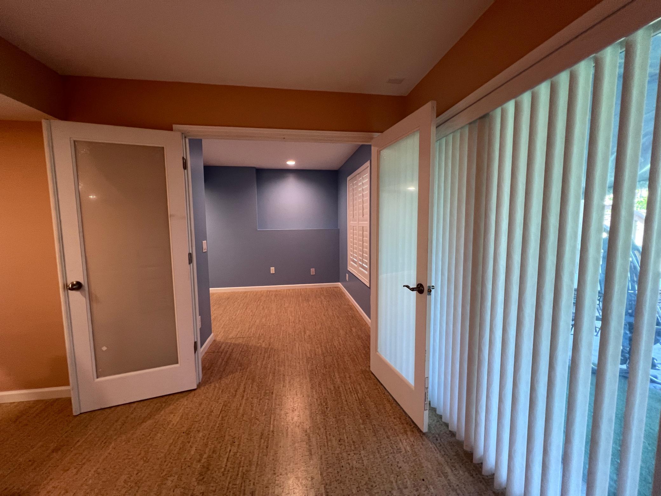
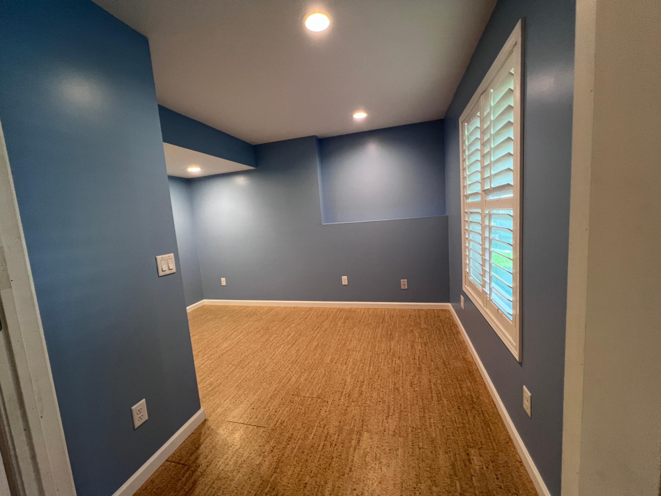
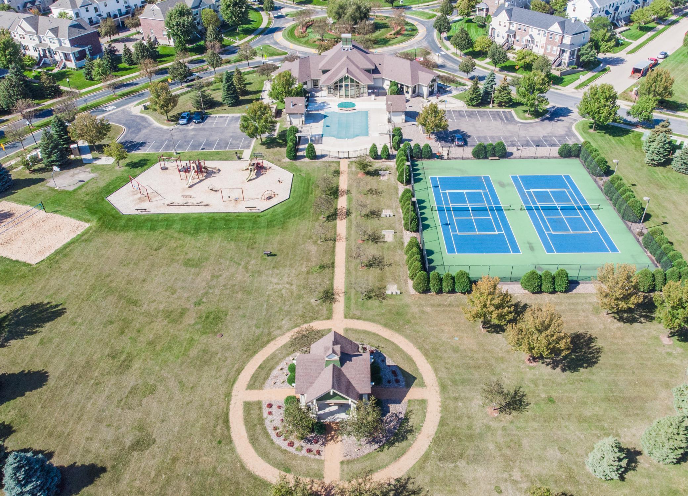
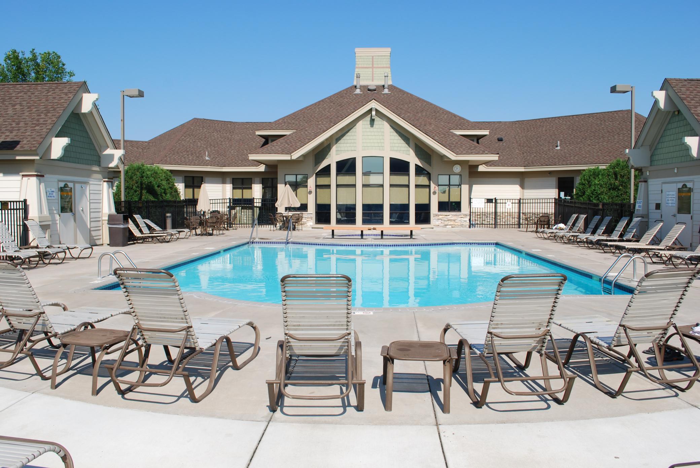
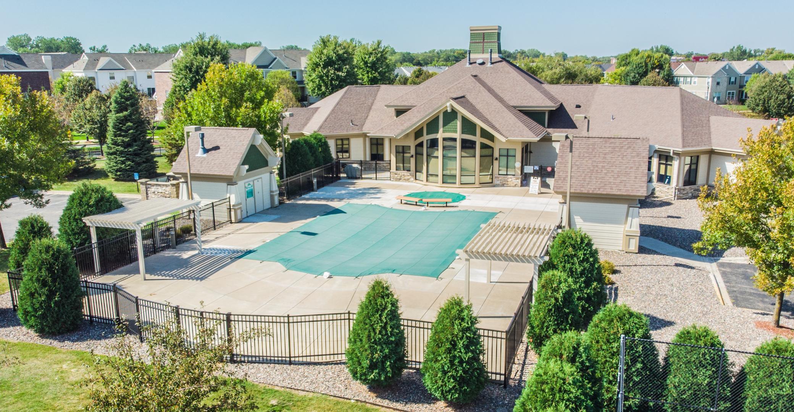
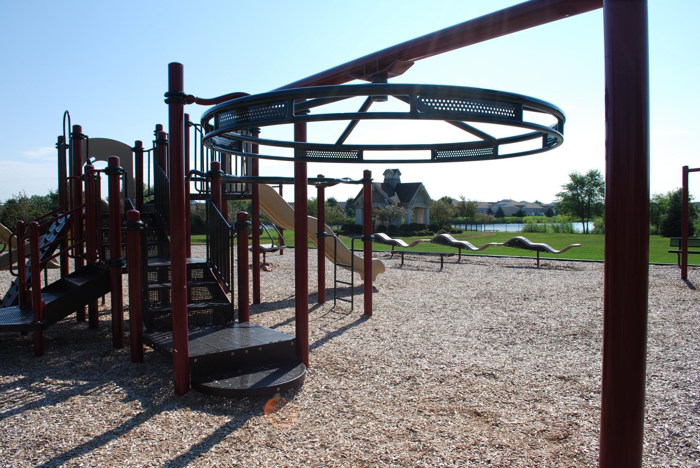


11359 Hastings Street, Minneapolis (Blaine), 55449, MN
Price: $540,000
Status type: For Sale
City: Minneapolis (Blaine)
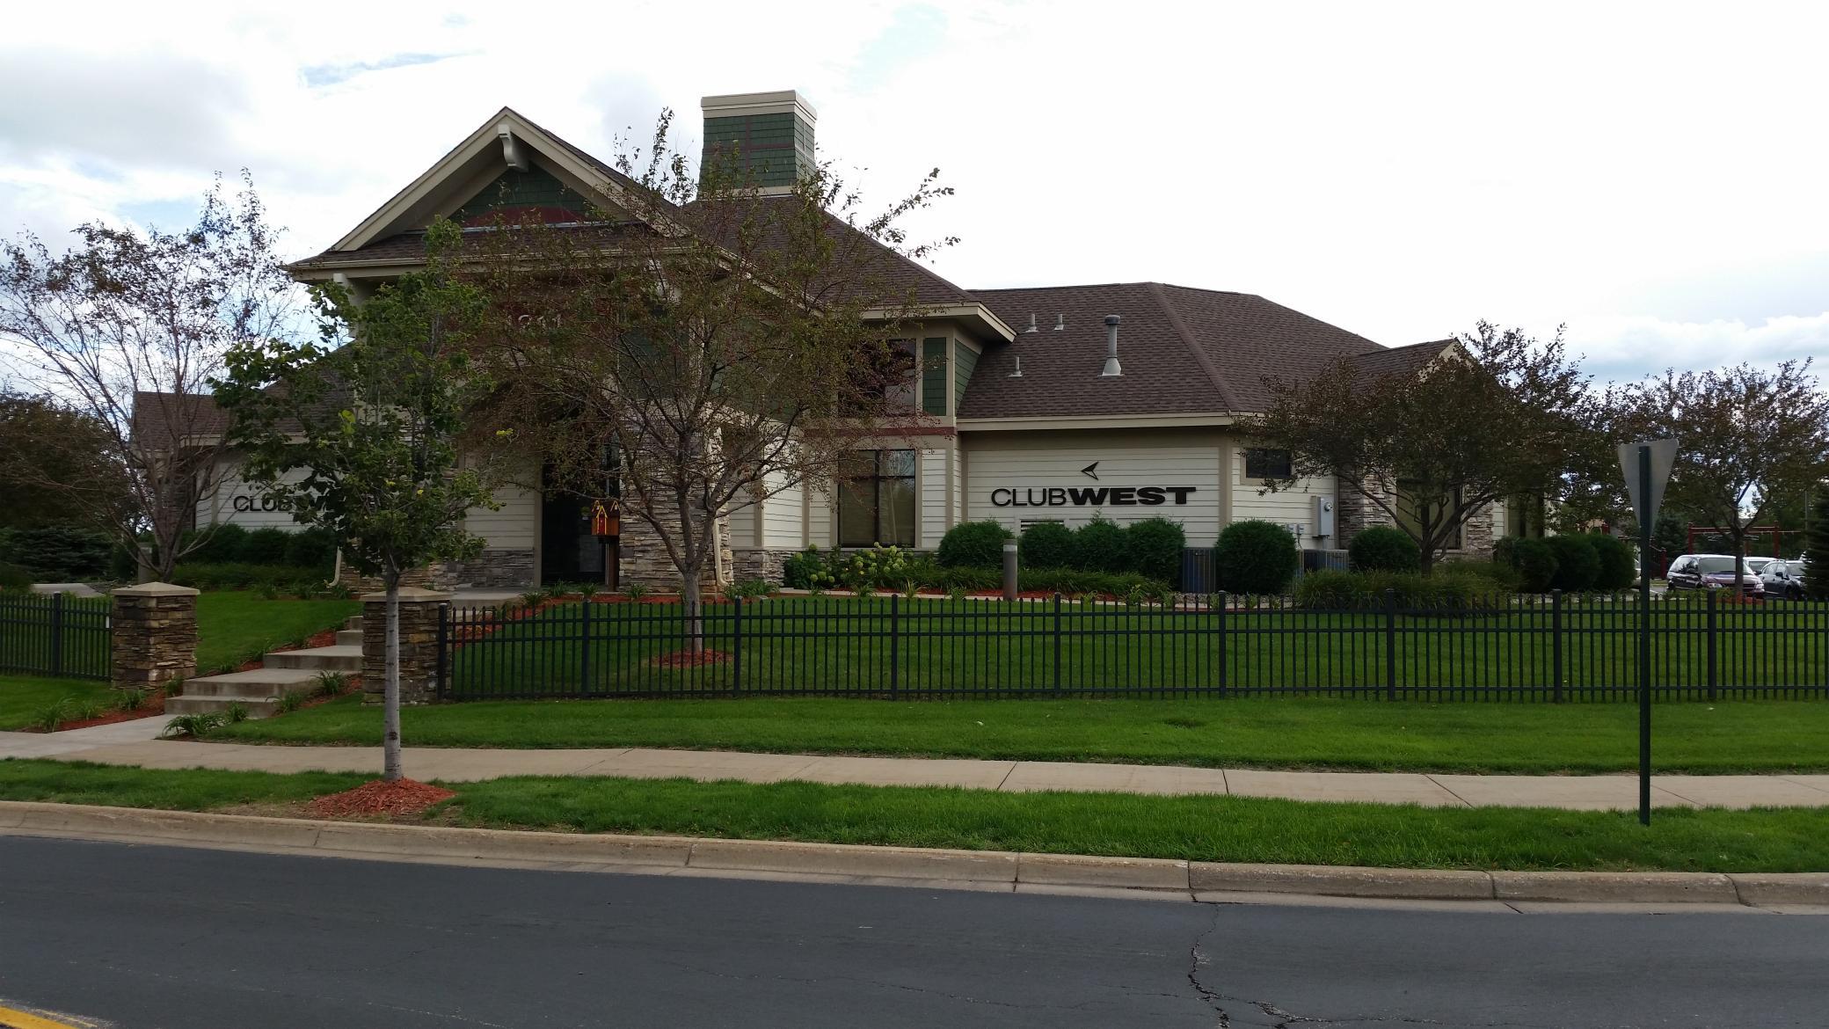
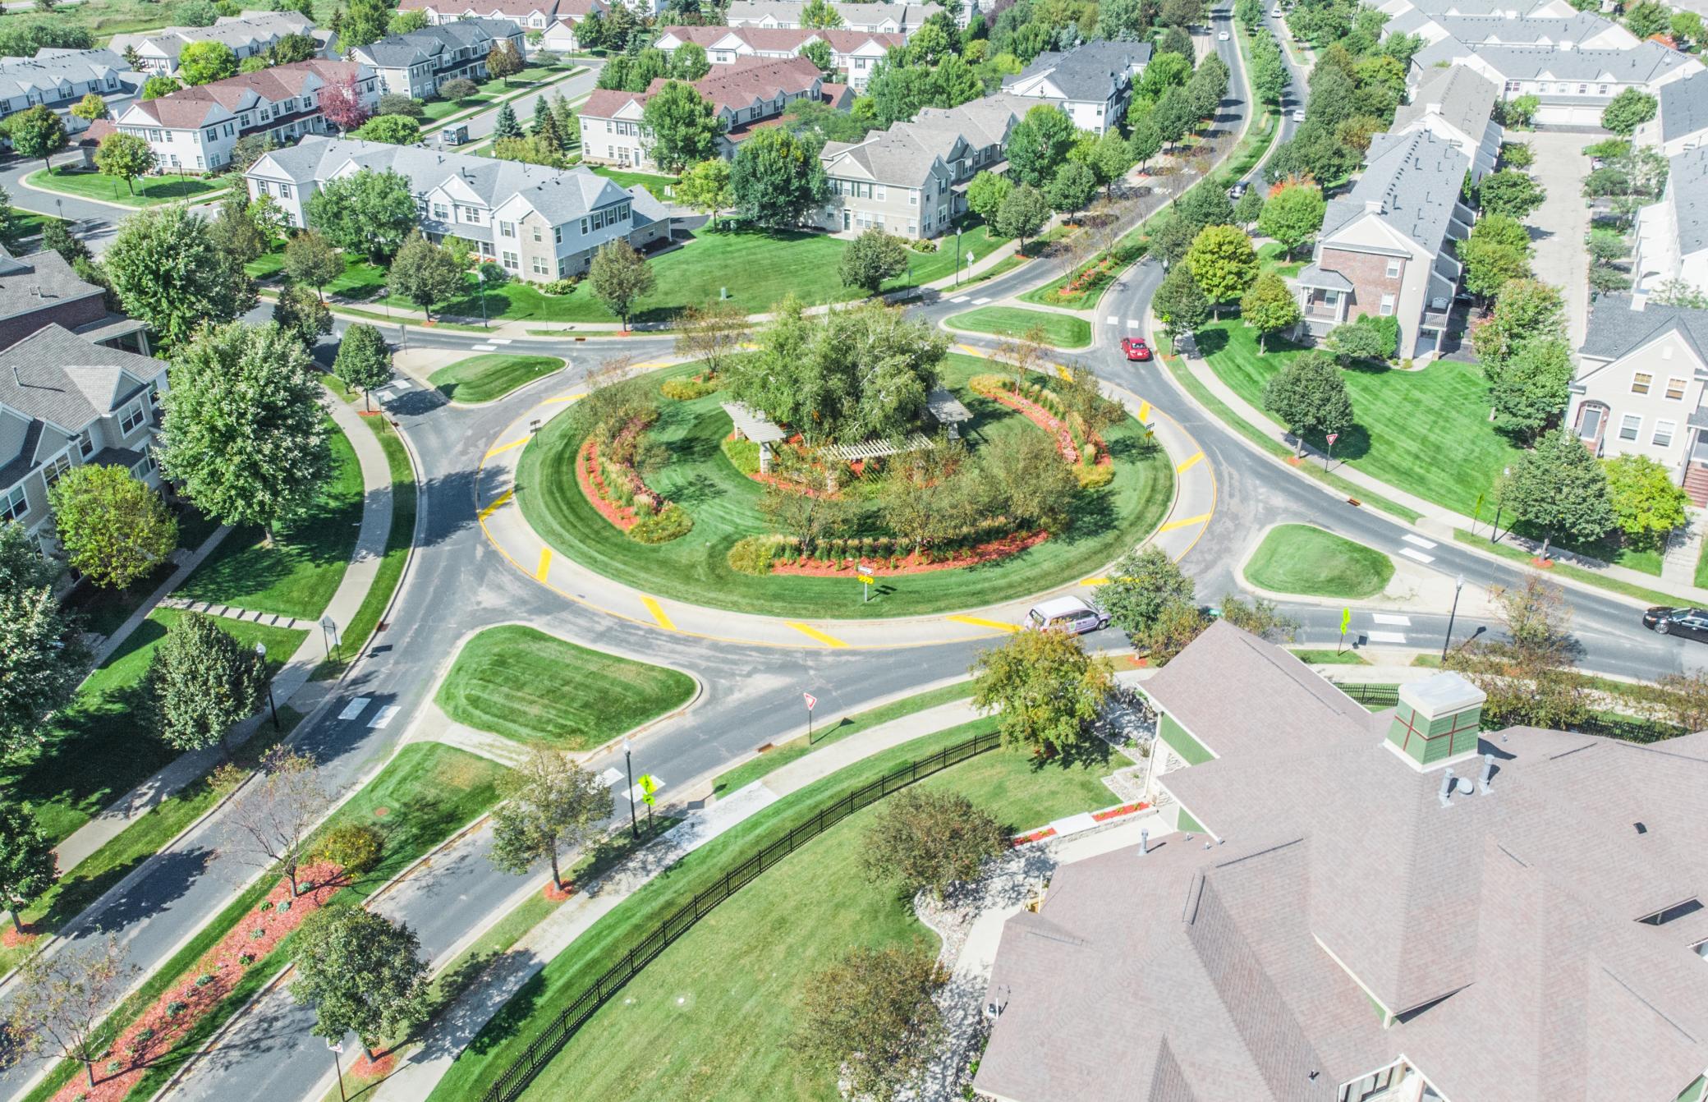
Neighborhood: Cic 117 Club West
Bedrooms: 5
Property Size :2986
Listing Agent: NST27334,NST45567
Property type : Single Family
Zip code: 55449
Street: 11359 Hastings Street
Street: 11359 Hastings Street
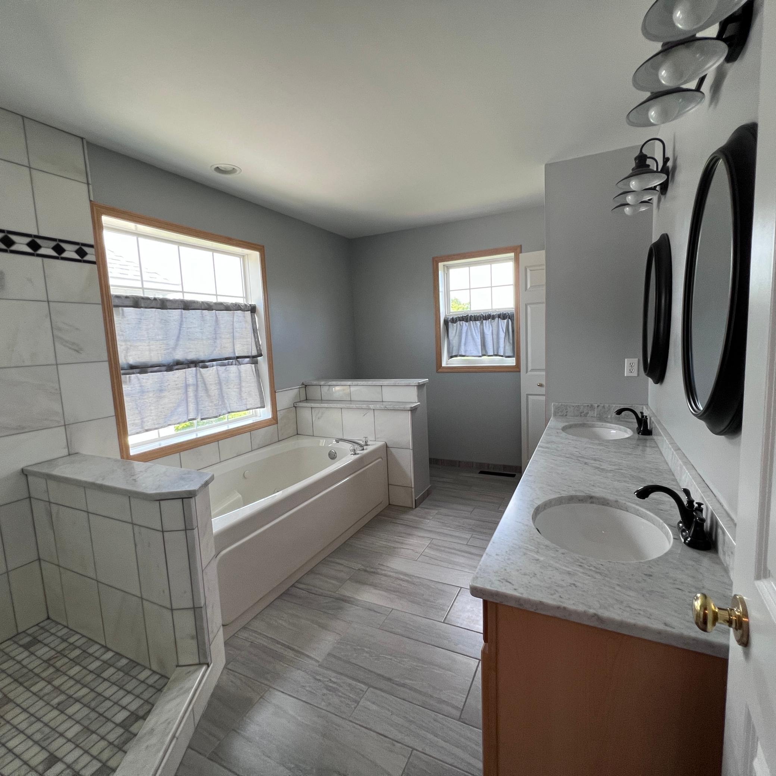
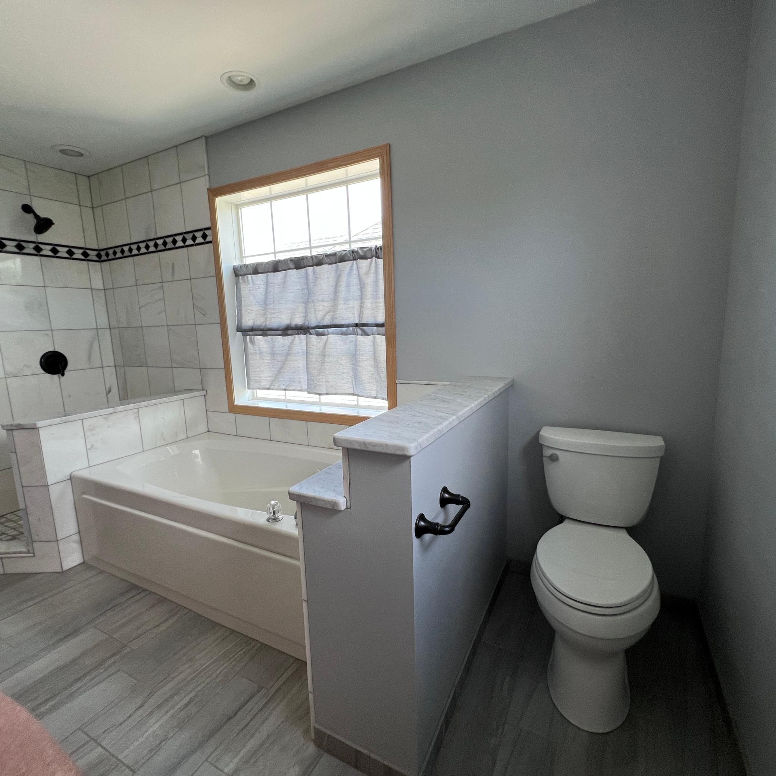
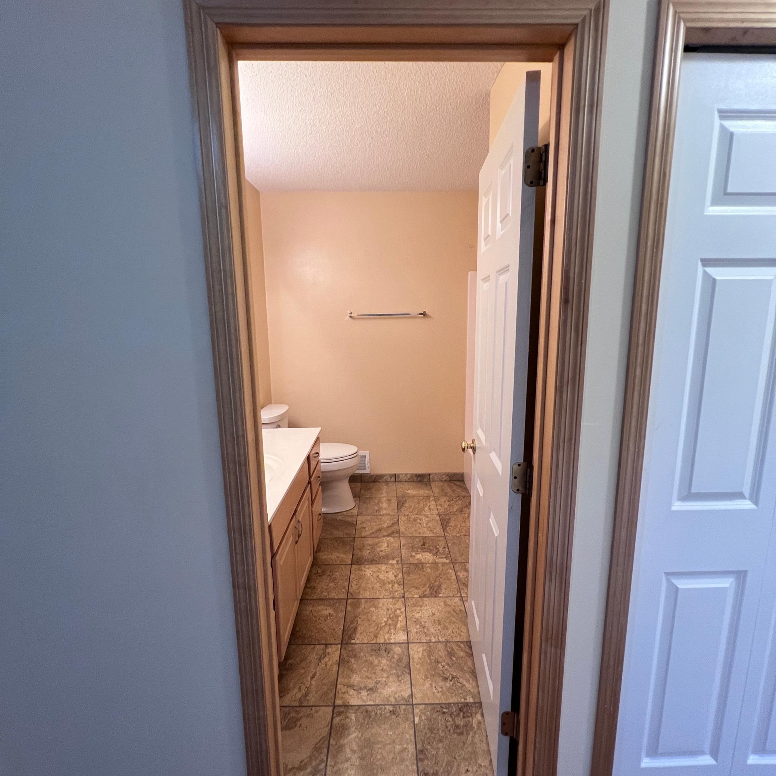
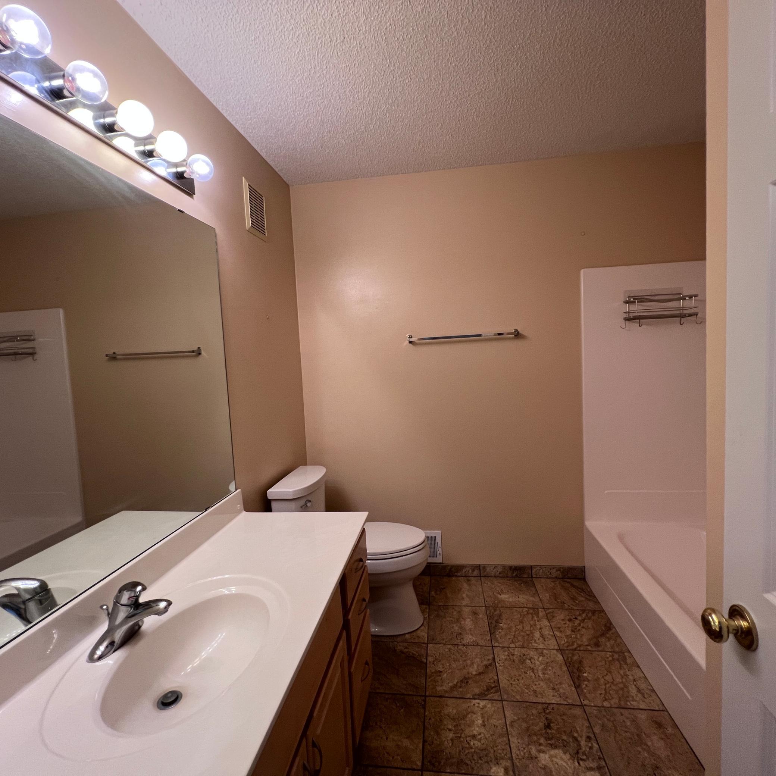
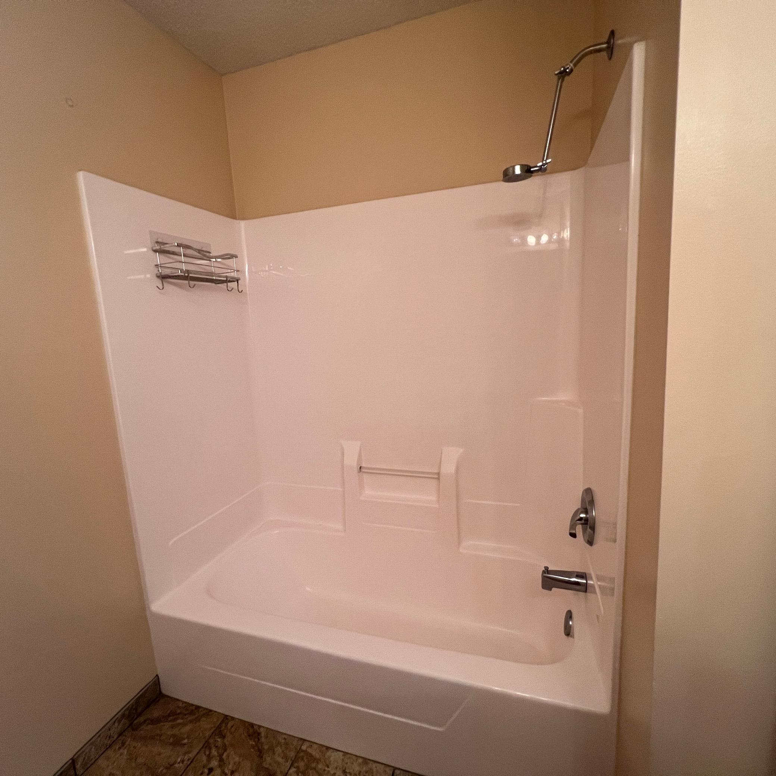
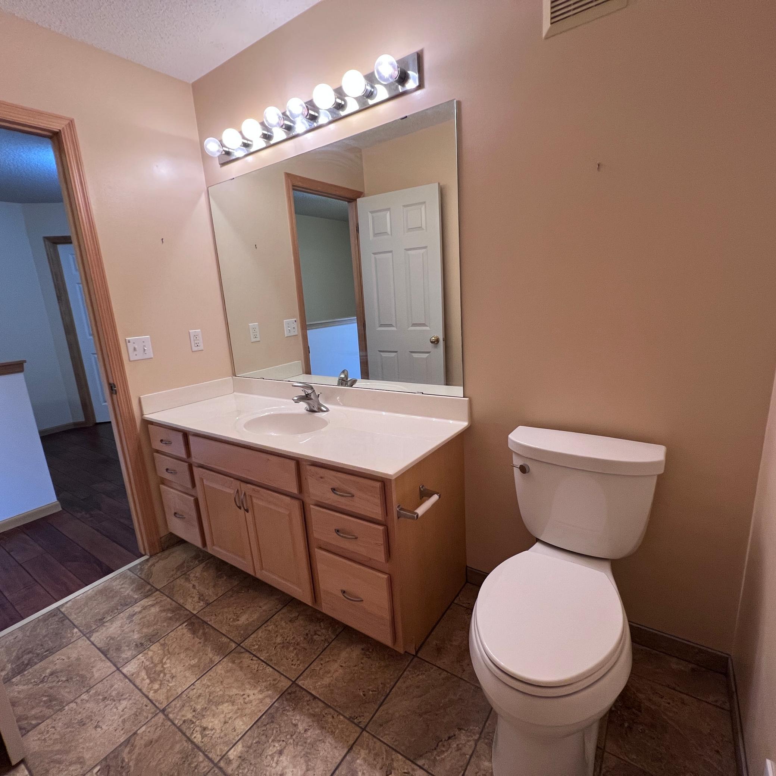
Bathrooms: 4
Year: 2003
Listing Brokerage: TruHomes Realty LLC
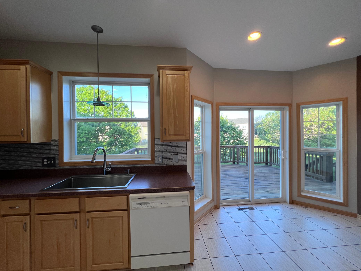
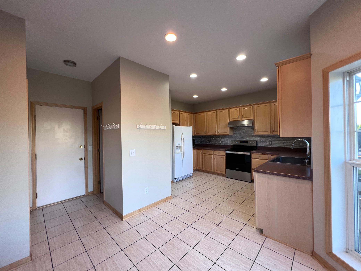
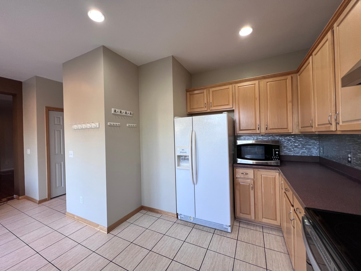
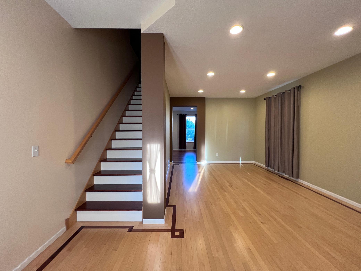
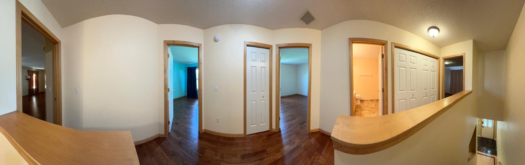
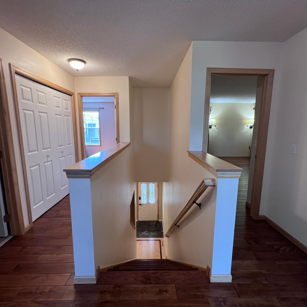
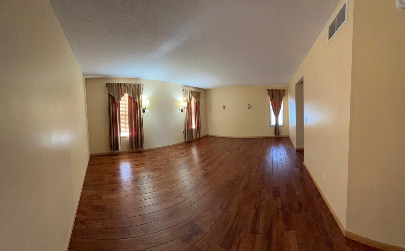
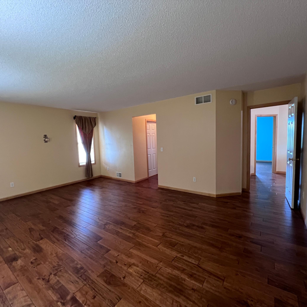
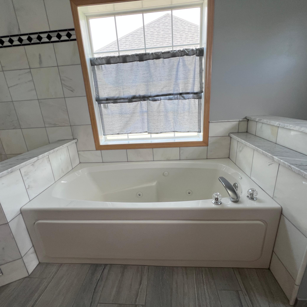
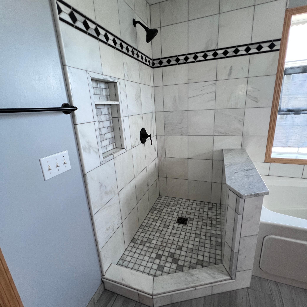
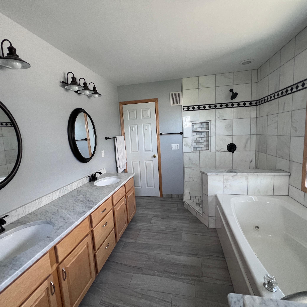
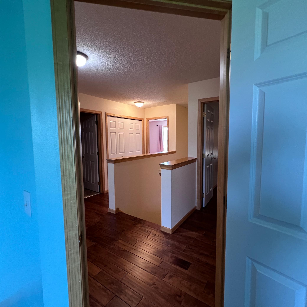
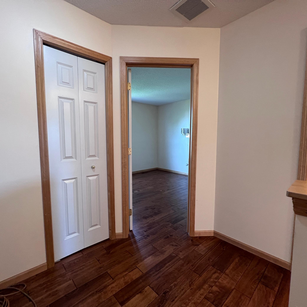
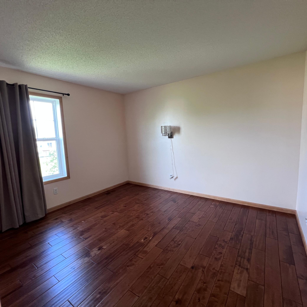
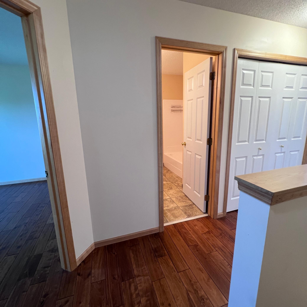
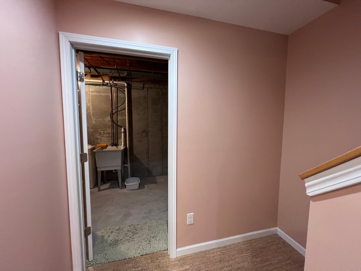
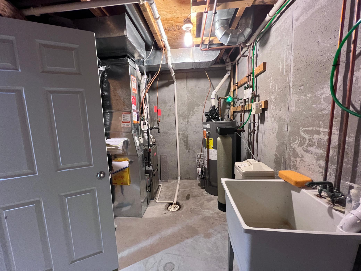
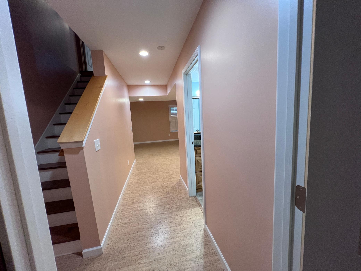
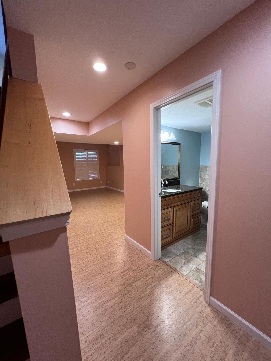
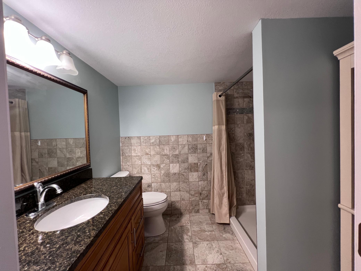
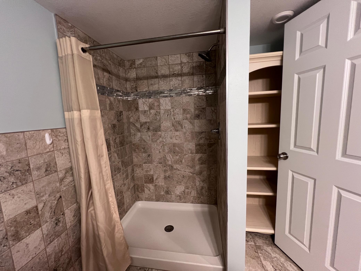
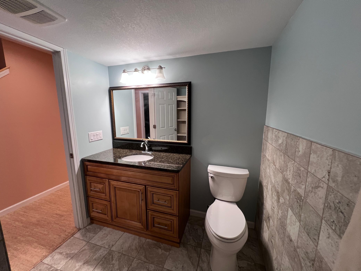
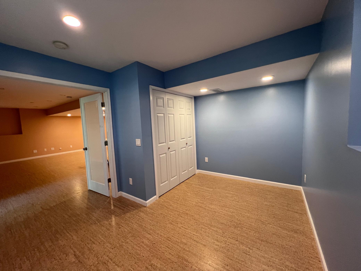
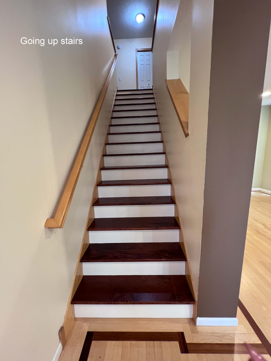
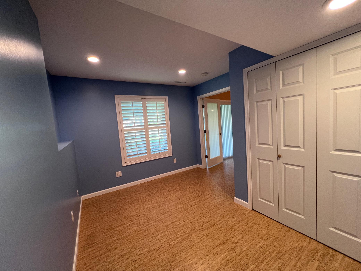
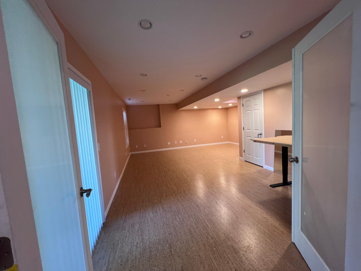
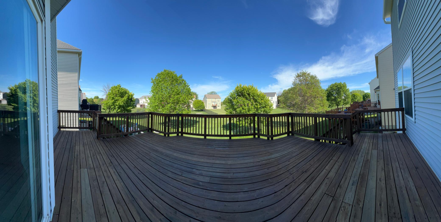
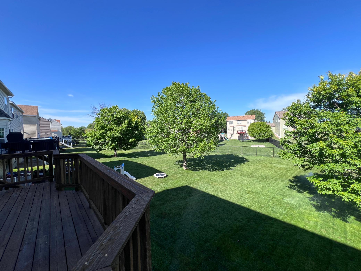
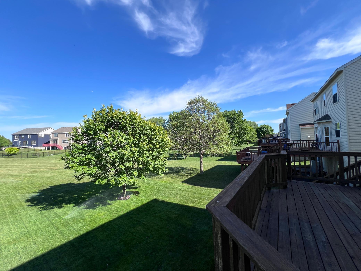
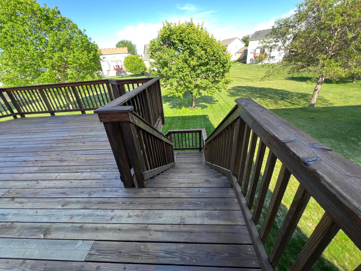
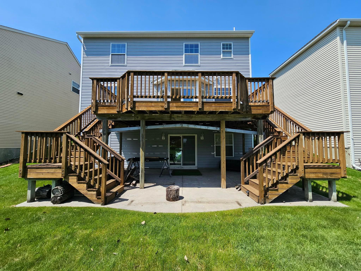
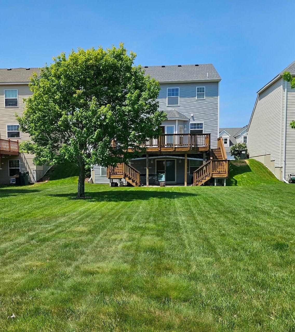
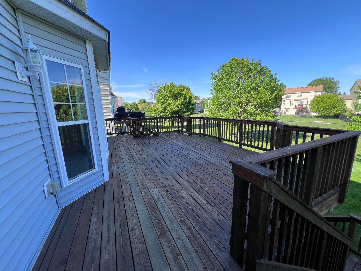
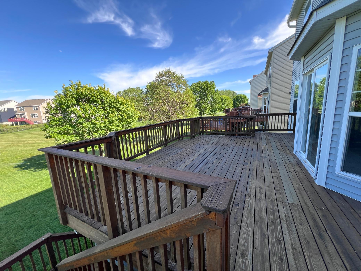
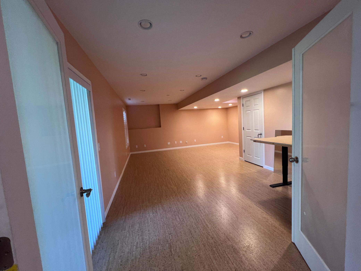
Location is everything! This home is just minutes from the National sports Center. one of the largest amateur sports complexes in the world, making an excellent choice for families , athletes, and Coaches. Welcome to this Beautifully maintained 5-bedroom, 4-bathroom home in the highly sought-after Club West community of Blaine! Offering over 2989 Finished square feet , this home features Custom hardwood floor with spacious living areas, and abundant natural light Throughout. The finished walkout basement provides additional living space ideal for a family room, home office, or guest suite. Buyers and buyer's agent Please check all measurements. Don't miss this exceptional opportunity to own a beautiful home in one of Blaine's most desirable neighborhoods. Schedule your private showing today!
Bedrooms: 5
Fin ft² / Living Area: 2986 ft²
Below Ground Living: 799ft²
Bathrooms: 4
Above Ground Living: 2187ft²
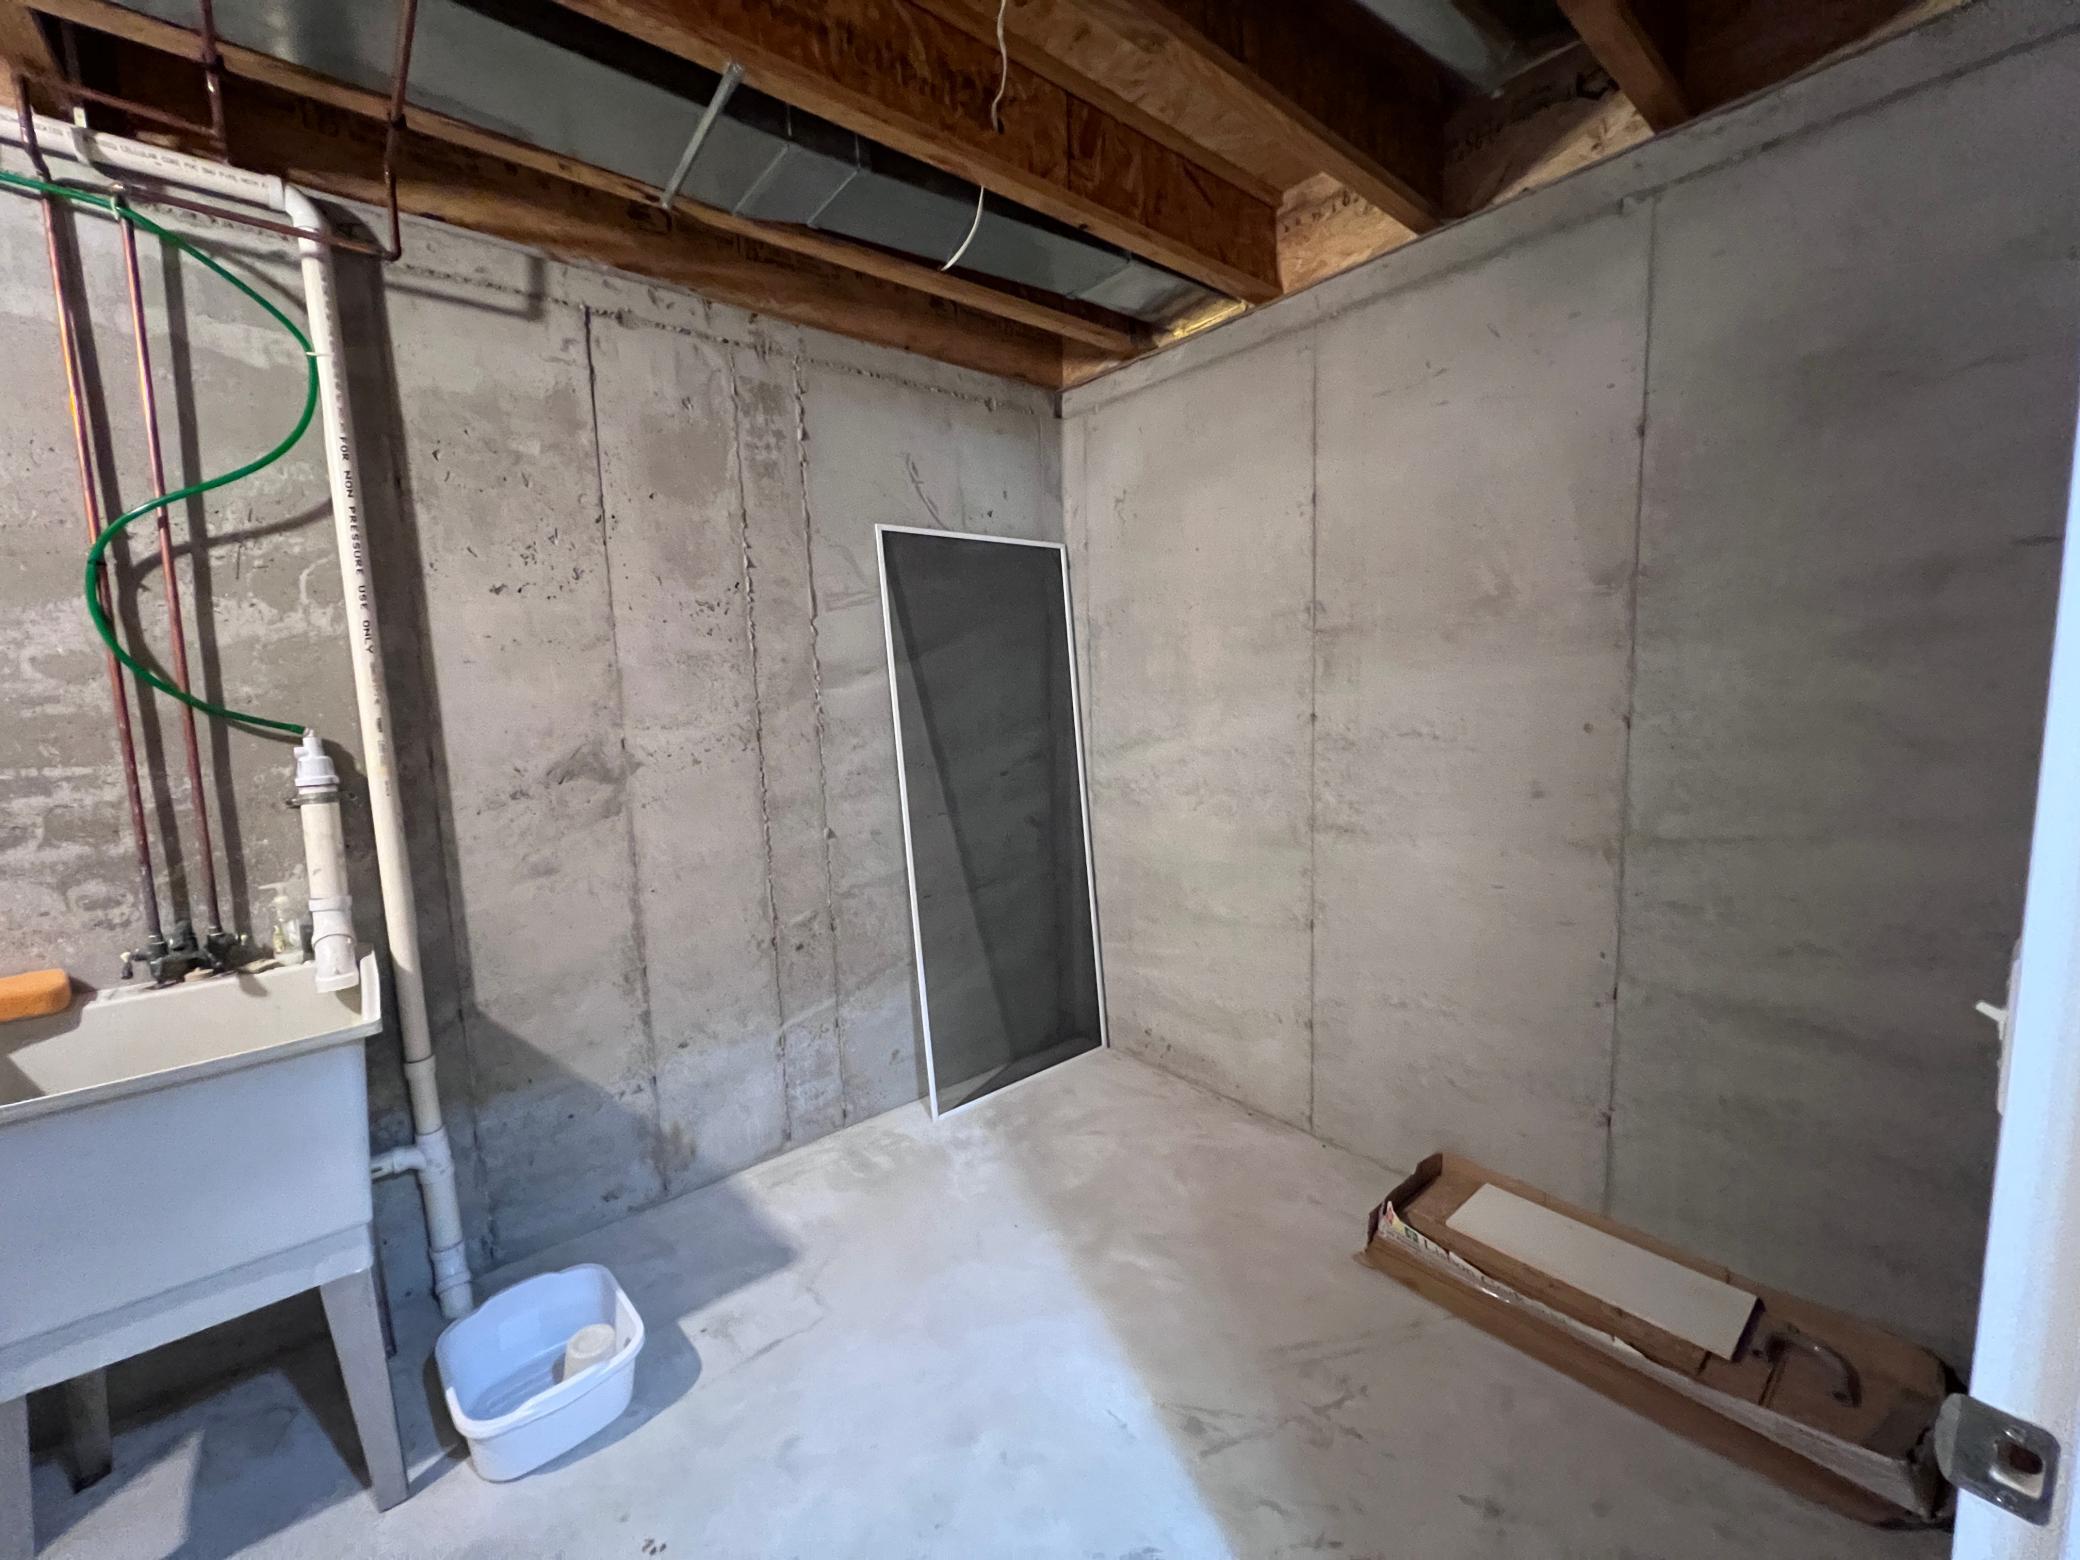
Basement Details: Full, Walkout,
Appliances Included:
Air Conditioning: Central Air
Garage Spaces: 2
Construction Materials: N/A
Foundation Size: 799ft²
Unit Amenities:
Heating System:
| Main | Size | ft² |
|---|---|---|
| Family Room | 15x13 | 225 ft² |
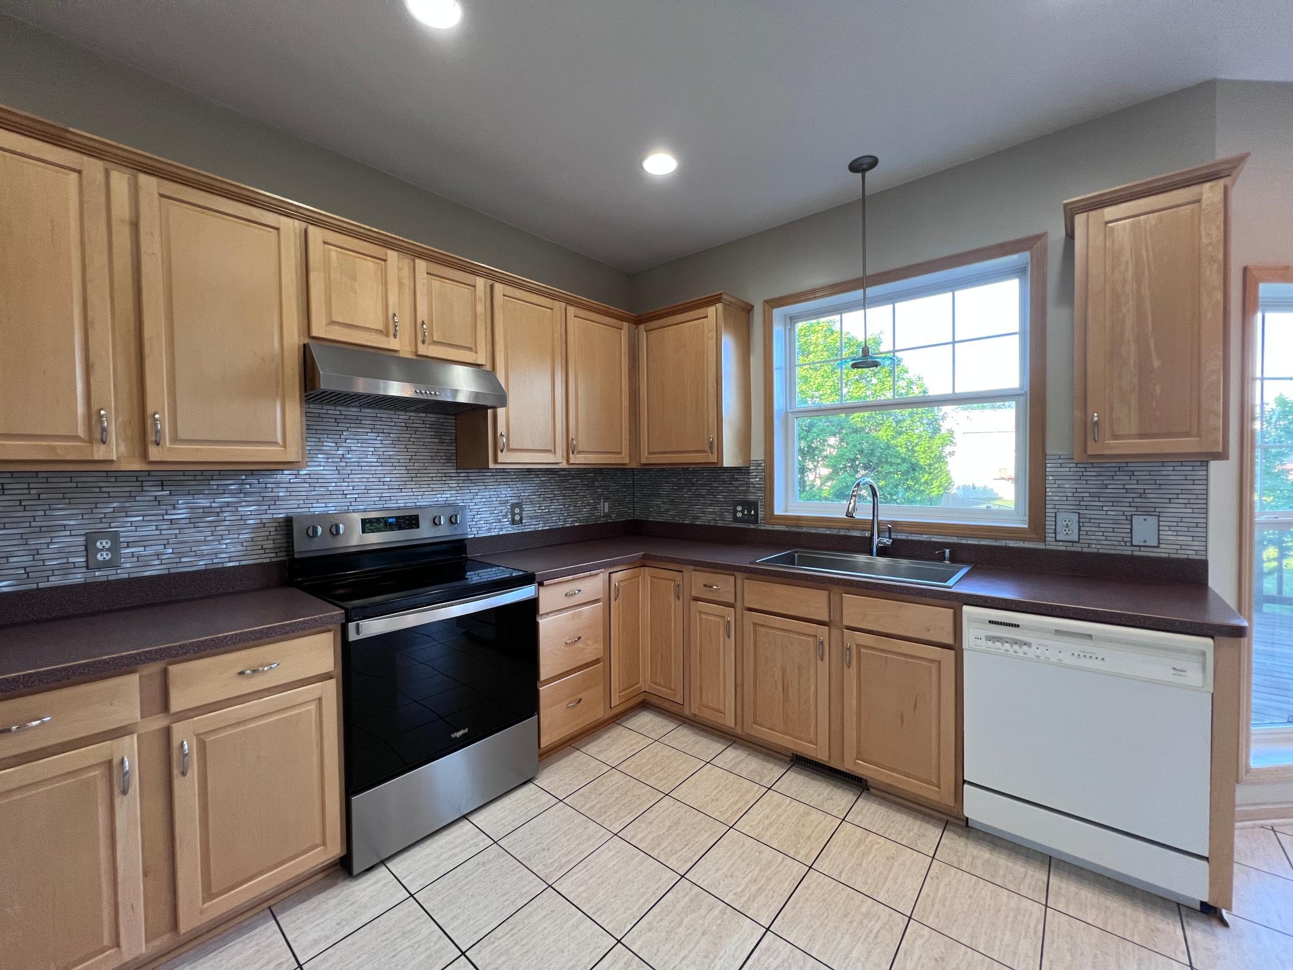
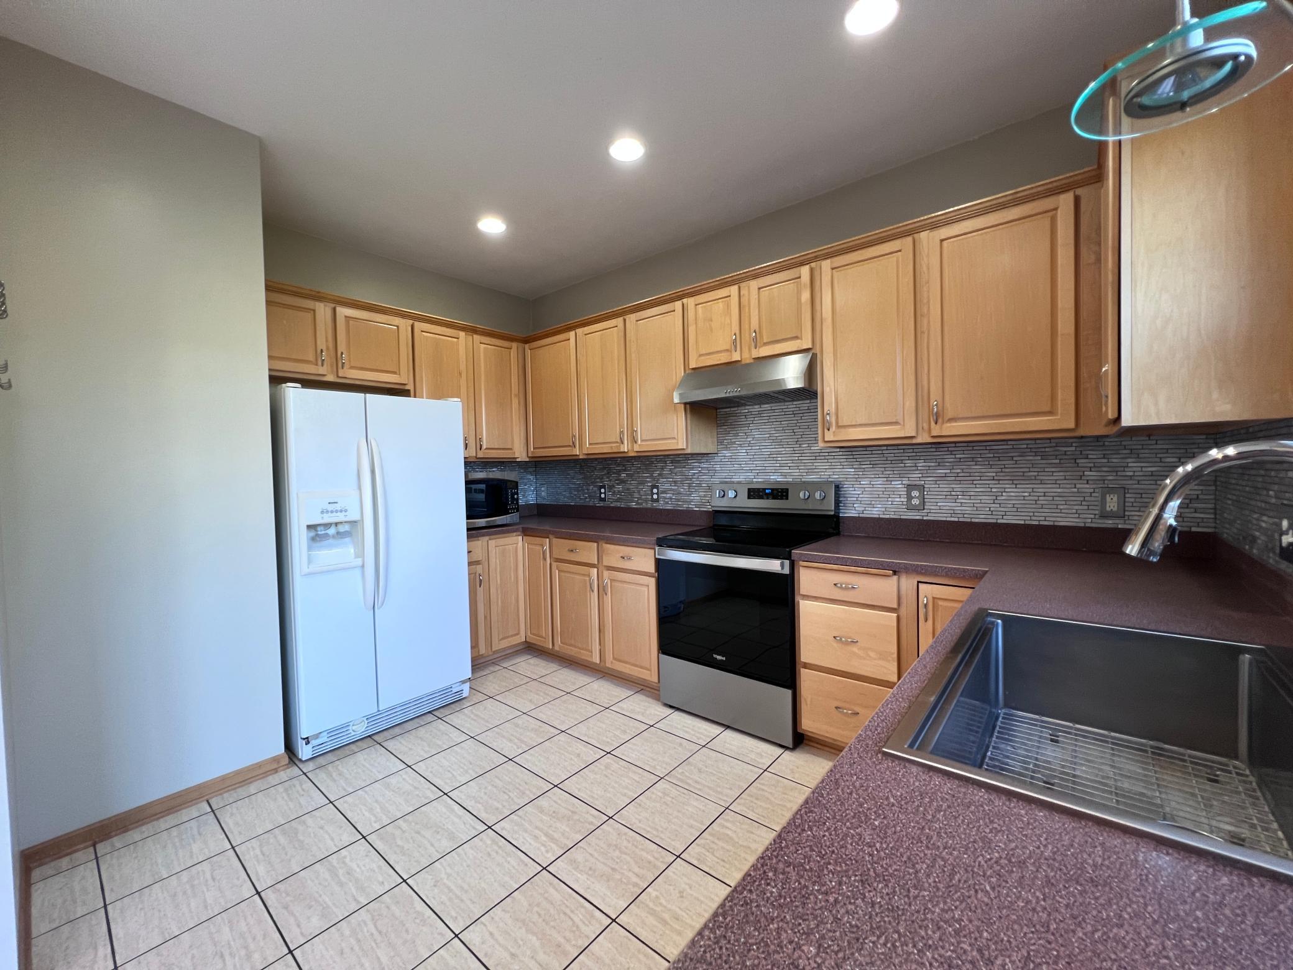
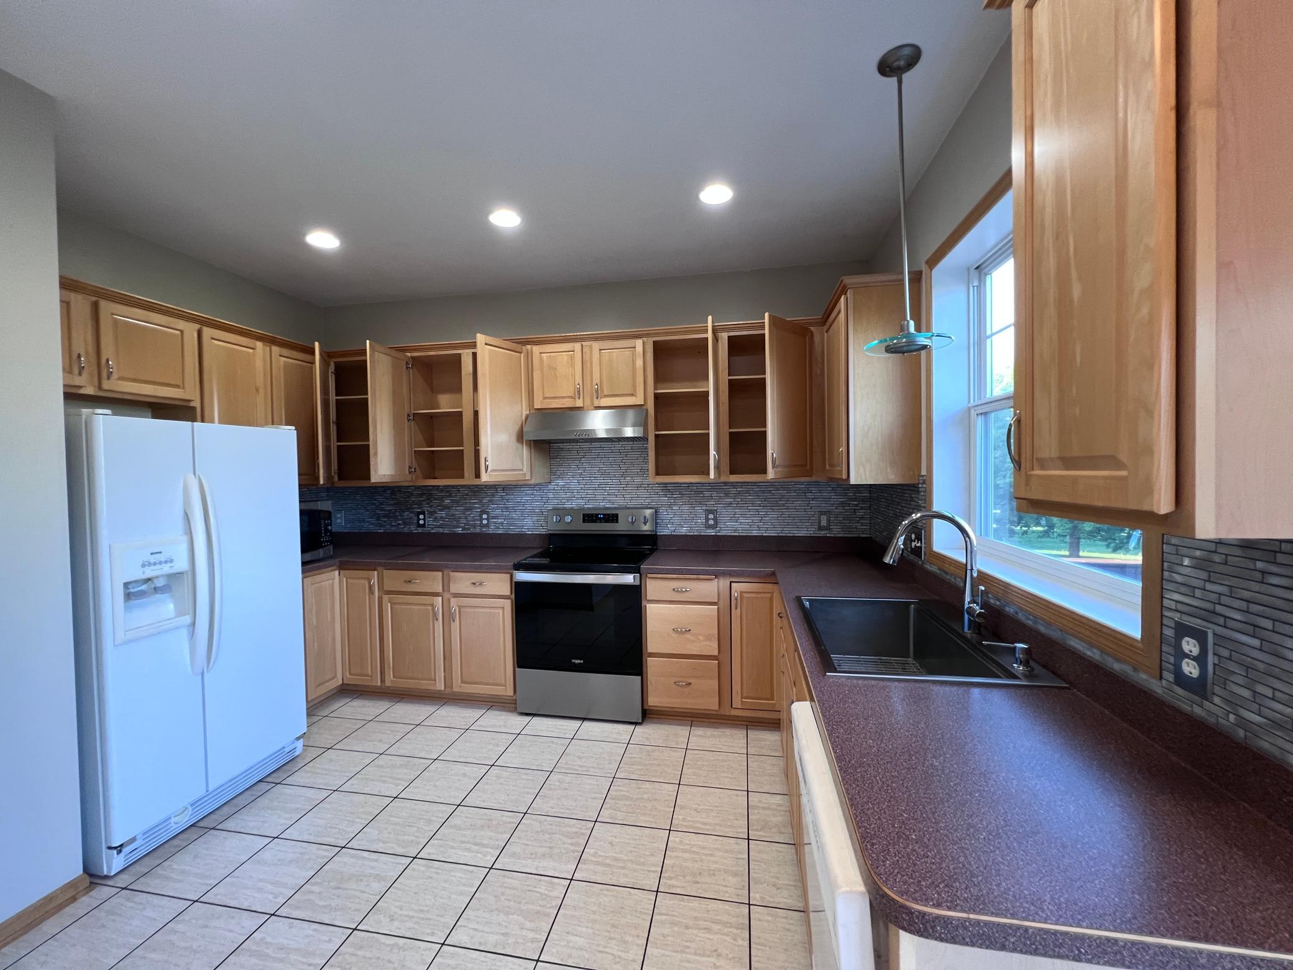
| Kitchen | 18x14 | 324 ft² |
| Living Room | 15x21 | 225 ft² |
| Lower | Size | ft² |
|---|---|---|
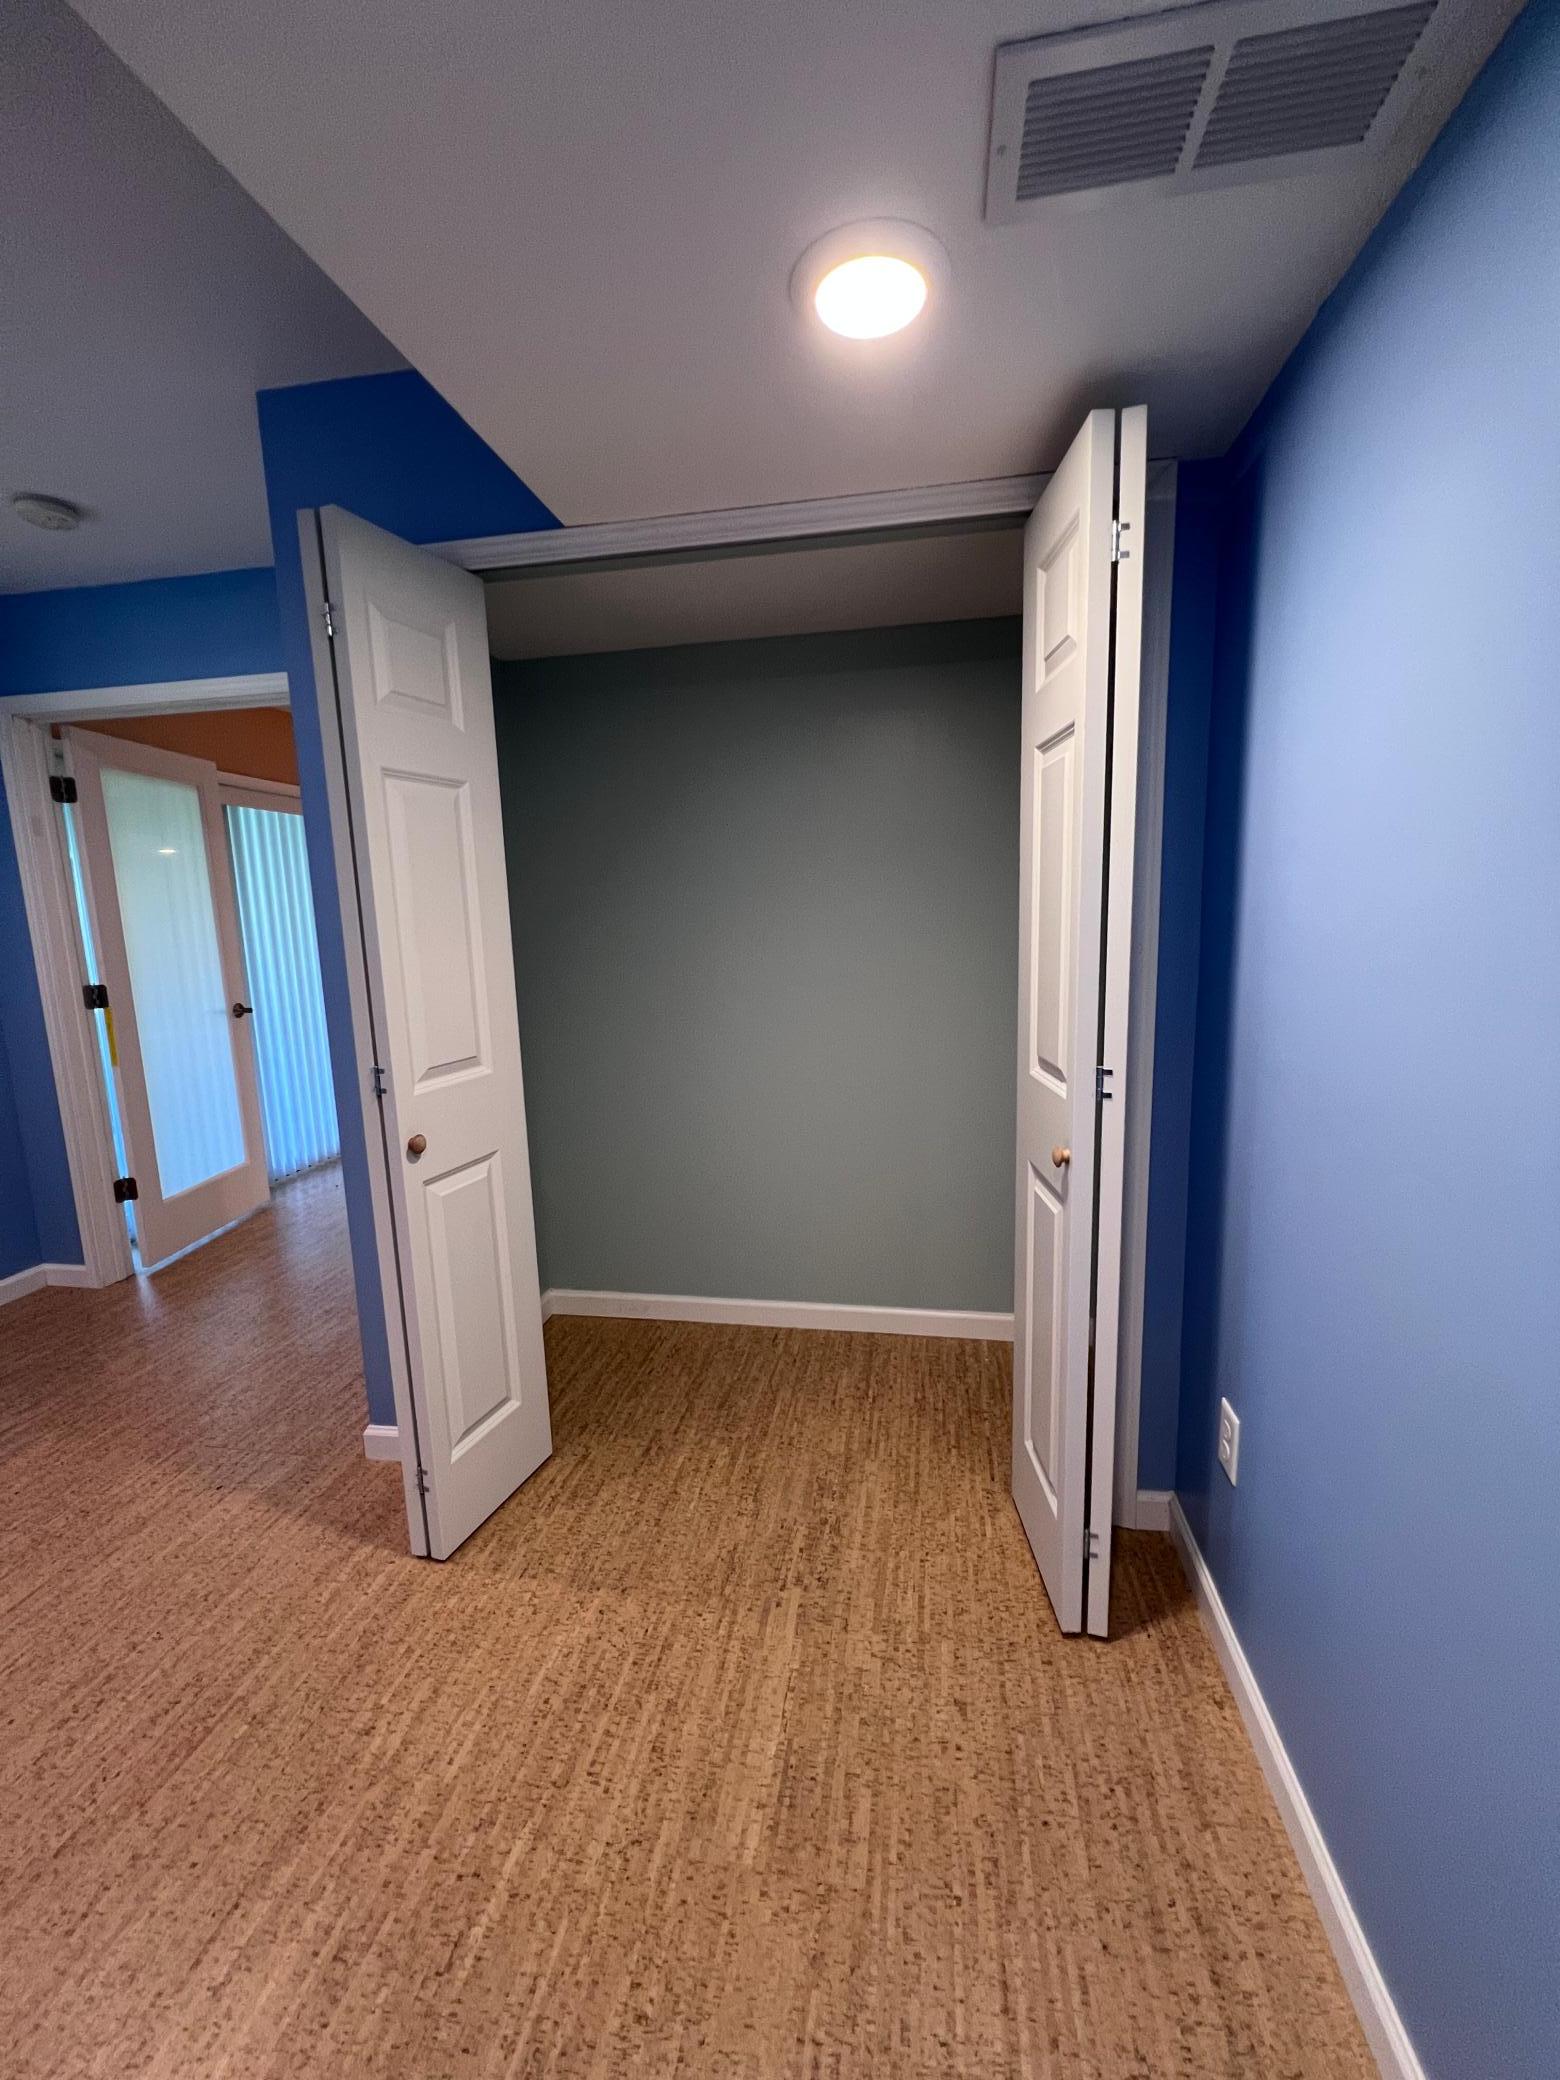
| Bedroom 5 | 10x13 | 100 ft² |
| Recreation Room | 23x18 | 529 ft² |
| Upper | Size | ft² |
|---|---|---|
| Bedroom | 19x14 | 361 ft² |
| Bedroom 4 | 16x12 | 256 ft² |
| Bedroom 2 | 12x12 | 144 ft² |
| Bedroom 3 | 12x11 | 144 ft² |
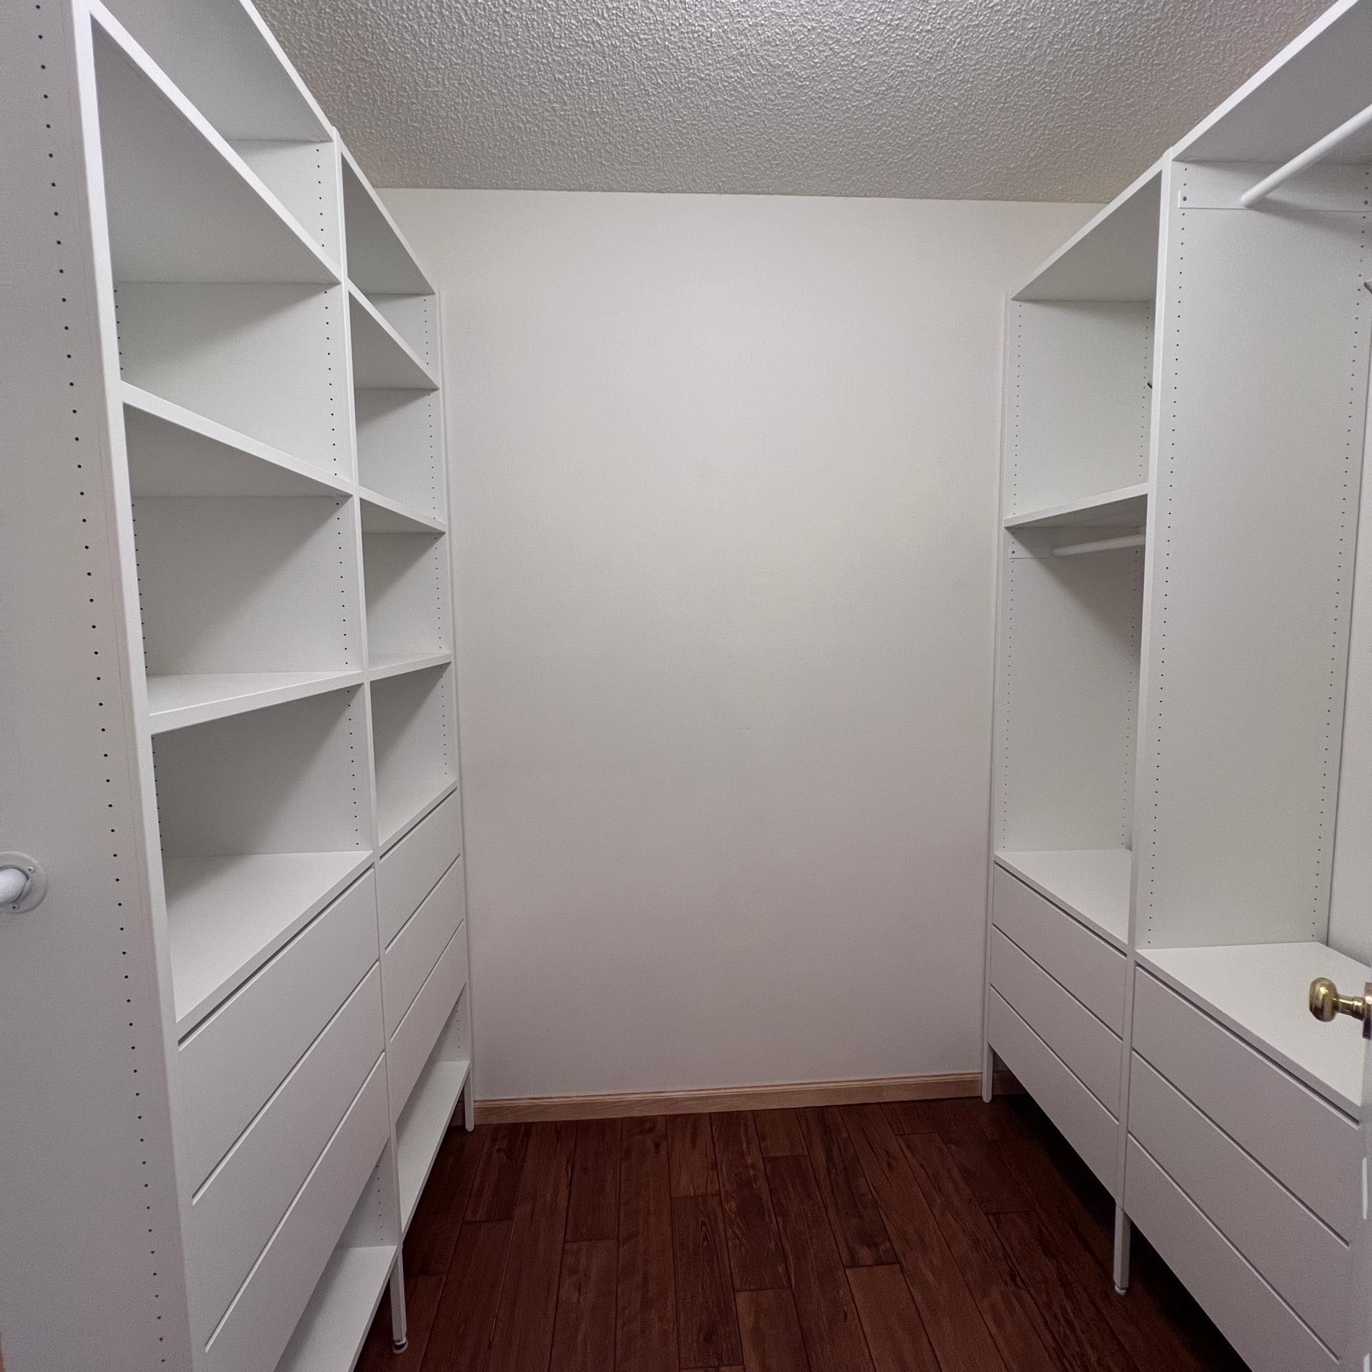
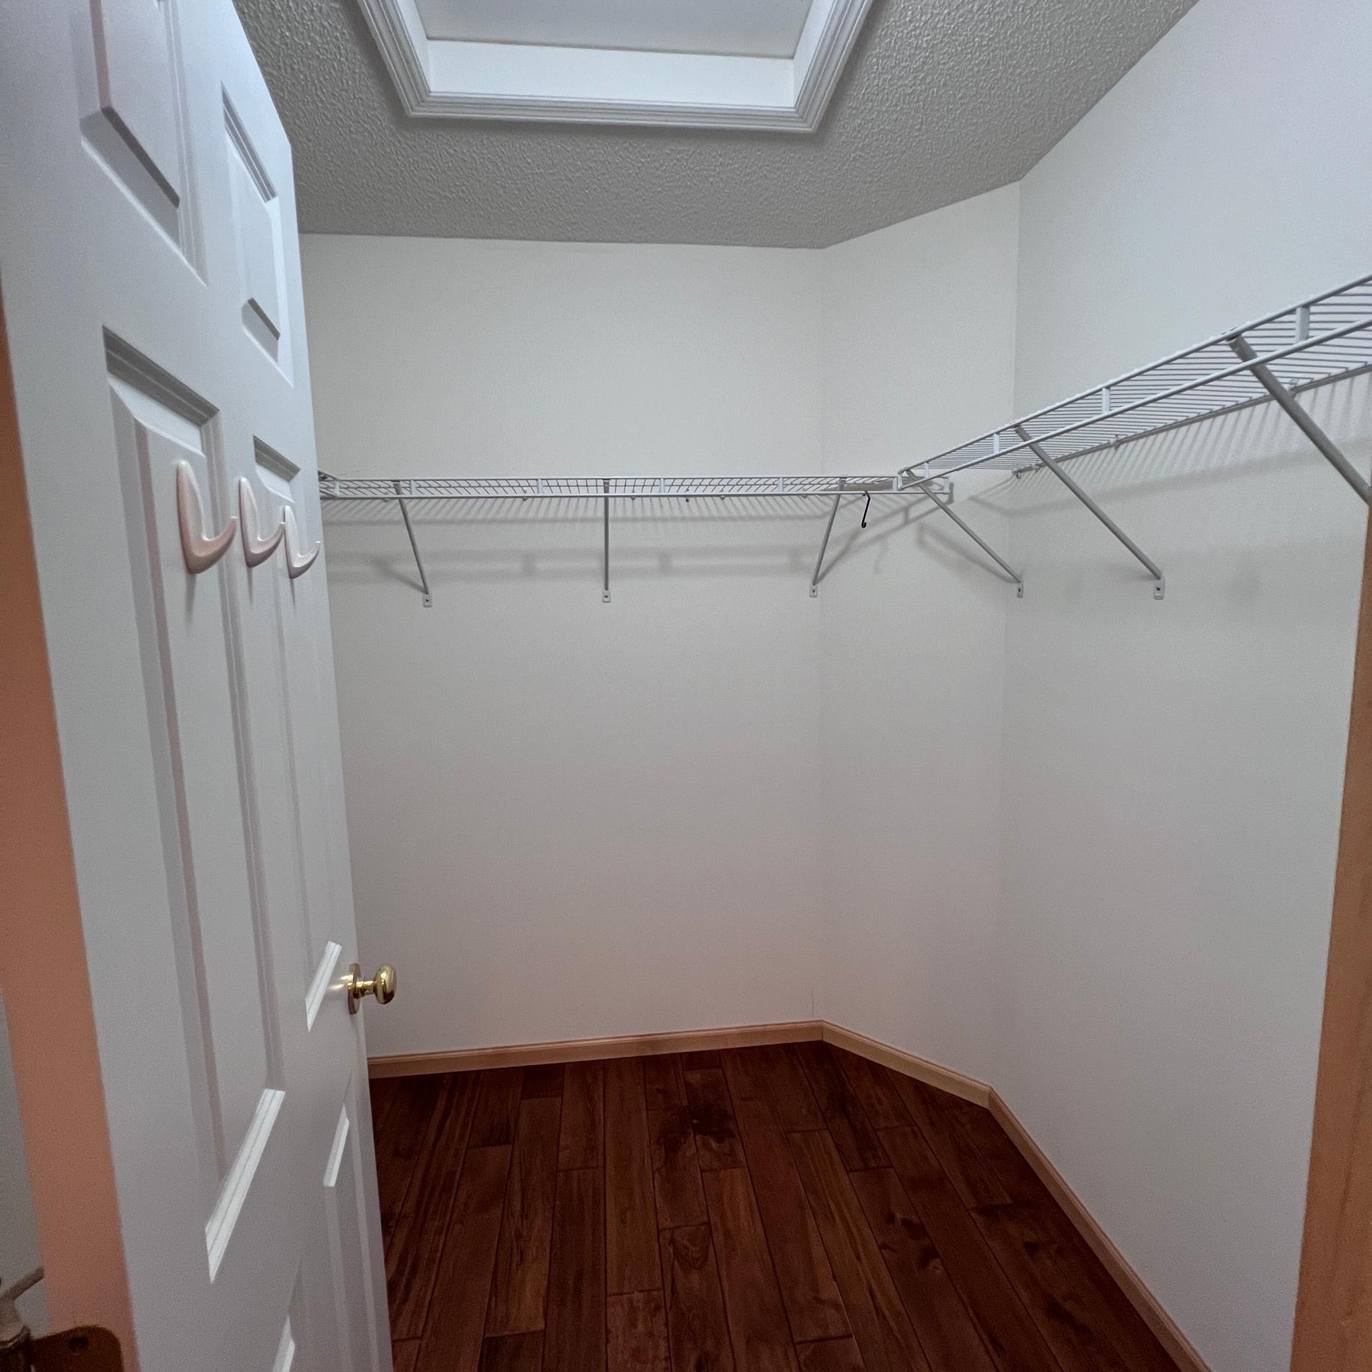
| Walk-In Closet | 6x8 | 36 ft² |
| Walk-In Closet | 6x8 | 36 ft² |
Acres: N/A
Lot Size Dim.: 65x130
Longitude: 45.1765
Latitude: -93.2251
Zoning: Residential-Single Family
Tax year: 2026
Tax annual amount: $4,779
Fuel System: N/A
Sewer System: City Sewer/Connected
Water System: City Water/Connected
MLS#: NST7938976
Listing Brokerage: TruHomes Realty LLC 


