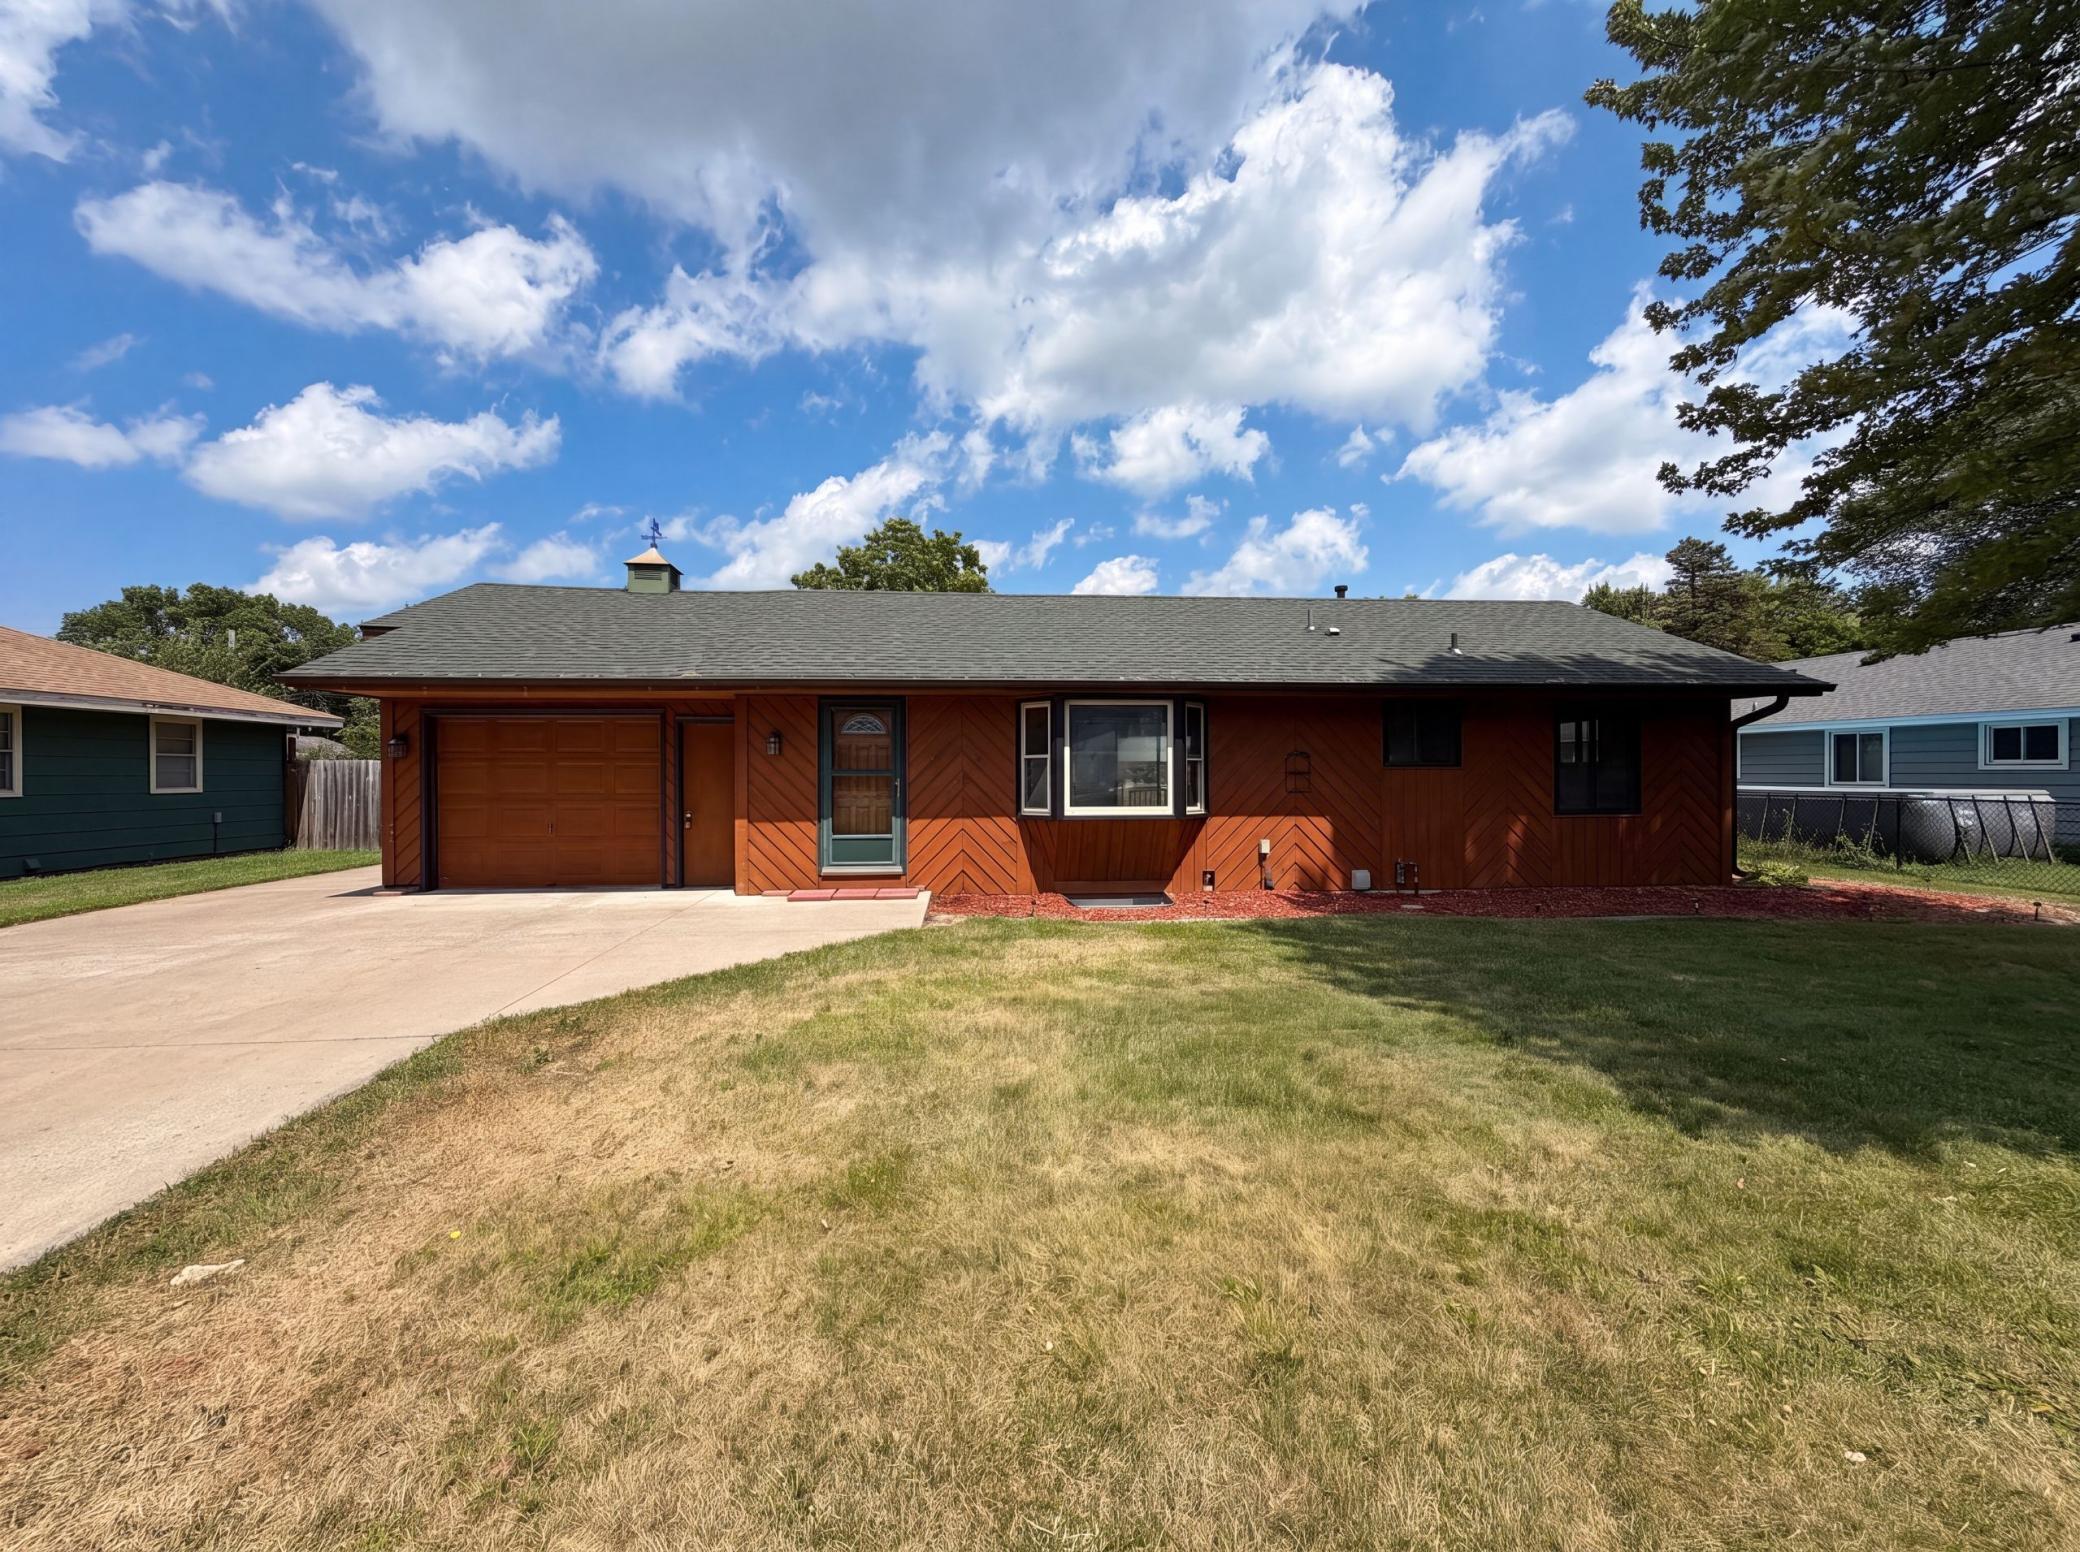



11353 Heights Drive, Minneapolis (Coon Rapids), 55433, MN
Price: $300,000
Status type: For Sale
Neighborhood: Thompson Heights 4th Add
Bedrooms: 3
Property Size :1400
Listing Agent: NST26320,NST225984
Property type : Single Family
Zip code: 55433
Street: 11353 Heights Drive
Street: 11353 Heights Drive
Bathrooms: 2
Year: 1961
Listing Brokerage: Opendoor Brokerage, LLC
11353 N Heights Dr NW is a one-story Coon Rapids home with a finished lower level. The kitchen centers on an island with white cabinetry and stainless steel appliances, opening to a living room and a dining area that connects to the back of the home. The bedrooms are set along the main level, and the bathrooms include one finished in tile with a double vanity and a walk-in shower. A rear deck extends off the main floor and overlooks the backyard, giving an outdoor sitting area, while the lower level adds a carpeted recreation room for additional living space. A two-car garage rounds out the layout with parking and storage throughout. This home has been virtually staged to illustrate its potential.. Included 100-Day Home Warranty with buyer activation
Bedrooms: 3
Fin ft² / Living Area: 1400 ft²
Below Ground Living: 500ft²
Bathrooms: 2
Above Ground Living: 900ft²
Basement Details: Finished,
Appliances Included:
Air Conditioning: Central Air
Garage Spaces: 2
Construction Materials: N/A
Foundation Size: 960ft²
Unit Amenities:
Heating System:
Acres: N/A
Lot Size Dim.: 77 x 138 x 75 x 134
Longitude: 45.1772
Latitude: -93.3311
Zoning: Residential-Single Family
Tax year: 2026
Tax annual amount: $2,780
Fuel System: N/A
Sewer System: City Sewer/Connected
Water System: City Water/Connected
MLS#: NST7940911
Listing Brokerage: Opendoor Brokerage, LLC 


