



























11334 Parkside Trail, Dayton, 55369, MN
Price: $799,900
Status type: For Sale
City: Dayton
Neighborhood: Natures Crossing
Bedrooms: 4
Property Size :3709
Listing Agent: NST26656,NST49449
Property type : Single Family
Zip code: 55369
Street: 11334 Parkside Trail
Street: 11334 Parkside Trail
Bathrooms: 3
Year: 2006
Listing Brokerage: Engel & Volkers Lake Minnetonka
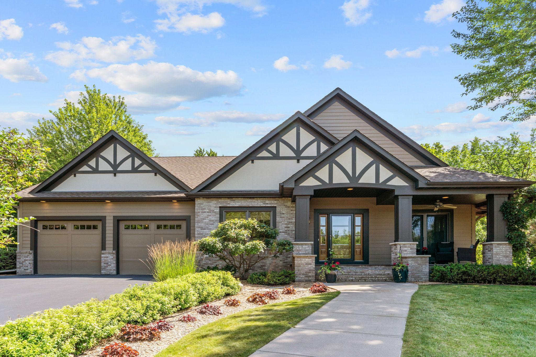
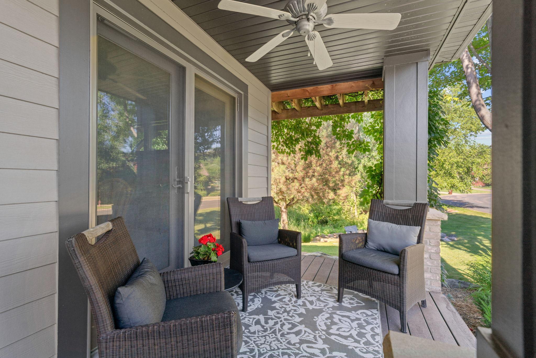
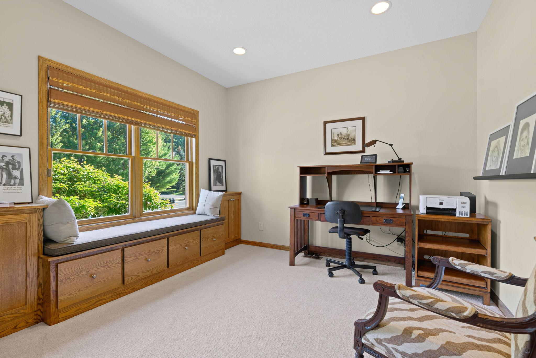
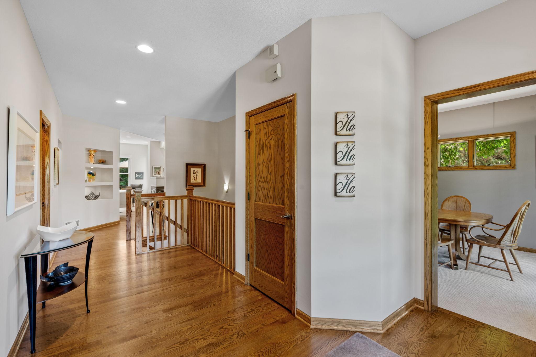
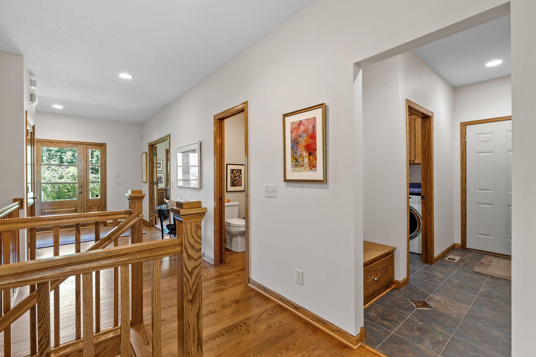
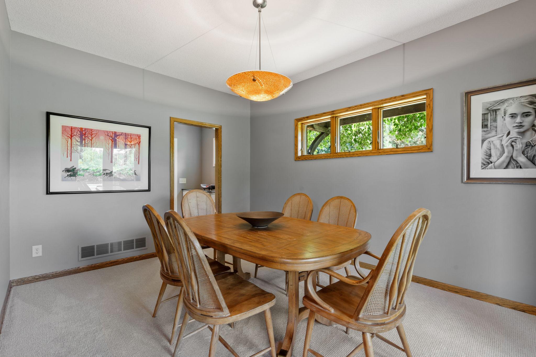
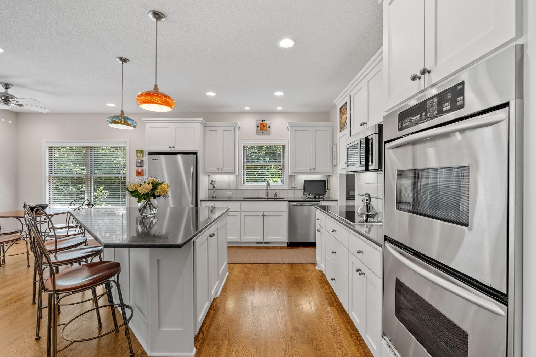
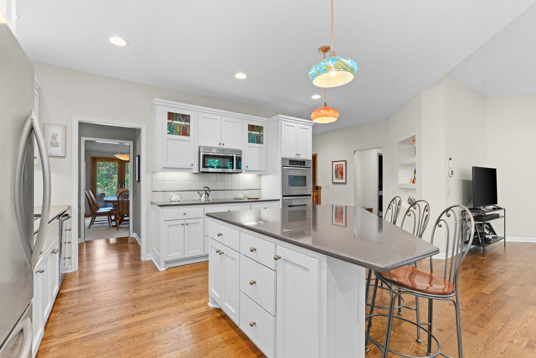
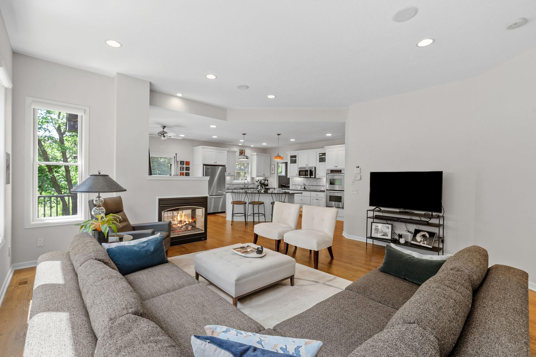
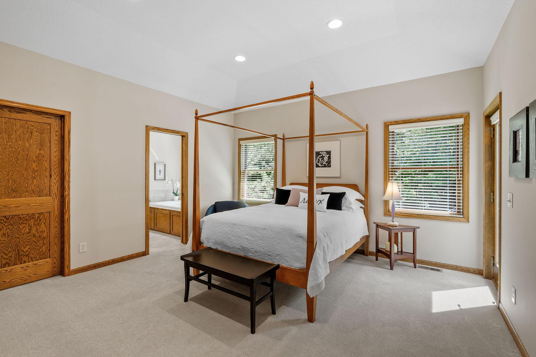
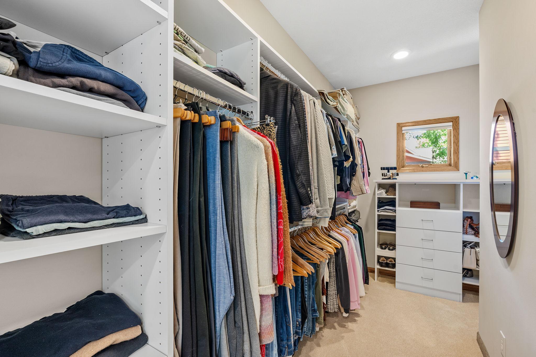
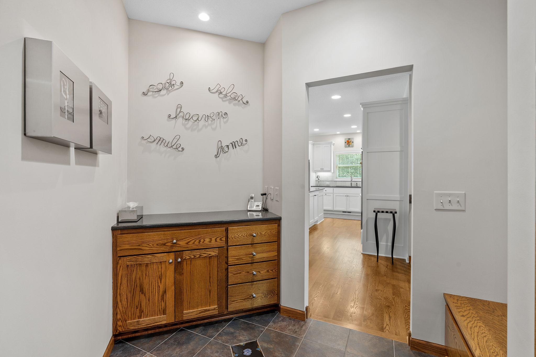
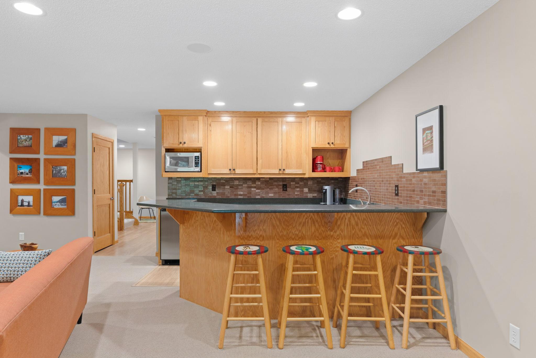
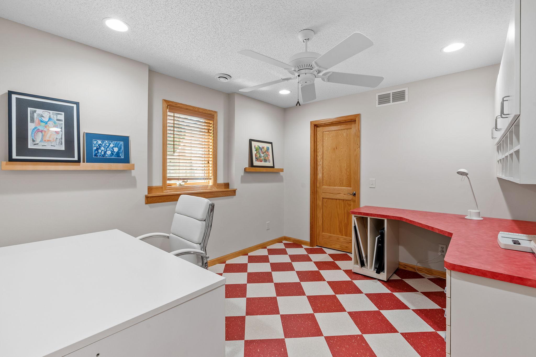
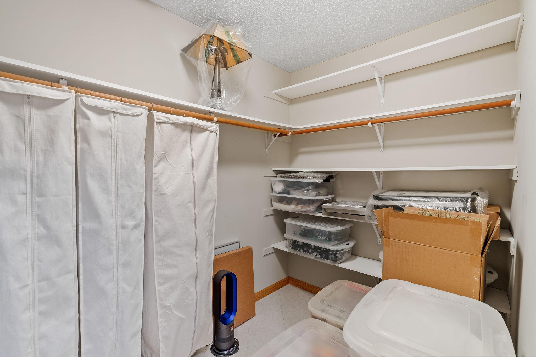
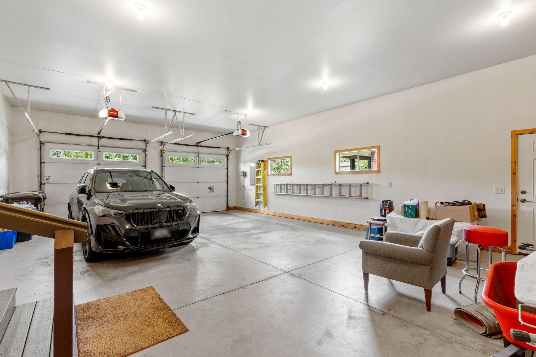
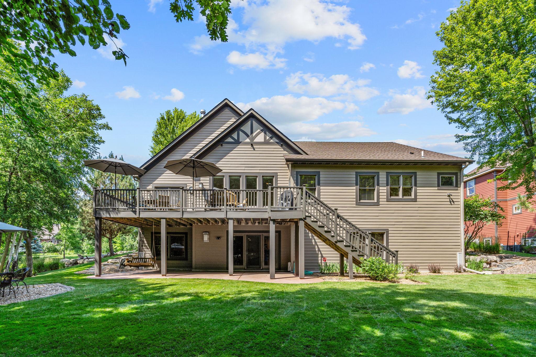
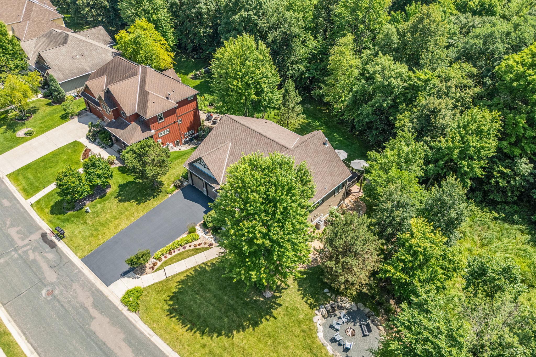
Outstanding opportunity to own this custom-built rambler in the highly sought-after Nature's Crossing community. Backing directly to Elm Creek Park Reserve, you'll enjoy the privacy and beauty of nearly 4,900 acres of trails, wildlife, and nature right outside your back door. With over 3,700 finished square feet, this thoughtfully designed home offers comfortable main-level living with a spacious primary suite, office, formal dining room, and an open floor plan. The gourmet kitchen features custom painted cabinetry, Corian countertops, stainless steel appliances, and hardwood floors. The walkout lower level is built for entertaining with a custom bar and flexible space to fit your needs. Create up to three additional bedrooms or design the space as a home gym, hobby room, media room, or guest suite. Quality craftsmanship shines throughout with distinctive windows, a full Hardie exterior, generous storage, and timeless finishes. Relax on the welcoming front porch, entertain on the expansive back deck, gather around the beautifully landscaped fire pit, and enjoy the convenience of a four-car 24'x36' garage.
Bedrooms: 4
Fin ft² / Living Area: 3709 ft²
Below Ground Living: 1695ft²
Bathrooms: 3
Above Ground Living: 2014ft²
Basement Details: Drain Tiled, Finished, Full, Sump Basket,
Appliances Included:
Air Conditioning: Central Air
Garage Spaces: 4
Construction Materials: N/A
Foundation Size: 2014ft²
Unit Amenities:
Heating System:
| Main | Size | ft² |
|---|---|---|
| Deck | 28x13 | 784 ft² |
| Dining Room | 12x14 | 144 ft² |
| Bedroom | 15x15 | 225 ft² |
| Informal Dining Room | 11x10 | 121 ft² |
| Kitchen | 21x11 | 441 ft² |
| Laundry | 7x11 | 49 ft² |
| Living Room | 21x21 | 441 ft² |
| Porch | 21x7 | 441 ft² |
| Lower | Size | ft² |
|---|---|---|
| Family Room | 21x26 | 441 ft² |
| Bedroom 4 | 23x15 | 529 ft² |
| Patio | 28x13 | 784 ft² |
| Bedroom 2 | 11x14 | 121 ft² |
| Bedroom 3 | 11x12 | 121 ft² |
| Utility Room | 10x22 | 100 ft² |
Acres: N/A
Lot Size Dim.: 150x124x158x146
Longitude: 45.1615
Latitude: -93.4251
Zoning: Residential-Single Family
Tax year: 2026
Tax annual amount: $8,659
Fuel System: N/A
Sewer System: City Sewer/Connected
Water System: City Water/Connected
MLS#: NST7928636
Listing Brokerage: Engel & Volkers Lake Minnetonka 


