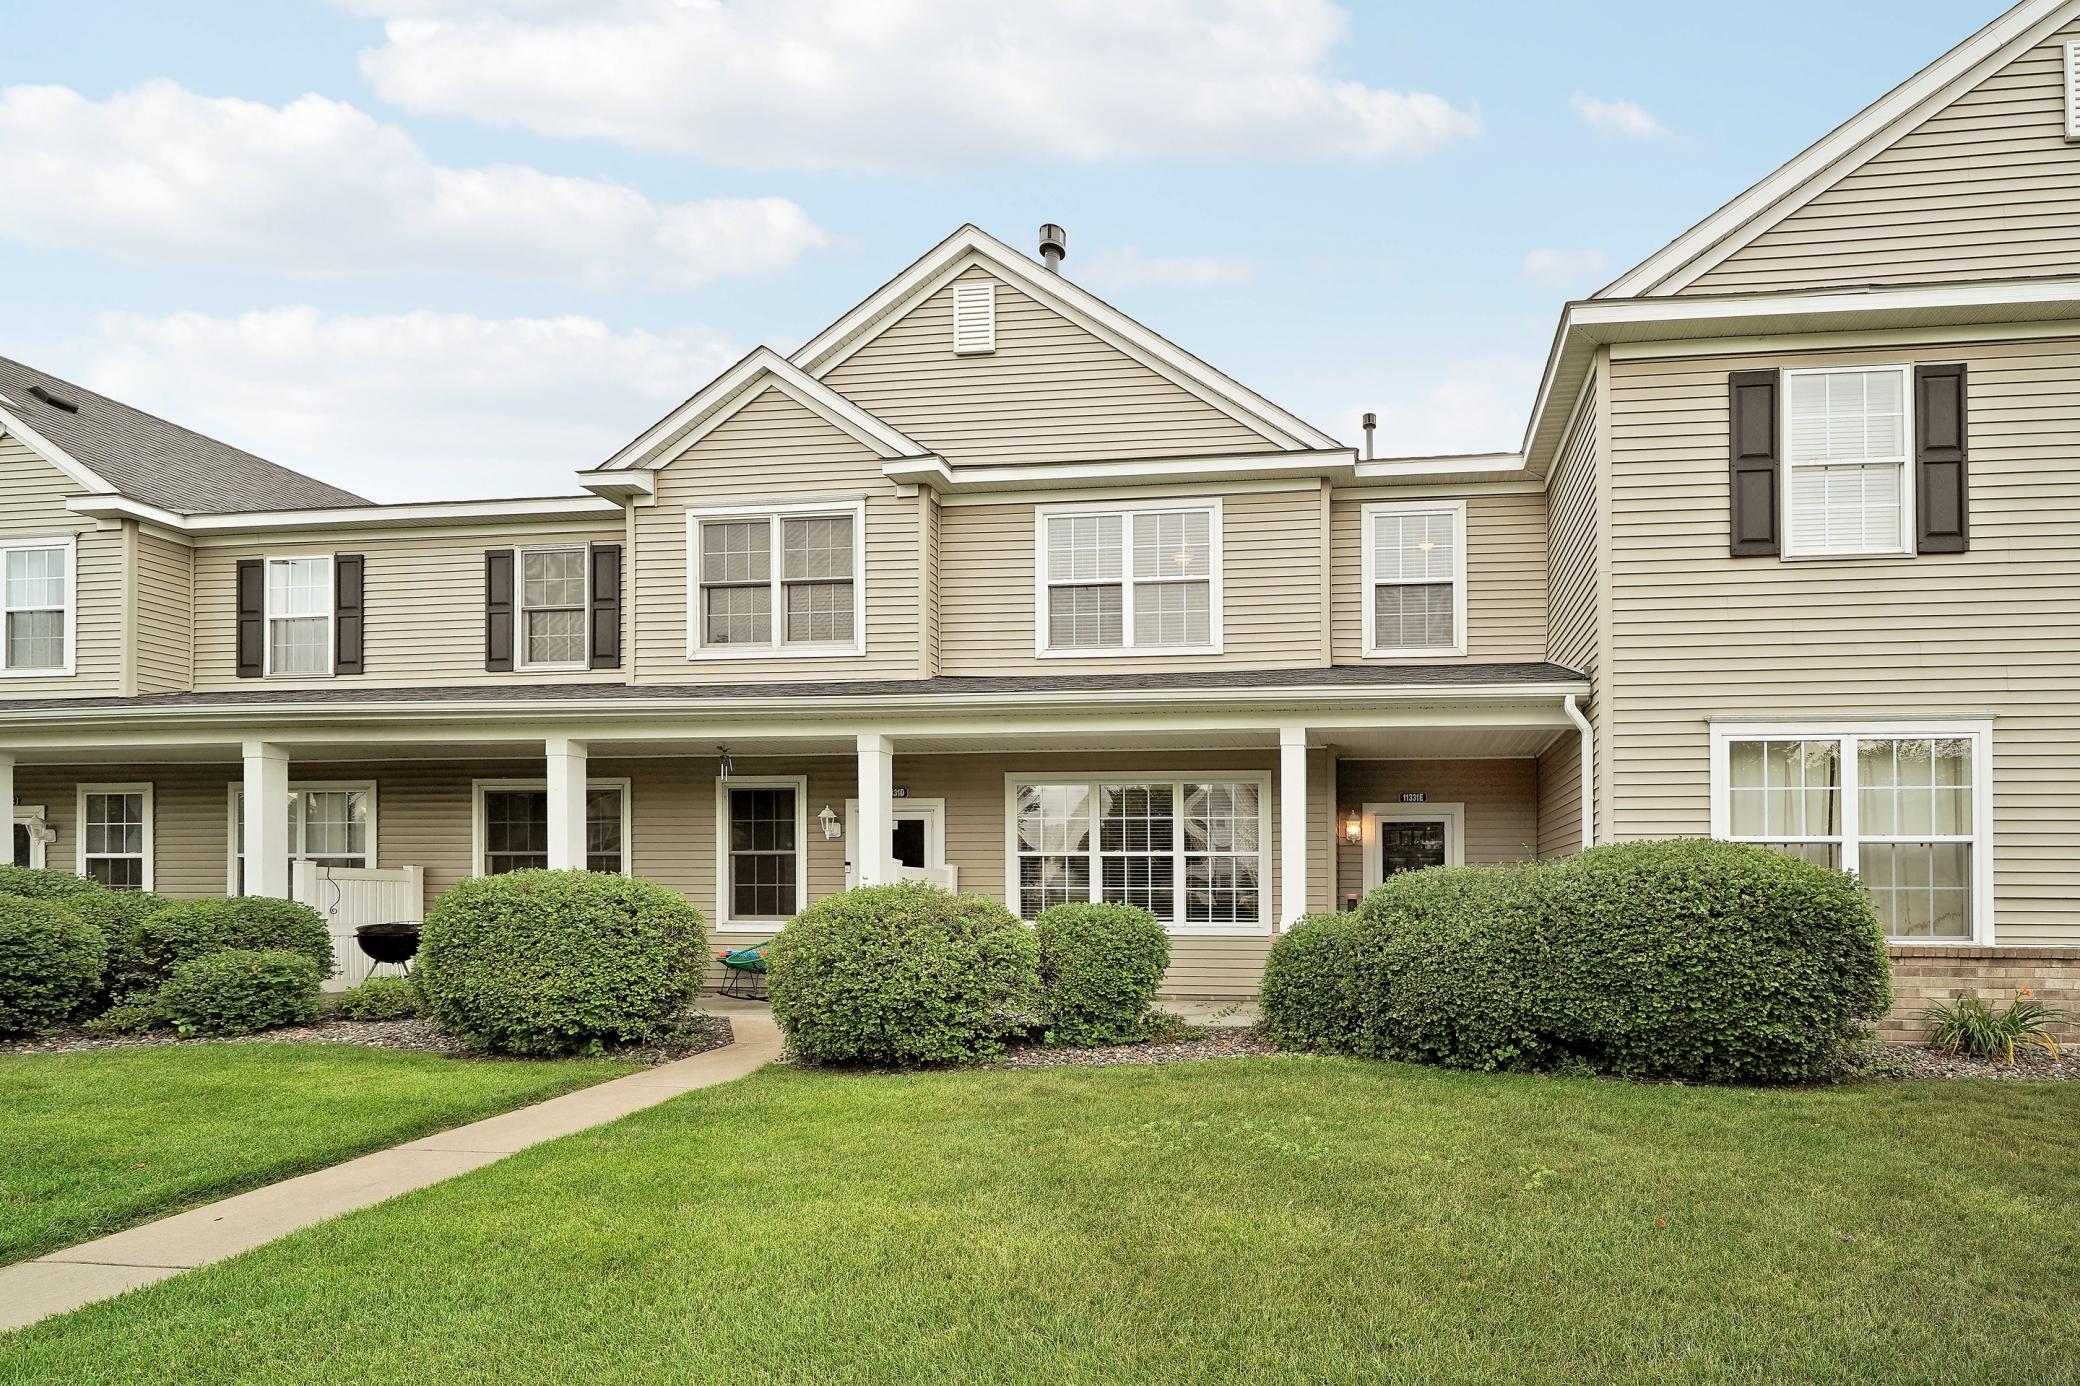



11331 Aberdeen Circle, Minneapolis (Blaine), 55449, MN
Price: $264,900
Status type: For Sale
City: Minneapolis (Blaine)
Neighborhood: Cic 99 Durham Green
Bedrooms: 2
Property Size :1574
Listing Agent: NST16710,NST521444
Property type : (TH) Side x Side
Zip code: 55449
Street: 11331 Aberdeen Circle
Street: 11331 Aberdeen Circle
Bathrooms: 2
Year: 2002
Listing Brokerage: Keller Williams Integrity RE
Highly sought-after maintenance-free living in the premier Club West development! This beautiful sun-drenched side-by-side multi-level living townhome features an expansive above-ground layout with no neighbors above or below you. The bright main level boasts an open-concept living room complete with a cozy gas fireplace, an informal dining space, and a functional kitchen with a breakfast bar, perfectly designed with a direct entrance from you attached 2 car garage for absolute convenience. Upstairs, you'll find a massive primary suite featuring a walk-in closet and a walk-through full bath, an open loft family room offering excellent flexible living space, a spacious second bedroom and upper-level laundry. Enjoy incredible resort-style neighborhood amenities including a shared outdoor pool, fitness center, tennis courts and clubhouse. Attention FHA & VA Buyers: This development is historically approved for both FHA & VA financing! Welcome home!
Bedrooms: 2
Fin ft² / Living Area: 1574 ft²
Below Ground Living: N/A
Bathrooms: 2
Above Ground Living: 1574ft²
Basement Details: None,
Appliances Included:
Air Conditioning: Central Air
Garage Spaces: 2
Construction Materials: N/A
Foundation Size: 660ft²
Unit Amenities:
Heating System:
| Main | Size | ft² |
|---|---|---|
| Dining Room | 12x11 | 144 ft² |
| Kitchen | 15x10 | 225 ft² |
| Living Room | 13x13 | 169 ft² |
| Upper | Size | ft² |
|---|---|---|
| Family Room | 14x10 | 196 ft² |
| Bedroom | 16x13 | 256 ft² |
| Bedroom 2 | 12x11 | 144 ft² |
| Walk-In Closet | 10x8 | 100 ft² |
Acres: N/A
Lot Size Dim.: Common
Longitude: 45.1744
Latitude: -93.2328
Zoning: Residential-Single Family
Tax year: 2026
Tax annual amount: $2,446
Fuel System: N/A
Sewer System: City Sewer/Connected
Water System: City Water/Connected
MLS#: NST7930306
Listing Brokerage: Keller Williams Integrity RE 


