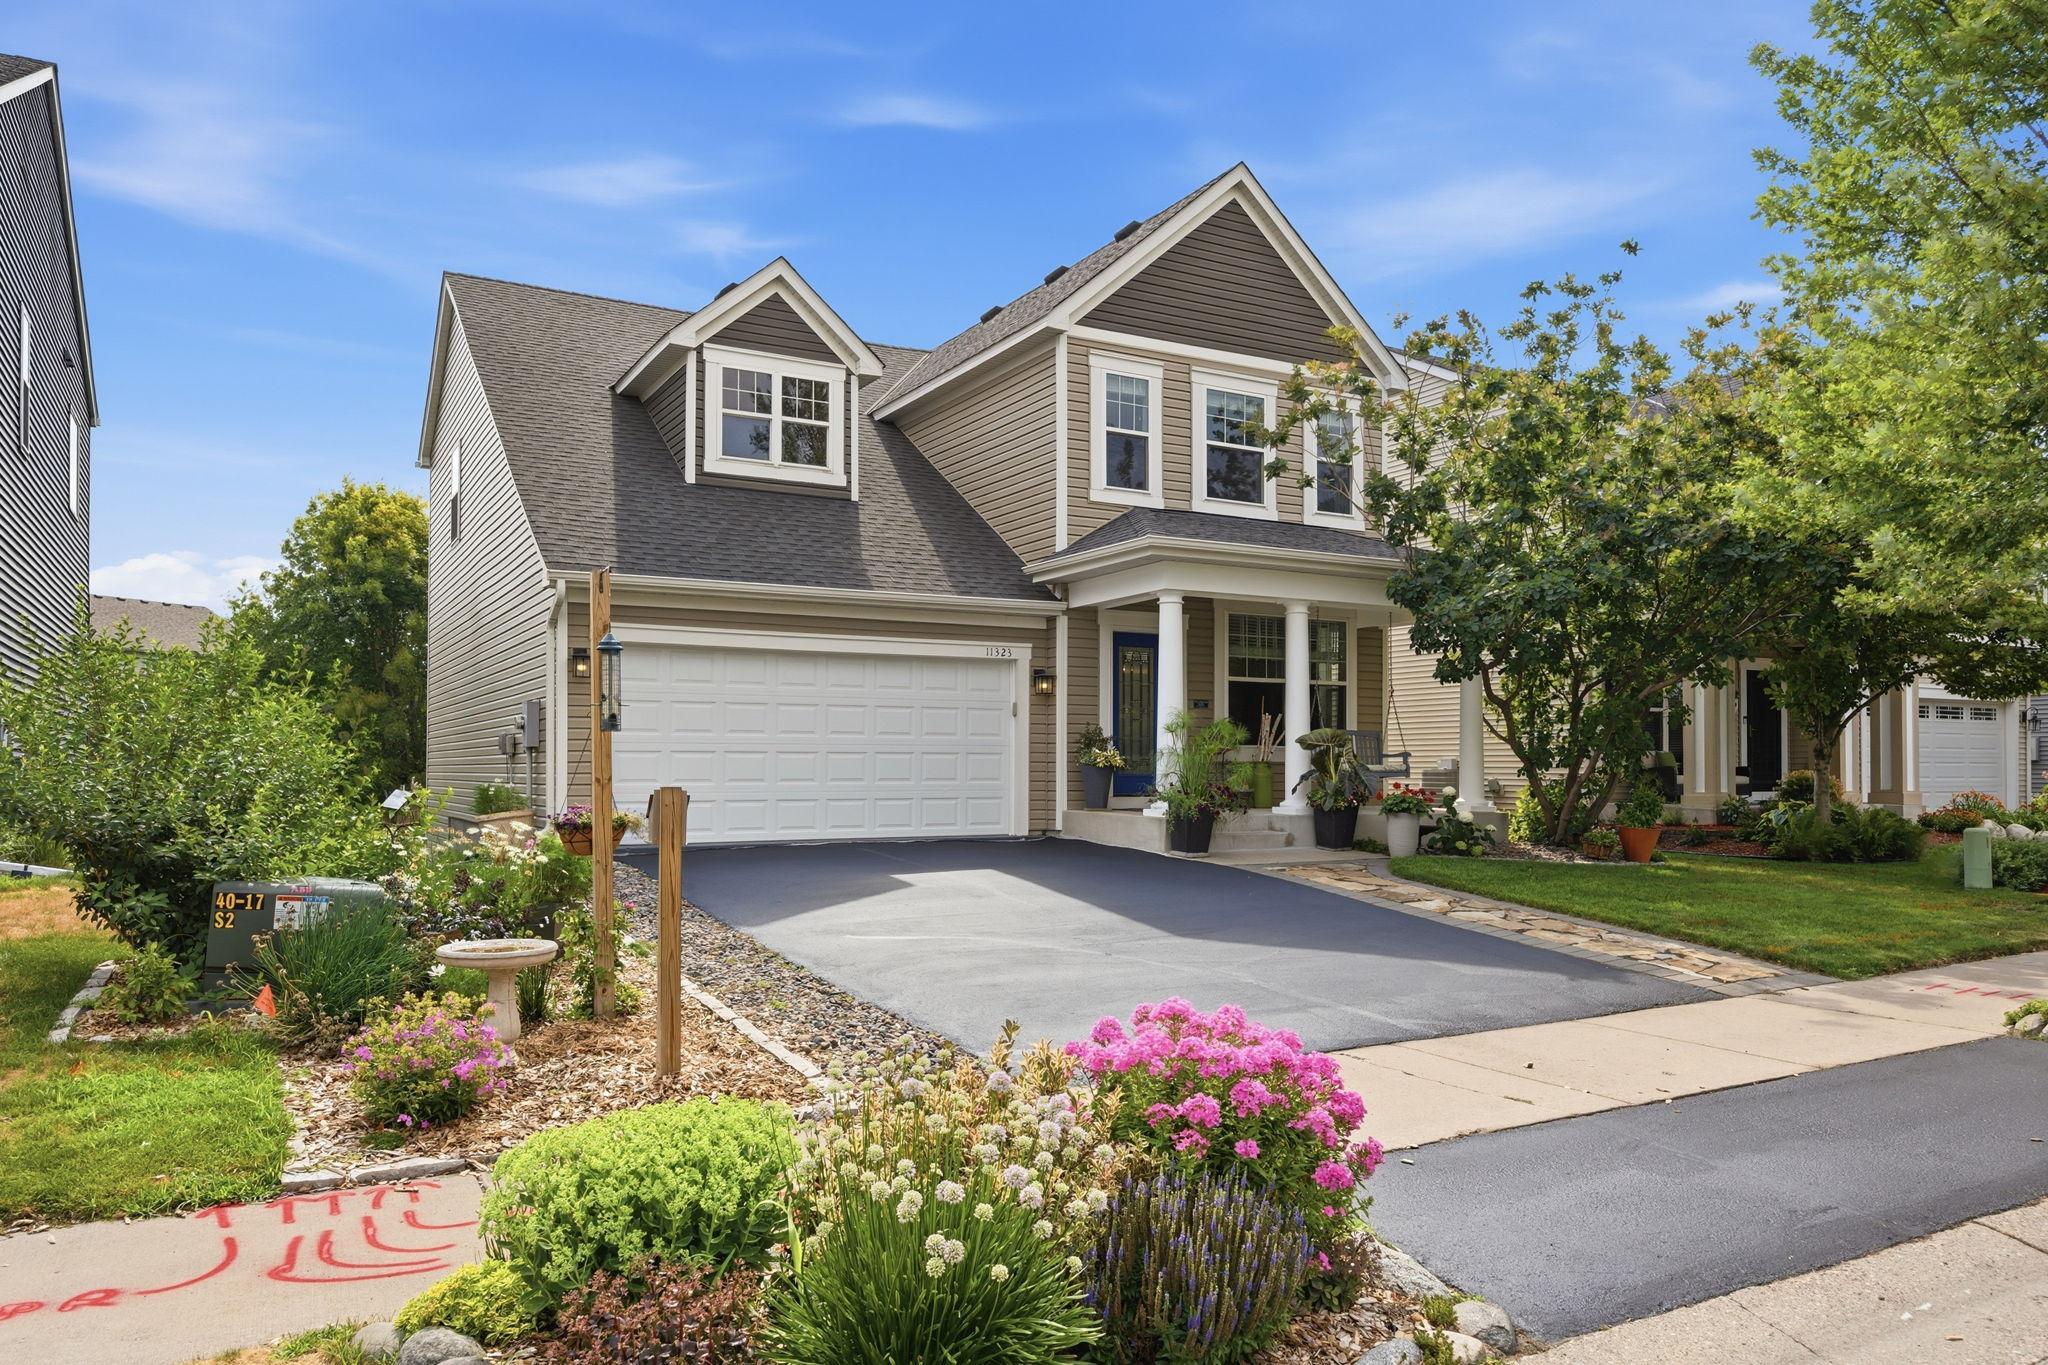



11323 Hastings Street, Blaine, 55449, MN
Price: $485,000
Status type: For Sale
City: Blaine
Neighborhood: Cic 117 Club West
Bedrooms: 4
Property Size :2894
Listing Agent: NST26656,NST59681
Property type : Single Family
Zip code: 55449
Street: 11323 Hastings Street
Street: 11323 Hastings Street
Bathrooms: 4
Year: 2003
Listing Brokerage: Engel & Volkers Lake Minnetonka
Welcome home to this beautiful property in the highly sought-after Club West community! Thoughtfully updated and meticulously maintained, this home features a new roof and siding (2018), a newer furnace, water heater, dishwasher, and stove, offering peace of mind for years to come. The inviting main level showcases hardwood floors throughout the kitchen and living room, while the functional layout includes three bedrooms on the upper level and a finished walkout lower level. The spacious lower-level 3/4 bath features heated floors for added comfort, and the maintenance-free deck provides the perfect space to relax or entertain while overlooking the backyard. Enjoy all the incredible amenities Club West has to offer, including private parks, an outdoor pool, 24-hour fitness center, party room, pickleball courts, walking and biking trails, and community events throughout the year. Ideally located just minutes from Target, Lowe's, Menards, Walmart, restaurants, parks, golf courses, the National Sports Center, and major commuter routes, this home offers the perfect combination of comfort, convenience, and community. Schedule your showing today!
Bedrooms: 4
Fin ft² / Living Area: 2894 ft²
Below Ground Living: 865ft²
Bathrooms: 4
Above Ground Living: 2029ft²
Basement Details: Drain Tiled, Finished, Walkout,
Appliances Included:
Air Conditioning: Central Air
Garage Spaces: 2
Construction Materials: N/A
Foundation Size: 967ft²
Unit Amenities:
Heating System:
| Main | Size | ft² |
|---|---|---|
| Deck | 23'11" x 15'1" | 360.74 ft² |
| Dining Room | 13x9 | 169 ft² |
| Great Room | 19x14 | 361 ft² |
| Kitchen | 15x10 | 225 ft² |
| Living Room | 16x15 | 256 ft² |
| Lower | Size | ft² |
|---|---|---|
| Family Room | 21'6" x 17'2" | 369.08 ft² |
| Bedroom 4 | 12'4" x 13'5" | 165.47 ft² |
| Laundry | n/a | 0 ft² |
| Upper | Size | ft² |
|---|---|---|
| Bedroom | 15x12 | 225 ft² |
| Bedroom 2 | 13x10 | 169 ft² |
| Bedroom 3 | 15x12 | 225 ft² |
Acres: N/A
Lot Size Dim.: 150x52
Longitude: 45.1757
Latitude: -93.2251
Zoning: Residential-Single Family
Tax year: 2025
Tax annual amount: $4,900
Fuel System: N/A
Sewer System: City Sewer/Connected
Water System: City Water/Connected
MLS#: NST7930786
Listing Brokerage: Engel & Volkers Lake Minnetonka 


