

1131 Woodbridge Street, Saint Paul, 55117, MN
Price: $185,000
Status type: For Sale
City: Saint Paul
Neighborhood: 97
Bedrooms: 2
Property Size :1326
Listing Agent: NST16460,NST520655
Property type : Single Family
Zip code: 55117
Street: 1131 Woodbridge Street
Street: 1131 Woodbridge Street
Bathrooms: 2
Year: 1903
Listing Brokerage: Coldwell Banker Burnet
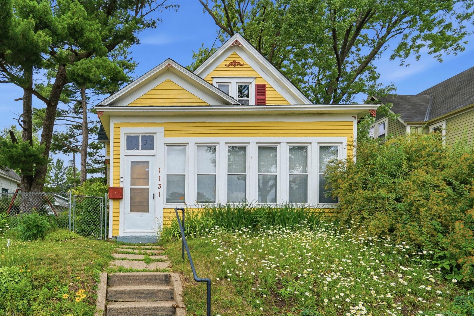
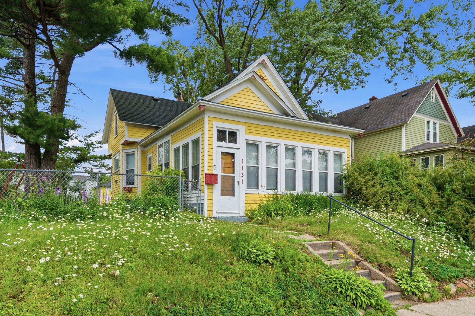
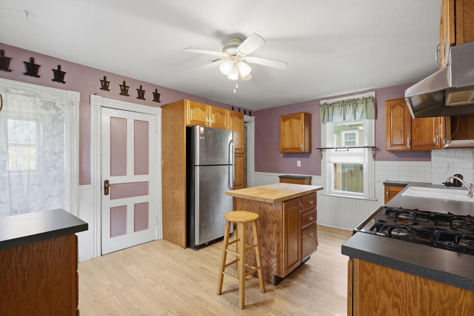
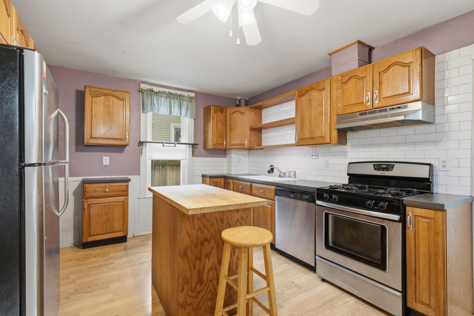
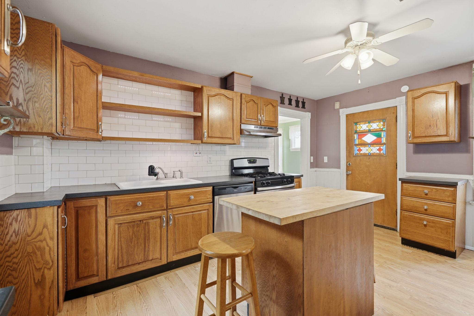
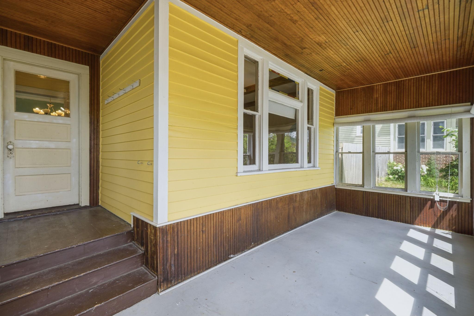
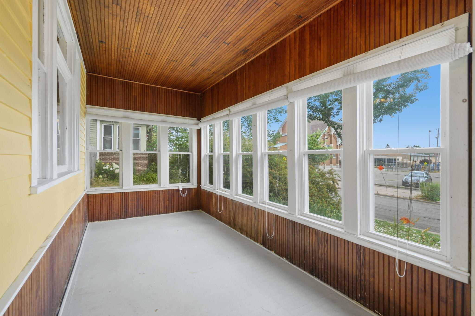
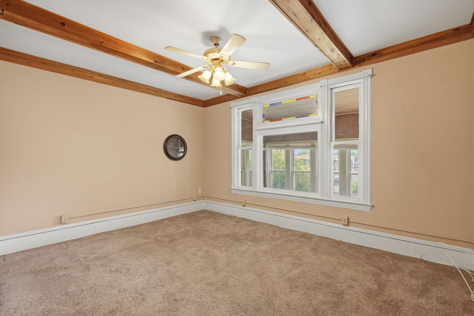
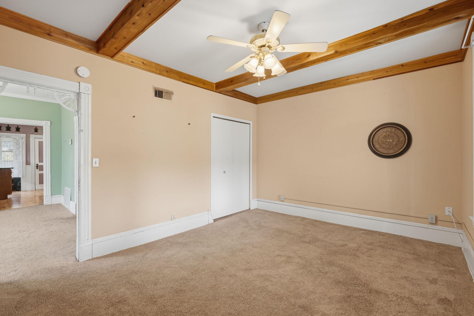
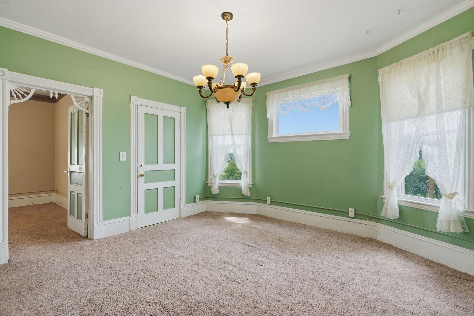
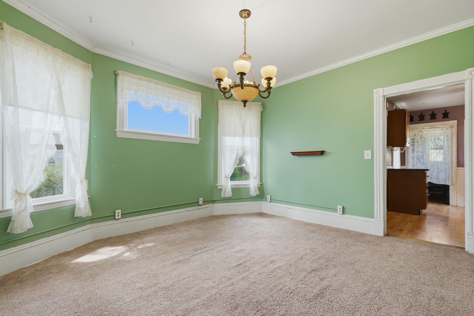
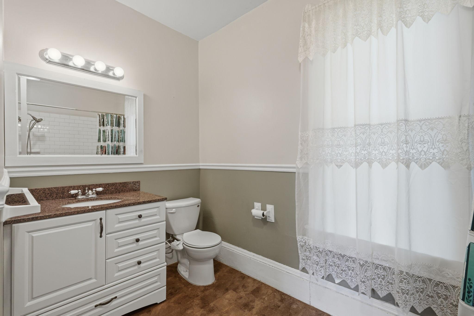
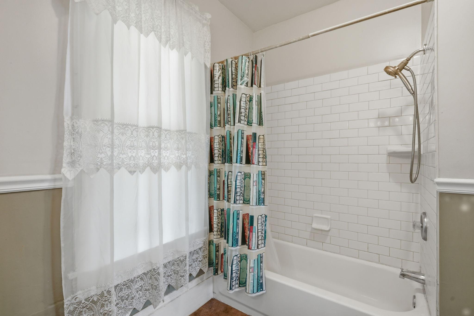
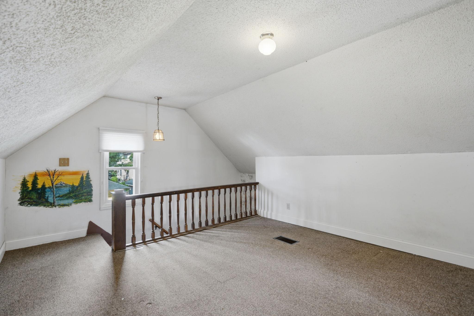
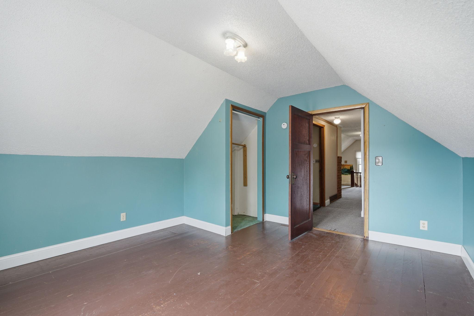
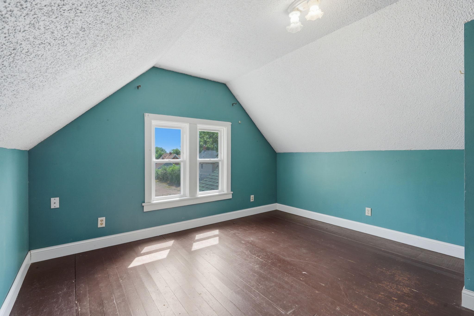
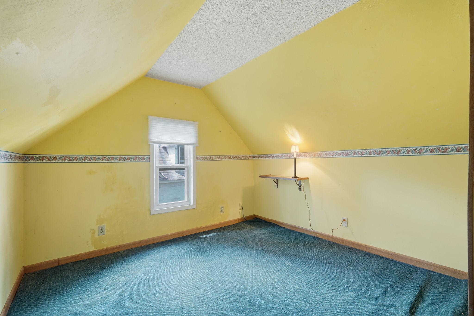
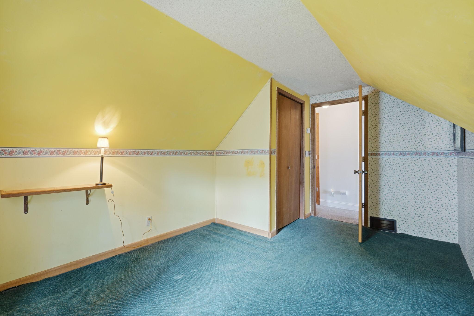
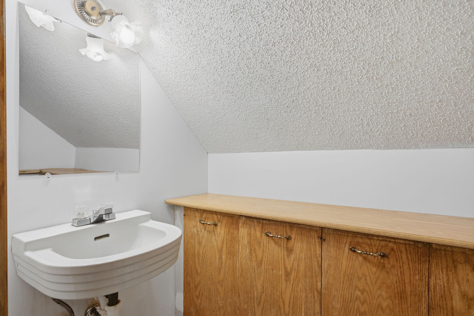
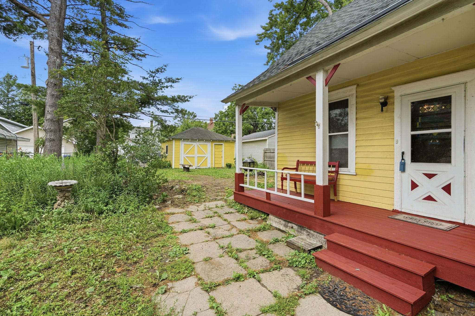
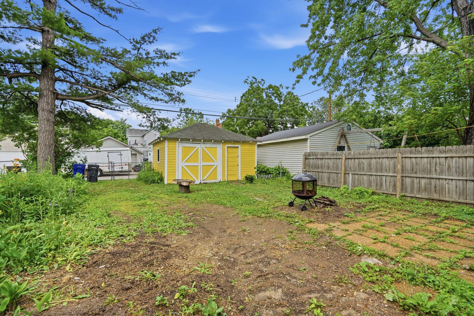
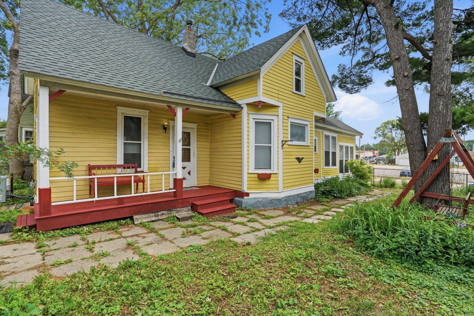
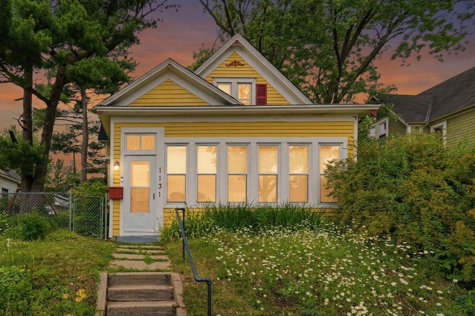
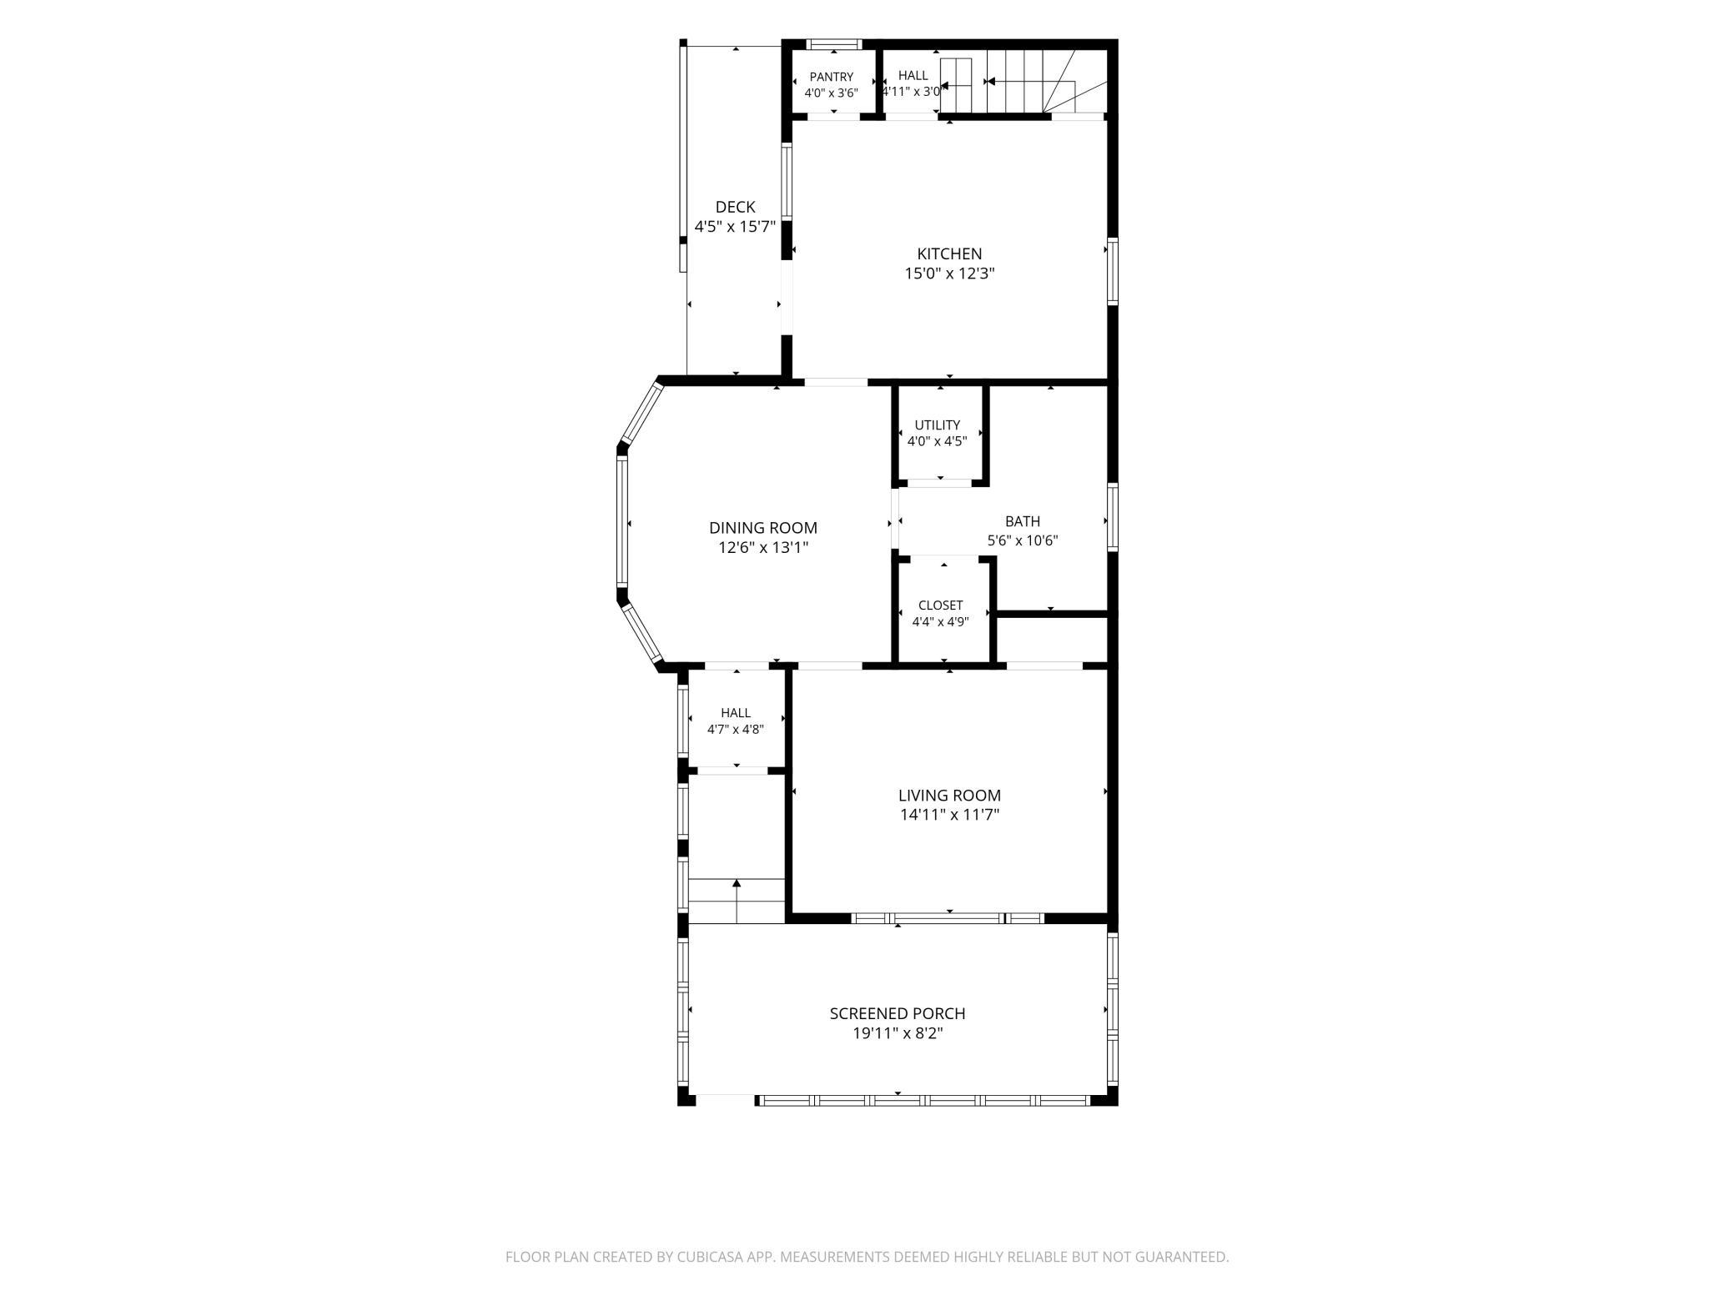
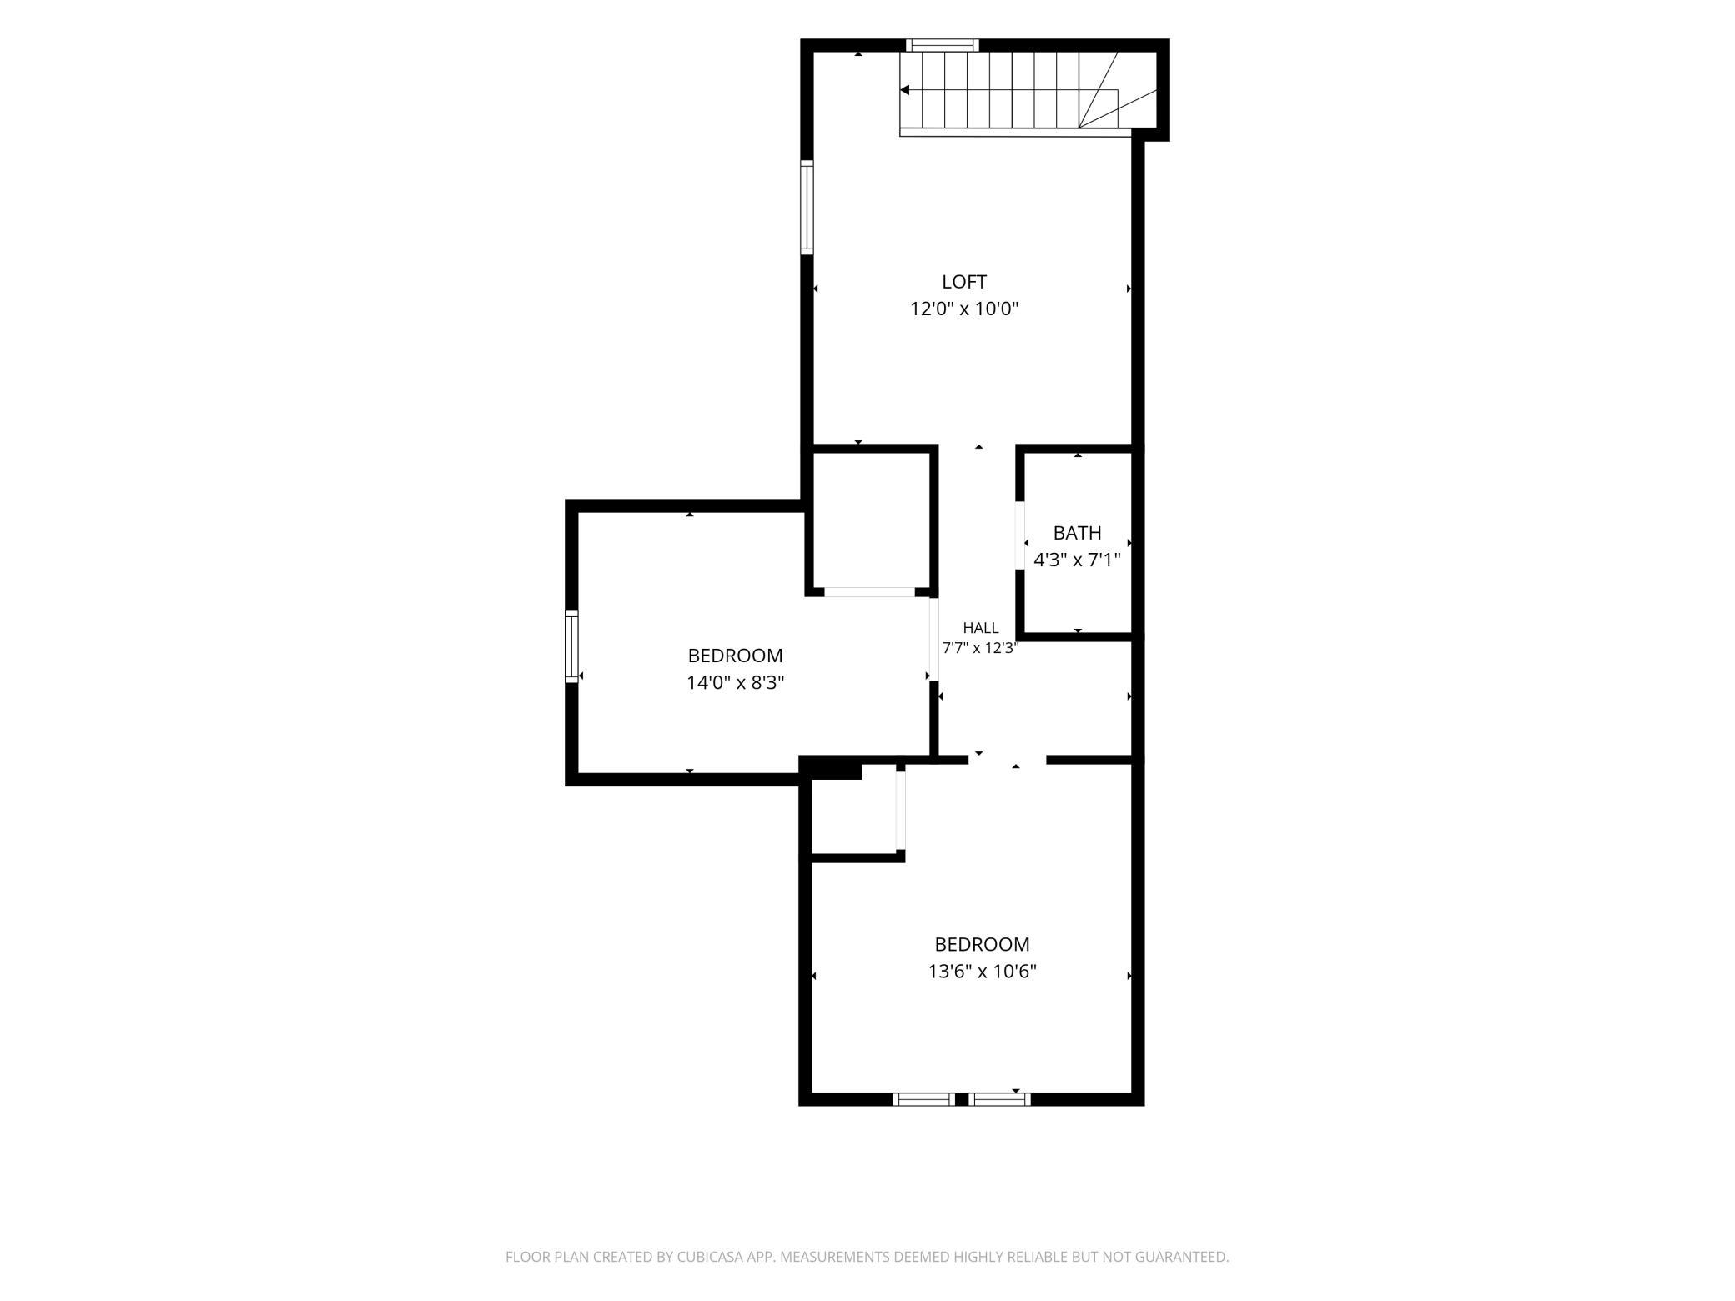
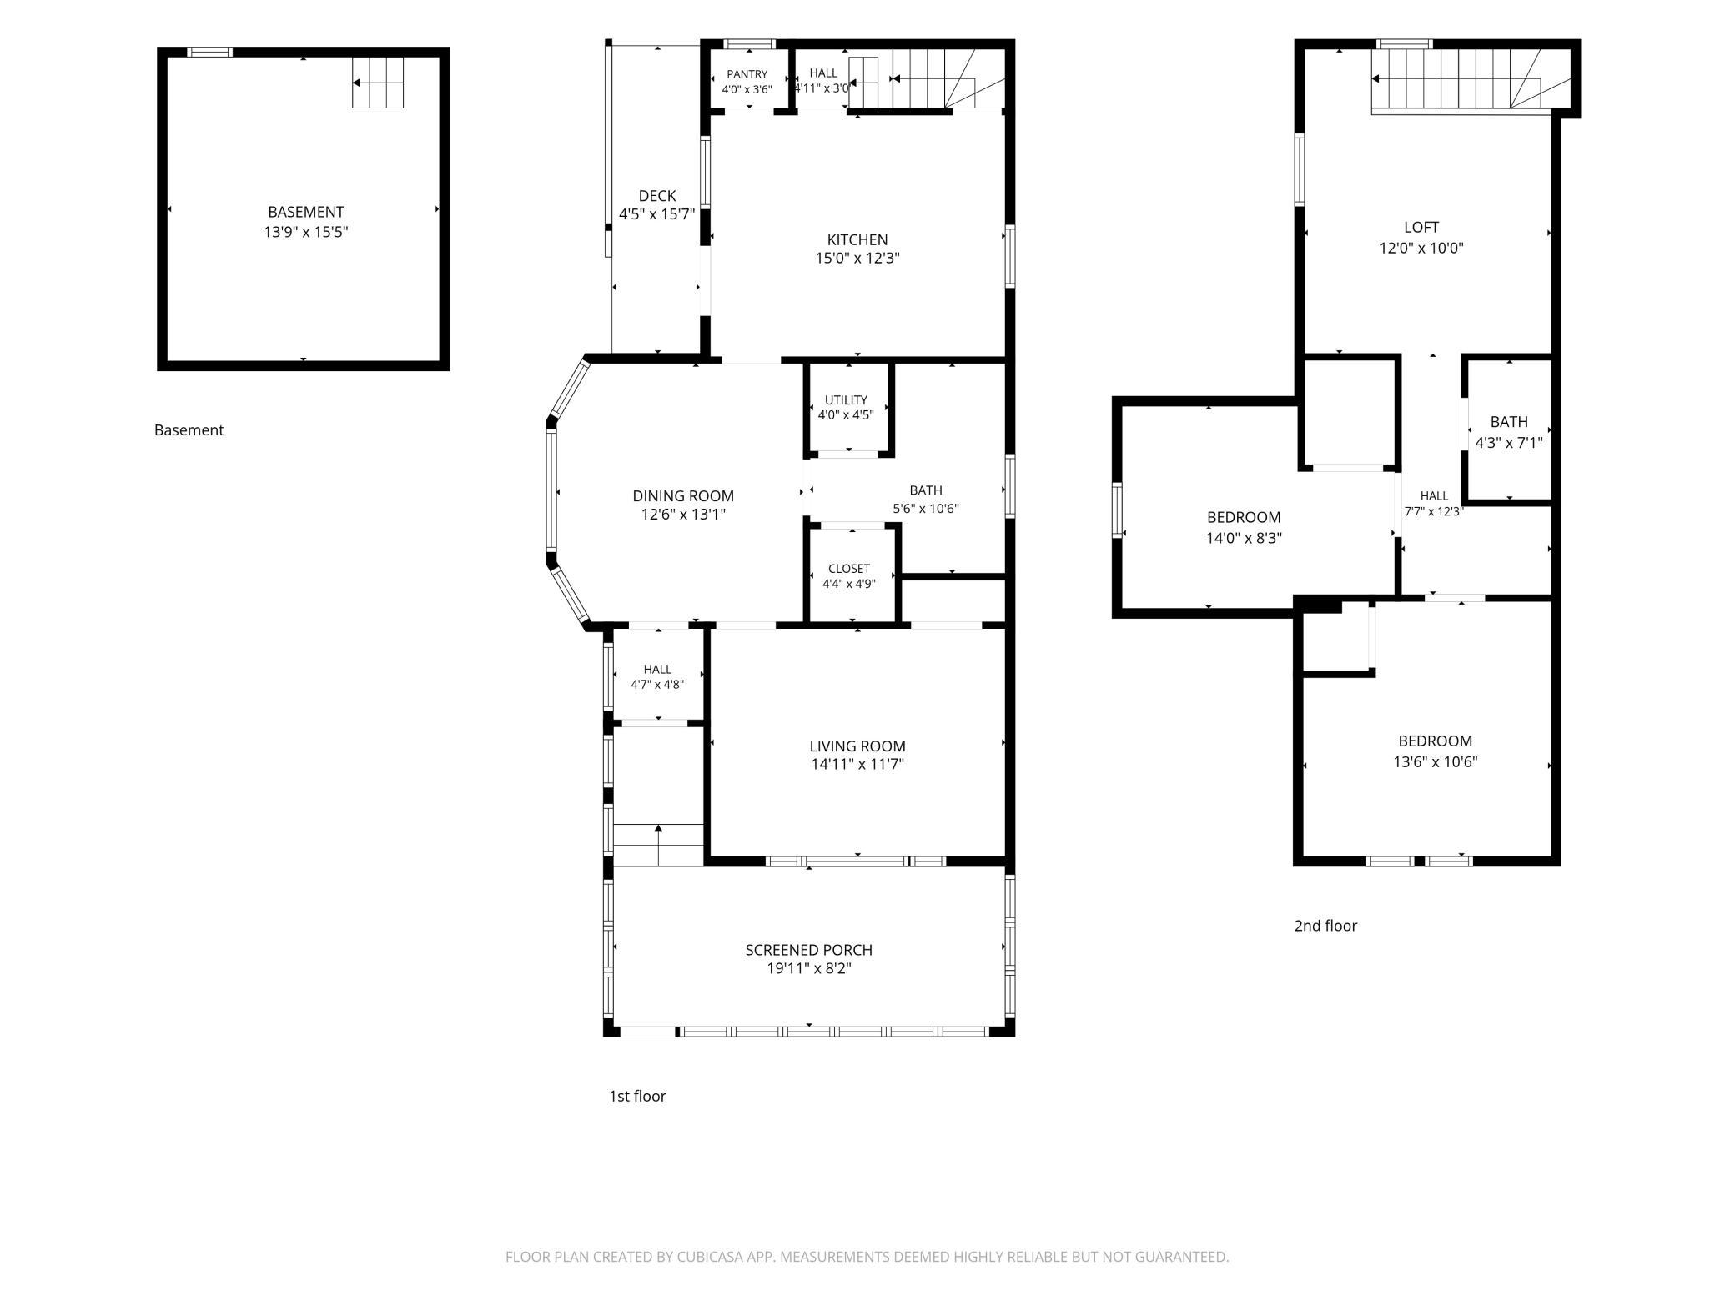
Welcome to this charming 2-bedroom, 2-bath home situated on a sizable lot on Woodbridge, full of opportunity and ready for your personal touch! This property features a spacious formal dining room perfect for gatherings, along with a versatile living room that can be closed off for added privacy or flexibility. A generous storage shed provides plenty of room for tools, hobbies, and has the space to store a car. Inside, you’ll find a sunny front porch, large main-floor full bathroom, and an inviting upstairs loft that leads to both bedrooms, creating a unique and functional layout. A newer roof adds peace of mind and long-term value! With its character, space, and potential, this home is a fantastic opportunity to make it your own.
Bedrooms: 2
Fin ft² / Living Area: 1326 ft²
Below Ground Living: N/A
Bathrooms: 2
Above Ground Living: 1326ft²
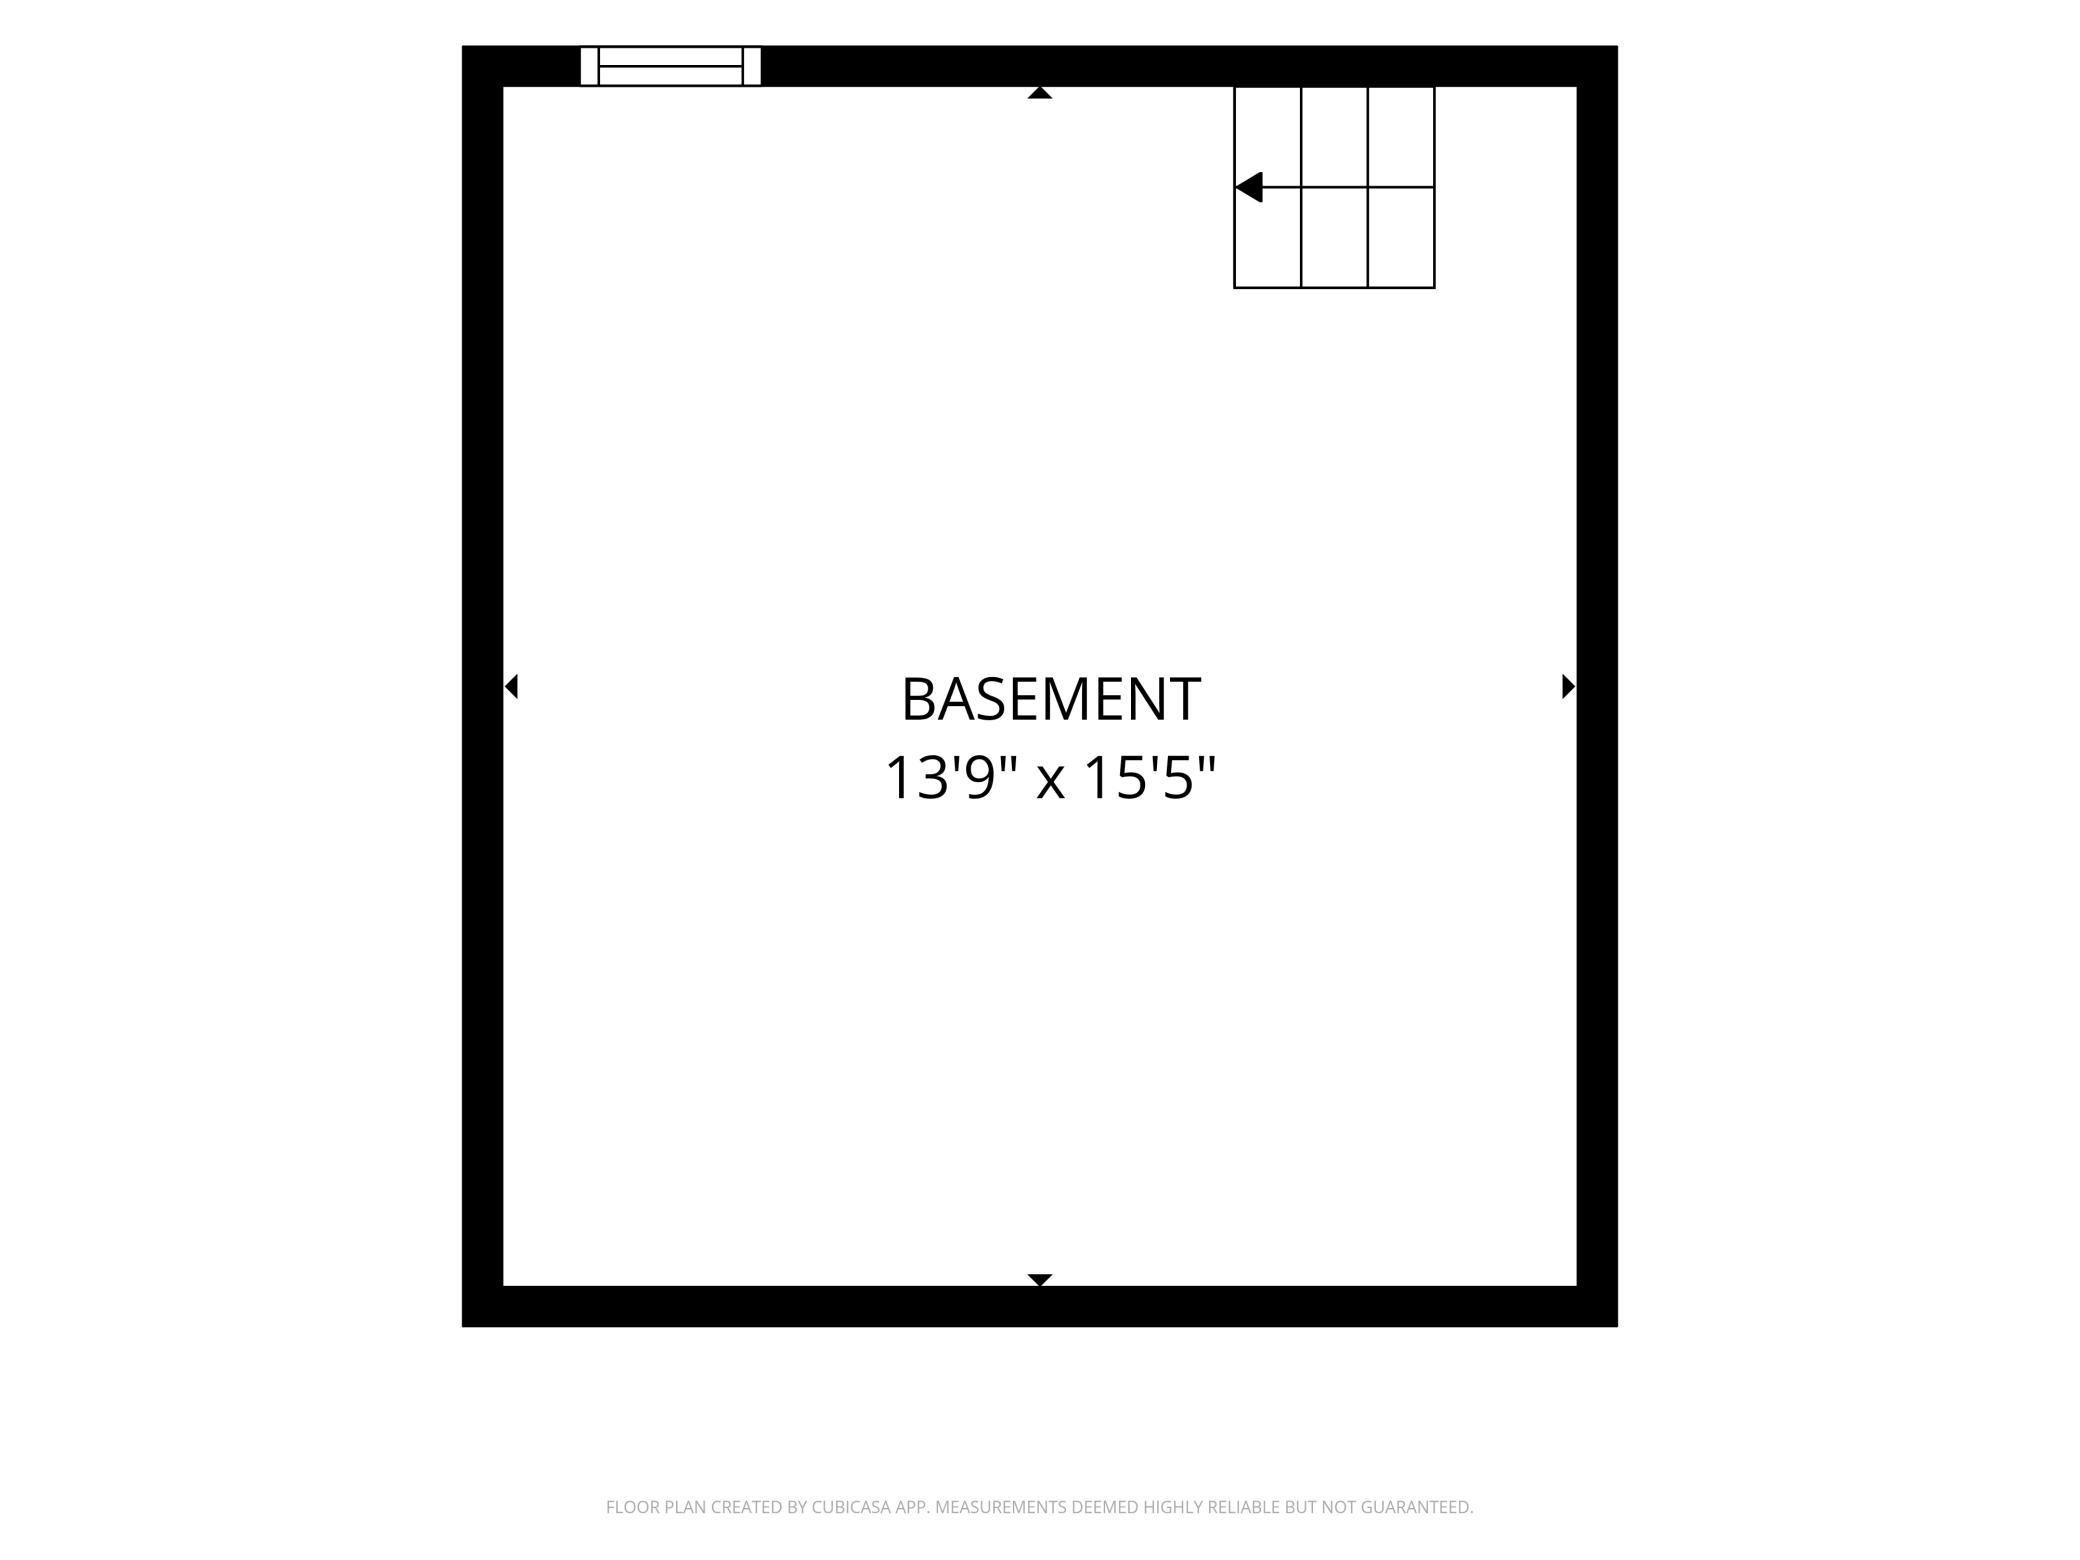
Basement Details: Unfinished,
Appliances Included:
Air Conditioning: Central Air
Garage Spaces: N/A
Construction Materials: N/A
Foundation Size: 410ft²
Unit Amenities:
Heating System:
| Main | Size | ft² |
|---|---|---|
| Bathroom | 10.5'x5.5' | 56.42 ft² |
| Dining Room | 13'x13' | 169 ft² |
| Kitchen | 15'x12' | 180 ft² |
| Living Room | 15'x11.5' | 171.25 ft² |
| Pantry (Walk-In) | 4'x3.5' | 13.67 ft² |
| Porch | 20'x8' | 160 ft² |
| Upper | Size | ft² |
|---|---|---|
| Bathroom | 6.5'x4' | 25.67 ft² |
| Bedroom | 13.5'x10.5' | 139.76 ft² |
| Loft | 12'x10' | 120 ft² |
| Bedroom 2 | 14'x8.3' | 115.5 ft² |
Acres: N/A
Lot Size Dim.: 50'x142'
Longitude: 44.9752
Latitude: -93.1089
Zoning: Residential-Single Family
Tax year: 2026
Tax annual amount: $3,314
Fuel System: N/A
Sewer System: City Sewer/Connected
Water System: City Water/Connected
MLS#: NST7926139
Listing Brokerage: Coldwell Banker Burnet 


