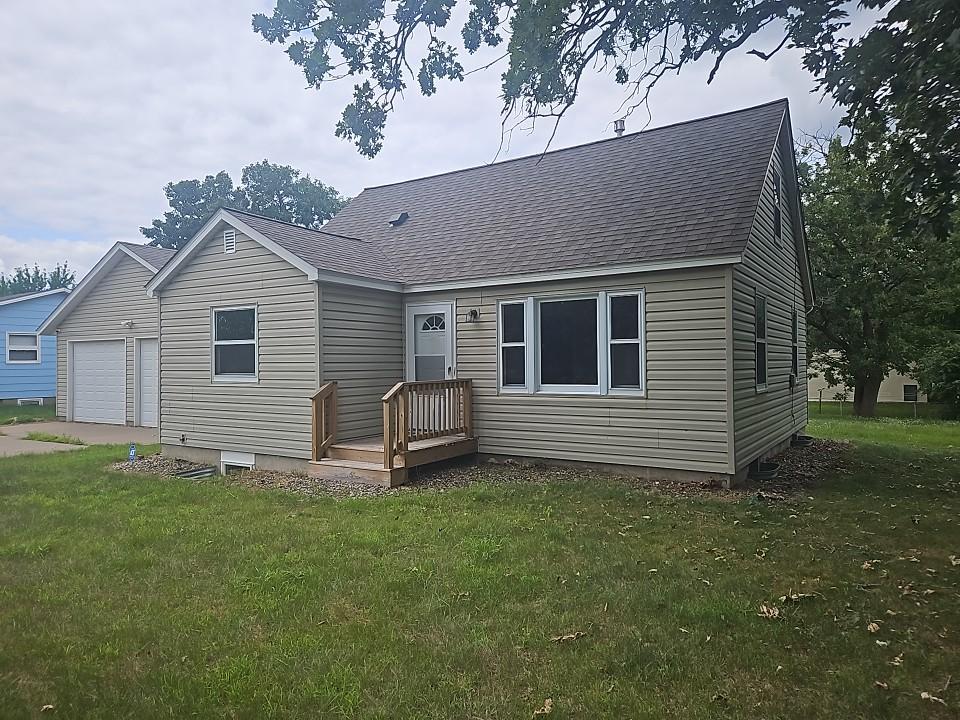



1131 80th Avenue, Minneapolis (Spring Lake Park), 55432, MN
Price: $307,000
Status type: For Sale
Neighborhood: Elgin Heights
Bedrooms: 4
Property Size :1606
Listing Agent: NST15481,NST55802
Property type : Single Family
Zip code: 55432
Street: 1131 80th Avenue
Street: 1131 80th Avenue
Bathrooms: 2
Year: 1948
Listing Brokerage: Realty Executives Top Results
Welcome home! This 4-bedroom, 2-bath home has all the space and updates you've been looking for. The main level features a bright living room with hardwood floors, an updated kitchen with white cabinets, granite countertops, stainless steel appliances, and two main-floor bedrooms. Upstairs you'll find a spacious primary bedroom with an attached sitting area, while the finished lower level offers a large family room, a fourth bedroom with egress window, and an additional bathroom. Outside, you'll love the oversized 4-car detached garage with plenty of room for vehicles, storage, toys, or a workshop. The large, fully usable yard offers space to relax, entertain, or play. Located in the desirable Spring Lake Park School District with easy access to parks, shopping, restaurants, and major highways, this home is a great combination of charm, updates, and value. Come take a look—you won't be disappointed!
Bedrooms: 4
Fin ft² / Living Area: 1606 ft²
Below Ground Living: 514ft²
Bathrooms: 2
Above Ground Living: 1092ft²
Basement Details: Daylight/Lookout Windows, Egress Window(s), Finished, Full,
Appliances Included:
Air Conditioning: None
Garage Spaces: 4
Construction Materials: N/A
Foundation Size: 792ft²
Unit Amenities:
Heating System:
| Lower | Size | ft² |
|---|---|---|
| Family Room | 11x15 | 121 ft² |
| Bedroom 4 | 14x11 | 196 ft² |
| Main | Size | ft² |
|---|---|---|
| Bedroom | 10x12 | 100 ft² |
| Kitchen | 12x14 | 144 ft² |
| Living Room | 12x17 | 144 ft² |
| Bedroom 2 | 10x12 | 100 ft² |
| Upper | Size | ft² |
|---|---|---|
| Sitting Room | 14x10 | 196 ft² |
| Bedroom 3 | 10x15 | 100 ft² |
Acres: N/A
Lot Size Dim.: 100x150x100x150
Longitude: 45.1128
Latitude: -93.2418
Zoning: Residential-Single Family
Tax year: 2026
Tax annual amount: $3,676
Fuel System: N/A
Sewer System: City Sewer/Connected
Water System: City Water/Connected
MLS#: NST7938956
Listing Brokerage: Realty Executives Top Results 


