


11301 Quince Street, Minneapolis (Coon Rapids), 55448, MN
Price: $299,900
Status type: For Sale
Neighborhood: Northdale 9th Add
Bedrooms: 3
Property Size :1760
Listing Agent: NST26125,NST65774
Property type : Single Family
Zip code: 55448
Street: 11301 Quince Street
Street: 11301 Quince Street
Bathrooms: 2
Year: 1959
Listing Brokerage: Coldwell Banker Burnet
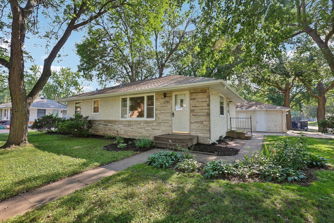
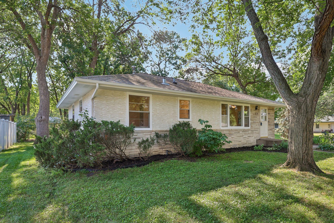
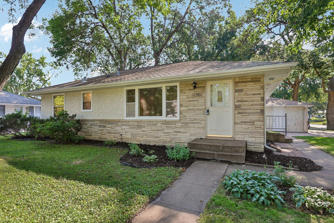
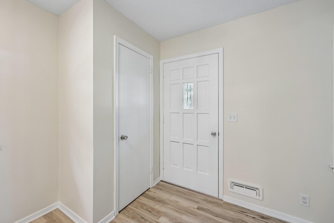
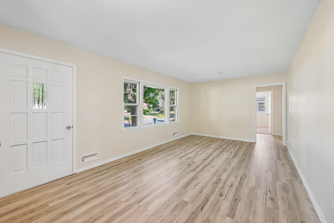
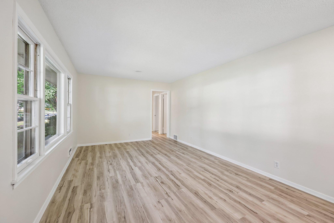
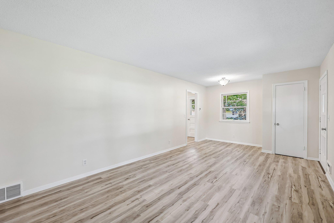
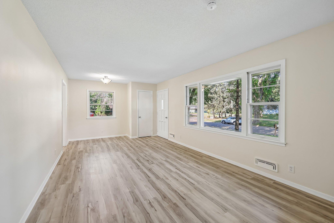
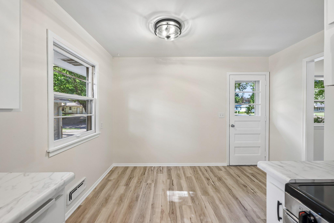
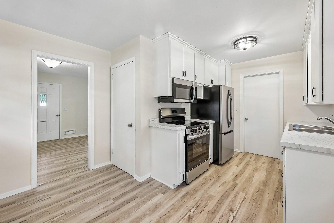
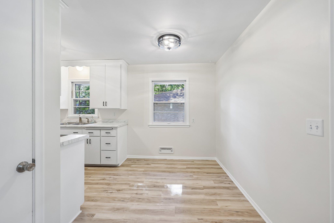
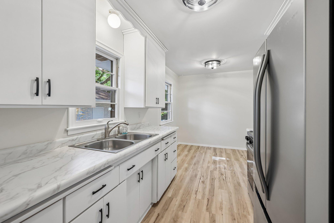
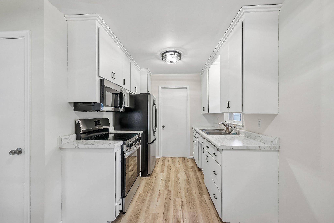
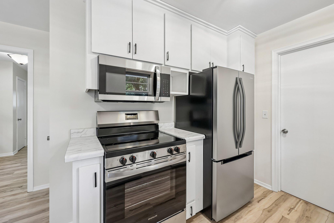
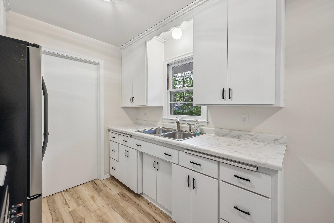
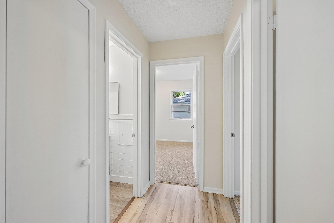
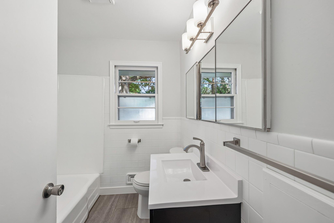
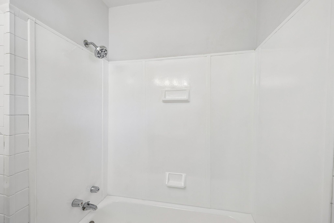
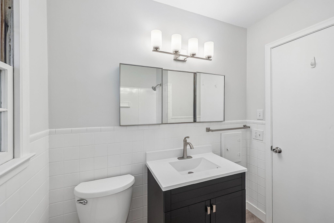
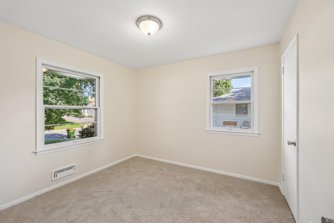
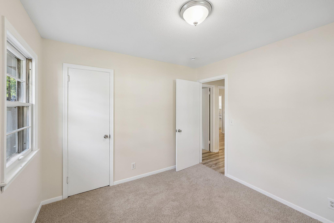
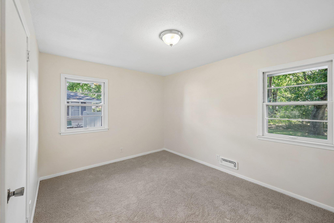
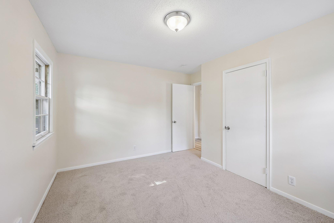
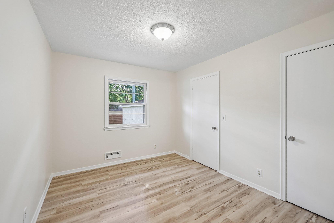
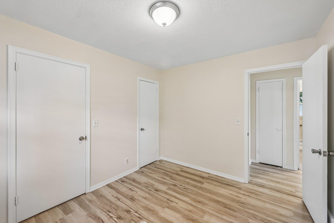
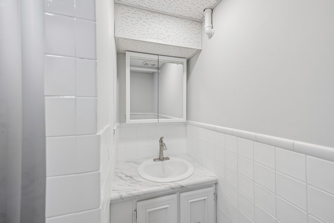
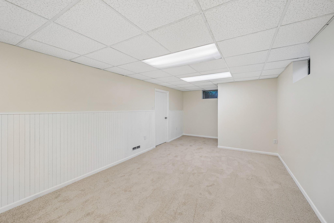
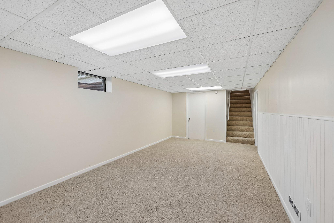
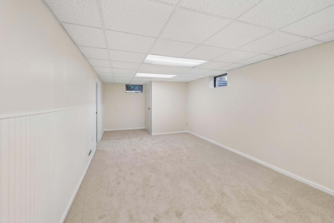
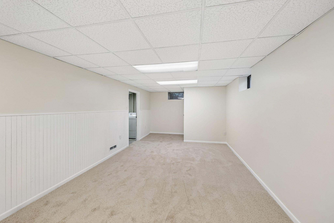
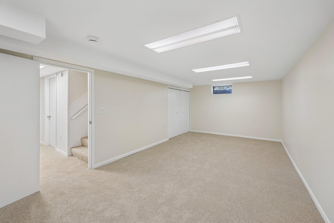
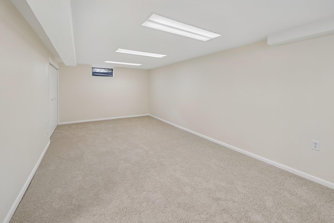
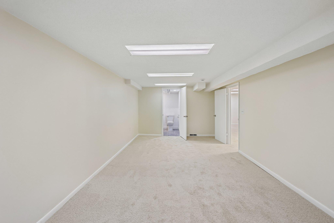
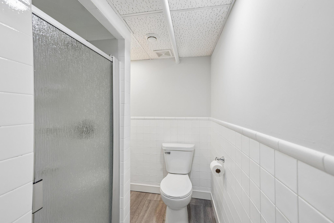
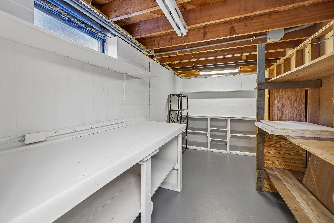
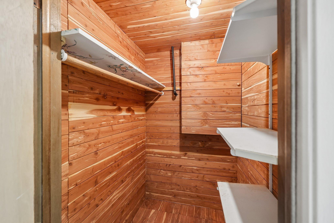
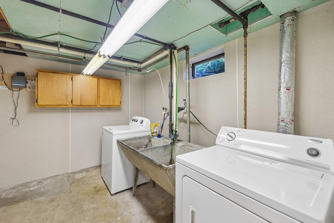
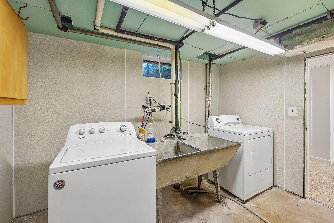
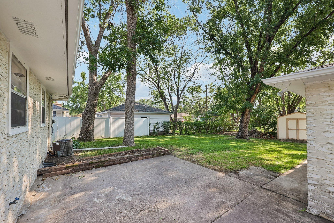
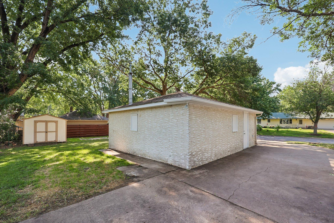
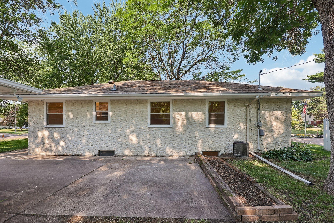
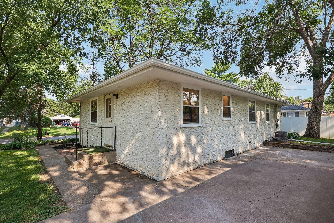
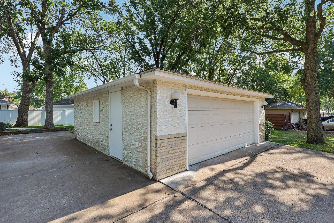
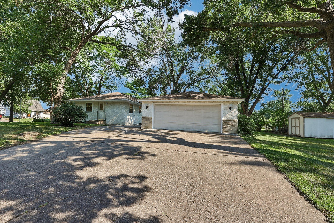
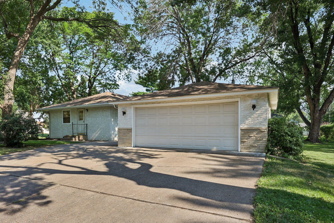
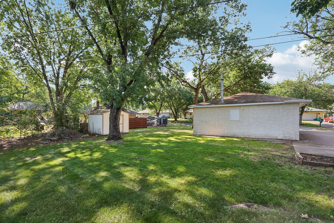
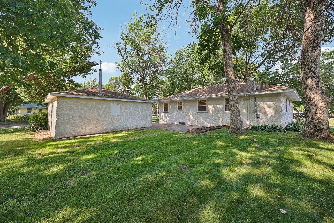
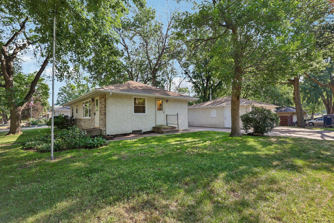
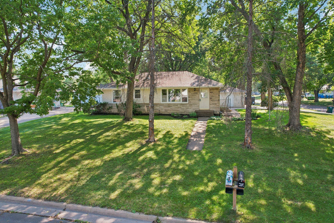
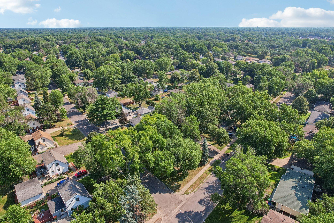
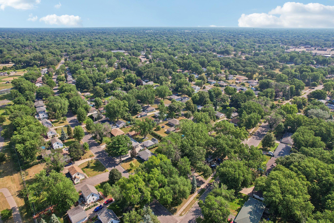
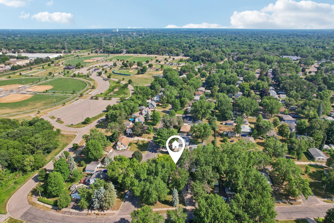
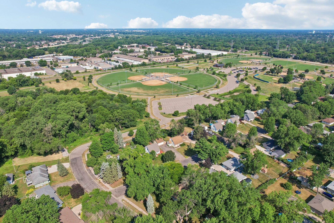
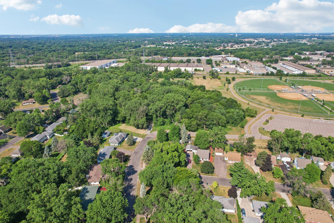
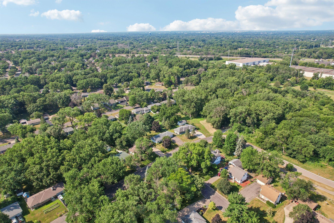
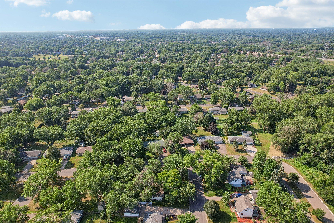
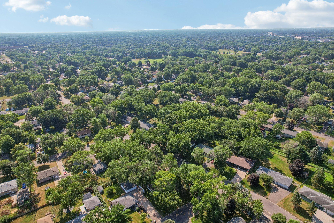
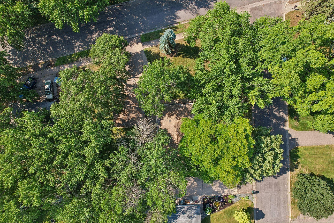
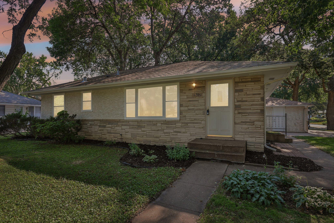
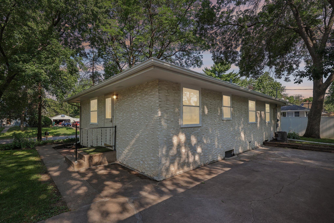
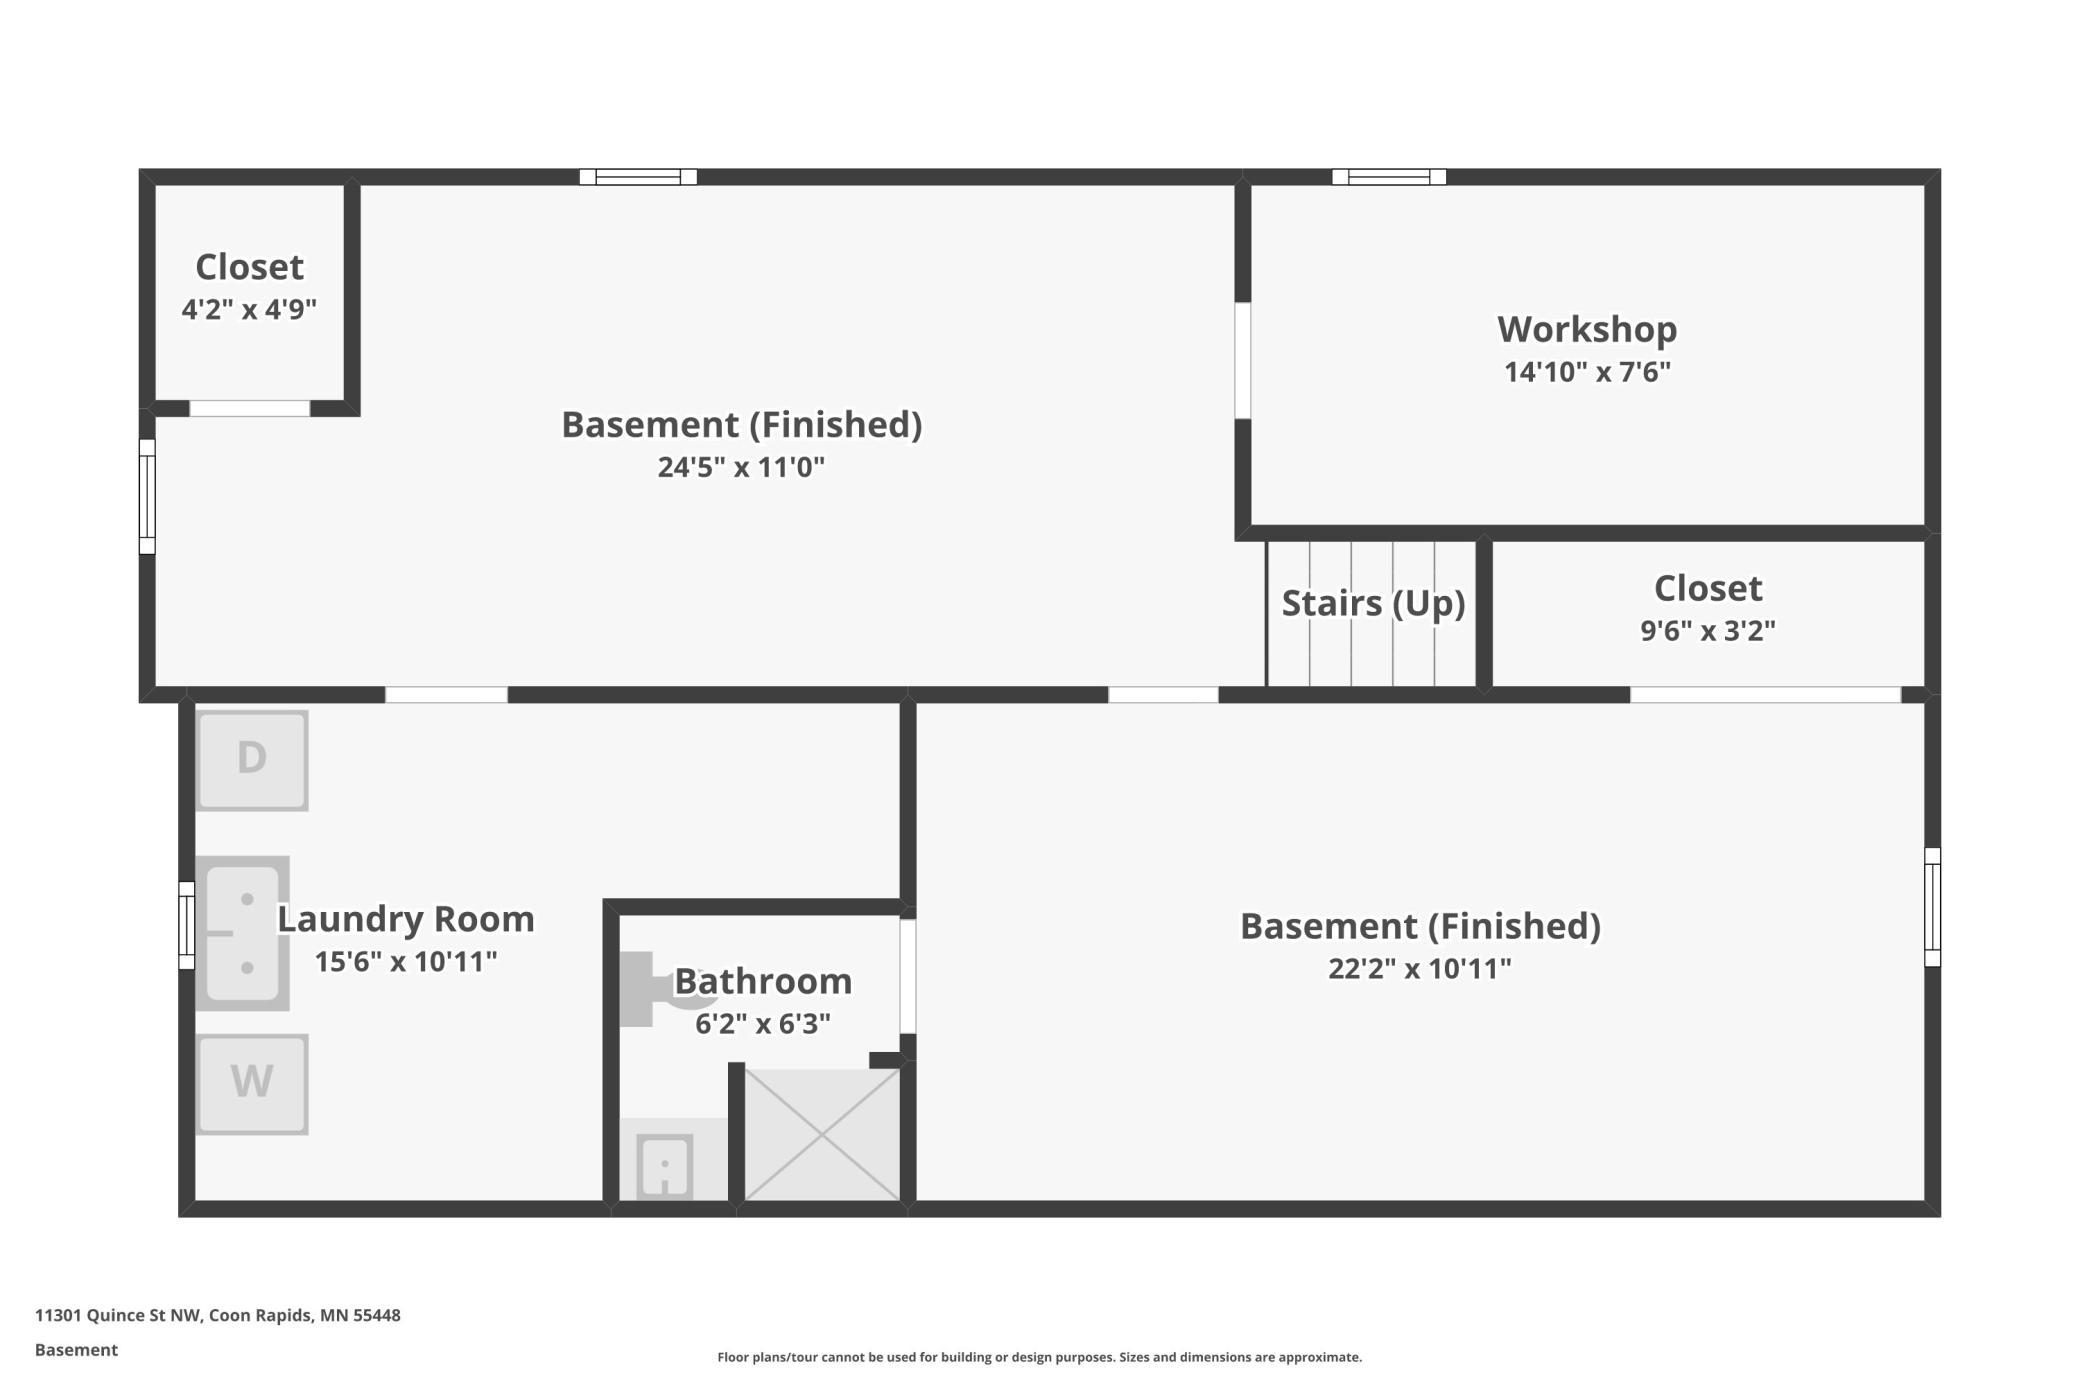
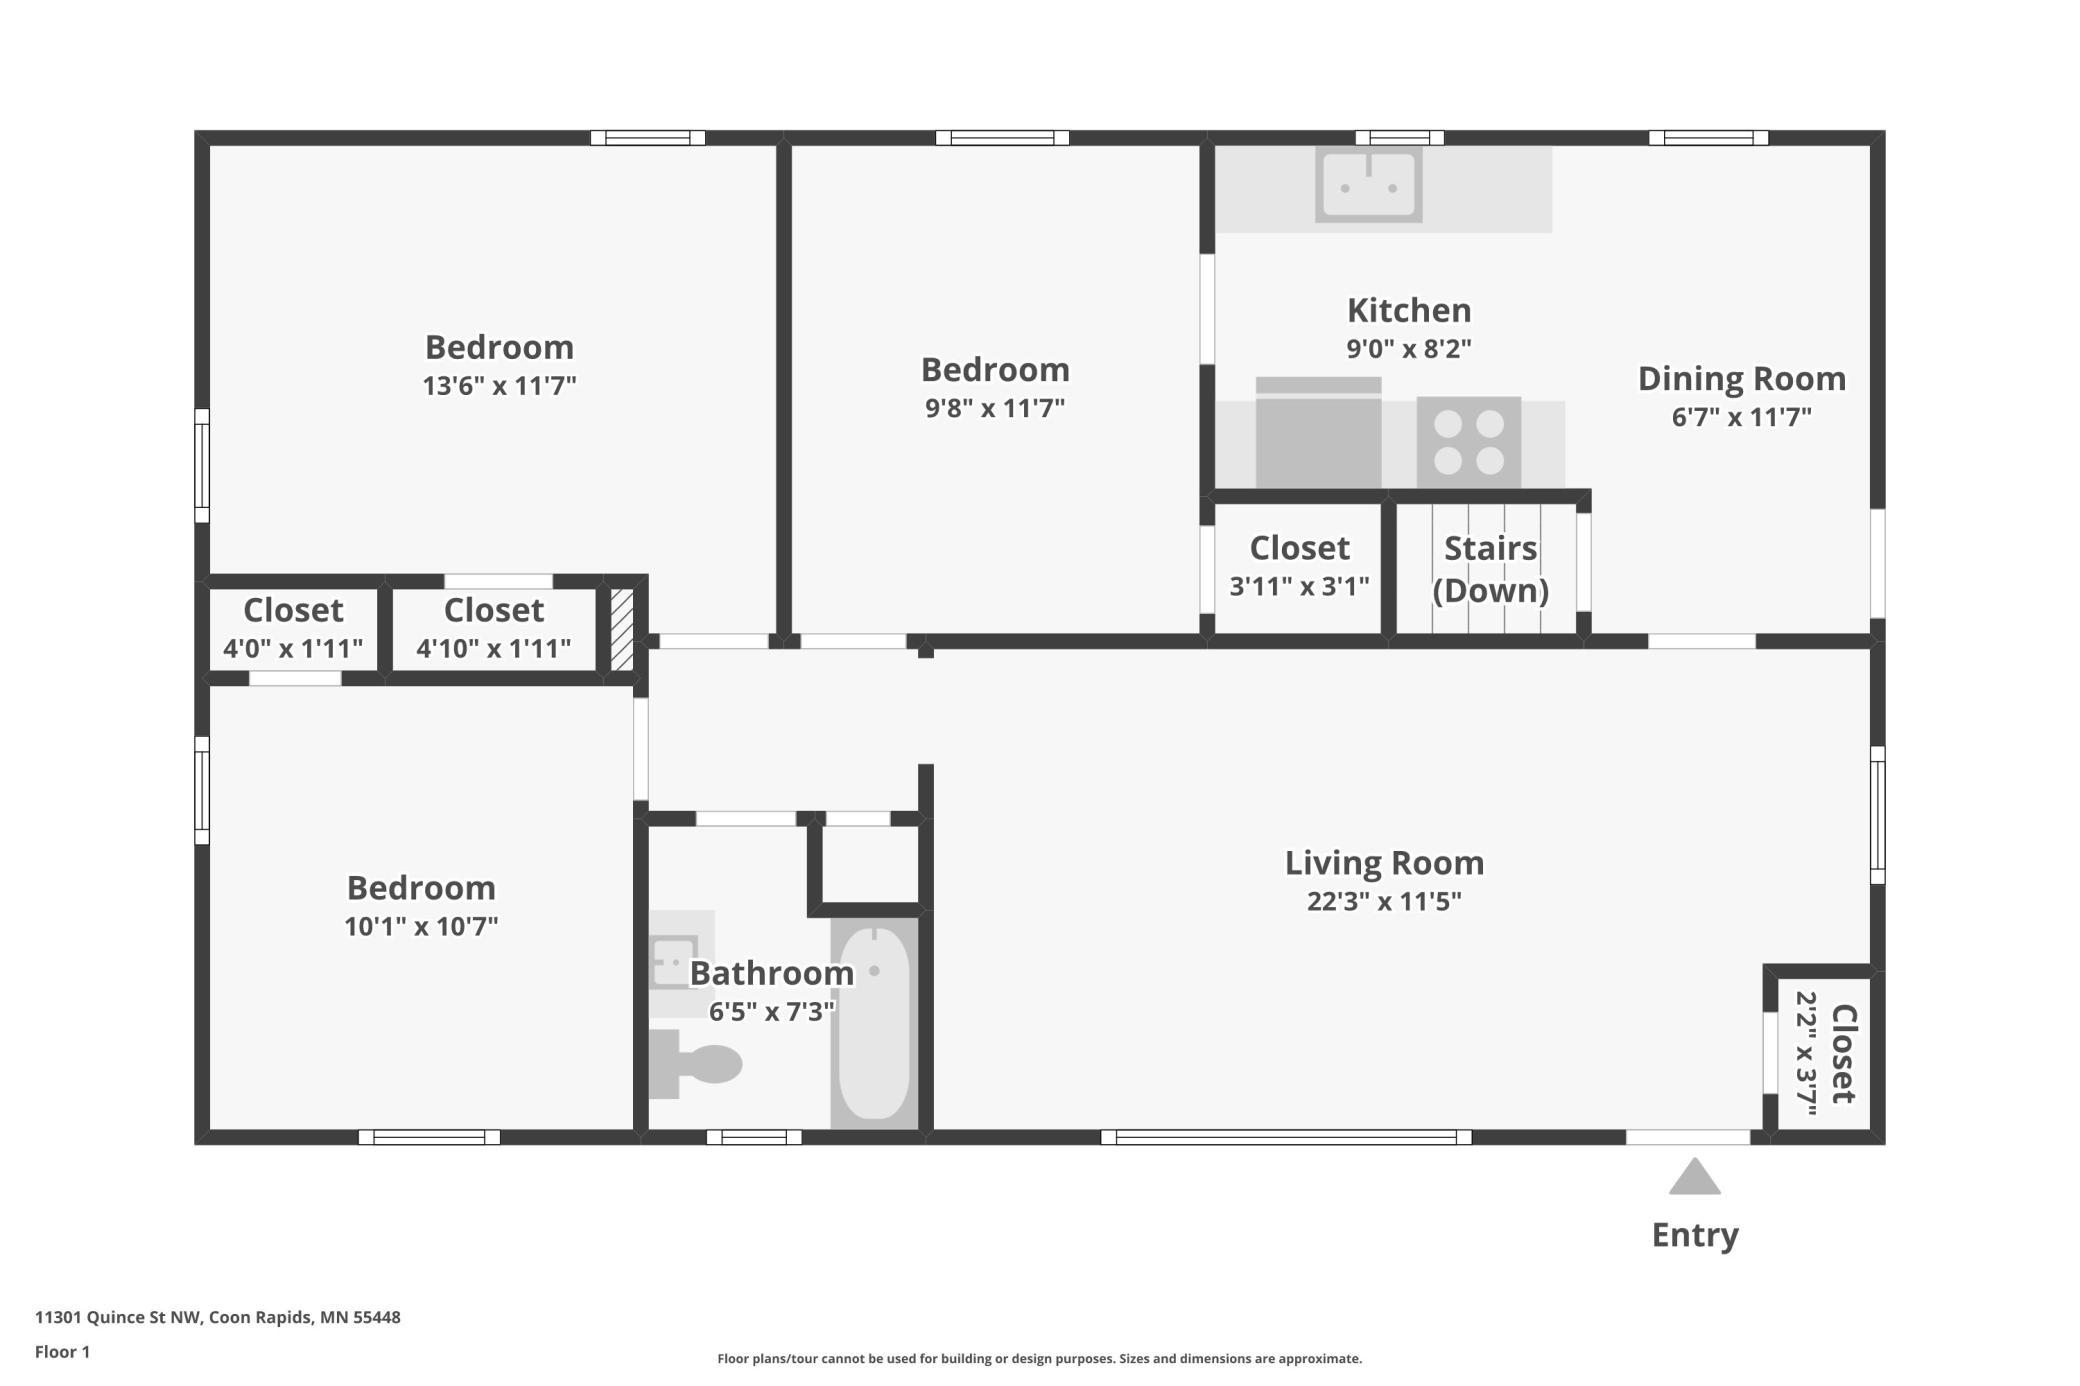
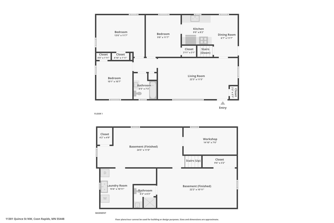
Move-in ready and beautifully updated, this 3-bedroom, 2-bathroom rambler sits on a large, wooded corner lot offering privacy and space to enjoy the outdoors. Step inside to find fresh paint, new carpet, and updated fixtures throughout — this home has been thoughtfully refreshed from top to bottom. The main level features a spacious living room, an eat-in kitchen with updated appliances, and a separate dining area, along with three bedrooms and a fully updated bathroom. Every detail has been touched, from the flooring to the finishes. Downstairs, the fully finished basement nearly doubles your living space with two large, flexible rooms perfect for a family room, media space, or home office — plus an updated bathroom, dedicated workshop, and spacious laundry room. Outside, a detached 2-car garage (23x21) provides excellent storage and workspace, while the wooded corner lot gives you room to spread out. Stay comfortable year-round with central air and a forced-air furnace. This home offers the rare combination of major updates already done and a premium lot — schedule your showing today.
Bedrooms: 3
Fin ft² / Living Area: 1760 ft²
Below Ground Living: 800ft²
Bathrooms: 2
Above Ground Living: 960ft²
Basement Details: Block, Daylight/Lookout Windows, Finished, Storage Space,
Appliances Included:
Air Conditioning: Central Air
Garage Spaces: 2
Construction Materials: N/A
Foundation Size: 960ft²
Unit Amenities:
Heating System:
| Main | Size | ft² |
|---|---|---|
| Bathroom | 7x7 | 49 ft² |
| Dining Room | 12x7 | 144 ft² |
| Bedroom | 14x12 | 196 ft² |
| Kitchen | 9x8 | 81 ft² |
| Living Room | 22x12 | 484 ft² |
| Bedroom 2 | 10x12 | 100 ft² |
| Bedroom 3 | 10x11 | 100 ft² |
| Lower | Size | ft² |
|---|---|---|
| Bathroom | 6x6 | 36 ft² |
| Family Room | 24x11 | 576 ft² |
| Flex Room | 22x11 | 484 ft² |
| Laundry | 16x11 | 256 ft² |
| Office | 15x8 | 225 ft² |
Acres: N/A
Lot Size Dim.: 114x135x83x138
Longitude: 45.175
Latitude: -93.2891
Zoning: Residential-Single Family
Tax year: 2026
Tax annual amount: $2,720
Fuel System: N/A
Sewer System: City Sewer/Connected
Water System: City Water/Connected
MLS#: NST7940165
Listing Brokerage: Coldwell Banker Burnet 


