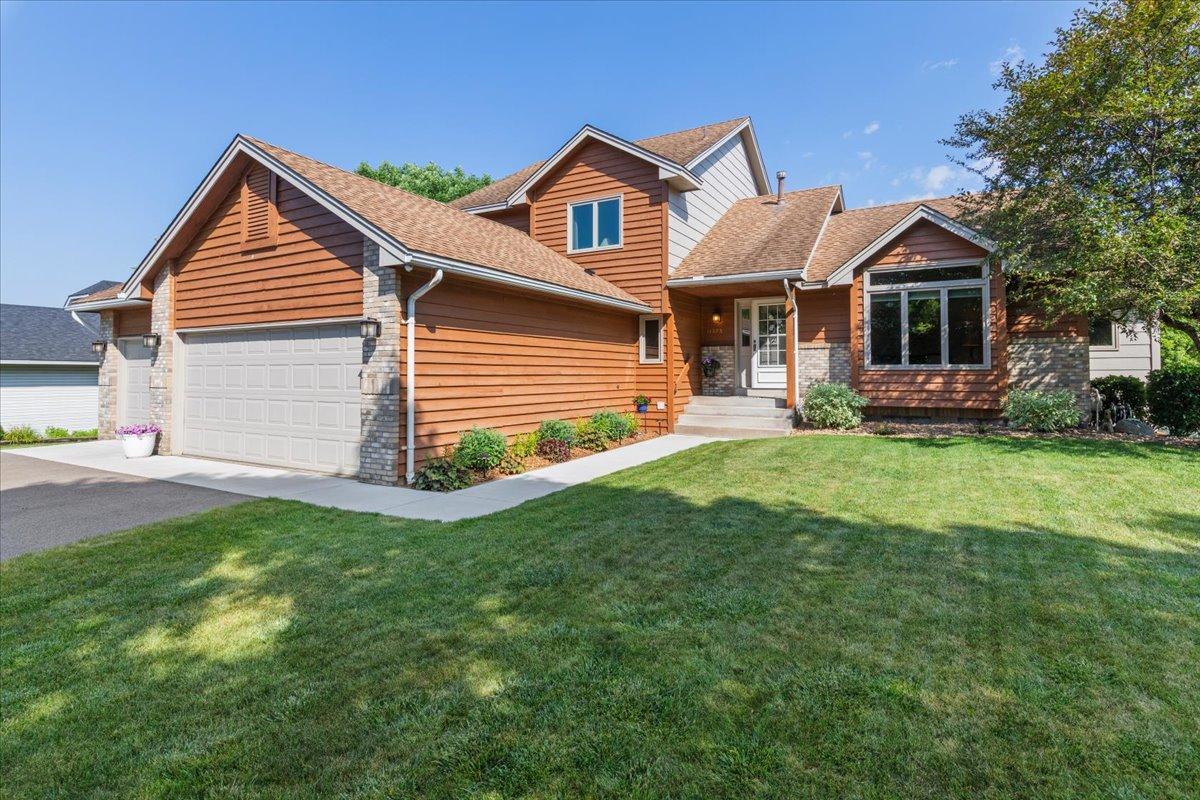



11273 Eagle Lake Boulevard, Maple Grove, 55369, MN
Price: $589,900
Status type: For Sale
City: Maple Grove
Neighborhood: Grove Heights
Bedrooms: 4
Property Size :3275
Listing Agent: NST10402,NST56610
Property type : Single Family
Zip code: 55369
Street: 11273 Eagle Lake Boulevard
Street: 11273 Eagle Lake Boulevard
Bathrooms: 4
Year: 1992
Listing Brokerage: Bridge Realty, LLC
Welcome to this charming 5 BR home nestled in the heart of Maple Grove. From the minute you enter, you are captivated by the warmth of hardwood floors and open layout offering multiple indoor and outdoor gathering spaces that include Formal Living Room and Dining Room, Family Room, Recreation Room, and newer Composite Deck and Stairs leading to outdoor patio… perfect for entertaining family and friends. Features include a three-car garage, gas burning fireplace in large Family Room, raised oak paneled kitchen cabinets, granite countertops, and stainless steel appliances. Primary Bedroom includes ensuite bath and walk-in closet overlooking large fenced-in back yard. Two additional Bedrooms and Full Bath are on the same upper level while 4th and 5th bedrooms are on the main and lower levels. Also included on the lower walkout level is the large, finished Recreation Room that offers incredible entertainment potential with full bathroom, hobby workshop, and storage room. Additional updates include newer Renewal Windows and sliding patio door by Anderson, newer furnace and central air, newer composite deck, concrete patio, front walk and garage apron, water heater, and more (please see details in Supplement). Ideally located near easy freeway access, neighborhood schools, shopping, dining and entertainment of The Shoppes at Arbor Lakes. Famed walking trails of Maple Grove and Eagle Lake are just a few steps away from this beautifully maintained home in an exceptional setting.
Bedrooms: 4
Fin ft² / Living Area: 3275 ft²
Below Ground Living: 1163ft²
Bathrooms: 4
Above Ground Living: 2112ft²
Basement Details: Block, Finished, Full, Storage Space, Sump Basket, Tile Shower, Walkout,
Appliances Included:
Air Conditioning: Central Air
Garage Spaces: 3
Construction Materials: N/A
Foundation Size: 1382ft²
Unit Amenities:
Heating System:
| Lower | Size | ft² |
|---|---|---|
| Amusement Room | 36x12 | 1296 ft² |
| Bedroom 5 | 15x11 | 225 ft² |
| Workshop | 12x11 | 144 ft² |
| Main | Size | ft² |
|---|---|---|
| Dining Room | 12x10 | 144 ft² |
| Family Room | 21x15 | 441 ft² |
| Bedroom 4 | 11x10 | 121 ft² |
| Informal Dining Room | 13x9 | 169 ft² |
| Kitchen | 11x10 | 121 ft² |
| Living Room | 15x13 | 225 ft² |
| Upper | Size | ft² |
|---|---|---|
| Bedroom | 14x12 | 196 ft² |
| Bedroom 2 | 11x10 | 121 ft² |
| Bedroom 3 | 11x10 | 121 ft² |
Acres: N/A
Lot Size Dim.: 80x125x81x137
Longitude: 45.0815
Latitude: -93.4228
Zoning: Residential-Single Family
Tax year: 2026
Tax annual amount: $6,689
Fuel System: N/A
Sewer System: City Sewer/Connected
Water System: City Water/Connected
MLS#: NST7938949
Listing Brokerage: Bridge Realty, LLC 


