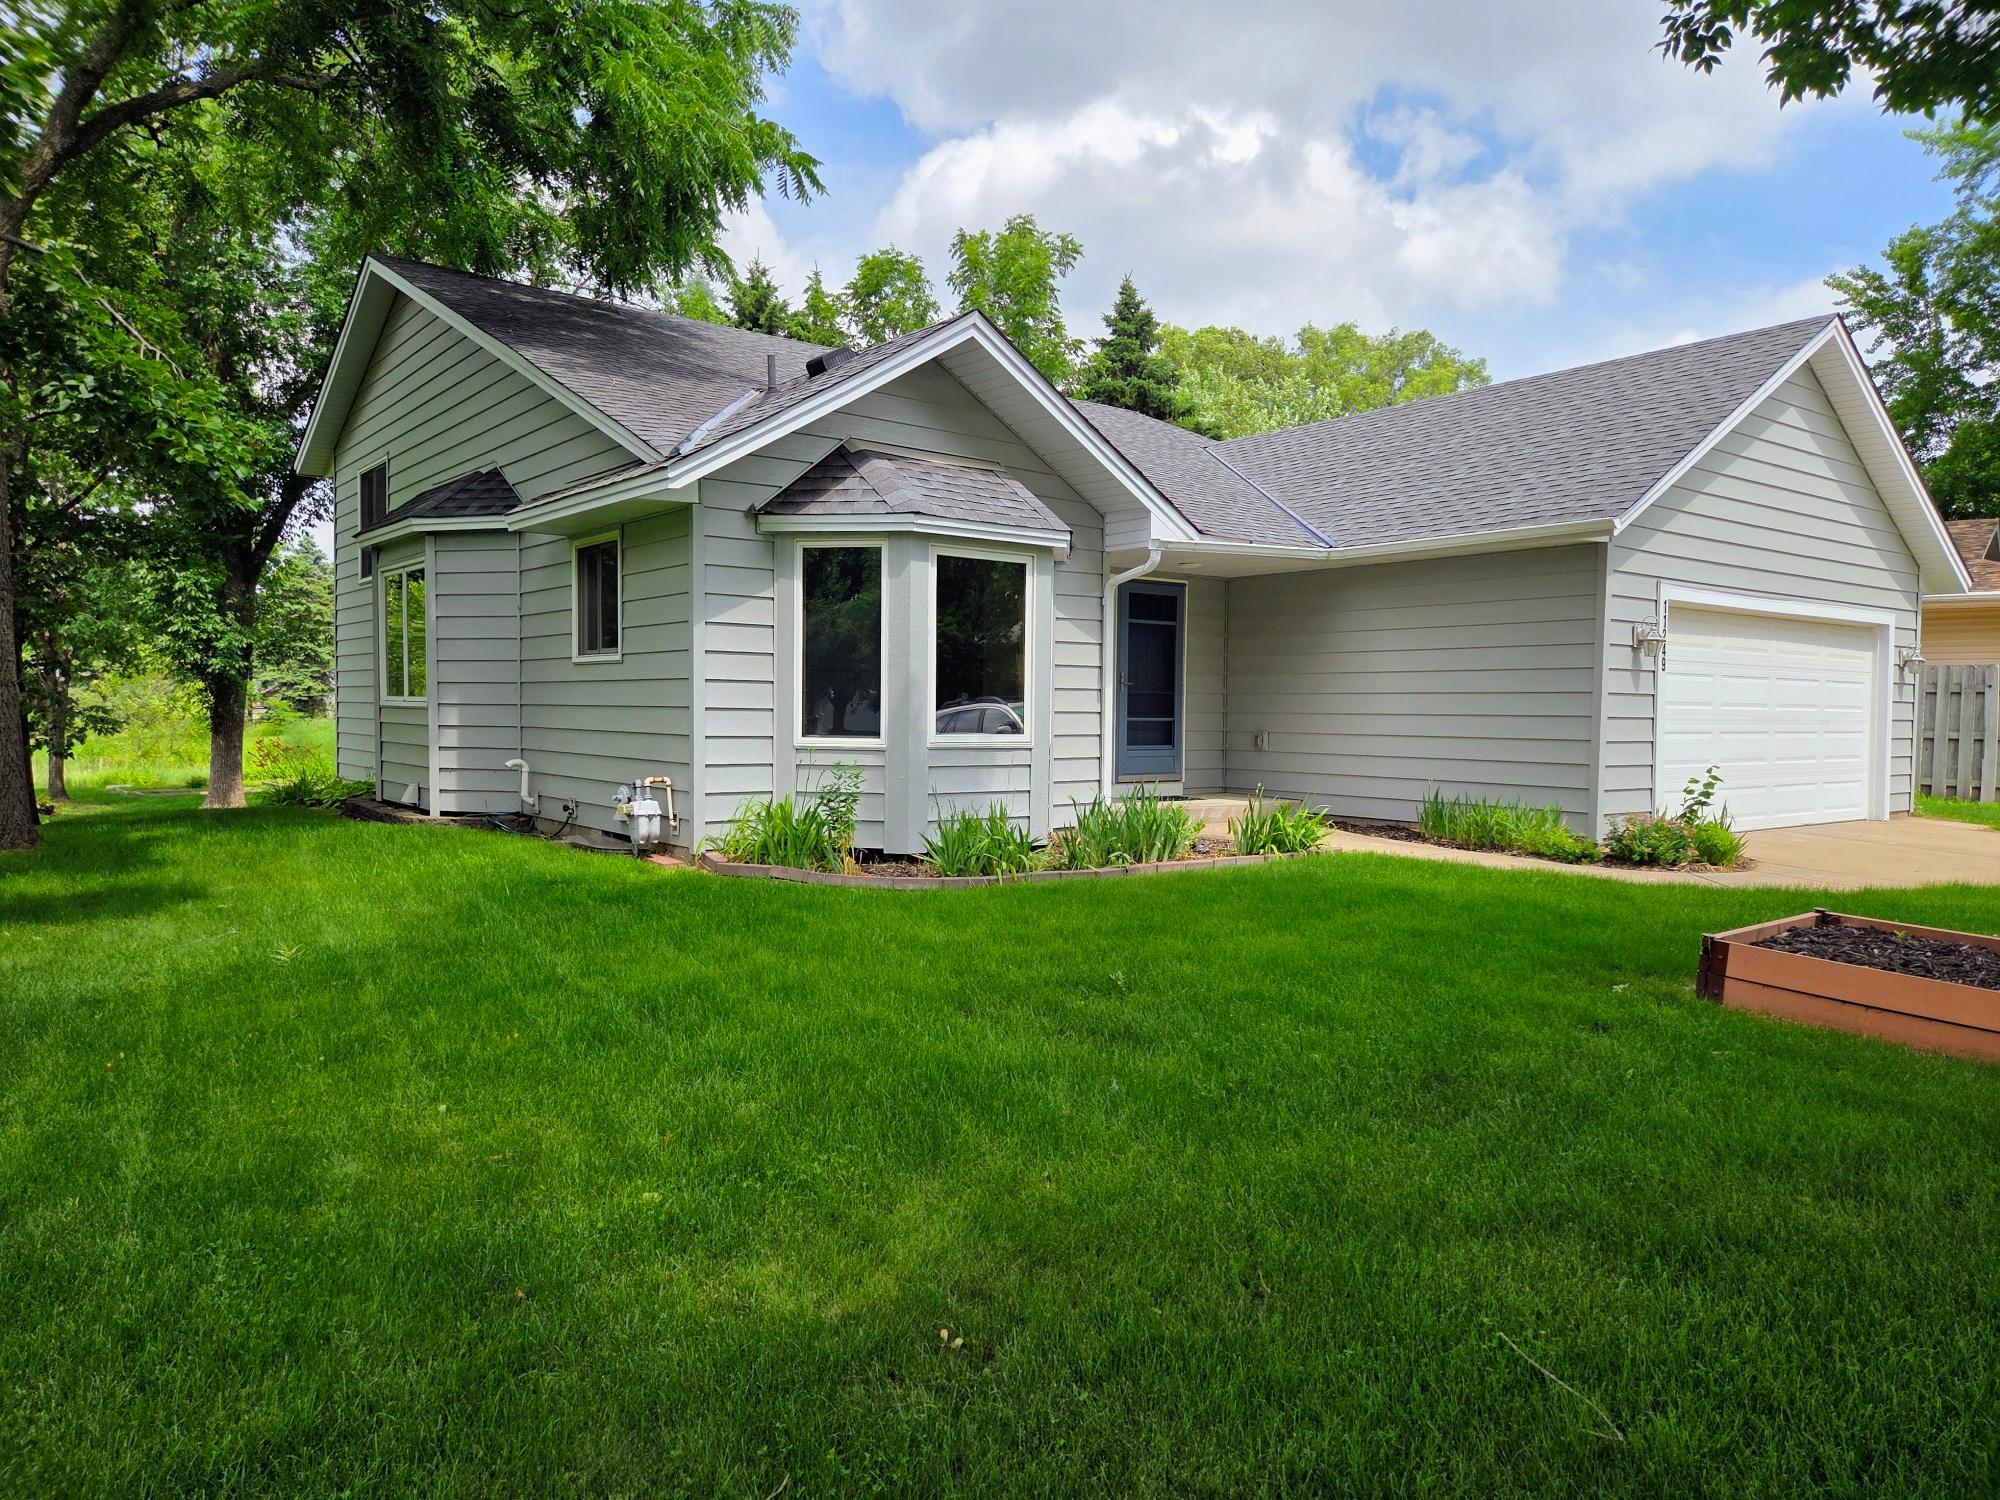



11249 Kentucky Avenue, Champlin, 55316, MN
Price: $389,900
Status type: For Sale
City: Champlin
Neighborhood: Sunblatts Park Add
Bedrooms: 4
Property Size :2140
Listing Agent: NST16655,NST52423
Property type : Single Family
Zip code: 55316
Street: 11249 Kentucky Avenue
Street: 11249 Kentucky Avenue
Bathrooms: 2
Year: 1986
Listing Brokerage: RE/MAX Results
Fantastic location and setting. Smartly updated, walkout, 4 level with very good room sizes and excellent floor plan. This is the one that has something for everyone. Large, eat in kitchen plus a separate dining room. Two large entertaining spaces: living room and family room! Four good sized bedrooms and 2 updated baths. Superb exterior upgrades in the past few years include: new aluminum siding, new roof, many new windows, and landscaping. Concrete driveway greets you to this pleasant home. Owned and loved for 30 years by the same owner. Inside, all flooring has been replaced, entire home repainted, and new light fixtures/ceiling fan added also. All appliances included, incl new dishwasher. Mechanicals are newer and there is an air to air exchanger plus solar tubes for great indoor lighting. Be sure to explore the deep back yard. There is a small holding pond that is mostly dry. No neighbors in the back so there is great privacy.
Bedrooms: 4
Fin ft² / Living Area: 2140 ft²
Below Ground Living: 970ft²
Bathrooms: 2
Above Ground Living: 1170ft²
Basement Details: Block, Drain Tiled, Egress Window(s), Finished, Partially Finished, Sump Basket, Tile Shower, Walkout,
Appliances Included:
Air Conditioning: Central Air
Garage Spaces: 2
Construction Materials: N/A
Foundation Size: 1170ft²
Unit Amenities:
Heating System:
| Main | Size | ft² |
|---|---|---|
| Dining Room | 12x12 | 144 ft² |
| Foyer | 10x7 | 100 ft² |
| Kitchen | 13x12 | 169 ft² |
| Lower | Size | ft² |
|---|---|---|
| Family Room | 24x12 | 576 ft² |
| Bedroom 4 | 13x11 | 169 ft² |
| Bedroom 3 | 13x11 | 169 ft² |
| Upper | Size | ft² |
|---|---|---|
| Bedroom | 16x12 | 256 ft² |
| Living Room | 17x13 | 289 ft² |
| Bedroom 2 | 11x12 | 121 ft² |
| Basement | Size | ft² |
|---|---|---|
| Laundry | 11x11 | 121 ft² |
| Utility Room | 9x7 | 81 ft² |
| Workshop | 12x9 | 144 ft² |
Acres: N/A
Lot Size Dim.: 82x135x55x130
Longitude: 45.1585
Latitude: -93.3686
Zoning: Residential-Single Family
Tax year: 2026
Tax annual amount: $4,100
Fuel System: N/A
Sewer System: City Sewer/Connected
Water System: City Water/Connected
MLS#: NST7901242
Listing Brokerage: RE/MAX Results 


