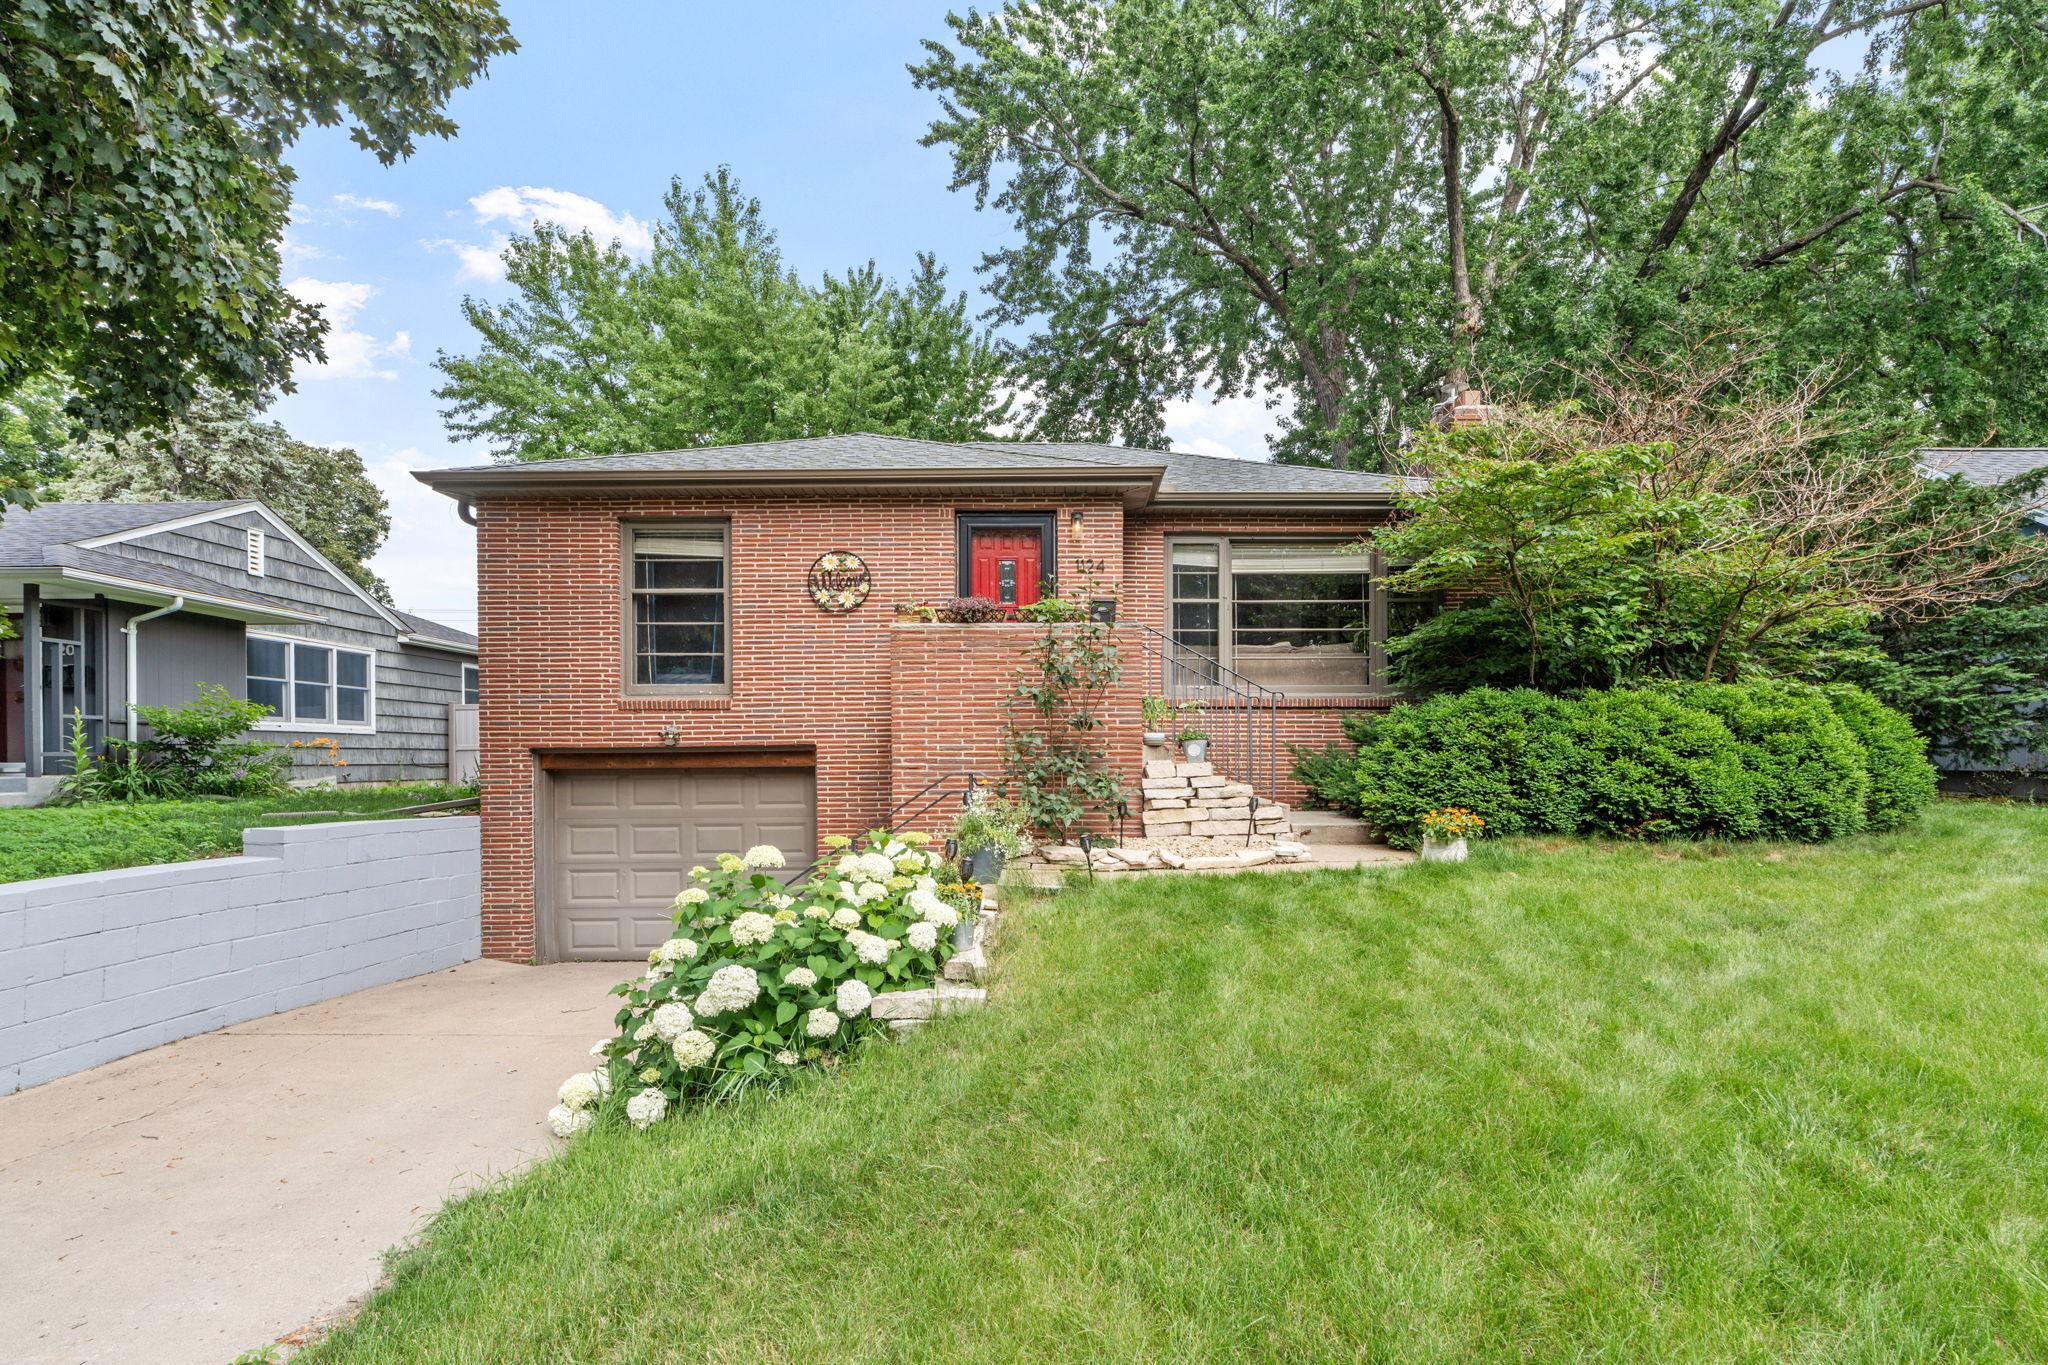



1124 Rhode Island Avenue, Minneapolis (Golden Valley), 55427, MN
Property type : Single Family
Zip code: 55427
Street: 1124 Rhode Island Avenue
Street: 1124 Rhode Island Avenue
Bathrooms: 1
Year: 1953
Listing Brokerage: Pemberton Real Estate, Inc
Welcome to this charming 2-bedroom, 1-bathroom home in the heart of Golden Valley. Filled with natural light, this inviting home showcases beautiful original hardwood floors and an updated kitchen that blends modern convenience with timeless character. The functional layout offers comfortable living spaces and plenty of warmth throughout. Step outside to the fully fenced backyard featuring a spacious patio, creating the perfect setting for entertaining guests, summer barbecues, or relaxing evenings outdoors. A tuck-under garage provides added convenience and storage. Ideally located near Golden Valley Country Club, parks, shopping, restaurants, and everyday amenities, this home offers an exceptional combination of comfort, character, and location. Don't miss your opportunity to make it yours!
Bedrooms: 2
Fin ft² / Living Area: 1408 ft²
Below Ground Living: 330ft²
Bathrooms: 1
Above Ground Living: 1078ft²
Basement Details: Finished,
Appliances Included:
Air Conditioning: Central Air
Garage Spaces: 1
Construction Materials: N/A
Foundation Size: 1078ft²
Unit Amenities:
Heating System:
| Main | Size | ft² |
|---|---|---|
| Dining Room | 9x11 | 81 ft² |
| Bedroom | 11x12 | 121 ft² |
| Kitchen | 8x15 | 64 ft² |
| Living Room | 19x12 | 361 ft² |
| Bedroom 2 | 11x11 | 121 ft² |
| Lower | Size | ft² |
|---|---|---|
| Exercise Room | 9x8 | 81 ft² |
| Laundry | 8x13 | 64 ft² |
| Living Room | 15x18 | 225 ft² |
Acres: N/A
Lot Size Dim.: 59x144
Longitude: 44.992
Latitude: -93.3776
Zoning: Residential-Single Family
Tax year: 2026
Tax annual amount: $5,106
Fuel System: N/A
Sewer System: City Sewer/Connected
Water System: City Water/Connected
MLS#: NST7922648
Listing Brokerage: Pemberton Real Estate, Inc 


