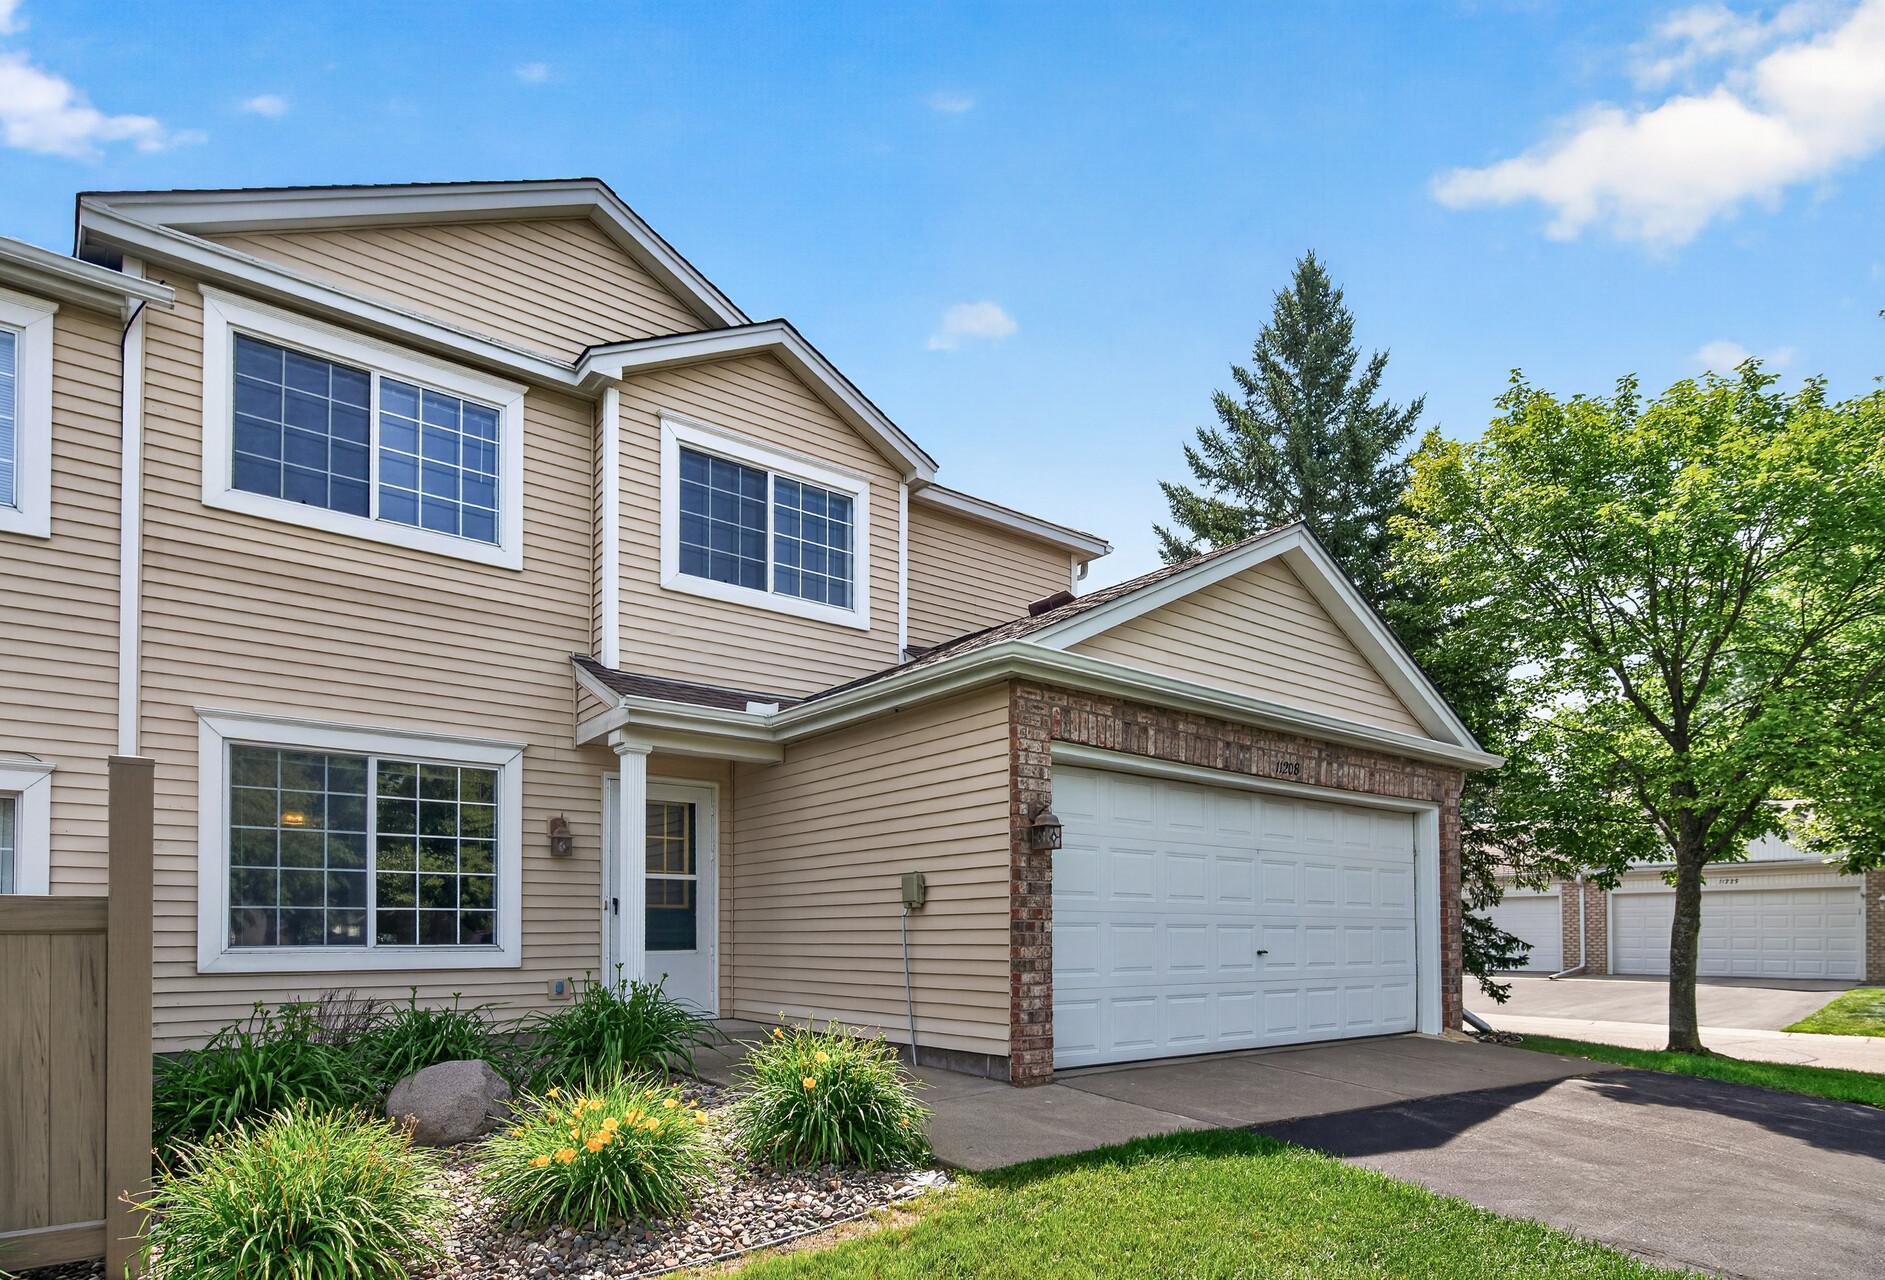



11208 Providence Lane, Eden Prairie, 55344, MN
Price: $289,900
Status type: For Sale
City: Eden Prairie
Neighborhood: Cic 0718 Hartford Place Courthomes
Bedrooms: 3
Property Size :1153
Listing Agent: NST25792,NST84859
Property type : (TH) Side x Side
Zip code: 55344
Street: 11208 Providence Lane
Street: 11208 Providence Lane
Bathrooms: 2
Year: 1996
Listing Brokerage: Exp Realty, LLC.
Great homes don't start with square footage. They start with why. Why you want mornings with coffee on a private patio that's yours alone — now wrapped in a brand-new vinyl privacy fence (2026), because privacy shouldn't be a promise, it should be built in. Why an END unit matters — more light, more quiet, more space to breathe. Why walkability changes everything: Eden Prairie Center, Nesbitt Preserve Park, and the Eden Prairie Library are all a stroll away, so life happens on foot, not behind a windshield. This townhome believes in being ready before you ask: new furnace and AC (2022), new water heater (2022), roof and gutters (2013), fresh paint, and new carpet and LVP throughout — it shows like a 10 because it was cared for like one. Four guest parking spaces right next door mean your guests always have a place to land. And in the garage? A built-in workbench and serious shelving — because the best homes don't just store your stuff, they support your projects. In 2016, Eden Prairie was named the #1 place to live in America. Some things don't need updating. Start with why. End with home.
Bedrooms: 3
Fin ft² / Living Area: 1153 ft²
Below Ground Living: N/A
Bathrooms: 2
Above Ground Living: 1153ft²
Basement Details: None,
Appliances Included:
Air Conditioning: Central Air
Garage Spaces: 2
Construction Materials: N/A
Foundation Size: 487ft²
Unit Amenities:
Heating System:
| Main | Size | ft² |
|---|---|---|
| Dining Room | 15X7 | 225 ft² |
| Kitchen | 11X14 | 121 ft² |
| Living Room | 13X11 | 169 ft² |
| Upper | Size | ft² |
|---|---|---|
| Bedroom | 13X11 | 169 ft² |
| Bedroom 2 | 8X11 | 64 ft² |
| Bedroom 3 | 11X11 | 121 ft² |
| Lower | Size | ft² |
|---|---|---|
| Patio | 8X11 | 64 ft² |
Acres: N/A
Lot Size Dim.: 46x127x65x135
Longitude: 44.8507
Latitude: -93.4201
Zoning: Residential-Single Family
Tax year: 2026
Tax annual amount: $3,226
Fuel System: N/A
Sewer System: City Sewer/Connected
Water System: City Water/Connected
MLS#: NST7931232
Listing Brokerage: Exp Realty, LLC. 


