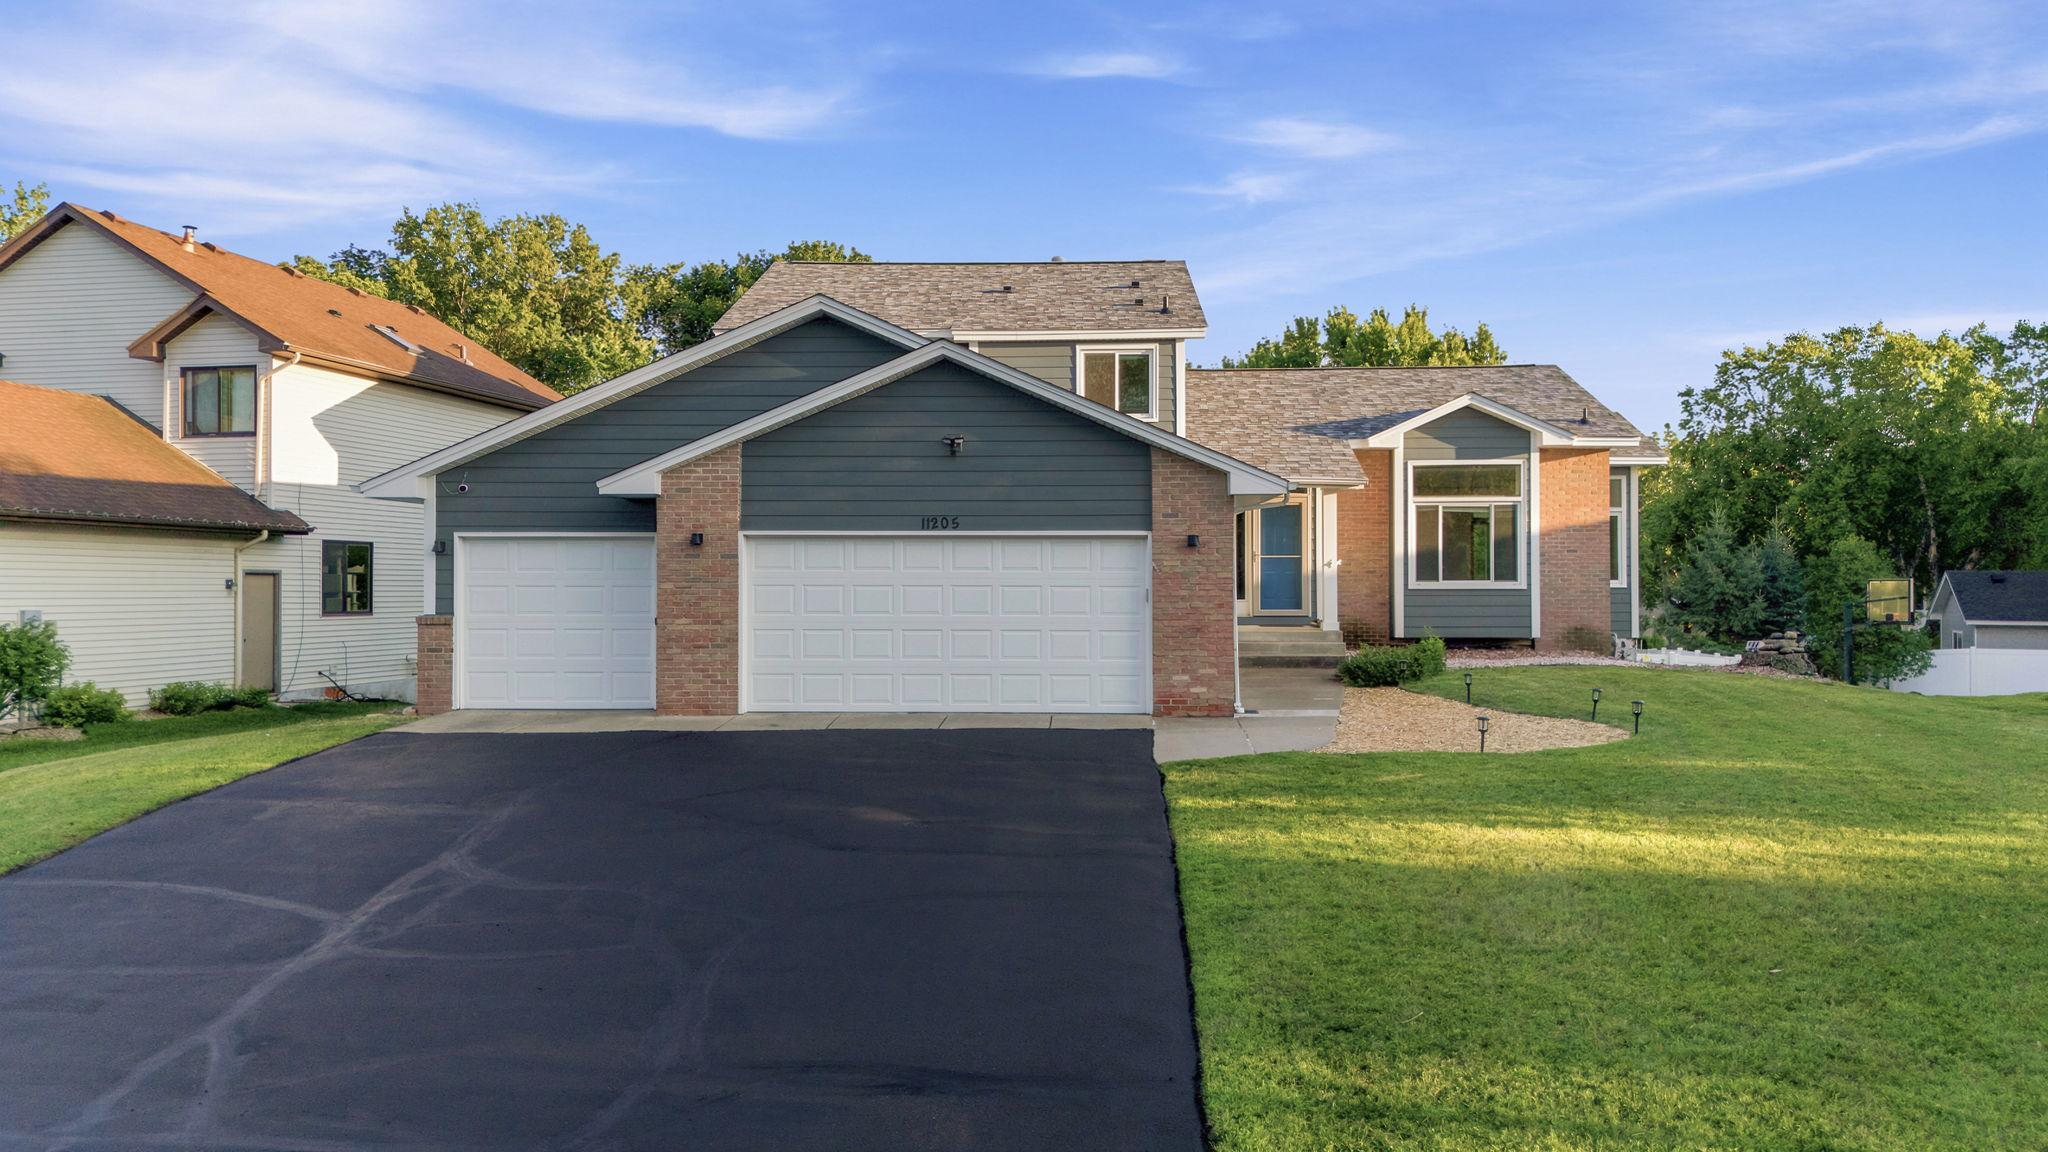



11205 72nd Avenue, Osseo (Maple Grove), 55369, MN
Price: $550,000
Status type: For Sale
City: Osseo (Maple Grove)
Neighborhood: Deerwood Homes 4th Add
Bedrooms: 5
Property Size :3148
Listing Agent: NST1000075,NST515987
Property type : Single Family
Zip code: 55369
Street: 11205 72nd Avenue
Street: 11205 72nd Avenue
Bathrooms: 4
Year: 1991
Listing Brokerage: Compass
Welcome to one of Maple Grove's most sought-after neighborhoods! This beautifully maintained home combines an unbeatable location with thoughtful updates and exceptional outdoor living. Set on a rare oversized lot, the backyard is fully enclosed by a premium maintenance-free white vinyl privacy fence and features a spacious composite deck overlooking mature trees—perfect for entertaining, relaxing, or enjoying your own private retreat. Inside, you'll find a versatile floor plan with five bedrooms, multiple living spaces, and a finished lower level designed for today's lifestyle. Recent improvements include Hardie siding, a brand-new roof, brand-new stainless steel kitchen appliances, new steel garage doors, updated French and sliding doors, a new storm door, fresh interior paint, and deck enhancements, making this home truly move-in ready. Located just minutes from The Shoppes at Arbor Lakes, Costco, Target, Home Depot, restaurants, parks, trails, and convenient access to I-94, Highway 610, and Highway 169, you'll enjoy everything Maple Grove has to offer while living in a quiet, established neighborhood served by highly regarded Osseo Area schools. Finding a home that offers this much backyard space, this many recent improvements, and this prime Maple Grove location is becoming increasingly rare. Schedule your private showing today and experience everything this exceptional home has to offer.
Bedrooms: 5
Fin ft² / Living Area: 3148 ft²
Below Ground Living: 1015ft²
Bathrooms: 4
Above Ground Living: 2133ft²
Basement Details: Daylight/Lookout Windows, Egress Window(s), Finished, Storage Space, Walkout,
Appliances Included:
Air Conditioning: Central Air
Garage Spaces: 3
Construction Materials: N/A
Foundation Size: 1336ft²
Unit Amenities:
Heating System:
| Main | Size | ft² |
|---|---|---|
| Dining Room | 13.5x9.1 | 121.87 ft² |
| Family Room | 23.2x14.6 | 335.92 ft² |
| Bedroom | 11.9x10.5 | 122.4 ft² |
| Foyer | 12.11x7.7 | 97.95 ft² |
| Kitchen | 13.1x9.7 | 125.38 ft² |
| Laundry | 11.8x9.3 | 107.92 ft² |
| Living Room | 15.2x12.11 | 195.9 ft² |
| Bedroom 2 | 13.1x10.5 | 136.28 ft² |
| Upper | Size | ft² |
|---|---|---|
| Bedroom 5 | 15.1x12.2 | 183.51 ft² |
| Bedroom 4 | 13x11.3 | 146.25 ft² |
| Bedroom 3 | 11.3x10.7 | 119.06 ft² |
| Basement | Size | ft² |
|---|---|---|
| Recreation Room | 29.3x13.3 | 387.56 ft² |
| Bedroom 6 | 15.4x14.2 | 217.22 ft² |
| Storage | 22.10x11.9 | 268.29 ft² |
Acres: N/A
Lot Size Dim.: 80x135x117x51x232
Longitude: 45.086
Latitude: -93.4224
Zoning: Residential-Single Family
Tax year: 2026
Tax annual amount: $7,087
Fuel System: N/A
Sewer System: City Sewer/Connected
Water System: City Water/Connected
MLS#: NST7930697
Listing Brokerage: Compass 


