






1120 2nd Street, Minneapolis, 55415, MN
Price: $475,000
Status type: For Sale
City: Minneapolis
Neighborhood: 18
Bedrooms: 2
Property Size :1242
Listing Agent: NST26146,NST57763
Property type : (CC) High Rise (4+ Levels)
Zip code: 55415
Street: 1120 2nd Street
Street: 1120 2nd Street
Bathrooms: 2
Year: 2013
Listing Brokerage: Exp Realty, LLC.
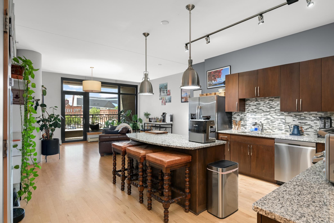
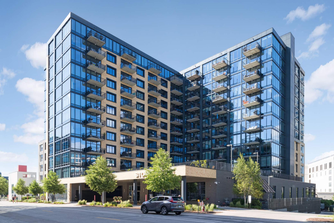
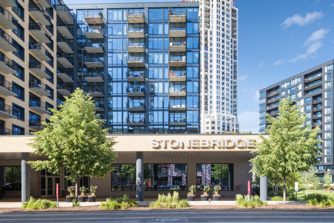
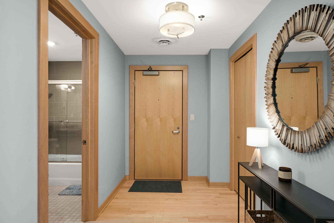
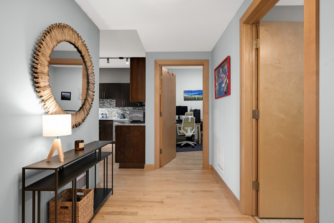
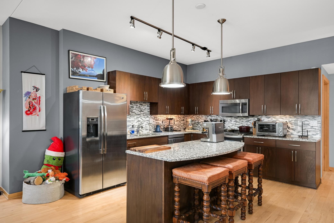
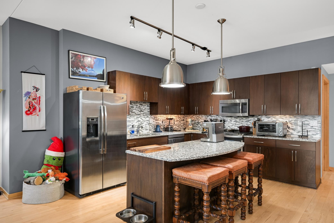
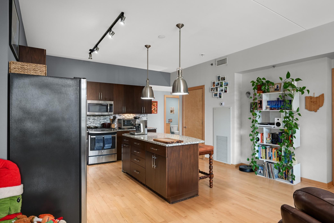
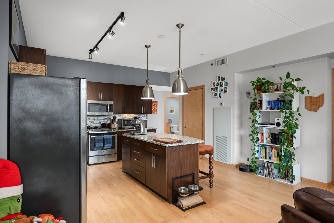
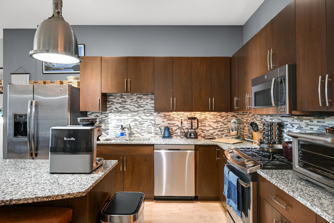
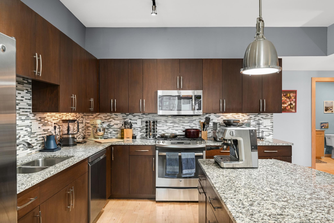
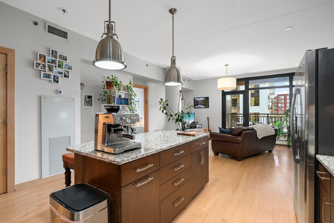
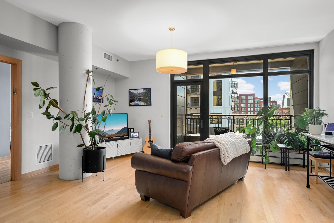
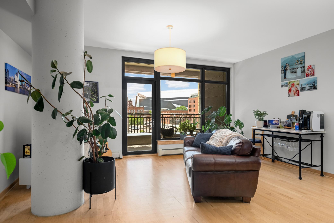
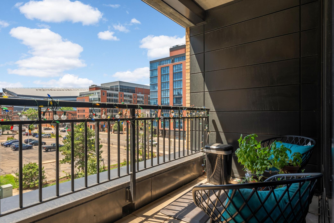
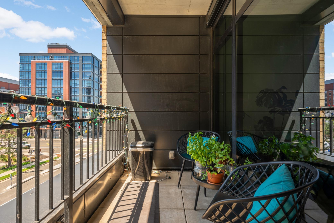
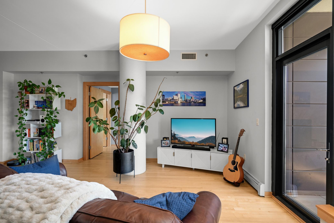
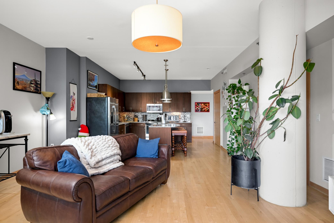
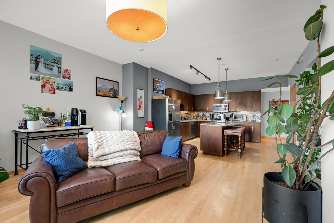
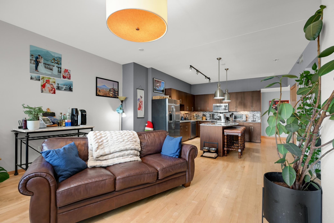
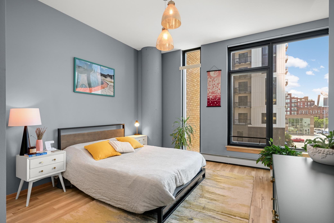
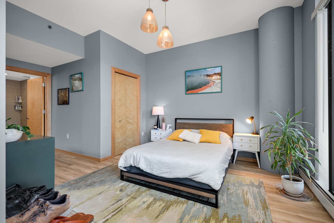
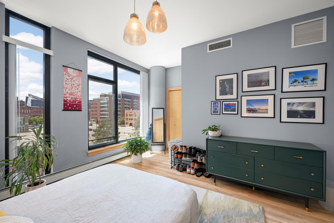
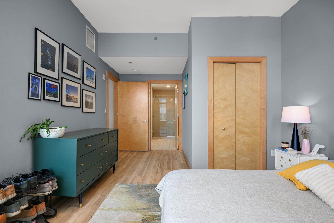
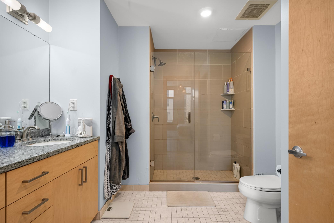
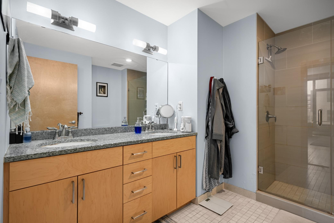
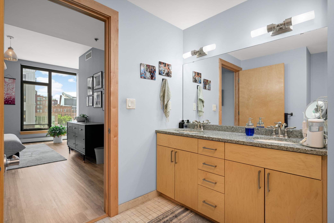
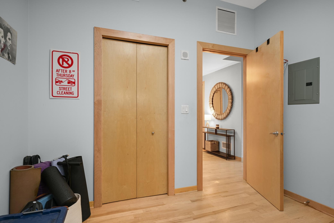
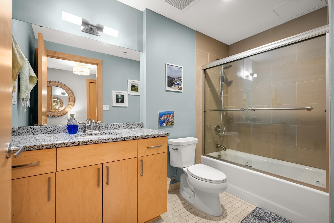
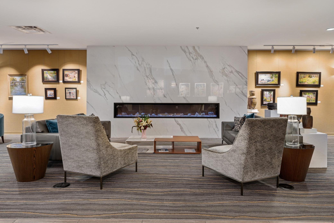
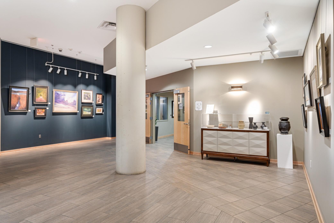
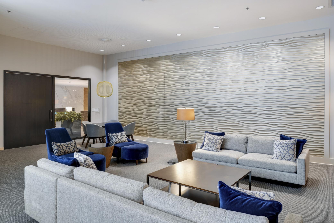
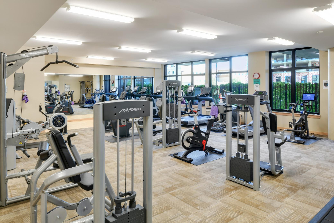
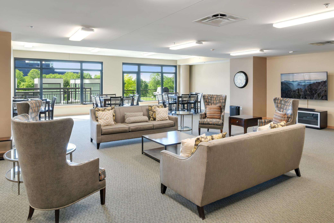
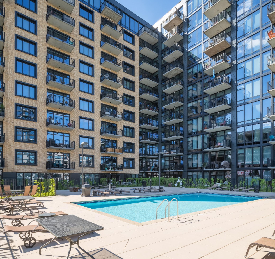
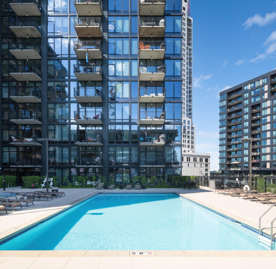
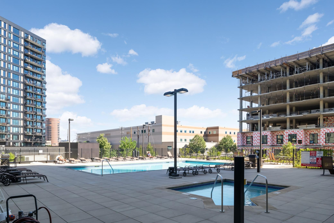
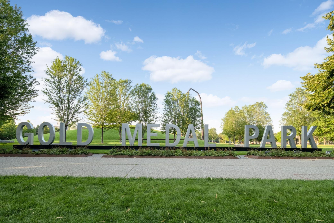
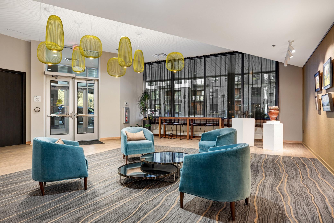
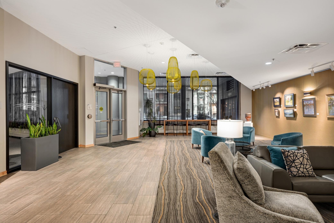
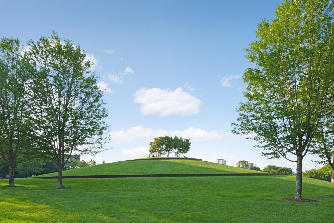
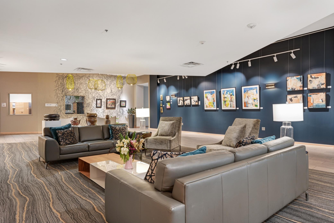
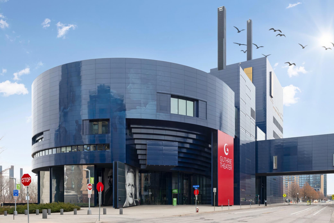
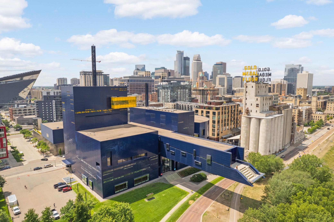
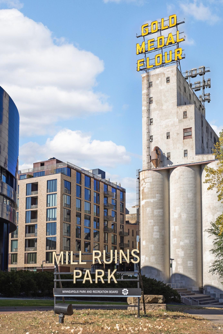
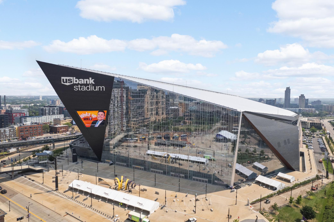
Welcome to unit 316 at Stonebridge Lofts, ideally located just off Gold Medal Park in the heart of Minneapolis' historic Mill District. This 2 bed, 2 bath condo offers 1,242 sf of thoughtfully designed living space plus two garage stalls, a true premium in this building. The open floor plan is framed by large windows and maple hardwood floors in the living area to create a warm and inviting feel. The gourmet kitchen features granite countertops and center island, gas range, stylish backsplash and a new dishwasher (2024). The primary suite boasts stylish decor and connects to a spacious bath with dual sinks and tiled walk-in shower. Step out to your own covered balcony and take in the sights and sounds of the city. New washer and dryer (2025). Stonebridge Lofts delivers resort-caliber amenities including a rooftop pool and patio, hot tub, fitness center, and community room, all within an elegant 12-story glass-and-brick building that you'll love coming home to. Stonebridge residents enjoy an active community scene from social gatherings to biking and running along the riverfront trails. Location is everything here! You're steps from the Mill City Farmers Market, U.S. Bank Stadium and Guthrie Theater, and near a variety of great neighborhood restaurants, coffee shops and grocery stores. Easy access to I-35W and convenient to the North Loop just down Washington Ave, and Northeast and "Old Town" across the river. Your new urban home awaits!
Bedrooms: 2
Fin ft² / Living Area: 1242 ft²
Below Ground Living: N/A
Bathrooms: 2
Above Ground Living: 1242ft²
Basement Details: None,
Appliances Included:
Air Conditioning: Central Air
Garage Spaces: 2
Construction Materials: N/A
Foundation Size: 1242ft²
Unit Amenities:
Heating System:
| Main | Size | ft² |
|---|---|---|
| Deck | n/a | 0 ft² |
| Bedroom | 13 x 11 | 169 ft² |
| Kitchen | 14 x 14 | 196 ft² |
| Living Room | 16 x 13 | 256 ft² |
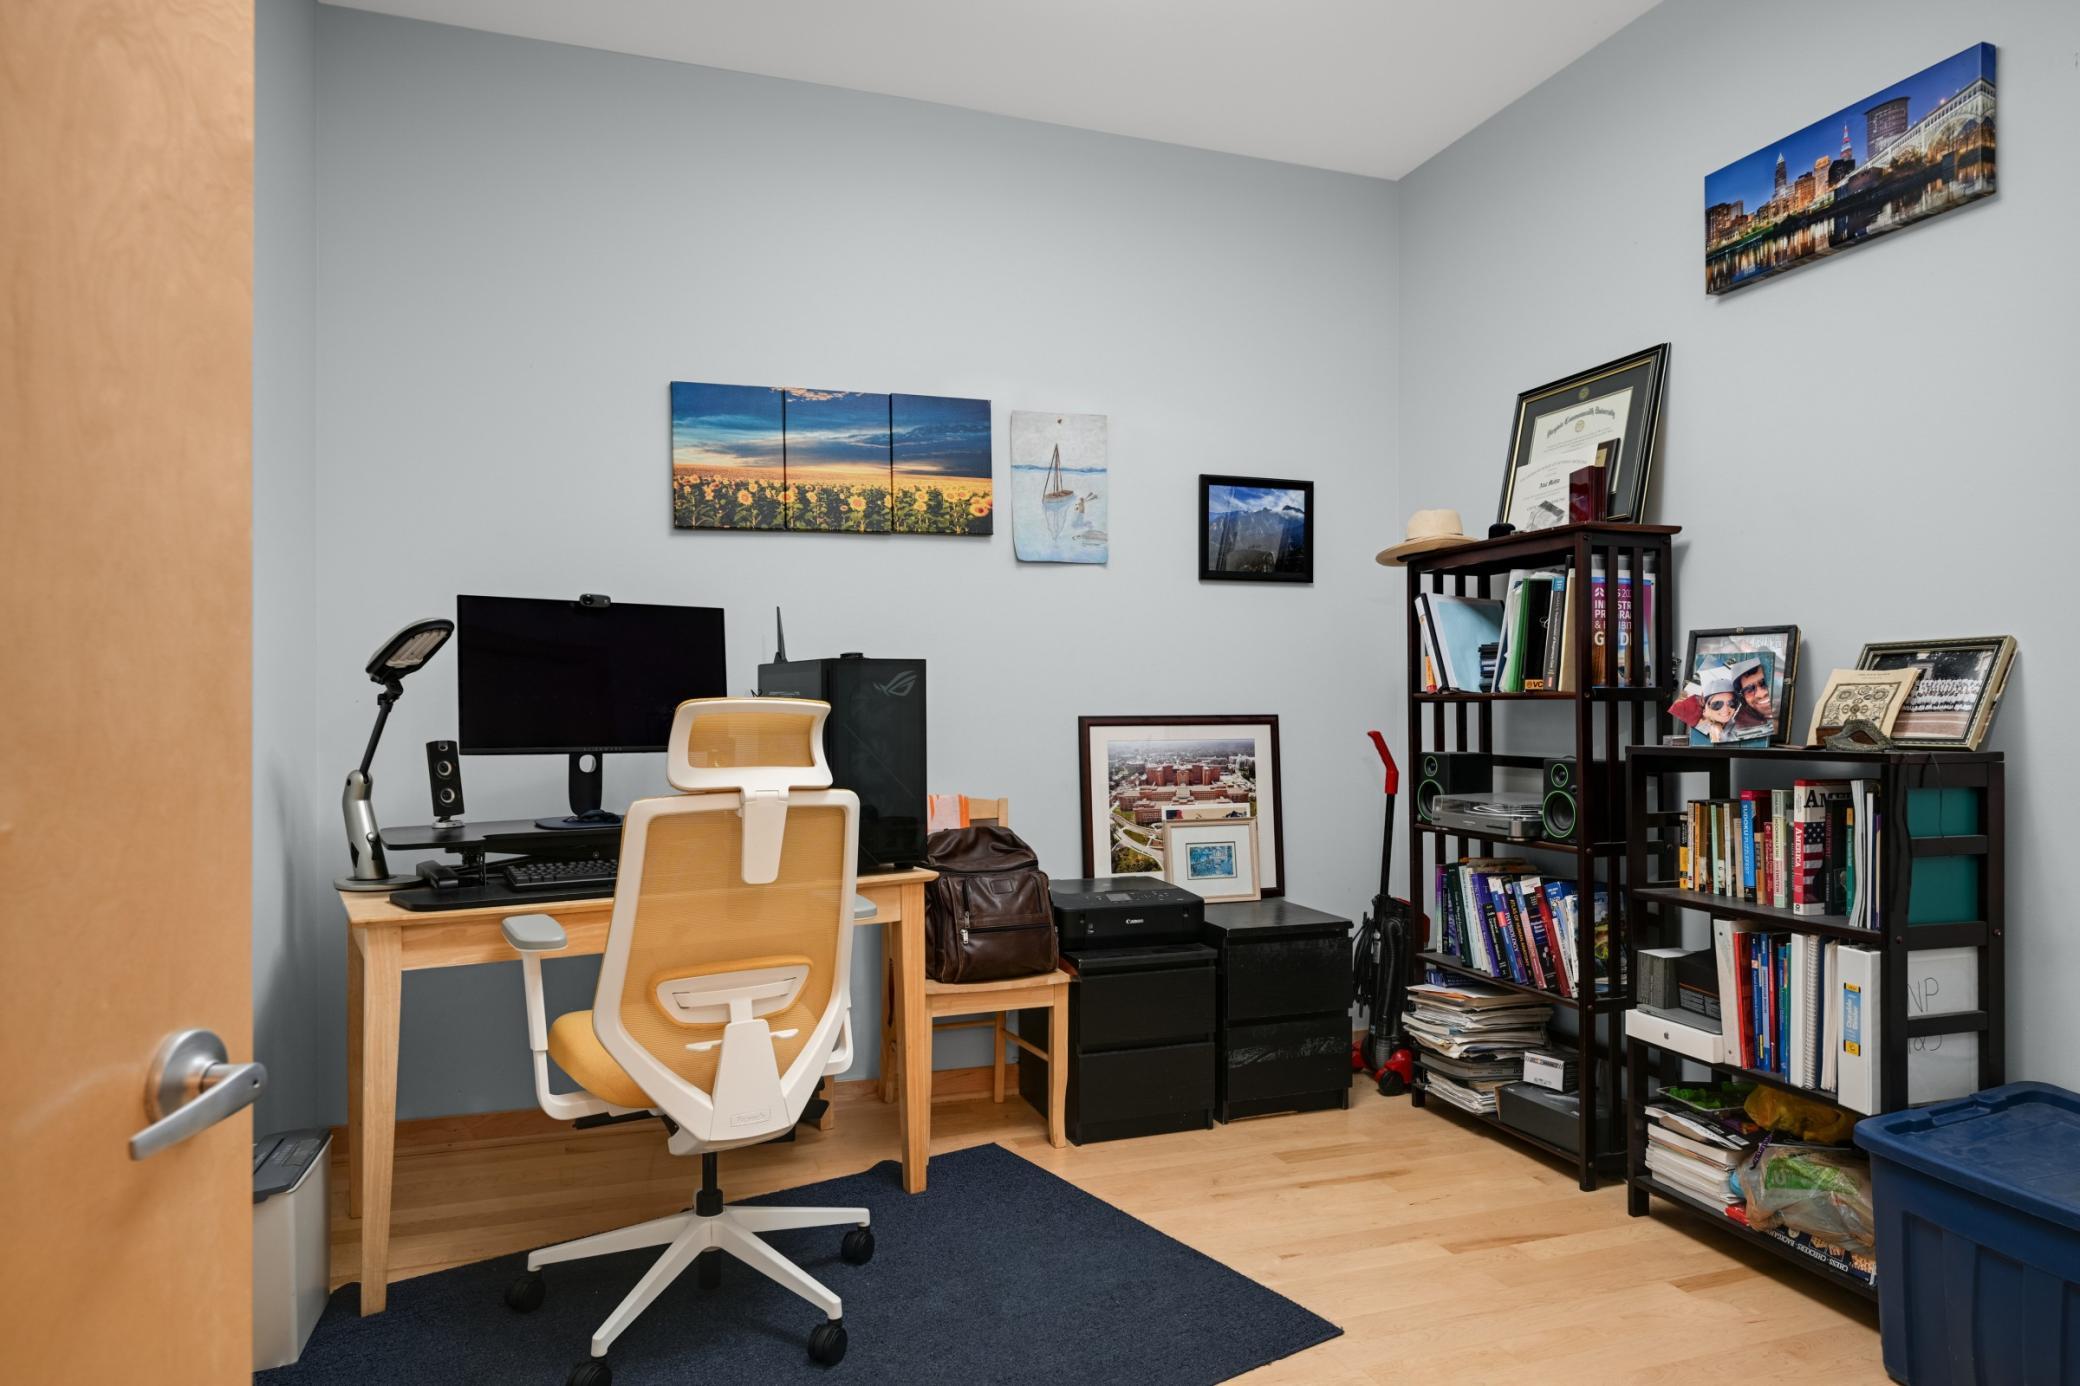
| Bedroom 2 | 11 x 10 | 121 ft² |
Acres: N/A
Lot Size Dim.: N/A
Longitude: 44.9765
Latitude: -93.2511
Zoning: Residential-Single Family
Tax year: 2026
Tax annual amount: $7,137
Fuel System: N/A
Sewer System: City Sewer/Connected
Water System: City Water/Connected
MLS#: NST7922194
Listing Brokerage: Exp Realty, LLC. 


