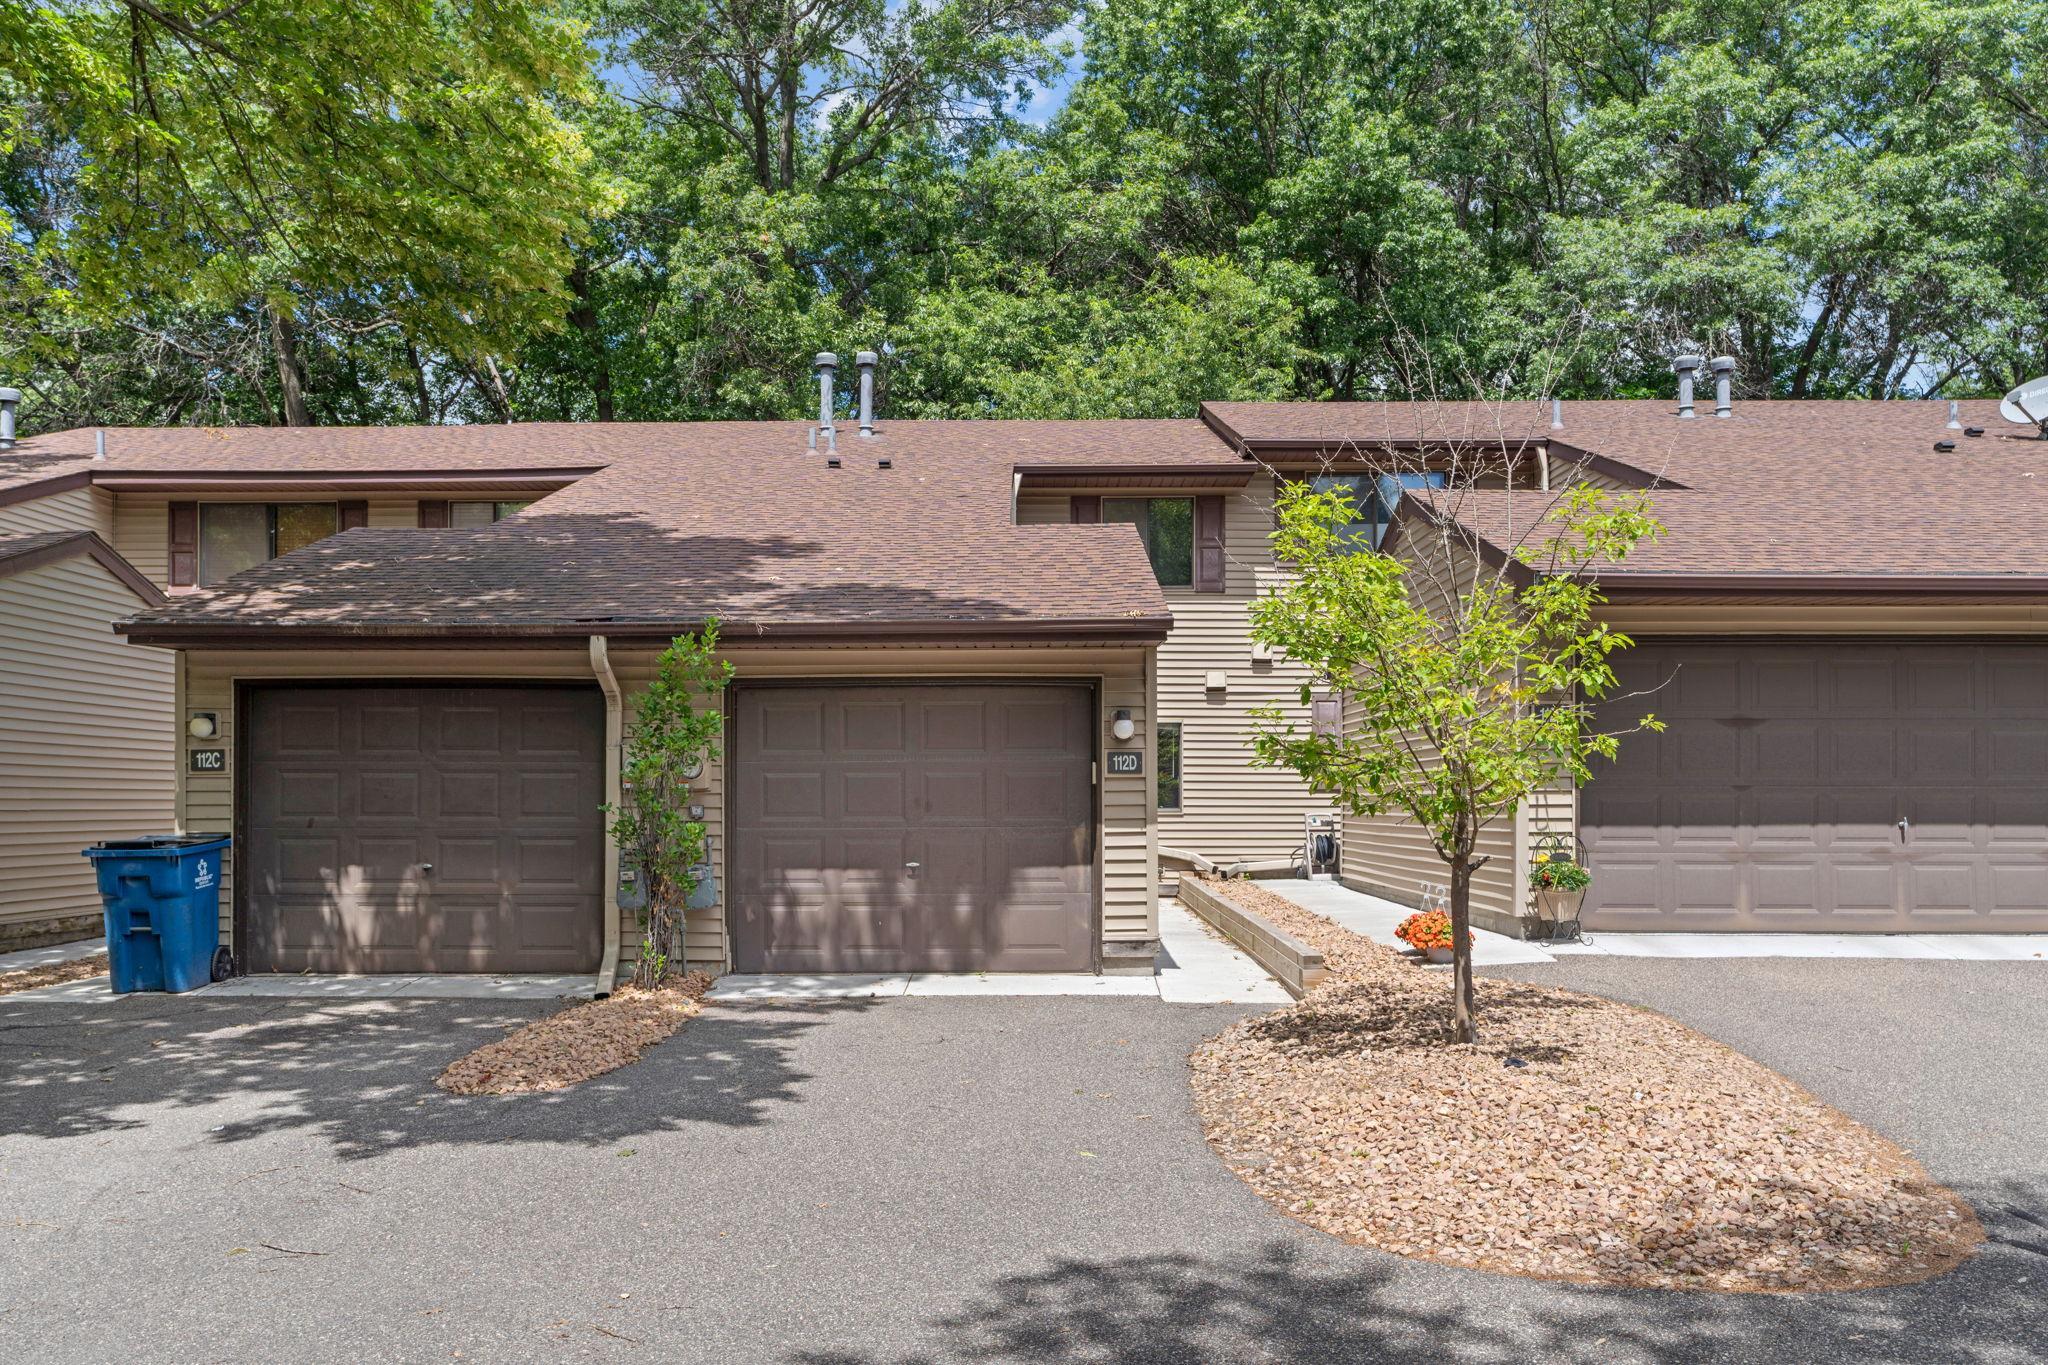



112 South Drive, Circle Pines, 55014, MN
Price: $199,000
Status type: For Sale
City: Circle Pines
Neighborhood: Glen Oaks Manor T H 2nd Add
Bedrooms: 2
Property Size :1149
Listing Agent: NST26011,NST62160
Property type : (TH) Side x Side
Zip code: 55014
Street: 112 South Drive
Street: 112 South Drive
Bathrooms: 2
Year: 1986
Listing Brokerage: JP Willman Realty Twin Cities
Welcome to 112 South Drive Unit D, a beautifully maintained 2-bedroom, 2-bath townhome nestled in the desirable Glen Oaks community of Circle Pines. This bright and inviting home offers an open-concept main level with abundant natural light, a spacious living room, and an informal dining area that flows seamlessly into the kitchen—perfect for everyday living and entertaining. Upstairs, you'll find two generously sized bedrooms, including a primary bedroom with a walk-in closet, plus the convenience of upper-level laundry. Enjoy peaceful mornings or relaxing evenings on the private patio overlooking a wooded backdrop, providing a sense of privacy and tranquility. Additional highlights include an attached garage, central air, low-maintenance living with association-managed lawn care and exterior maintenance, and a fantastic location near parks, trails, shopping, dining, and Centennial Schools. Whether you're a first-time buyer, downsizing, or looking for an investment opportunity, this move-in ready townhome offers comfort, convenience, and exceptional value.
Bedrooms: 2
Fin ft² / Living Area: 1149 ft²
Below Ground Living: N/A
Bathrooms: 2
Above Ground Living: 1149ft²
Basement Details: None,
Appliances Included:
Air Conditioning: Central Air
Garage Spaces: 1
Construction Materials: N/A
Foundation Size: 576ft²
Unit Amenities:
Heating System:
| Upper | Size | ft² |
|---|---|---|
| Bedroom | 15x12 | 225 ft² |
| Laundry | 6x3 | 36 ft² |
| Bedroom 2 | 14x10 | 196 ft² |
| Main | Size | ft² |
|---|---|---|
| Kitchen | 10x8 | 100 ft² |
| Living Room | 23x14 | 529 ft² |
| Mud Room | 14x4 | 196 ft² |
Acres: N/A
Lot Size Dim.: 18x91
Longitude: 45.1477
Latitude: -93.145
Zoning: Residential-Single Family
Tax year: 2026
Tax annual amount: $2,747
Fuel System: N/A
Sewer System: City Sewer/Connected
Water System: City Water/Connected
MLS#: NST7916521
Listing Brokerage: JP Willman Realty Twin Cities 


