

112 13th Avenue, South Saint Paul, 55075, MN
Price: $369,900
Status type: For Sale
City: South Saint Paul
Neighborhood: Clearys Add
Bedrooms: 2
Property Size :1366
Listing Agent: NST15167,NST46931
Property type : Single Family
Zip code: 55075
Street: 112 13th Avenue
Street: 112 13th Avenue
Bathrooms: 1
Year: 1952
Listing Brokerage: Choice Realty
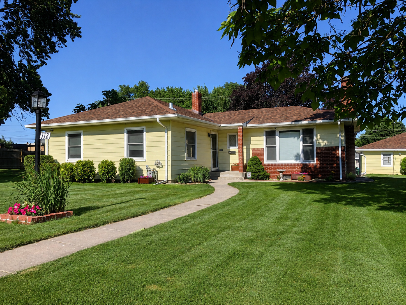
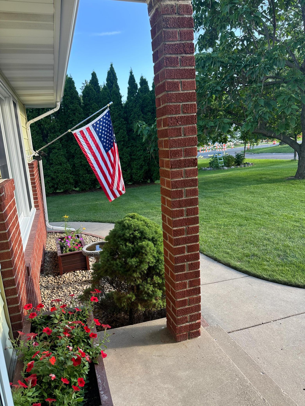
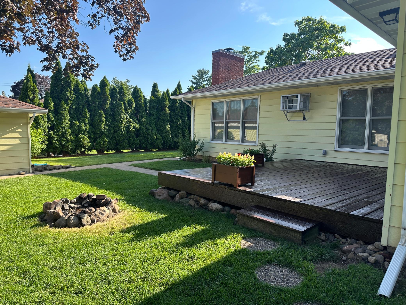
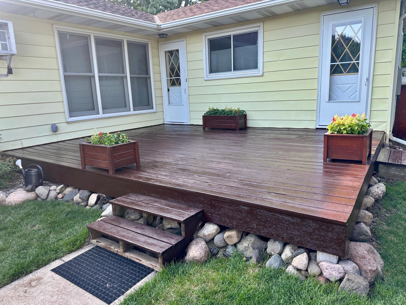
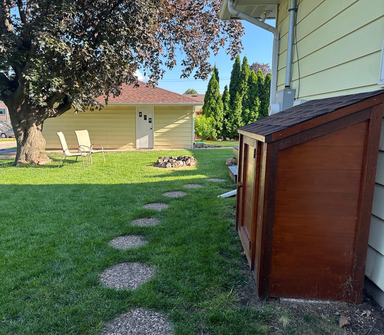
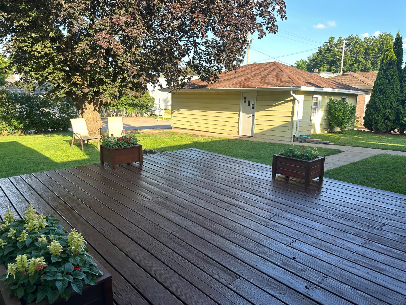
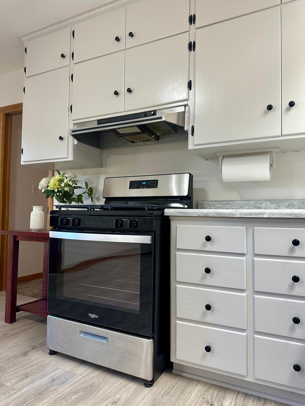
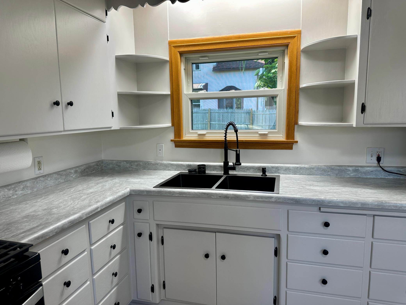
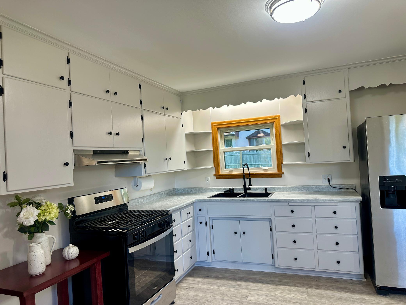
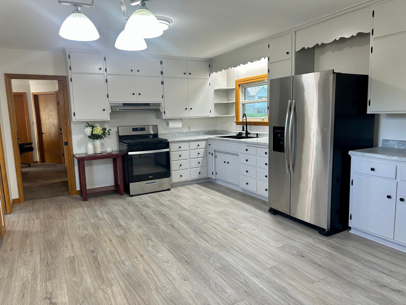
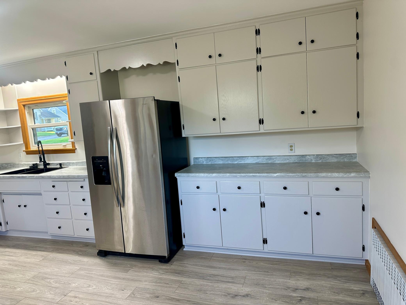
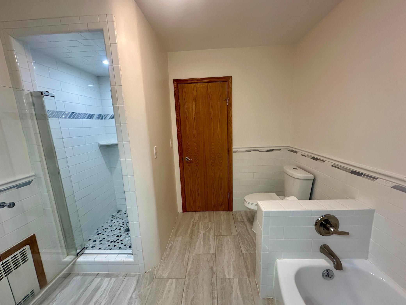
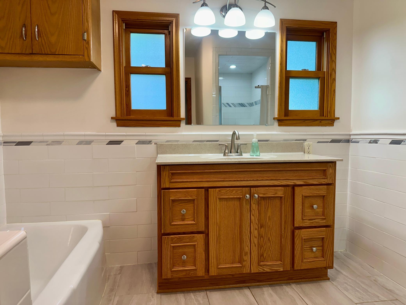
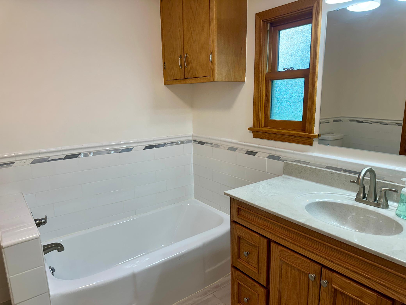
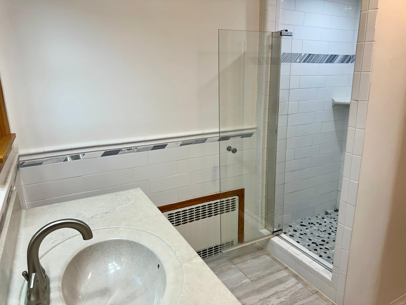
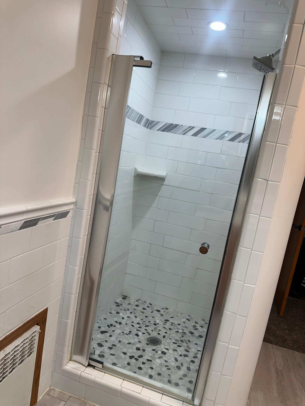
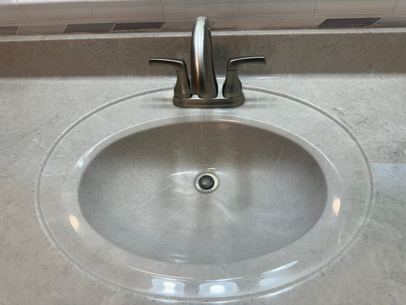
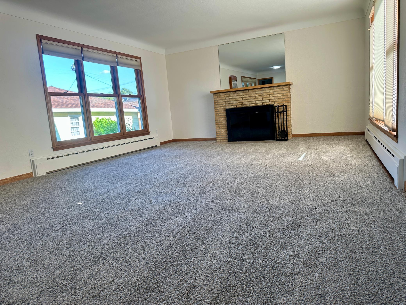
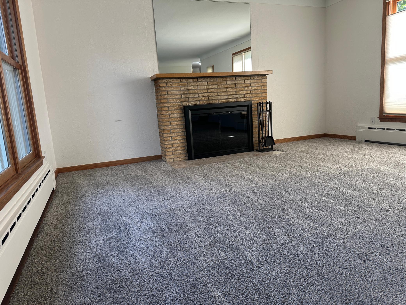
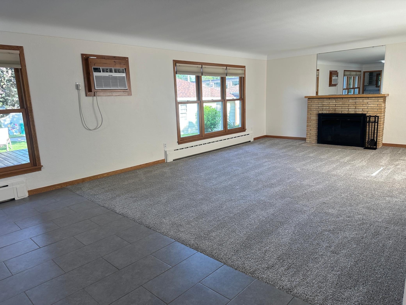
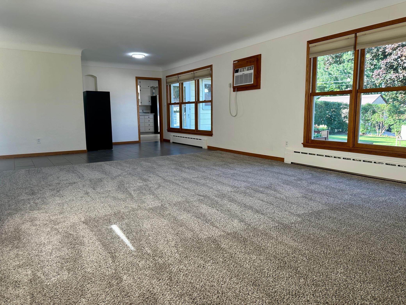
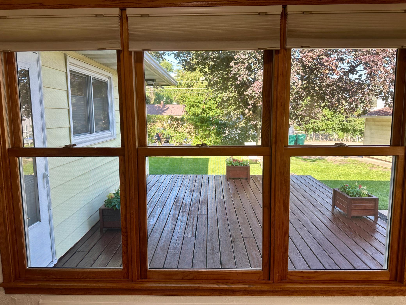
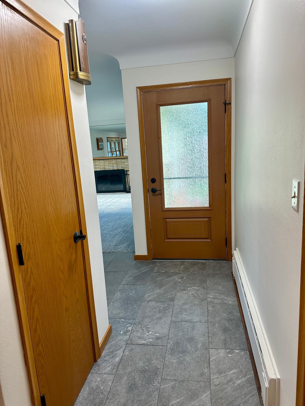
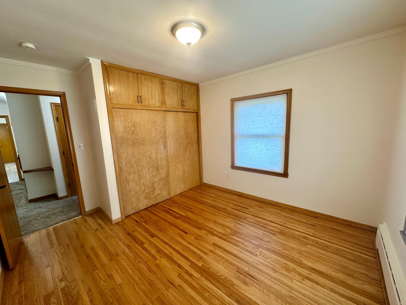
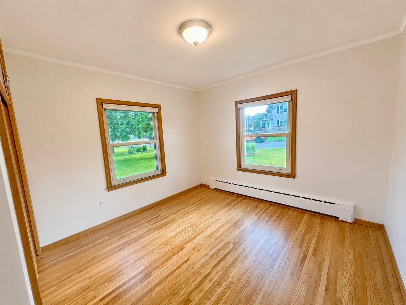
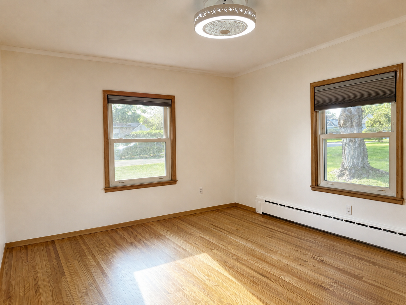
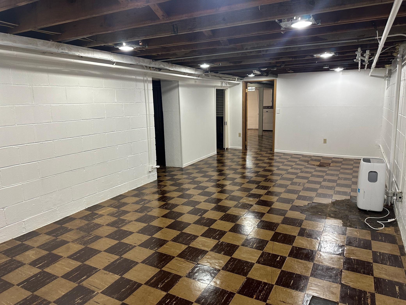
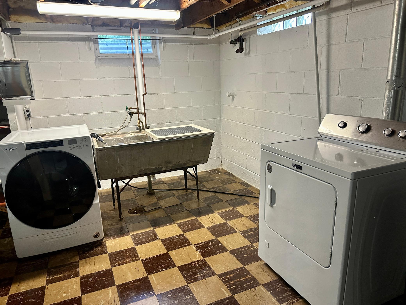
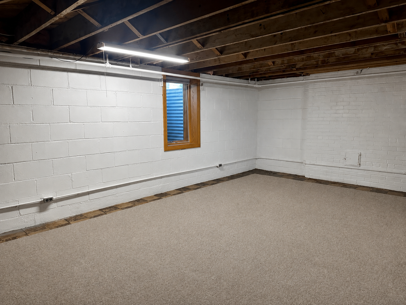
This Home is a Perfect "10" and "Move In" Ready Condition! Super Clean, Freshly Painted & Recently Updated Kitchen & Full Bathroom. Unfinished Third Bedroom Area with Egress Window in the Lower Level. Home is Situated on a Large & Flat 80' x 126' Sunny West Facing Lot With a Private Back Yard Area PLUS Large "Magical" Catalpa Tree in Your Front Yard. FEATURES INCLUDE: Low Maintenance Steel Exterior Siding with Handsome Brick Chimney & Front Accent PLUS Aluminum Soffits, Brand New Roof in 2025 Including the 2 Car Detached Garage, Some New Marvin Windows, Solid Built! Plaster Walls & Cove Ceilings, Plush New Carpeting, Durable & Beautiful Oak Hardwood Floors in Both Bedrooms, Large Eat in Kitchen PLUS Seperate Dining Area Walks Out to the Large 14 x 17 Deck, Real Wood Burning Fireplace in the Living Room, Quality Window Blinds Throughout, Huge Unfinished Basement Area Awaits Your Imagination. SALE INCLUDES: Refrigerator, Gas Stove, Clothes Washer, & Dryer, Newer Seller Owned Soft Water Unit. Quick Possession is Possible.
Bedrooms: 2
Fin ft² / Living Area: 1366 ft²
Below Ground Living: N/A
Bathrooms: 1
Above Ground Living: 1366ft²
Basement Details: Block, Daylight/Lookout Windows, Egress Window(s), Full, Unfinished,
Appliances Included:
Air Conditioning: Wall Unit(s)
Garage Spaces: 2
Construction Materials: N/A
Foundation Size: 1366ft²
Unit Amenities:
Heating System:
| Main | Size | ft² |
|---|---|---|
| Deck | 14 x 17 | 196 ft² |
| Dining Room | 7 x 10 | 49 ft² |
| Bedroom | 14 x 15 | 196 ft² |
| Foyer | n/a | 0 ft² |
| Kitchen | 13 x 18 | 169 ft² |
| Living Room | 15 x 26 | 225 ft² |
| Bedroom 2 | 11 x 11 | 121 ft² |
| Lower | Size | ft² |
|---|---|---|
| Family Room | 13 x 30 | 169 ft² |
| Bedroom 3 | 16 x 20 | 256 ft² |
Acres: N/A
Lot Size Dim.: 80 x 119
Longitude: 44.8912
Latitude: -93.0497
Zoning: Residential-Single Family
Tax year: 2025
Tax annual amount: $4,858
Fuel System: N/A
Sewer System: City Sewer/Connected
Water System: City Water/Connected
MLS#: NST7927035
Listing Brokerage: Choice Realty 


