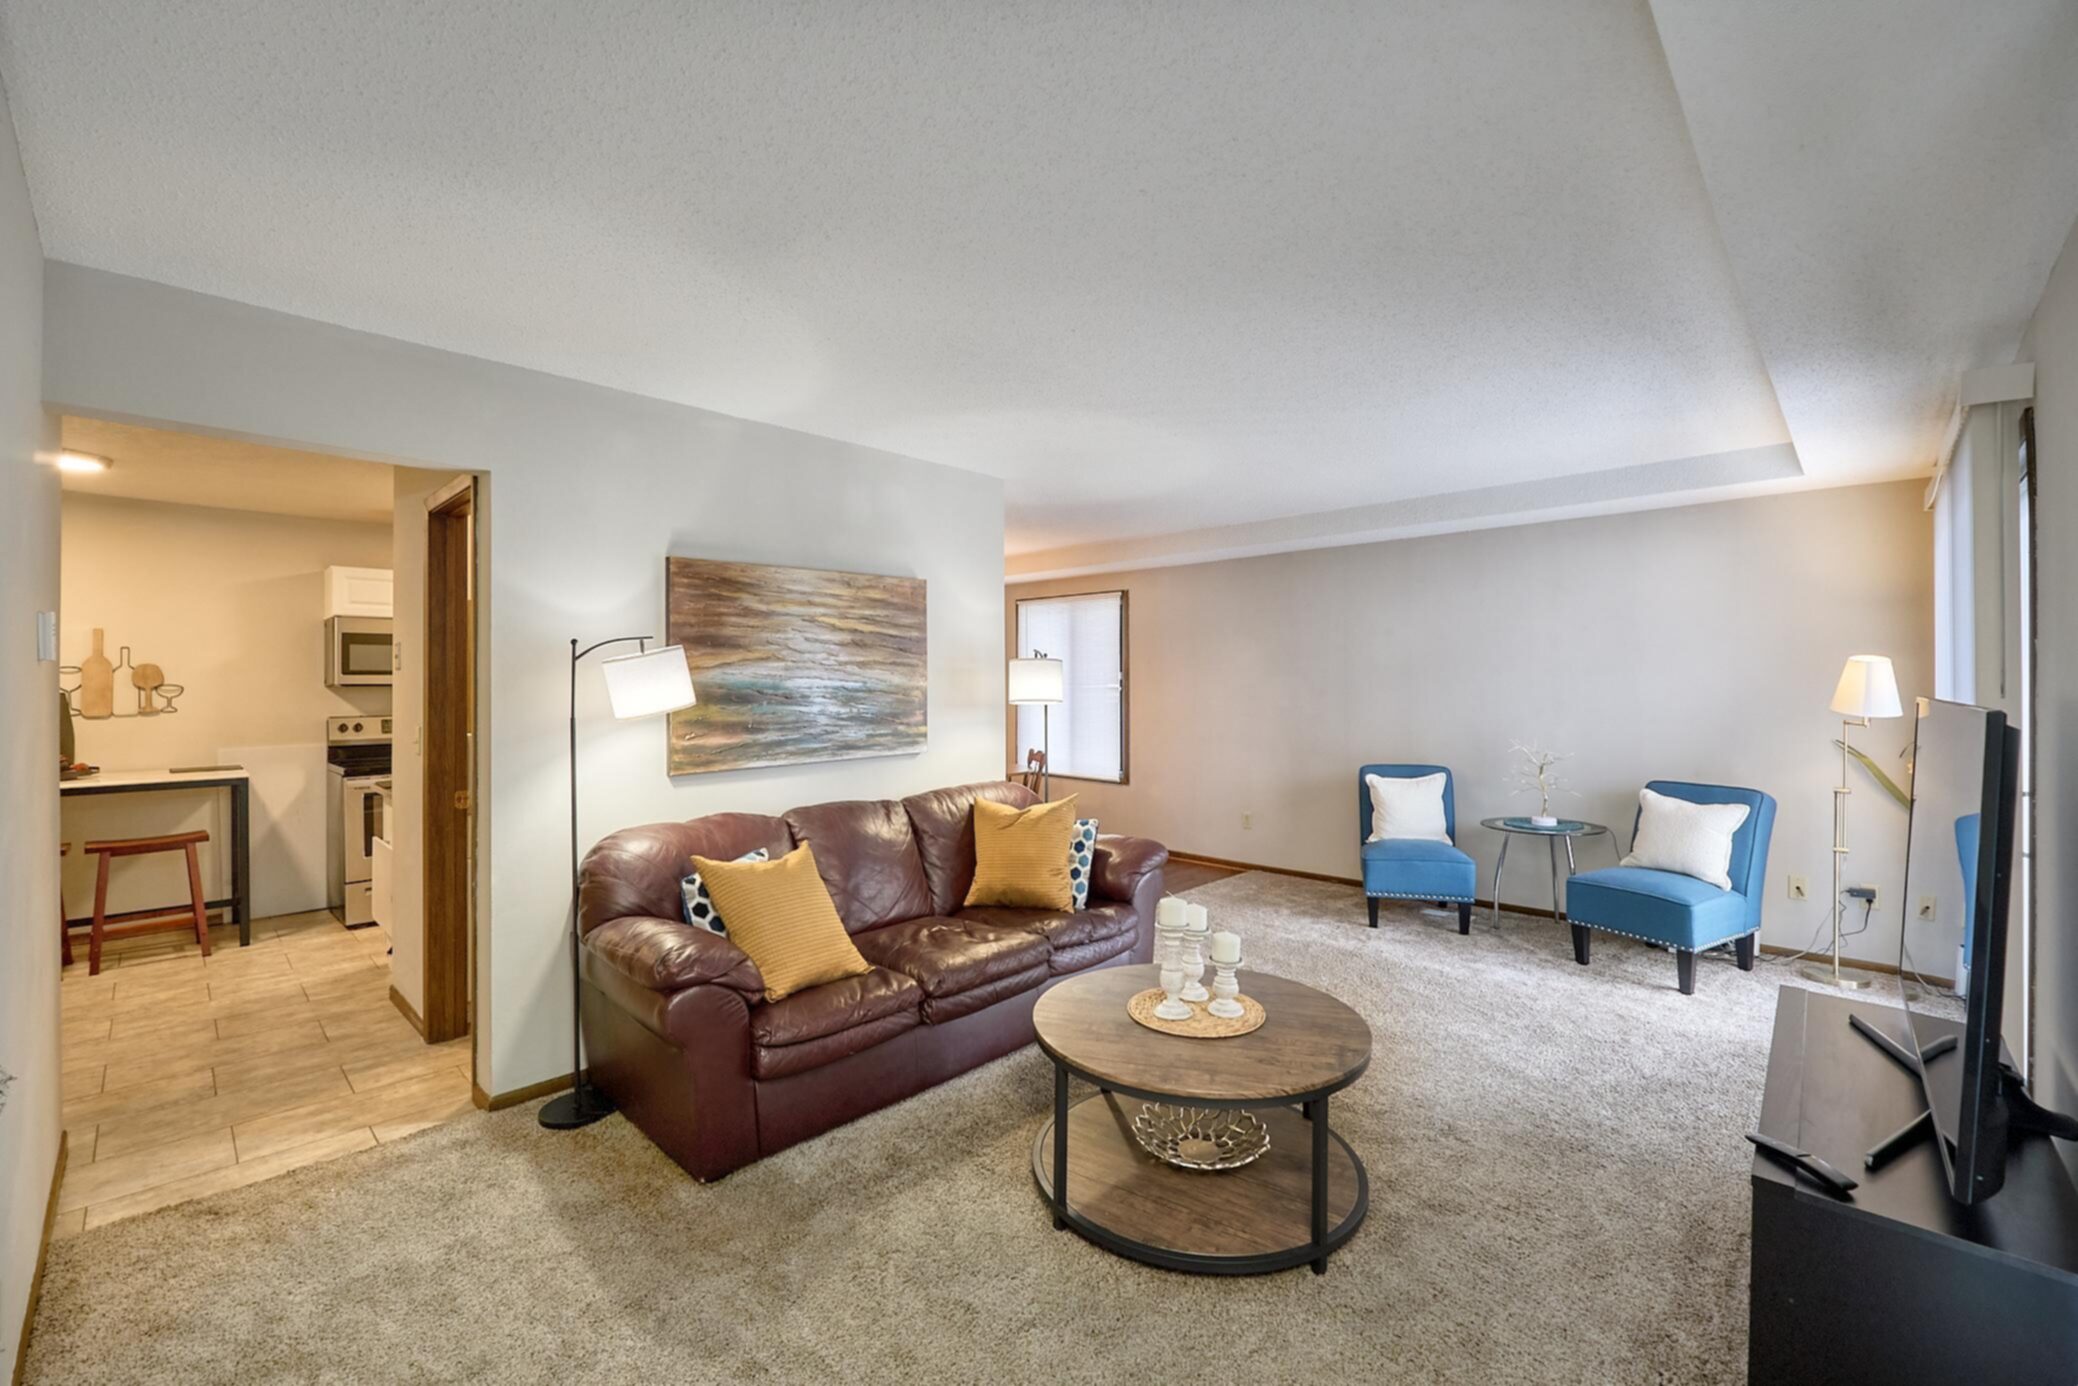






1117 Trailwood , Hopkins, 55343, MN
Price: $275,000
Status type: For Sale
City: Hopkins
Neighborhood: Westbrooke Patio Homes
Bedrooms: 3
Property Size :1659
Listing Agent: NST10642,NST68866
Property type : (TH) Side x Side
Zip code: 55343
Street: 1117 Trailwood
Street: 1117 Trailwood
Bathrooms: 3
Year: 1973
Listing Brokerage: Keller Williams Premier Realty Lake Minnetonka
3-bedroom, 3-bath end-unit townhome in a desirable Hopkins neighborhood. This spacious home offers abundant natural light from additional end-unit windows and a functional, well-designed layout. The kitchen includes stainless steel appliances, granite countertops, and ample cabinet and prep space. Recent updates include lighting, fresh paint throughout, carpeting, and a water heater. The oversized primary bedroom features a private ensuite bathroom and a walk-in closet. Two additional bedrooms and bathrooms provide flexibility for guests, a home office, or family living. Located just south of downtown Hopkins, this home offers convenient access to the light rail, Uptown and Downtown Minneapolis, the Nine Mile Creek Regional Trail, parks, and shopping centers. Enjoy the outdoor heated pool, kiddie pool, and community playground. This association permits rentals, allows up to 2 pets, and is approved for various financing options.
Bedrooms: 3
Fin ft² / Living Area: 1659 ft²
Below Ground Living: 346ft²
Bathrooms: 3
Above Ground Living: 1313ft²
Basement Details: Partially Finished, Storage Space,
Appliances Included:
Air Conditioning: Central Air
Garage Spaces: 2
Construction Materials: N/A
Foundation Size: 565ft²
Unit Amenities:
Heating System:
| Main | Size | ft² |
|---|---|---|
| Dining Room | 12x8 | 144 ft² |
| Kitchen | 14x8 | 196 ft² |
| Living Room | 19x11.5 | 216.92 ft² |
| Lower | Size | ft² |
|---|---|---|
| Family Room | 18.5x15 | 340.71 ft² |
| Upper | Size | ft² |
|---|---|---|
| Bedroom | 13.5x12 | 181.13 ft² |
| Bedroom 2 | 13x11 | 169 ft² |
| Bedroom 3 | 11.5x10 | 131.29 ft² |
Acres: N/A
Lot Size Dim.: common
Longitude: 44.9087
Latitude: -93.4148
Zoning: Residential-Single Family
Tax year: 2025
Tax annual amount: $3,650
Fuel System: N/A
Sewer System: City Sewer/Connected
Water System: City Water/Connected
MLS#: NST7847113
Listing Brokerage: Keller Williams Premier Realty Lake Minnetonka 


