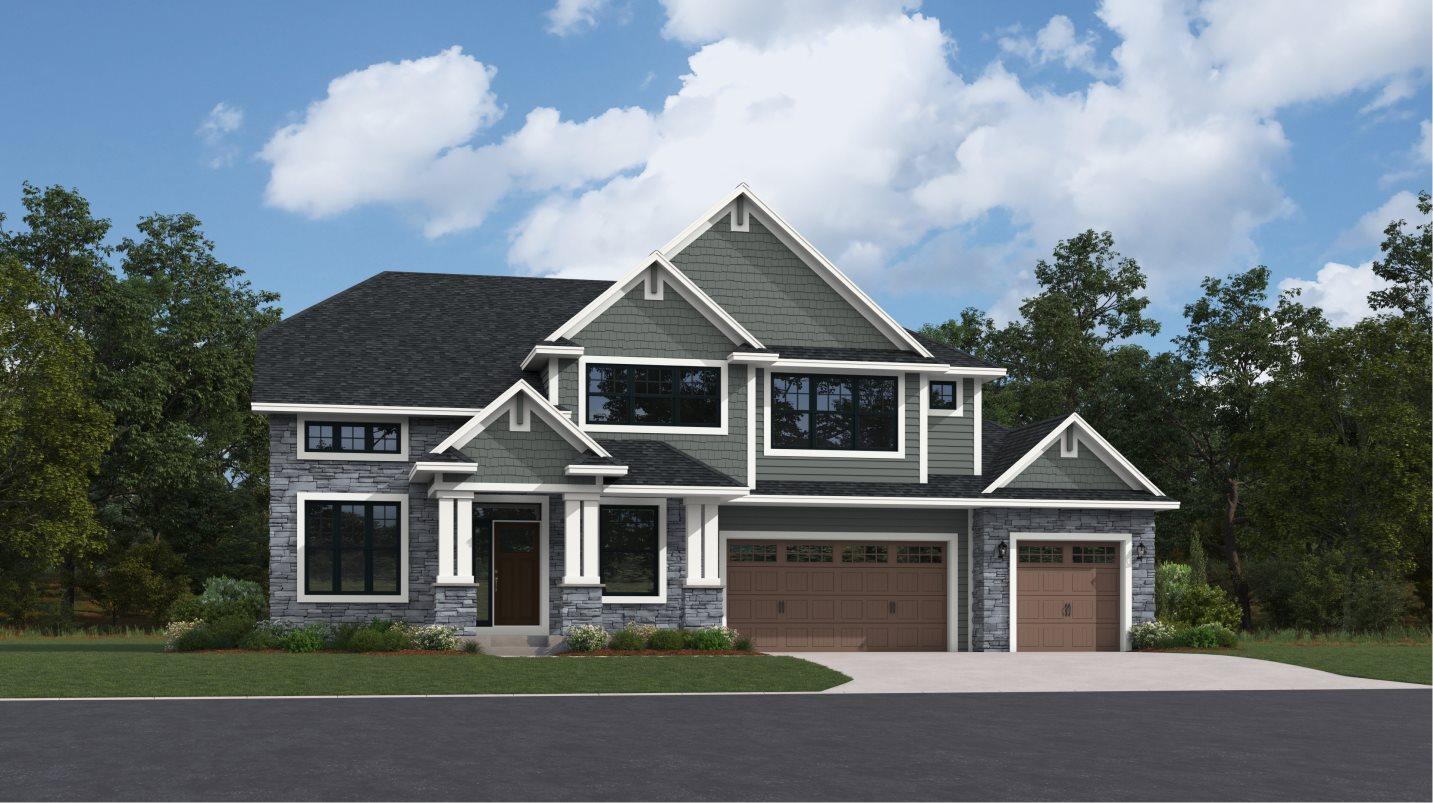



11165 Masters Street, Lake Elmo, 55042, MN
Price: $961,930
Status type: For Sale
City: Lake Elmo
Neighborhood: Royal Club
Bedrooms: 4
Property Size :3497
Listing Agent: NST10379,NST505534
Property type : Single Family
Zip code: 55042
Street: 11165 Masters Street
Street: 11165 Masters Street
Bathrooms: 4
Year: 2026
Listing Brokerage: Lennar Sales Corp
This home is under construction and available for an August closing! Welcome to the Springdale in Royal Club! With an impressive 3,497 square feet of living space and a spacious 3-car garage, this two-story home is designed for everyday comfort and effortless entertaining. Enter to find formal living and dining rooms just off the foyer, then move to the inviting Great Room, warmed by a gas fireplace, perfect for gatherings or cozy nights in. The open layout flows easily to the kitchen and breakfast area, with an adjacent study for added flexibility. Take in the seasons year-round from the four-season porch. Upstairs, a versatile loft offers extra space while four bedrooms, including an owner’s retreat with a spa-inspired Serenity Shower, deliver ultimate relaxation. Extra conveniences like the laundry sink on the upper level make daily living seamless. Homes with thoughtful design and upgrades like these tend to sell quickly—don’t wait to discover your next home!
Bedrooms: 4
Fin ft² / Living Area: 3497 ft²
Below Ground Living: N/A
Bathrooms: 4
Above Ground Living: 3497ft²
Basement Details: Daylight/Lookout Windows, Unfinished,
Appliances Included:
Air Conditioning: Central Air
Garage Spaces: 3
Construction Materials: N/A
Foundation Size: 1632ft²
Unit Amenities:
Heating System:
| Main | Size | ft² |
|---|---|---|
| Dining Room | 10x13 | 100 ft² |
| Four Season Porch | 15 x 13 | 225 ft² |
| Great Room | 16 x 19 | 256 ft² |
| Informal Dining Room | 13 x 12 | 169 ft² |
| Kitchen | 18x11 | 324 ft² |
| Living Room | 11x12 | 121 ft² |
| Office | 13 x 11 | 169 ft² |
| Upper | Size | ft² |
|---|---|---|
| Bedroom | 16 x 17 | 256 ft² |
| Bedroom 4 | 11 x 14 | 121 ft² |
| Loft | 13 x 16 | 169 ft² |
| Bedroom 2 | 12 x 15 | 144 ft² |
| Bedroom 3 | 12 x 12 | 144 ft² |
Acres: N/A
Lot Size Dim.: N/A
Longitude: 44.9764
Latitude: -92.8795
Zoning: Residential-Single Family
Tax year: 2026
Tax annual amount: N/A
Fuel System: N/A
Sewer System: City Sewer/Connected
Water System: City Water/Connected
MLS#: NST7934648
Listing Brokerage: Lennar Sales Corp 


