


11153 Sweetwater Path, Woodbury, 55129, MN
Price: $845,000
Status type: For Sale
City: Woodbury
Neighborhood: Dancing Waters 4th Add
Bedrooms: 5
Property Size :3836
Listing Agent: NST16441,NST42575
Property type : Single Family
Zip code: 55129
Street: 11153 Sweetwater Path
Street: 11153 Sweetwater Path
Bathrooms: 5
Year: 2012
Listing Brokerage: Edina Realty, Inc.
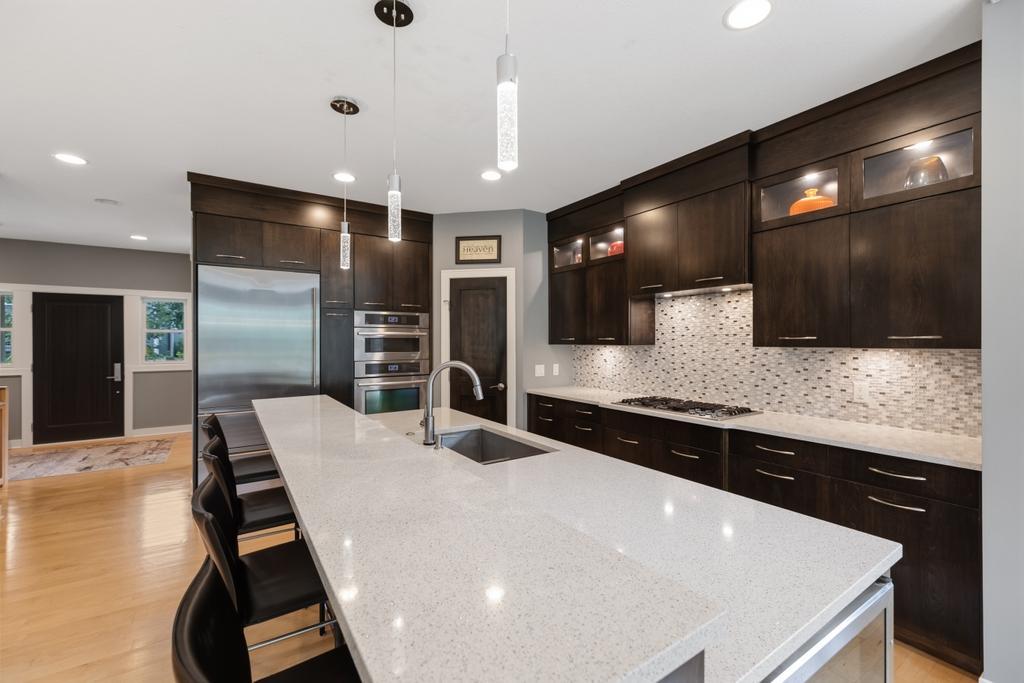
Live the lifestyle that makes Dancing Waters one of Woodbury's most sought-after neighborhoods. Set among scenic trails, ponds, and resort-style community amenities, this impressive custom-built two-story offers over 3,800 finished square feet with 5 bedrooms and 5 bathrooms designed for both everyday living and entertaining. Rich hardwood floors, Cambria countertops, stainless steel appliances, maple cabinetry, glass tile backsplash, and custom built-ins add timeless style throughout. The living room is anchored by a cozy fireplace, while a dedicated main-floor office, functional mudroom with built-in bench and hooks, and inviting front porch make daily life effortless. Upstairs, the spacious primary suite features a fireplace, luxurious bath with travertine floors and Cambria countertops, a generous walk-in closet with direct access to the laundry room, two bedrooms connected by a Jack-and-Jill bath, and a third bedroom with its own private en suite. The finished lower level offers exceptional flexibility with a rec room, wet bar, workout room, fifth bedroom, and in-floor heat. Outside, enjoy a spacious backyard with a patio, perfect for summer evenings. Just beyond your doorstep, Dancing Waters residents enjoy miles of trails, a community pool, splash pad, parks, sports courts, and year-round neighborhood amenities.
Bedrooms: 5
Fin ft² / Living Area: 3836 ft²
Below Ground Living: 978ft²
Bathrooms: 5
Above Ground Living: 2858ft²
Basement Details: Drain Tiled, Egress Window(s), Finished, Full, Sump Pump,
Appliances Included:
Air Conditioning: Central Air
Garage Spaces: 3
Construction Materials: N/A
Foundation Size: 1266ft²
Unit Amenities:
Heating System:
| Lower | Size | ft² |
|---|---|---|
| Amusement Room | 30x27 | 900 ft² |
| Exercise Room | 16x11 | 256 ft² |
| Bedroom 5 | 11x13 | 121 ft² |
| Main | Size | ft² |
|---|---|---|
| Dining Room | 12x14 | 144 ft² |
| Family Room | 16x20 | 256 ft² |
| Foyer | 16x15 | 256 ft² |
| Kitchen | 14x17 | 196 ft² |
| Mud Room | 7x11 | 49 ft² |
| Office | 11x12 | 121 ft² |
| Upper | Size | ft² |
|---|---|---|
| Bedroom | 14x23 | 196 ft² |
| Bedroom 4 | 13x13 | 169 ft² |
| Laundry | 7x8 | 49 ft² |
| Bedroom 2 | 13x16 | 169 ft² |
| Bedroom 3 | 11x15 | 121 ft² |
Acres: N/A
Lot Size Dim.: 75x710x74x62
Longitude: 44.9221
Latitude: -92.8809
Zoning: Residential-Single Family
Tax year: 2026
Tax annual amount: $9,368
Fuel System: N/A
Sewer System: City Sewer/Connected
Water System: City Water/Connected
MLS#: NST7938558
Listing Brokerage: Edina Realty, Inc. 


