














1111 River Parkway, Minneapolis, 55415, MN
Price: $2,795,000
Status type: For Sale
City: Minneapolis
Neighborhood: 18
Bedrooms: 2
Property Size :2674
Listing Agent: NST11236,NST44243
Property type : (CC) High Rise (4+ Levels)
Zip code: 55415
Street: 1111 River Parkway
Street: 1111 River Parkway
Bathrooms: 3
Year: 2019
Listing Brokerage: Keller Williams Integrity Realty
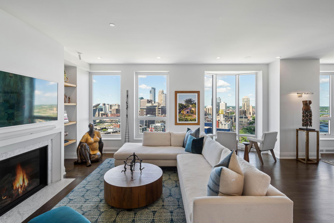
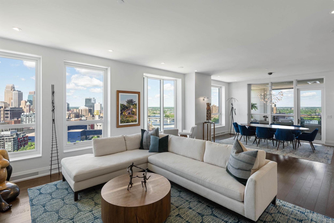
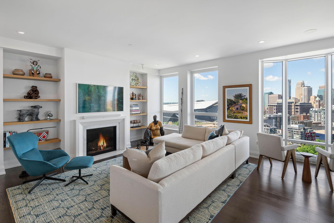
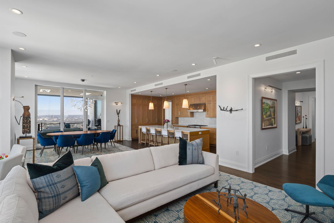
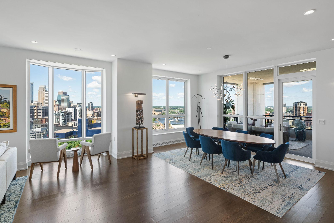
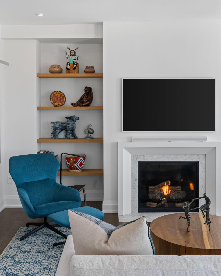
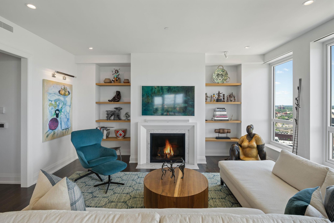
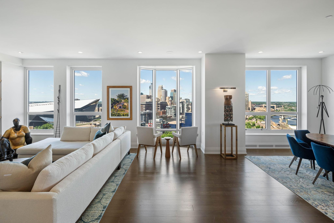
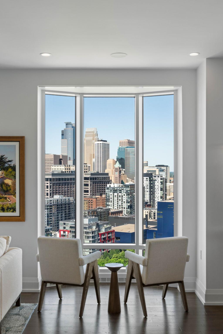
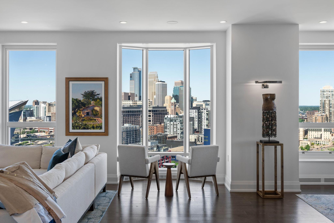
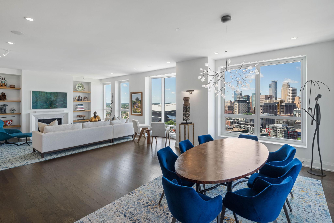
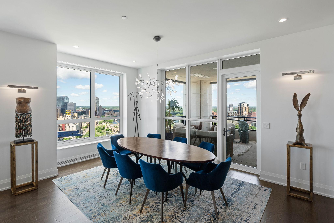
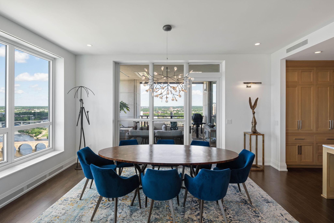
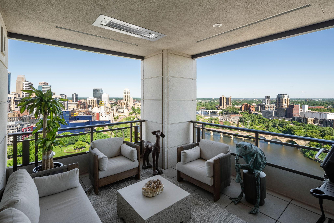
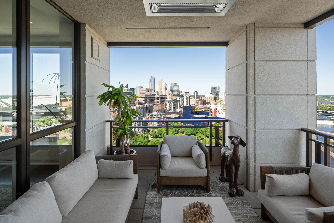
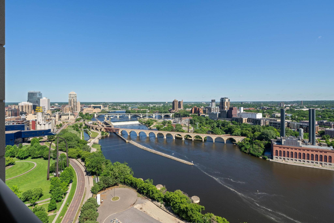
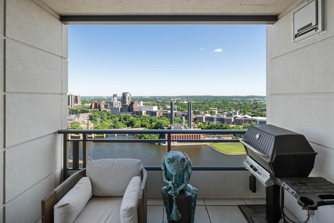
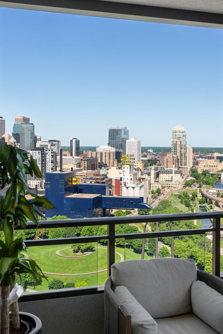
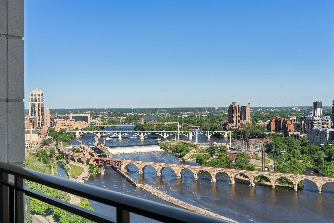
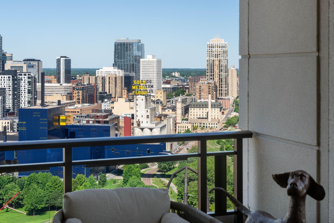
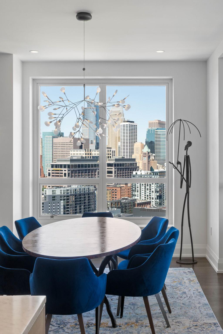
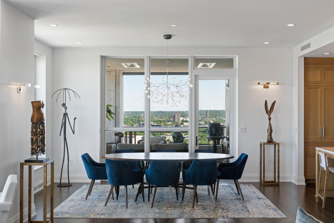
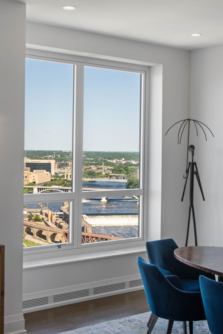
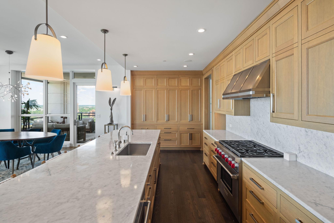
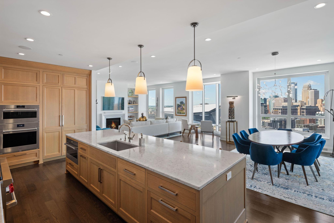
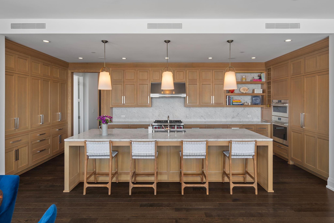
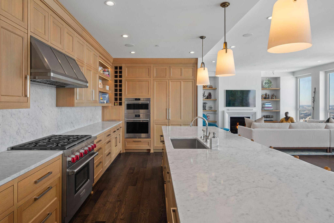
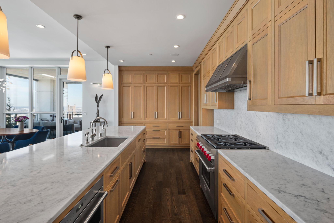
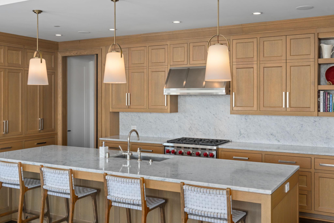
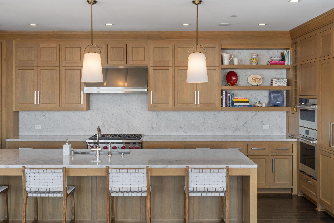
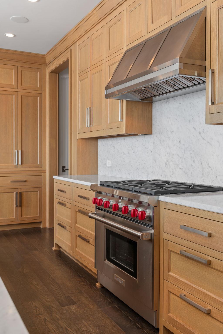
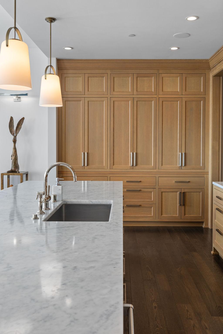
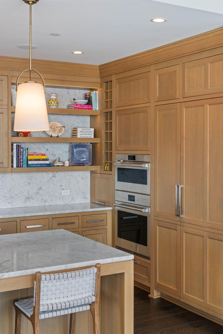
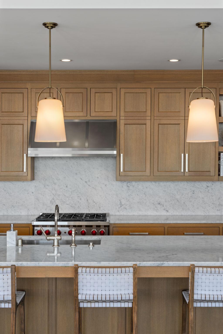
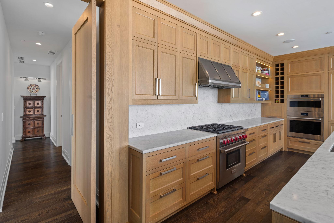
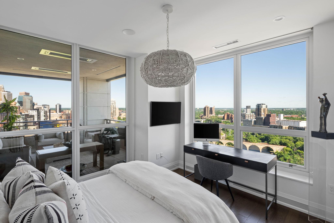
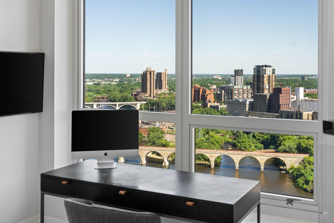
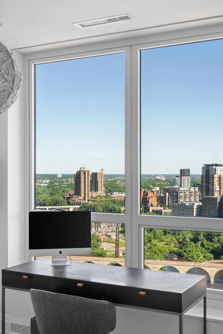
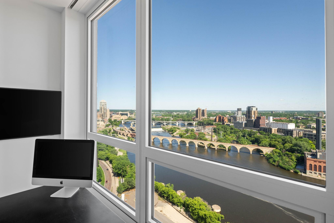
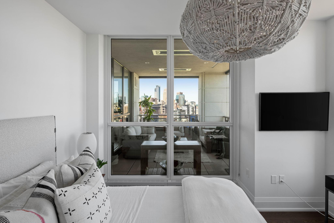
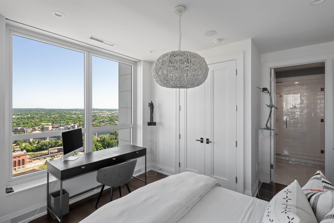
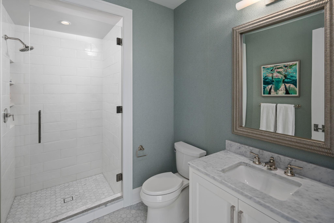
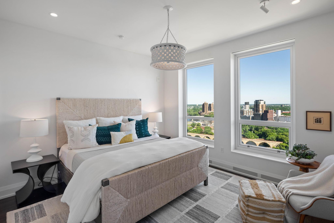
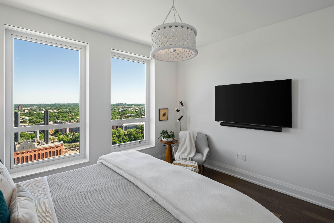
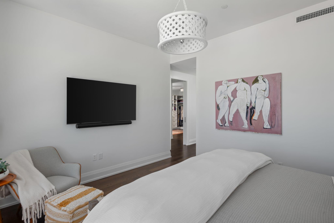
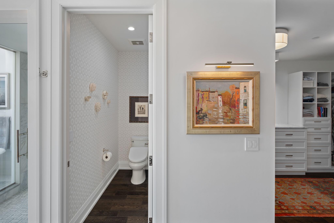
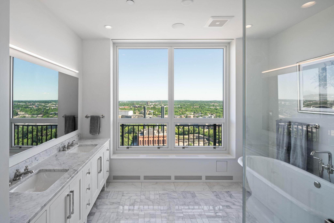
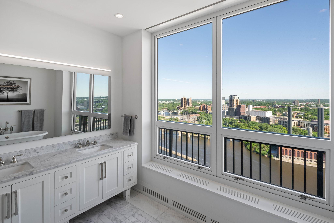
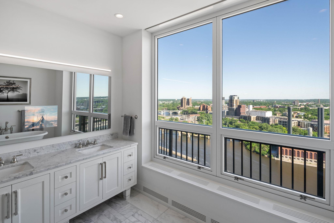
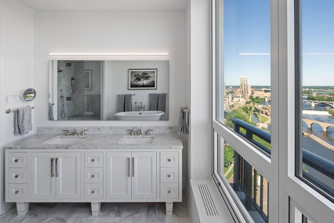
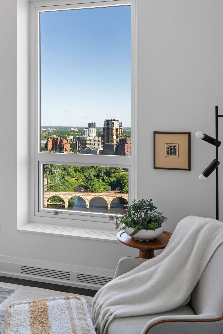
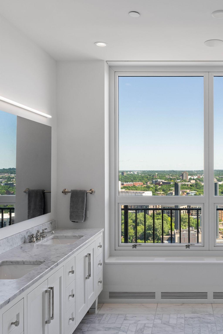
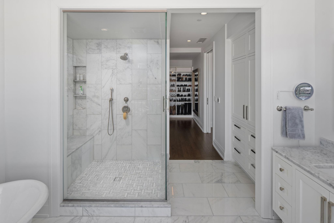
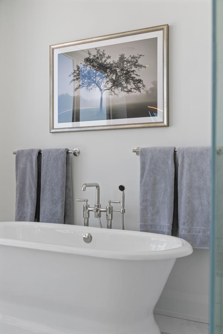
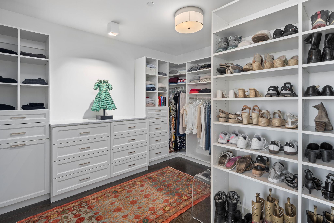
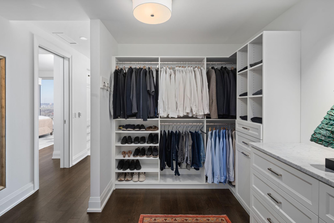
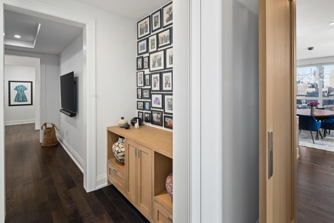
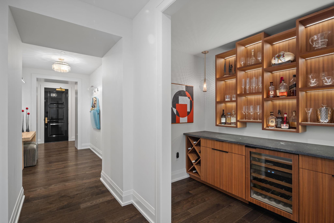
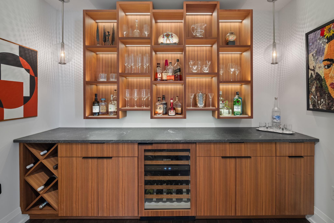
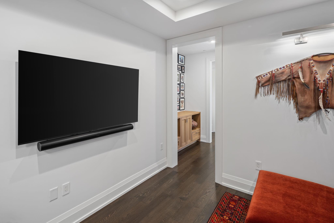
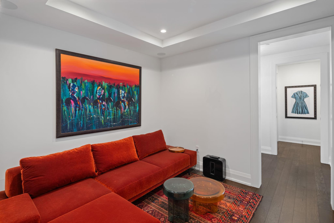
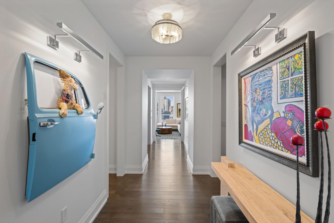
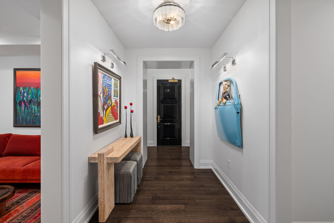
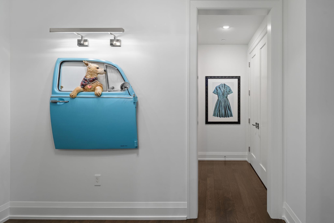
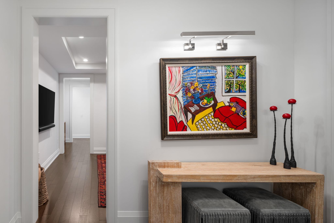
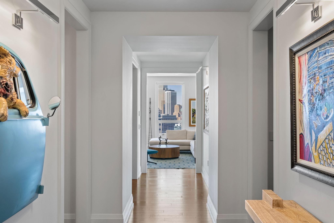
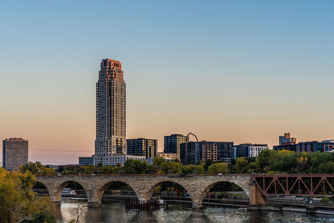
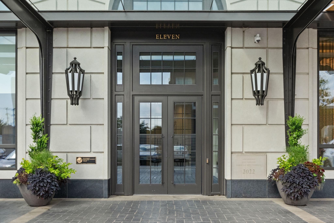
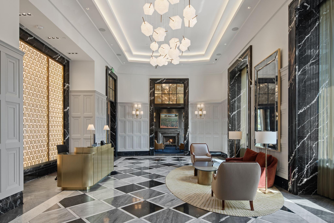
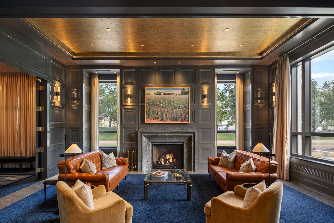
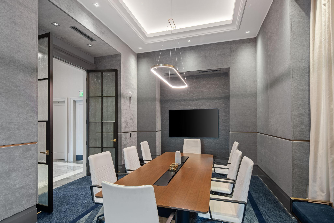
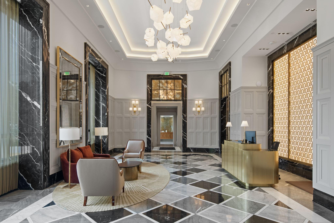
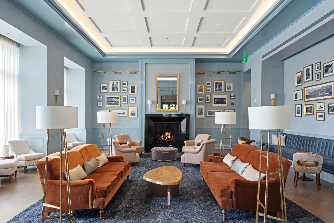
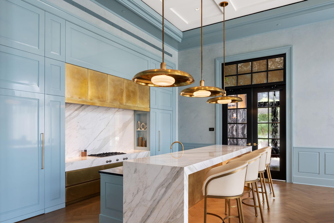
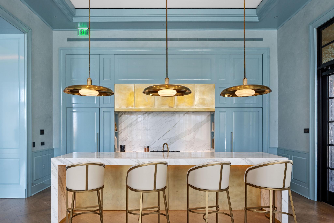
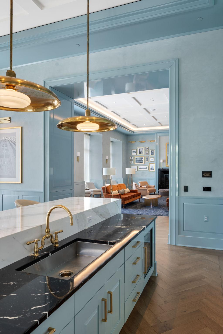
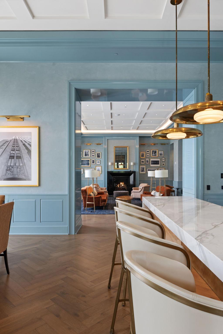
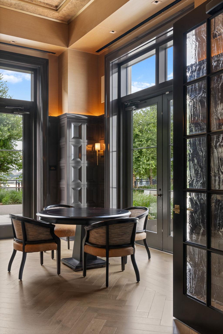
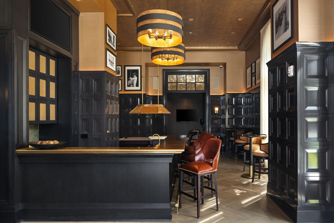
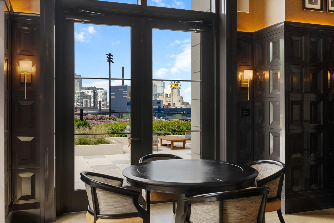
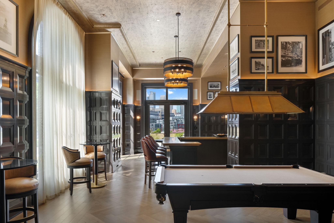
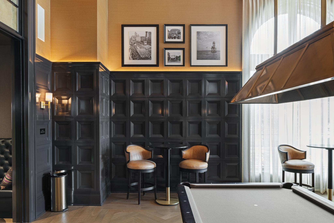
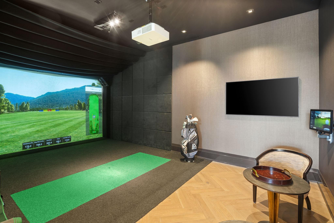
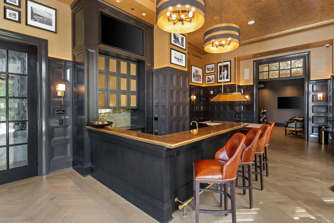
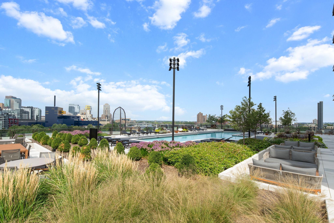
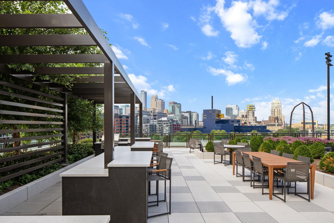
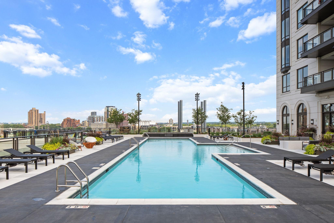
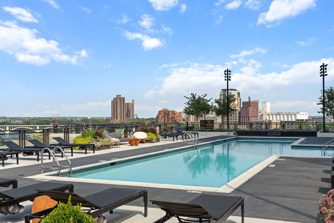
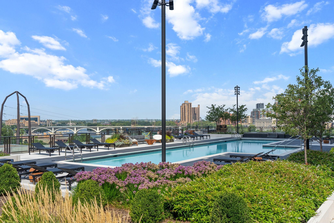
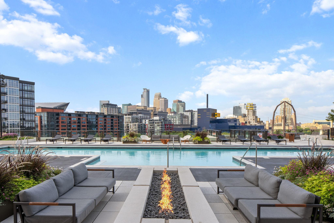
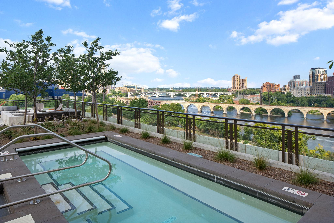
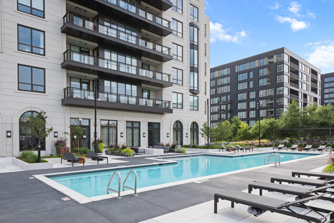
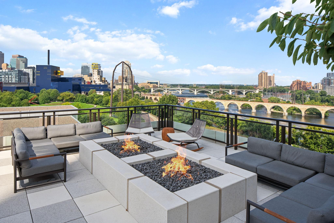
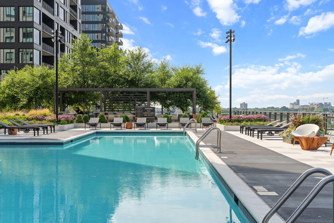
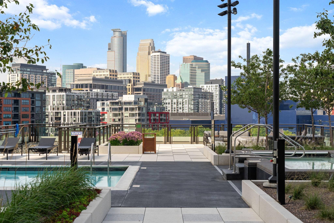
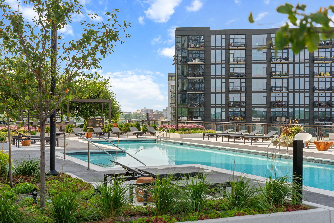
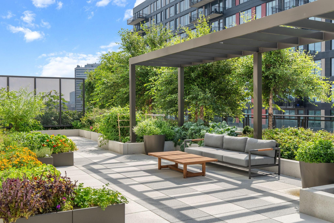
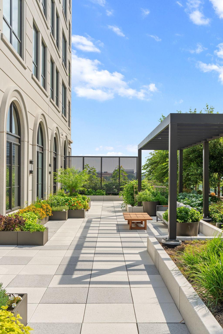
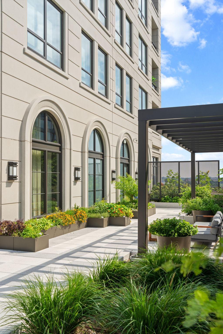
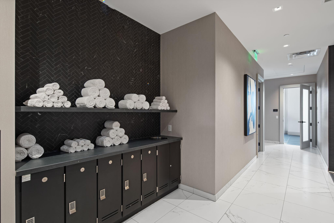
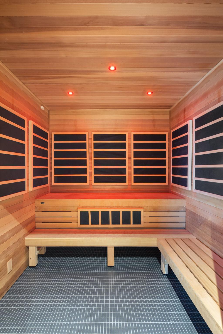
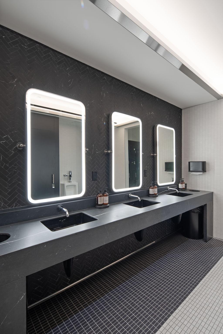
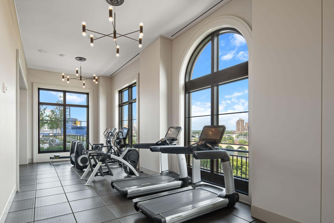
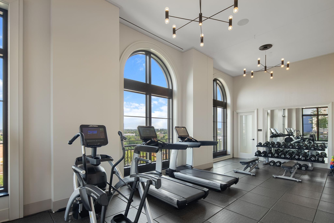
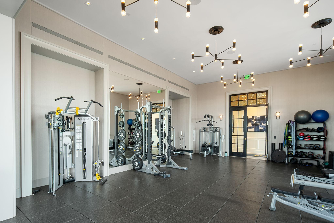
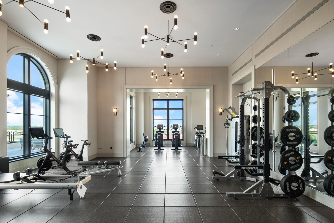
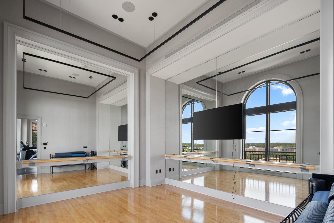
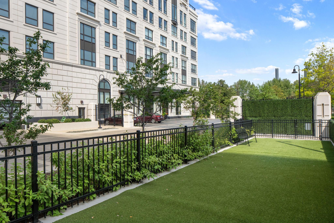
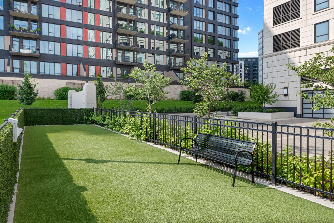
This highly sought-after 2 bedroom plus den floorplan in the coveted northwest corner residence at Eleven on the River offers panoramic views of the Mississippi River, Stone Arch Bridge, and Minneapolis skyline. Throughout the home there are remarkable views, exceptional natural light, and a seamless blend of luxury and functionality. The elegant open chef’s kitchen is anchored by a large center island topped with Carrara marble countertops and accented by the handcrafted rift-sawn white oak cabinetry, premium Wolf appliances including a range, wall oven, steam oven, and microwave, integrated paneled Sub-Zero refrigeration, and full height backsplash. The adjacent great room offers stunning views from the bay window, upgraded chic gas fireplace, and access to the 195 sq ft private covered loggia with built-in heaters, allowing for year-round indoor/outdoor living and maximal enjoyment. The home features two bedroom suites, with the owners suite boasting an attached spa-like bath with heated marble tile floors, a Seura in-mirror TV, and custom closets installed by Twin Cities Closet Company. Every detail of the home has been considered, from the custom bar niche built with custom white oak cabinetry, to the high end lighting selection and art spotlights, to the built-in Sonos system, and motorized Lutron room darkening shades. Two heated garage stalls are included in purchase, both equipped with EV charging stations. Eleven on the River allows for easy access to the culturally vibrant Mill District, and features world class amenities. The top of the line fitness center includes heated outdoor lap pool, spa, indoor sports court, yoga studio, steam and sauna. Leisure spaces include billiards lounge, library, resident lounge, display kitchen with private dining room, and board room. Full services include Front Desk concierge service, available guest suites, and available auxiliary units for those searching for additional studio or work space, and private dog park and pet spa. This is an exceptional opportunity to own one of the premier residences within one of Minneapolis’ most architecturally significant luxury buildings.
Bedrooms: 2
Fin ft² / Living Area: 2674 ft²
Below Ground Living: N/A
Bathrooms: 3
Above Ground Living: 2674ft²
Basement Details: None,
Appliances Included:
Air Conditioning: Central Air
Garage Spaces: 2
Construction Materials: N/A
Foundation Size: 2674ft²
Unit Amenities:
Heating System:
| Main | Size | ft² |
|---|---|---|
| Dining Room | 35 x 18 | 1225 ft² |
| Bedroom | 14 x 13 | 196 ft² |
| Kitchen | 26 x 10 | 676 ft² |
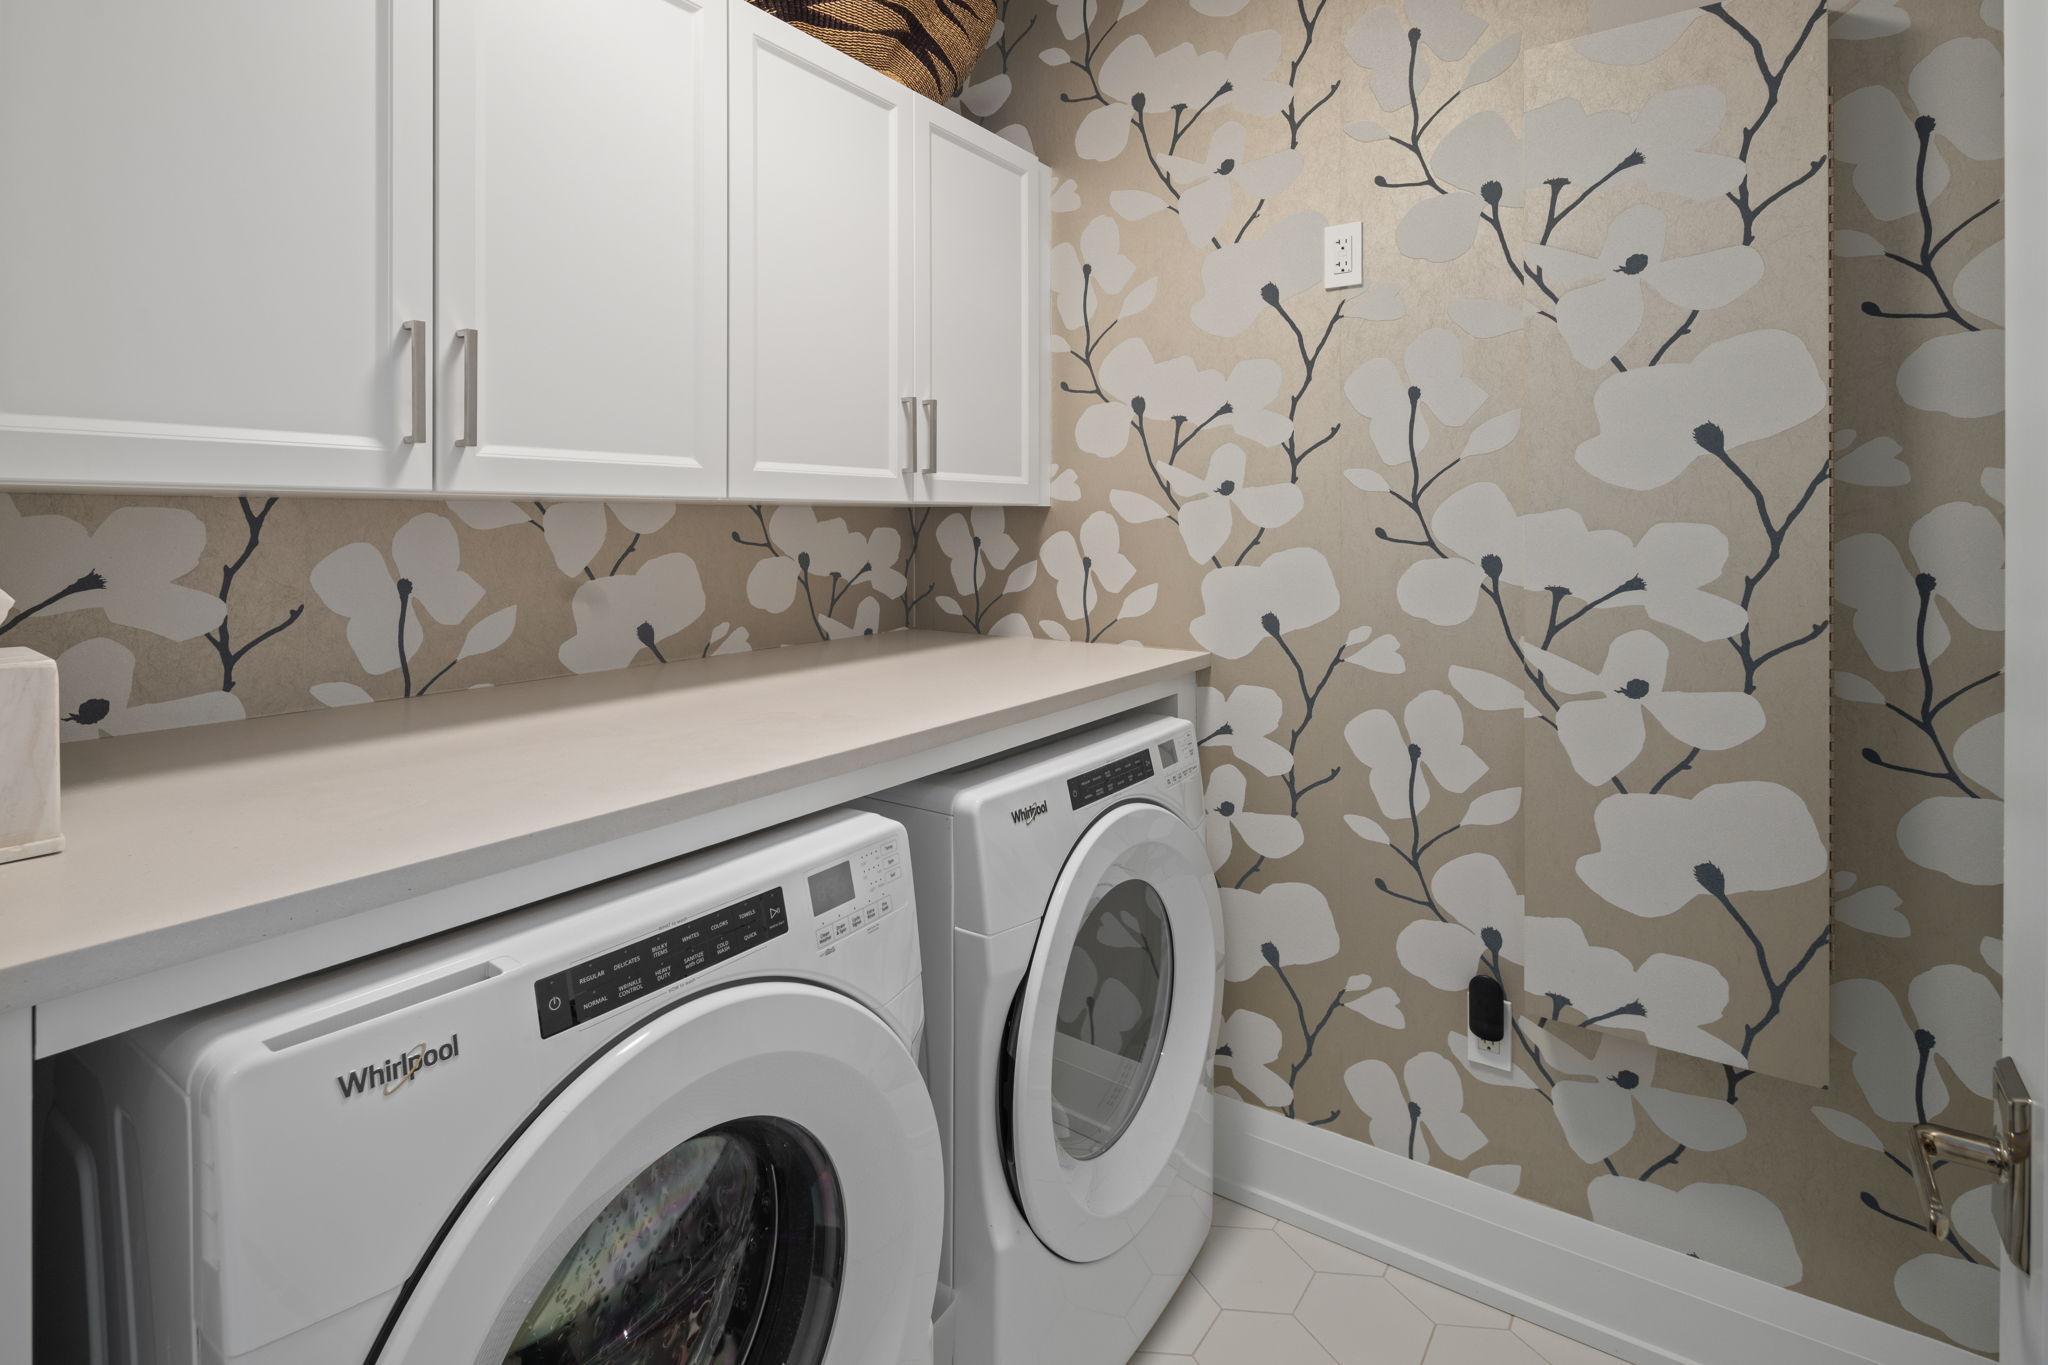
| Laundry | 7 x 6 | 49 ft² |
| Library | 12 x 11 | 144 ft² |
| Living Room | 35 x 18 | 1225 ft² |
| Patio | 15 x 13 | 225 ft² |
| Pantry (Walk-In) | 10 x 6 | 100 ft² |
| Bedroom 2 | 12 x 11 | 144 ft² |
| Walk-In Closet | 13 x 6 | 169 ft² |
Acres: N/A
Lot Size Dim.: Common
Longitude: 44.9772
Latitude: -93.25
Zoning: Residential-Single Family
Tax year: 2026
Tax annual amount: $44,324
Fuel System: N/A
Sewer System: City Sewer/Connected
Water System: City Water/Connected
MLS#: NST7935842
Listing Brokerage: Keller Williams Integrity Realty 


