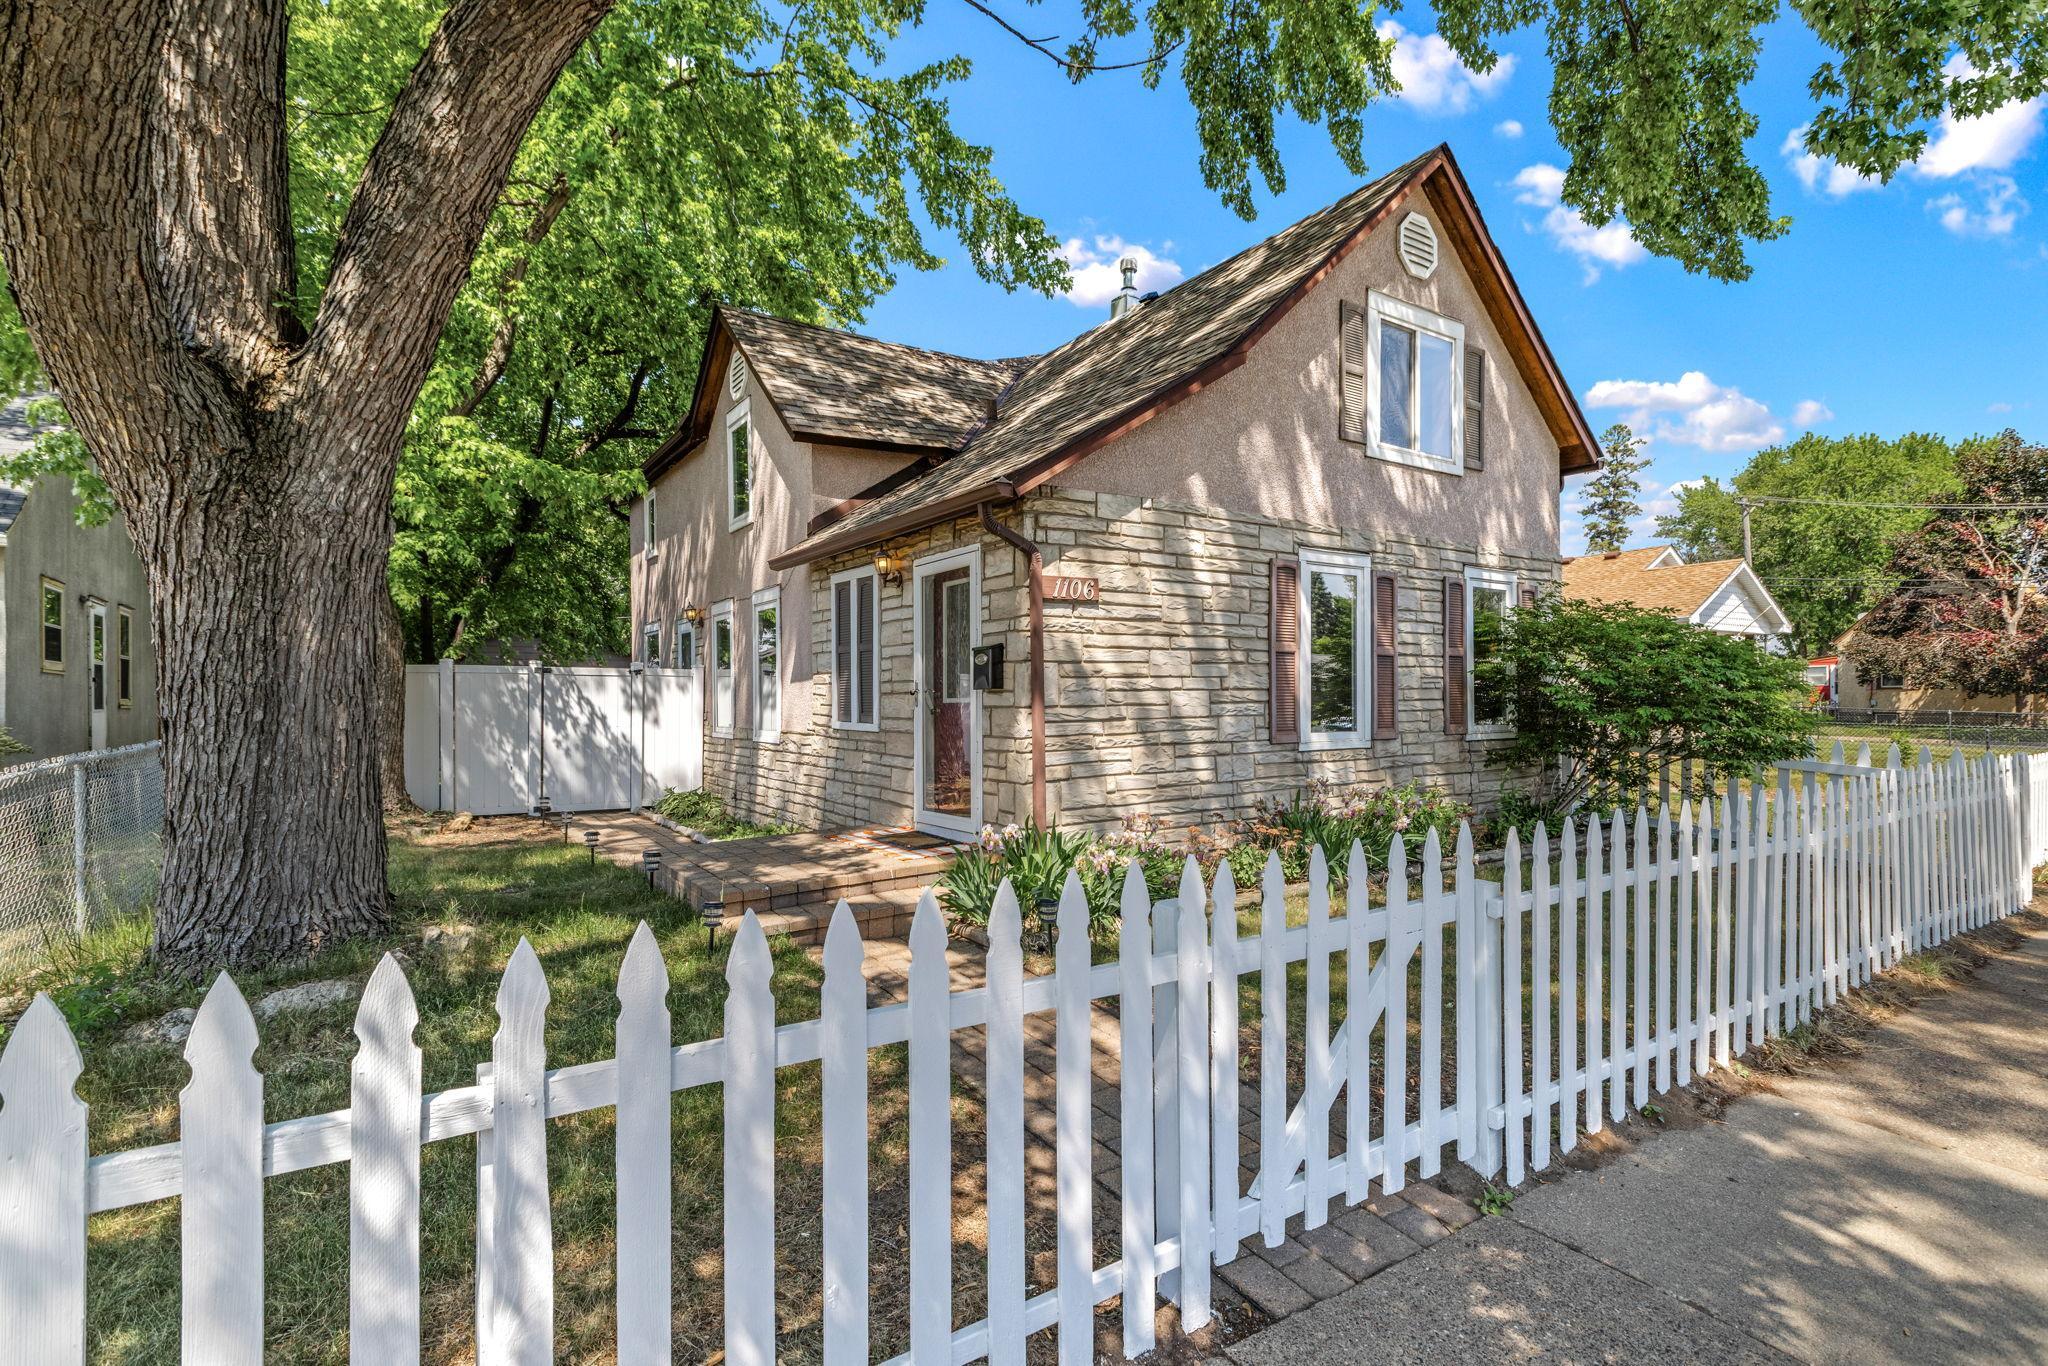



1106 5th Avenue, South Saint Paul, 55075, MN
Price: $335,000
Status type: For Sale
City: South Saint Paul
Neighborhood: N/A
Bedrooms: 4
Property Size :1550
Listing Agent: NST21492,NST98360
Property type : Single Family
Zip code: 55075
Street: 1106 5th Avenue
Street: 1106 5th Avenue
Bathrooms: 3
Year: 1910
Listing Brokerage: BRIX Real Estate
Welcome to South Saint Paul! This beautifully maintained home blends timeless character with thoughtful modern updates. Original hardwood floors add warmth, while the updated kitchen features stone countertops and an open-concept layout that’s perfect for everyday living and entertaining. Convenience is key with a main-level bedroom, ¾ bath, and laundry room. Upstairs, you'll find a cozy primary suite, an additional full bathroom, and a charming reading nook—an ideal retreat for relaxing with a book or enjoying a quiet moment. Storage is plentiful throughout the home with abundant cabinetry, a walk-in front entry closet, and spacious upper-level closets, including an additional walk-in closet. Step outside to enjoy the large fully fenced yard, complete with a privacy fence and a classic picket fence in the front. Charming paver walkways lead to a shaded patio and an oversized insulated garage. Come see all this home has to offer and discover why it’s the perfect place to call your own.
Bedrooms: 4
Fin ft² / Living Area: 1550 ft²
Below Ground Living: N/A
Bathrooms: 3
Above Ground Living: 1550ft²
Basement Details: Partial, Unfinished,
Appliances Included:
Air Conditioning: Central Air
Garage Spaces: 2
Construction Materials: N/A
Foundation Size: 932ft²
Unit Amenities:
Heating System:
| Upper | Size | ft² |
|---|---|---|
| Bedroom | 14x11 | 196 ft² |
| Flex Room | 8x5 | 64 ft² |
| Bedroom 2 | 15x9 | 225 ft² |
| Bedroom 3 | 14x12 | 196 ft² |
| Main | Size | ft² |
|---|---|---|
| Bedroom 4 | 14x9 | 196 ft² |
| Garage | 21x19 | 441 ft² |
| Informal Dining Room | 17x9 | 289 ft² |
| Kitchen | 17x13 | 289 ft² |
| Living Room | 15x12 | 225 ft² |
| Patio | 10x10 | 100 ft² |
| Walk-In Closet | 6x5 | 36 ft² |
| Basement | Size | ft² |
|---|---|---|
| Storage | 24x10 | 576 ft² |
Acres: N/A
Lot Size Dim.: 40x124
Longitude: 44.8723
Latitude: -93.0404
Zoning: Residential-Single Family
Tax year: 2026
Tax annual amount: $3,704
Fuel System: N/A
Sewer System: City Sewer/Connected
Water System: City Water/Connected
MLS#: NST7934536
Listing Brokerage: BRIX Real Estate 


