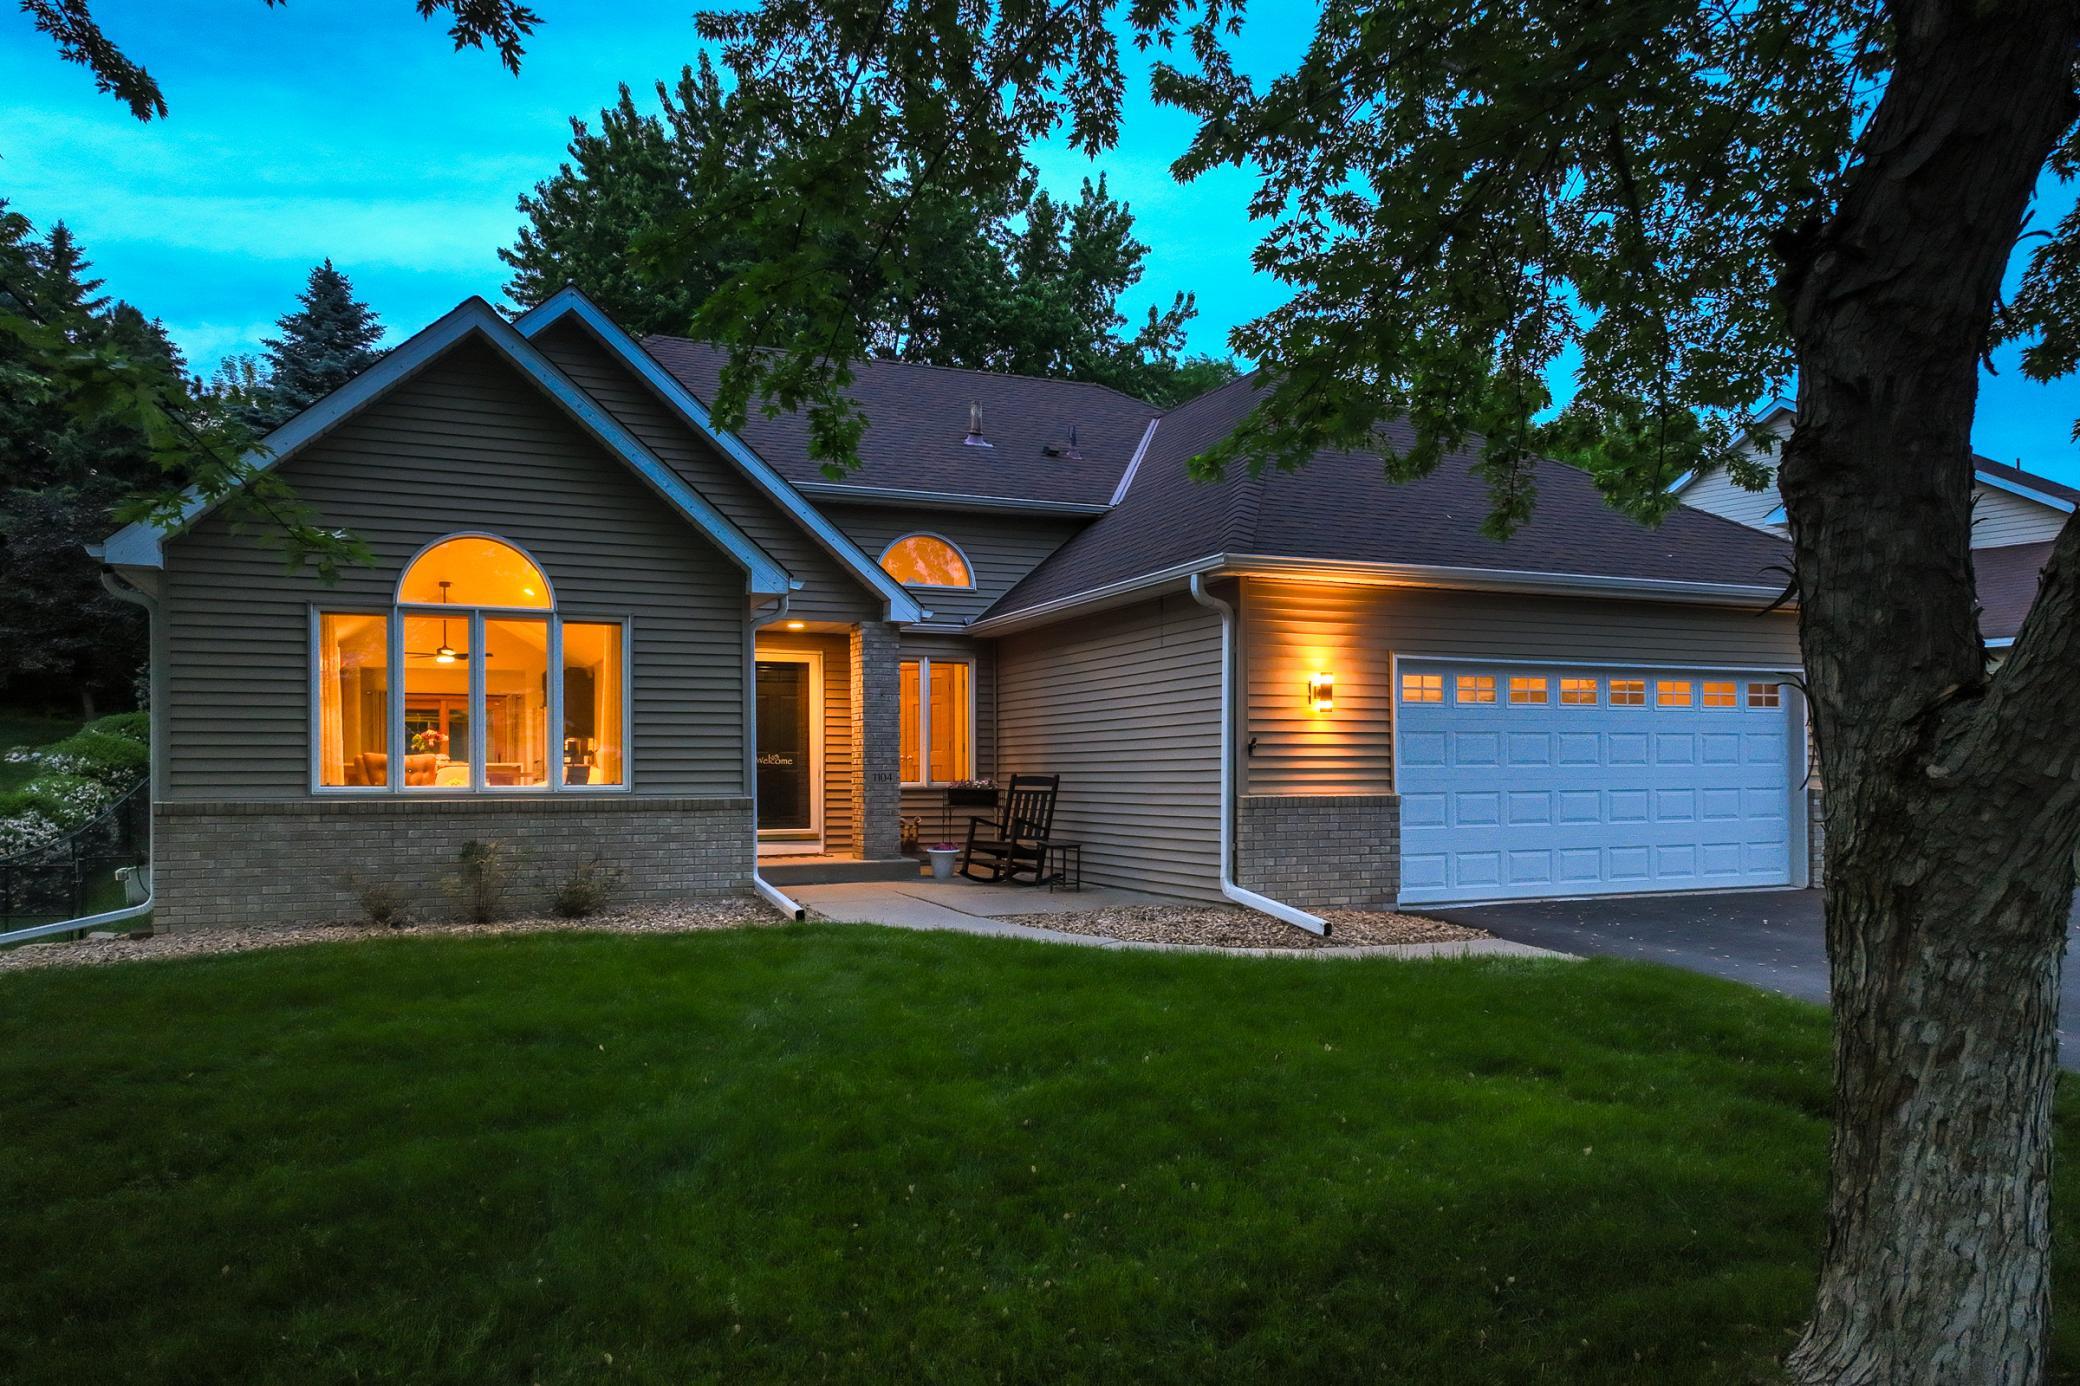



1104 Falls Curve, Chaska, 55318, MN
Price: $594,900
Status type: For Sale
City: Chaska
Neighborhood: South Ridge Falls 2nd Add
Bedrooms: 4
Property Size :3210
Listing Agent: NST16271,NST74153
Property type : Single Family
Zip code: 55318
Street: 1104 Falls Curve
Street: 1104 Falls Curve
Bathrooms: 3
Year: 1995
Listing Brokerage: RE/MAX Results
Lovingly cared for, fashionably updated, and meticulously maintained by the same owners for more than 30 years, this exceptional 4-level split offers the perfect blend of comfort, style, and functionality. Featuring 4 bedrooms, 3 bathrooms, and incredible heated 2-car attached garage with epoxy floors and finished walls and ceiling, this home is truly move-in ready. The main level showcases beautiful oak hardwood floors, vaulted ceilings, and a stunning remodeled kitchen featuring accented cabinetry, and quartzite countertops, subway tile backsplash, and matching stainless steel appliances. Upstairs, you'll find 3 bedrooms on one level, including a spacious 16'x12' primary suite with a walk-in closet and private bath complete with luxury vinyl plank flooring, double sinks, a corner whirlpool tub, and separate shower. A shared full bath serves the additional upper-level bedrooms. The walkout lower level features a large family room with a cozy gas fireplace, a fourth bedroom, and a beautifully updated 3/4 bath with custom tile and heated flooring. Step outside to the multi-tier composite deck overlooking the professionally landscaped, fully fenced backyard; perfect for relaxing or entertaining. The finished lowest level provides even more living space with a second family room, another gas fireplace, and a bar area idea for holidays, game nights, and gatherings with family and friends. Mechanically sound and built to last, this home also offers a maintained exterior, poured concrete foundation, 90% efficient furnace, 200-amp electrical service, gutters, sump pump, irrigation system, and numerous additional updates. A rare opportunity to own a home that has been thoughtfully maintained and beautifully improved throughout the years.
Bedrooms: 4
Fin ft² / Living Area: 3210 ft²
Below Ground Living: 1145ft²
Bathrooms: 3
Above Ground Living: 2065ft²
Basement Details: Drain Tiled, Egress Window(s), Finished, Full, Storage Space, Sump Basket, Sump Pump, Tile Shower, Walkout,
Appliances Included:
Air Conditioning: Central Air
Garage Spaces: 2
Construction Materials: N/A
Foundation Size: 1540ft²
Unit Amenities:
Heating System:
| Basement | Size | ft² |
|---|---|---|
| Bar/Wet Bar Room | 14x11 | 196 ft² |
| Family Room | 20x13 | 400 ft² |
| Upper | Size | ft² |
|---|---|---|
| Bathroom | 9x8 | 81 ft² |
| Bedroom | 16x12 | 256 ft² |
| Primary Bathroom | 10x9 | 100 ft² |
| Bedroom 2 | 14x10 | 196 ft² |
| Bedroom 3 | 11x10 | 121 ft² |
| Lower | Size | ft² |
|---|---|---|
| Bathroom | 11x8 | 121 ft² |
| Family Room | 21x16 | 441 ft² |
| Bedroom 4 | 14x12 | 196 ft² |
| Laundry | 11x8 | 121 ft² |
| Main | Size | ft² |
|---|---|---|
| Dining Room | 14x10 | 196 ft² |
| Kitchen | 16x14 | 256 ft² |
| Living Room | 15x14 | 225 ft² |
Acres: N/A
Lot Size Dim.: 170x109x165x56
Longitude: 44.8119
Latitude: -93.5764
Zoning: Residential-Single Family
Tax year: 2025
Tax annual amount: $5,036
Fuel System: N/A
Sewer System: City Sewer/Connected
Water System: City Water/Connected
MLS#: NST7925819
Listing Brokerage: RE/MAX Results 


