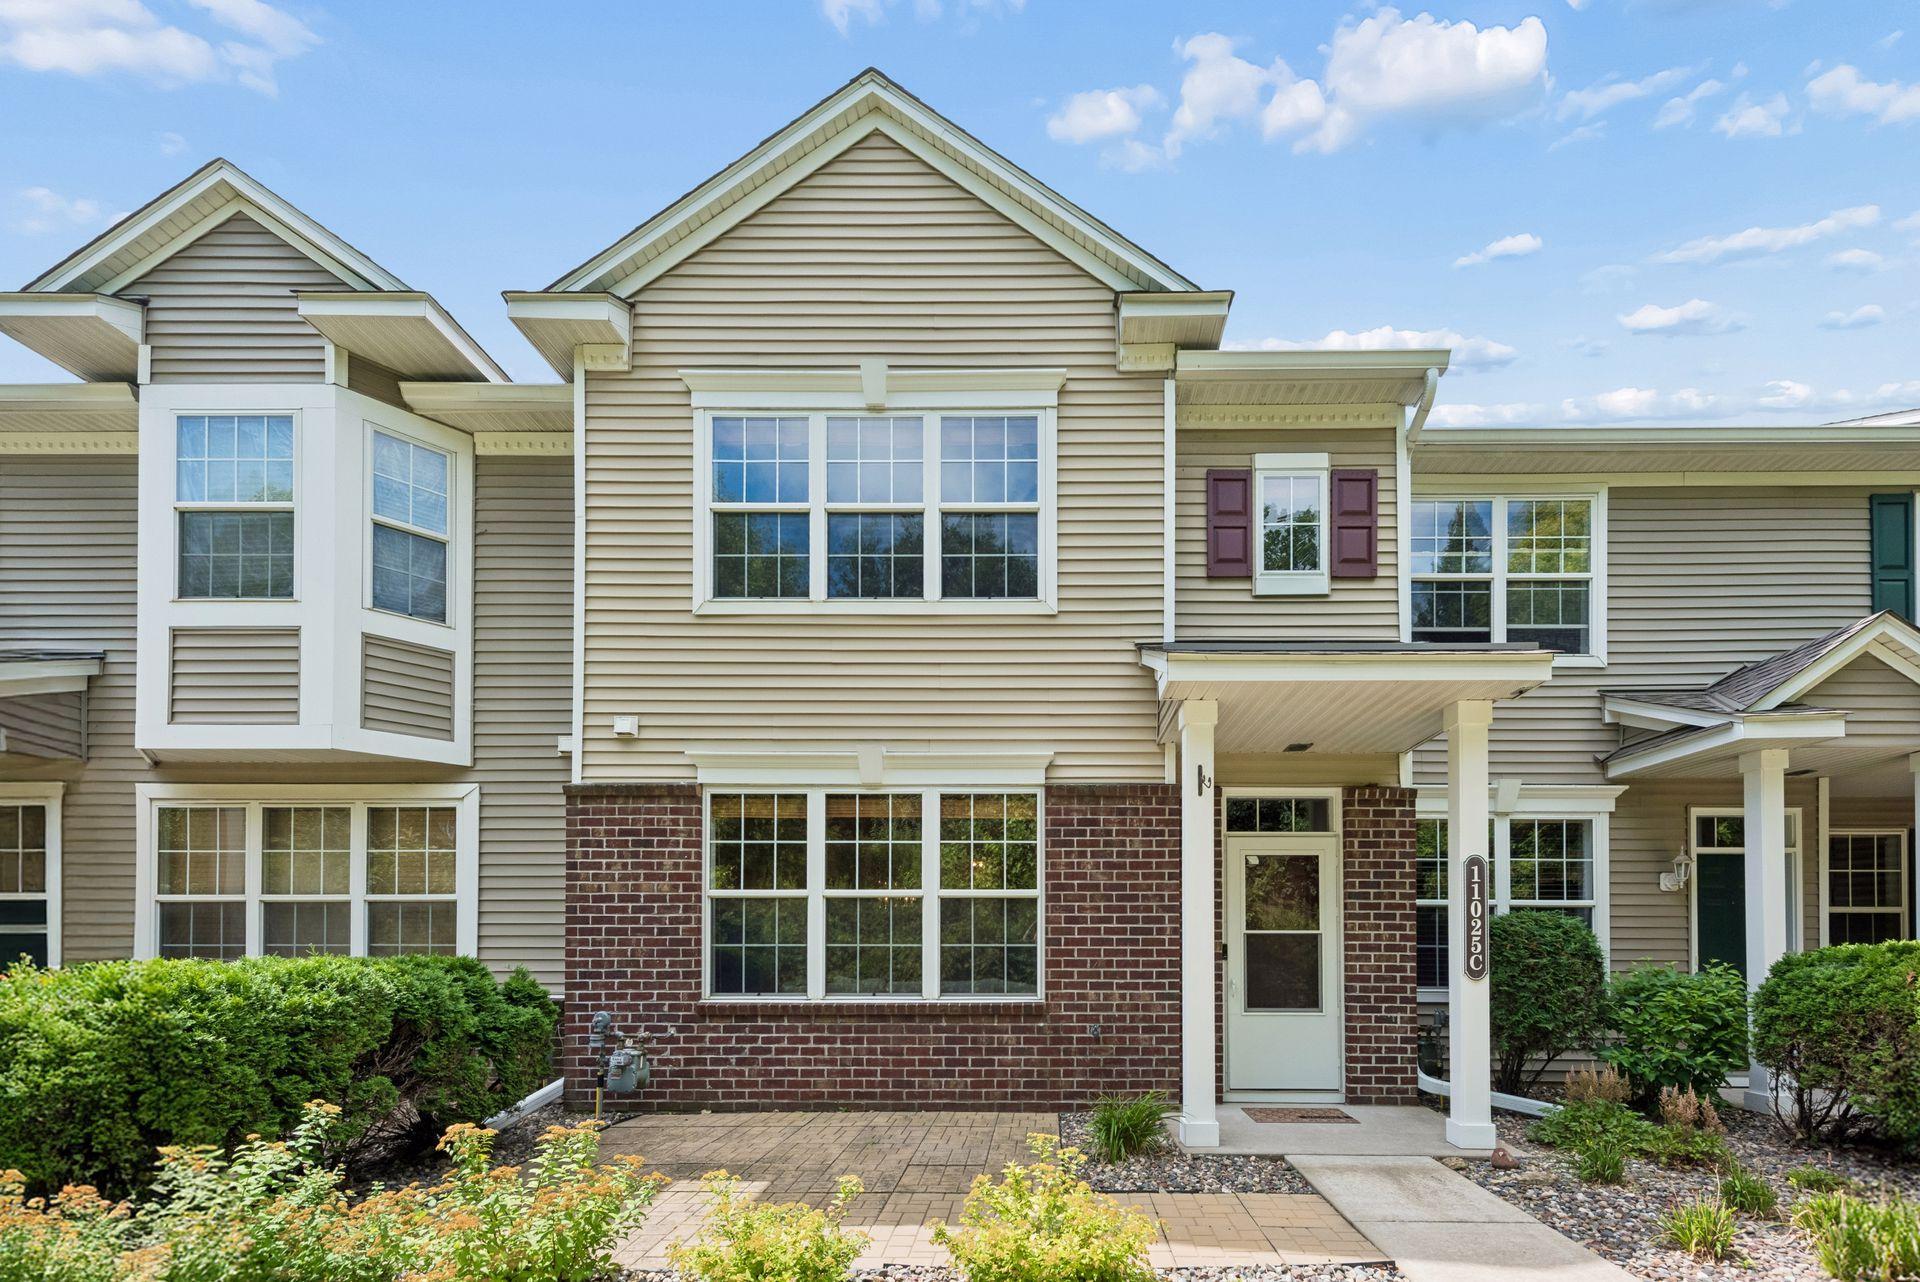



11025 Oak Grove Circle, Woodbury, 55129, MN
Property type : (TH) Side x Side
Zip code: 55129
Street: 11025 Oak Grove Circle
Street: 11025 Oak Grove Circle
Bathrooms: 3
Year: 2004
Listing Brokerage: Edina Realty, Inc.
Move-in ready and beautifully updated, this spacious Bailey's Arbor townhouse delivers the layout, finishes, and privacy you've been searching for. The cook's kitchen impresses with stainless appliances, stylish cabinetry and a pantry. The open main level features engineered hardwood floors and expansive living and dining space. Upstairs, enjoy 3 bedrooms plus a loft, including an oversized primary suite with room for a sitting area and stunning, serene views. The front-facing greenery and private patio views create a peaceful backdrop year-round. Updates include: Roof 2021, HVAC 2022, modern lighting 2023, carpet 2024, upper-level bath vanities and flooring 2024, appliances, toilets, and more. Extra storage is available in the garage and under the stairs. Bailey's Arbor offers resort-style amenities with two pools, tennis courts, walking paths, and playgrounds. Great location with easy access to all that Woodbury has to offer.
Bedrooms: 3
Fin ft² / Living Area: 1843 ft²
Below Ground Living: N/A
Bathrooms: 3
Above Ground Living: 1843ft²
Basement Details: None,
Appliances Included:
Air Conditioning: Central Air
Garage Spaces: 2
Construction Materials: N/A
Foundation Size: 698ft²
Unit Amenities:
Heating System:
| Main | Size | ft² |
|---|---|---|
| Dining Room | 10x9 | 100 ft² |
| Family Room | 18x15 | 324 ft² |
| Kitchen | 11x13 | 121 ft² |
| Patio | 10x9 | 100 ft² |
| Upper | Size | ft² |
|---|---|---|
| Bedroom | 21x16 | 441 ft² |
| Laundry | 9x6 | 81 ft² |
| Loft | 10x9 | 100 ft² |
| Bedroom 2 | 12x10 | 144 ft² |
| Bedroom 3 | 11x11 | 121 ft² |
Acres: N/A
Lot Size Dim.: zero
Longitude: 44.8928
Latitude: -92.8839
Zoning: Residential-Single Family
Tax year: 2026
Tax annual amount: $3,319
Fuel System: N/A
Sewer System: City Sewer/Connected
Water System: City Water/Connected
MLS#: NST7937016
Listing Brokerage: Edina Realty, Inc. 


