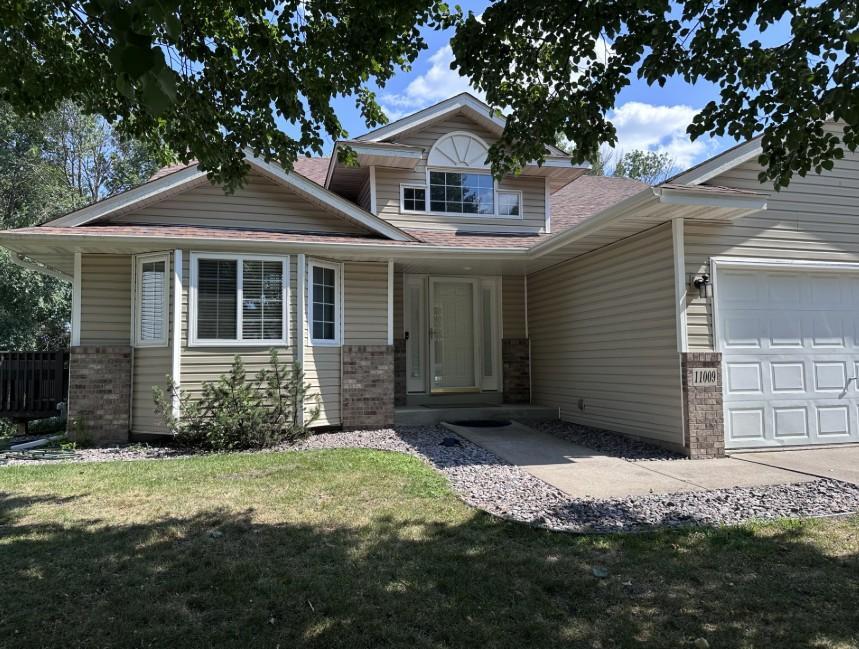



11009 Tyler Street, Minneapolis (Blaine), 55434, MN
Price: $430,000
Status type: For Sale
City: Minneapolis (Blaine)
Neighborhood: Knoll Creek North
Bedrooms: 4
Property Size :2192
Listing Agent: NST1002012,NST71546
Property type : Single Family
Zip code: 55434
Street: 11009 Tyler Street
Street: 11009 Tyler Street
Bathrooms: 3
Year: 2003
Listing Brokerage: Home Run Realty LLC
Beautiful, move-in-ready 4-bedroom, 3-bath home filled with natural light and peaceful pond views—perfect for enjoying morning coffee or sunsets from the deck. Interior updates include newer carpet in 2025 and fresh paint throughout. All kitchen appliances were updated in 2017, and the siding and roof were replaced in 2015. Three bedrooms are located on one level, including a private suite with its own shower. The walkout lower level features a fourth bedroom and an additional shower, providing flexible living space. A large laundry room with abundant storage adds convenience, and the spacious family room is ideal for hosting family and friends. The backyard is perfect for relaxing around a fire pit on a quiet evening. The neighborhood offers excellent walkability with sidewalks, trails, a paved loop around the pond, and connections to a nearby park. Convenient access to shopping, grocery stores, and both a local and a national sports center. This home is designed for everyday living, effortless entertaining, and enjoying every season.
Bedrooms: 4
Fin ft² / Living Area: 2192 ft²
Below Ground Living: N/A
Bathrooms: 3
Above Ground Living: 2192ft²
Basement Details: Full,
Appliances Included:
Air Conditioning: Central Air
Garage Spaces: 3
Construction Materials: N/A
Foundation Size: 896ft²
Unit Amenities:
Heating System:
| Main | Size | ft² |
|---|---|---|
| Deck | n/a | 0 ft² |
| Dining Room | n/a | 0 ft² |
| Kitchen | n/a | 0 ft² |
| Upper | Size | ft² |
|---|---|---|
| Bedroom | n/a | 0 ft² |
| Living Room | n/a | 0 ft² |
| Bedroom 2 | n/a | 0 ft² |
| Bedroom 3 | n/a | 0 ft² |
| Lower | Size | ft² |
|---|---|---|
| Bedroom 4 | n/a | 0 ft² |
| Laundry | n/a | 0 ft² |
| Patio | n/a | 0 ft² |
Acres: N/A
Lot Size Dim.: N/A
Longitude: 45.1701
Latitude: -93.2483
Zoning: Residential-Single Family
Tax year: 2026
Tax annual amount: $4,339
Fuel System: N/A
Sewer System: City Sewer/Connected
Water System: City Water/Connected
MLS#: NST7936640
Listing Brokerage: Home Run Realty LLC 


