















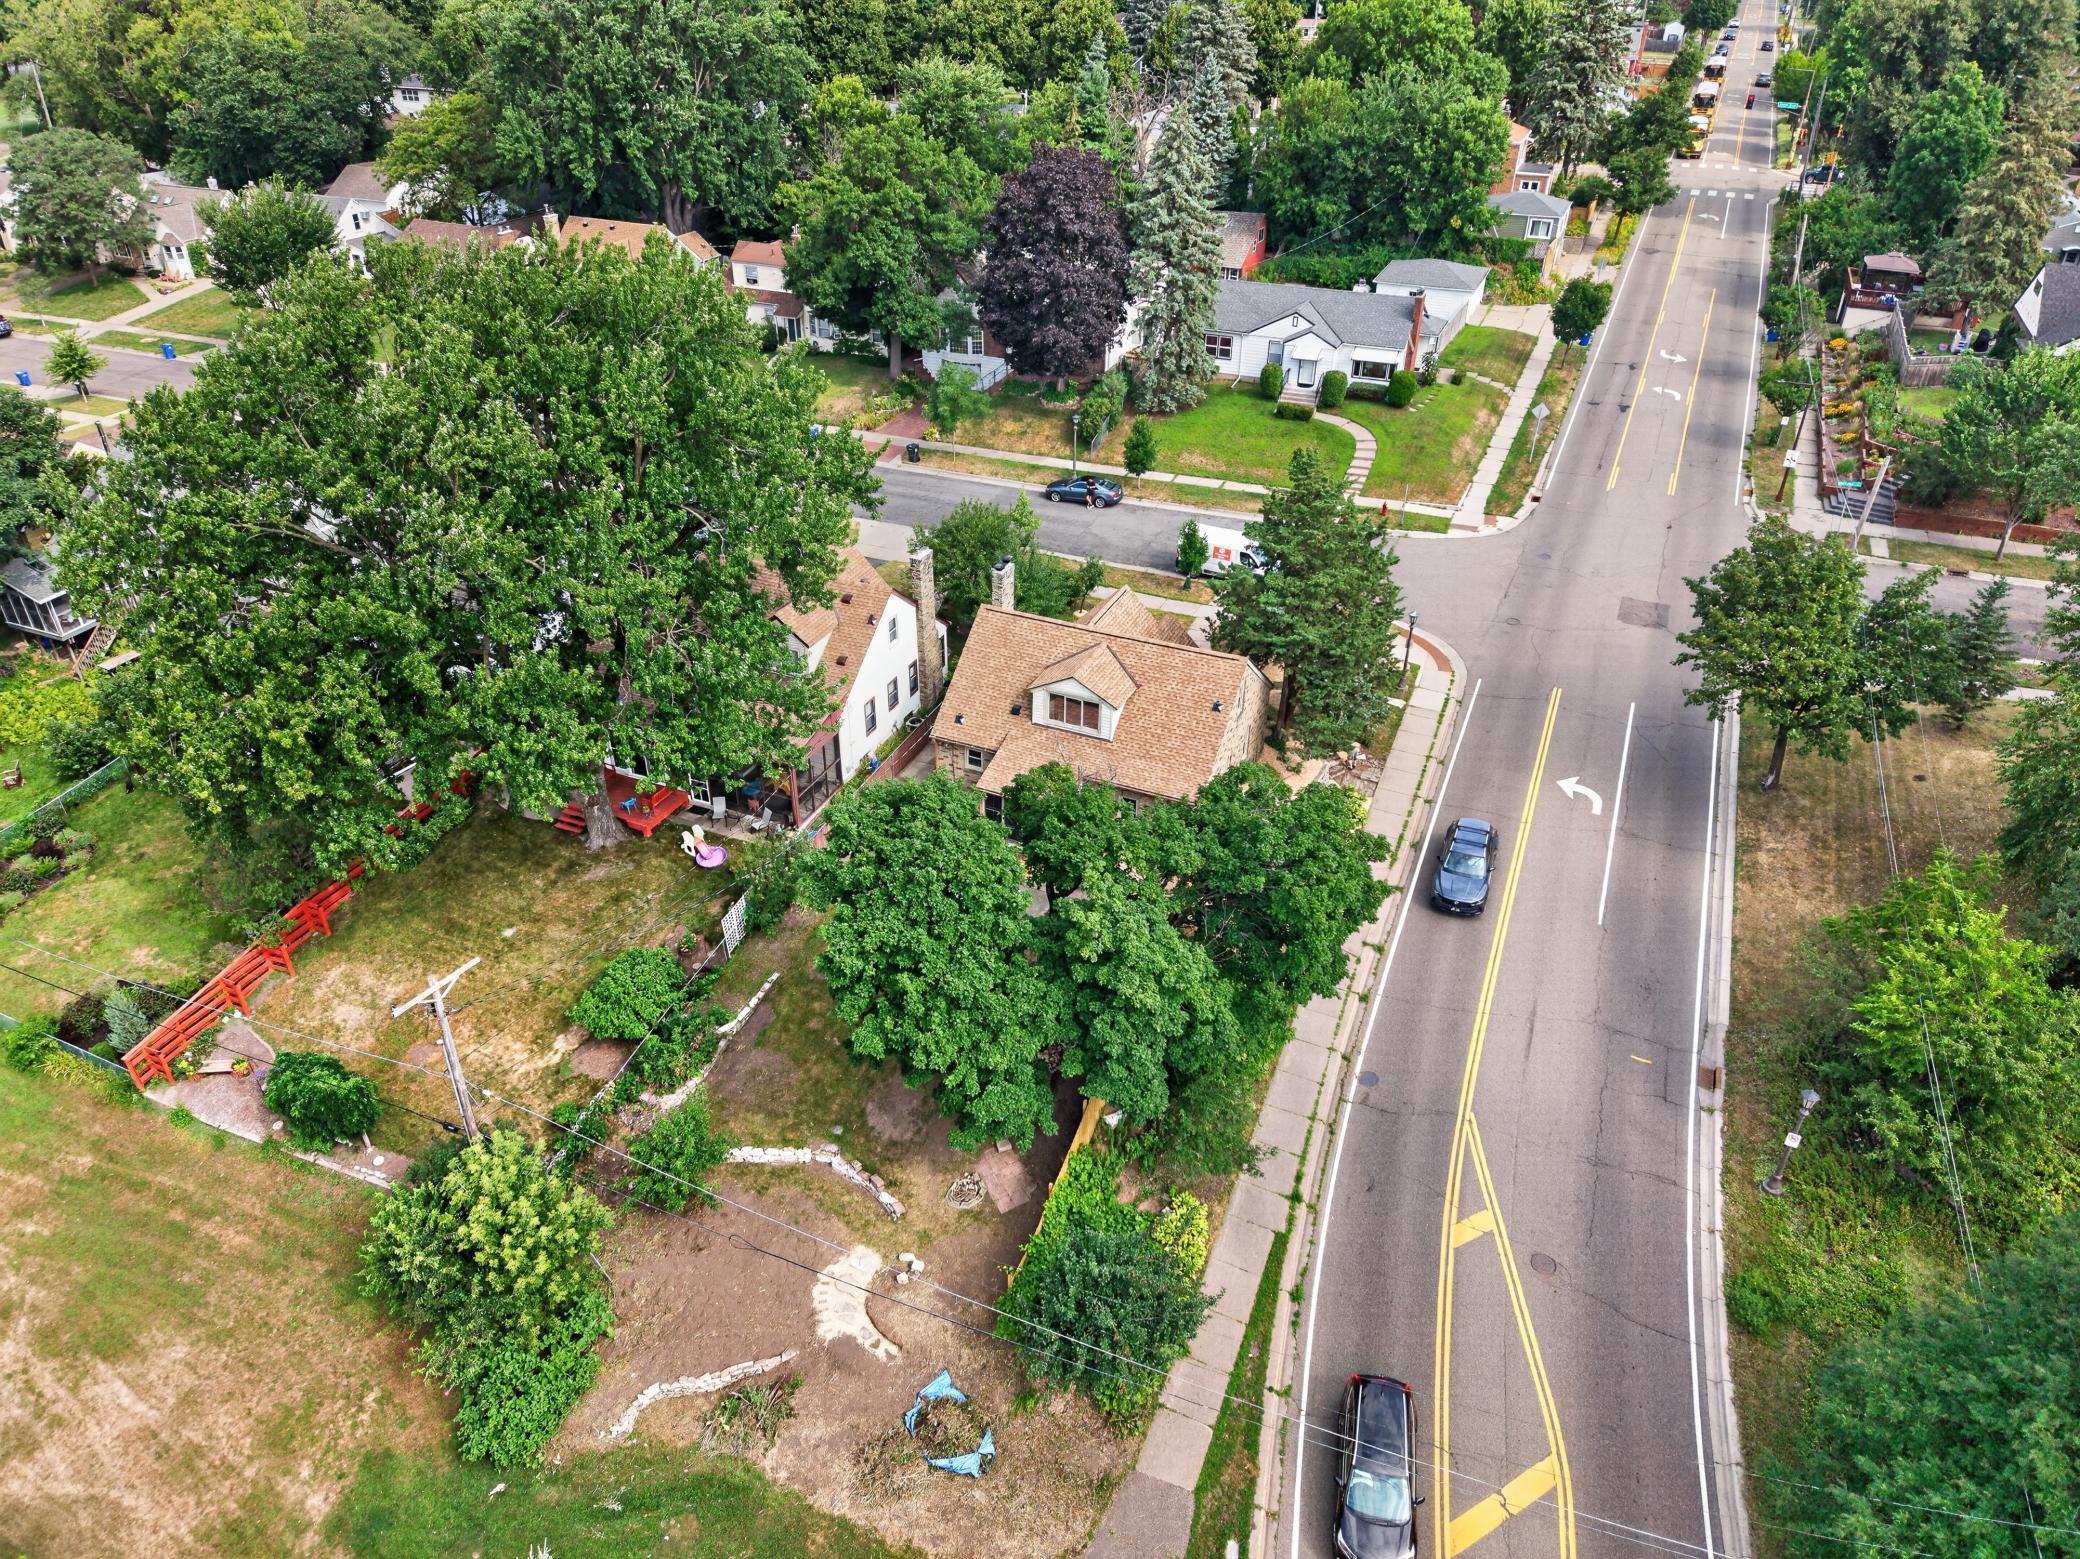




1100 Montana Avenue, Saint Paul, 55108, MN
Price: $499,900
Status type: For Sale
City: Saint Paul
Neighborhood: 89
Bedrooms: 3
Property Size :2143
Listing Agent: NST21187,NST85545
Property type : Single Family
Zip code: 55108
Street: 1100 Montana Avenue
Street: 1100 Montana Avenue
Bathrooms: 3
Year: 1941
Listing Brokerage: Midwest Management Incorporated dba Midwest Homes
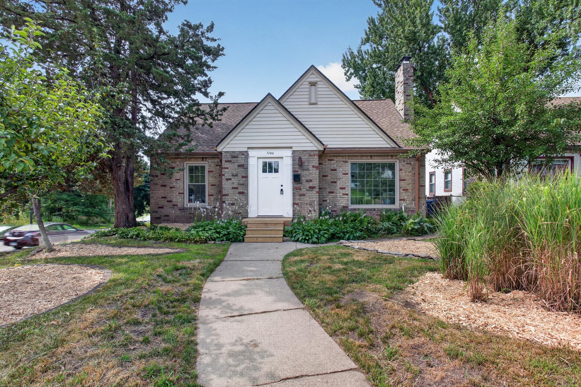
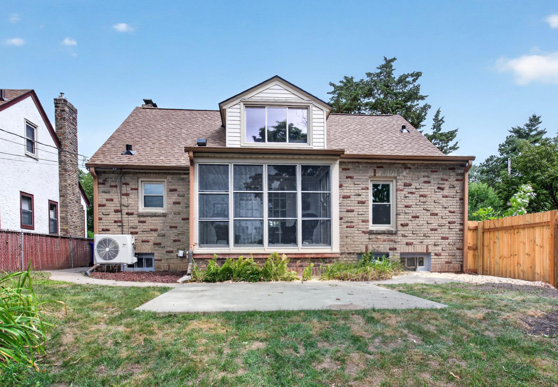
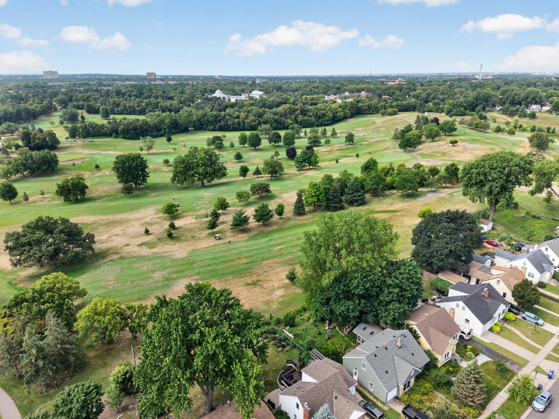
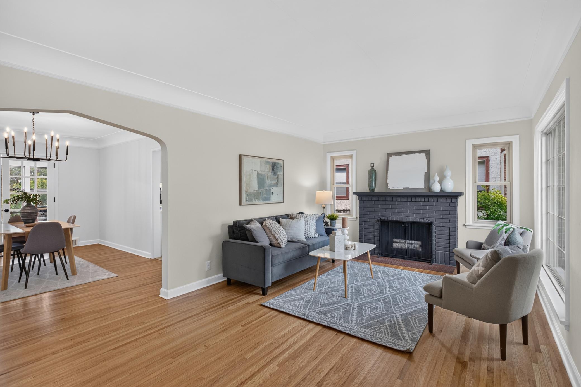
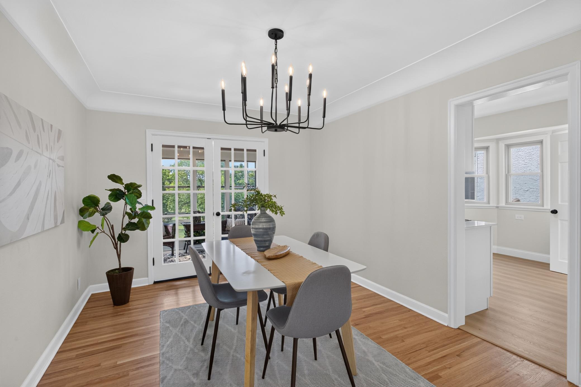
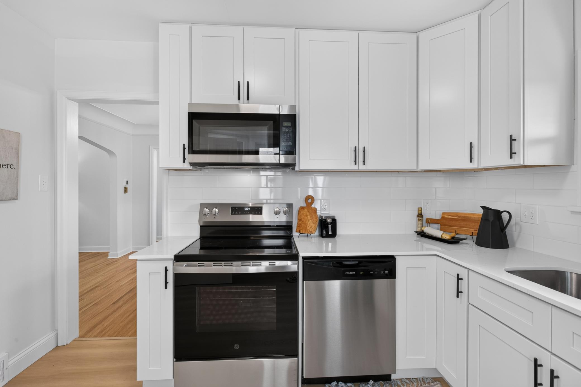
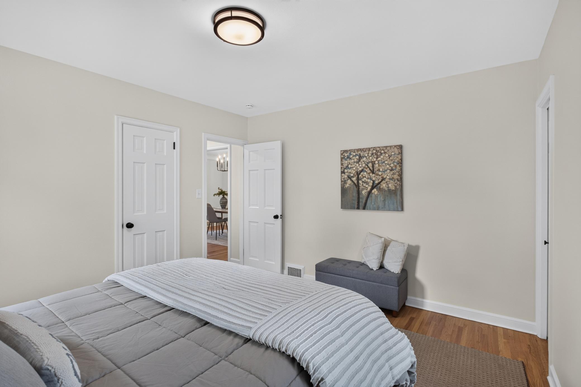
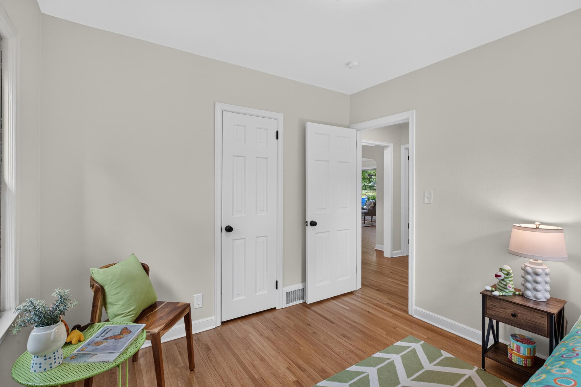
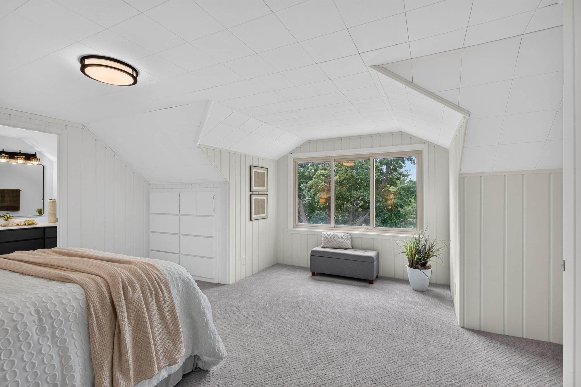
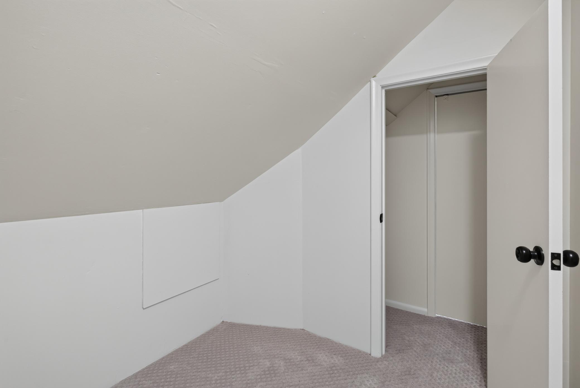
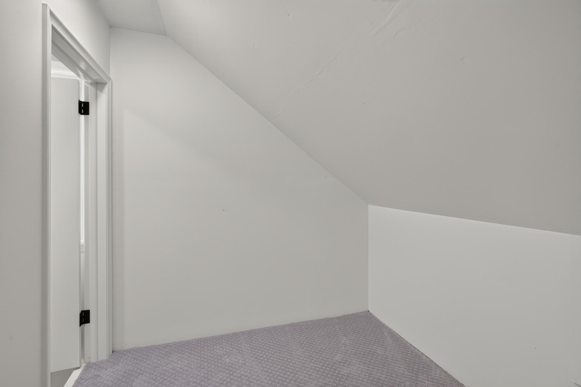
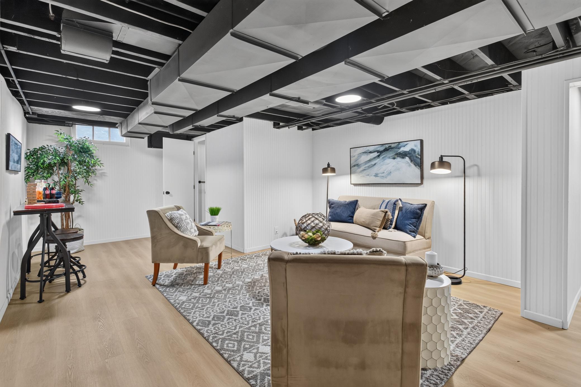
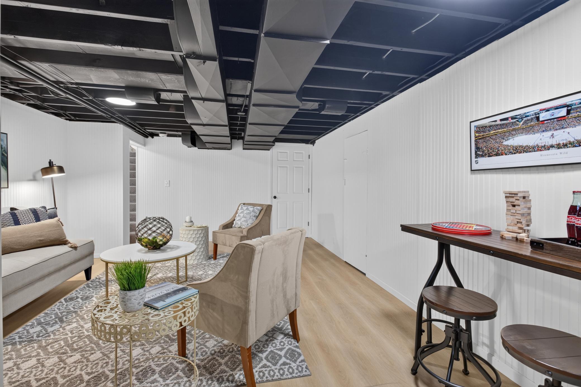
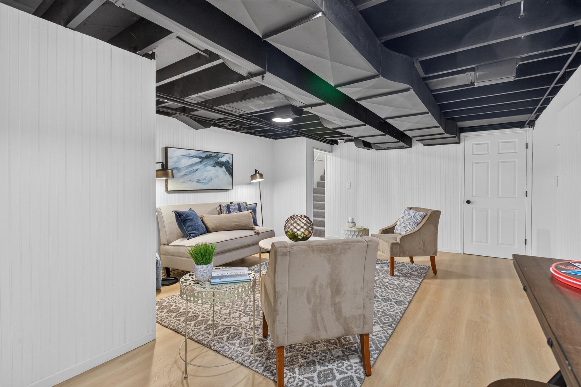
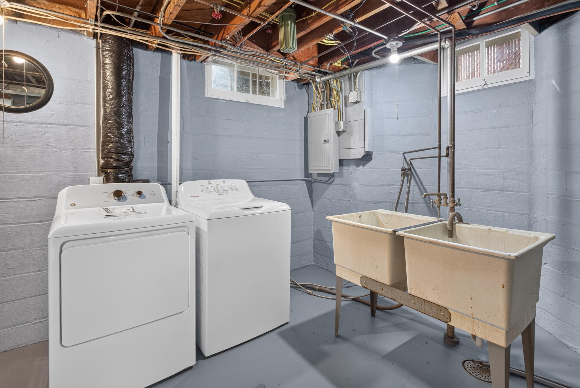
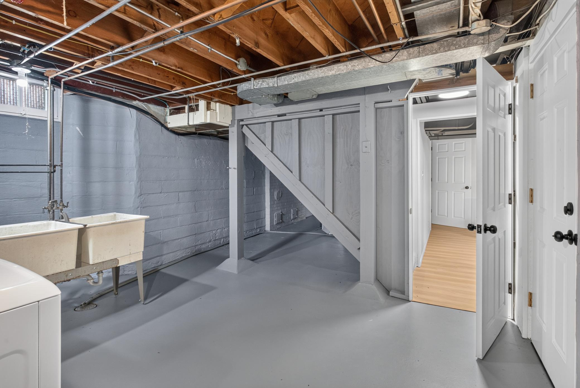
Welcome to one of Como Park's most desirable locations, perfectly situated on the 14th hole of Como Golf Course with beautiful, unobstructed views and just a short walk to Como Lake, the Pavilion, Conservatory, Zoo, trails, and all the amenities Como Park has to offer. This beautifully renovated 1½-story home blends classic charm with thoughtful updates and is truly move-in ready. The spacious upper-level primary suite serves as a private retreat featuring a walk-in closet, updated ¾ bath, and a tucked-away flex space that's perfect for a home office, reading nook, or nursery. Wake up each morning to peaceful golf course views from your bedroom window. The main level offers a bright and inviting living room with a fireplace, a formal dining room, two additional bedrooms, a beautifully updated full bath, and a completely new kitchen featuring stainless steel appliances. The highlight of the home is the enclosed rear sun porch, where you'll enjoy year-round panoramic views of the backyard, patio, and golf course. The finished lower level provides additional living space with a recreation room, convenient half bath, laundry area, and access to the attached tuck-under garage. Recent improvements include: new kitchen, updated bathrooms, new flooring throughout, electrical upgrades, extensive landscaping and yard improvements, along with numerous additional cosmetic and mechanical updates that make this home truly turnkey. If you've been searching for a move-in-ready home in an exceptional Como Park location with incredible views and timeless character, this is one you won't want to miss.
Bedrooms: 3
Fin ft² / Living Area: 2143 ft²
Below Ground Living: 381ft²
Bathrooms: 3
Above Ground Living: 1762ft²
Basement Details: Finished, Full, Partially Finished, Storage Space,
Appliances Included:
Air Conditioning: Central Air
Garage Spaces: 1
Construction Materials: N/A
Foundation Size: 1264ft²
Unit Amenities:
Heating System:
| Main | Size | ft² |
|---|---|---|
| Three Season Porch | n/a | 0 ft² |
| Dining Room | n/a | 0 ft² |
| Kitchen | n/a | 0 ft² |
| Bedroom 2 | n/a | 0 ft² |
| Bedroom 3 | n/a | 0 ft² |
| Upper | Size | ft² |
|---|---|---|
| Bedroom | n/a | 0 ft² |
| Walk-In Closet | n/a | 0 ft² |
| Lower | Size | ft² |
|---|---|---|
| Laundry | n/a | 0 ft² |
| Recreation Room | n/a | 0 ft² |
Acres: N/A
Lot Size Dim.: 136'x50'
Longitude: 44.9872
Latitude: -93.1467
Zoning: Residential-Single Family
Tax year: 2026
Tax annual amount: $7,666
Fuel System: N/A
Sewer System: City Sewer/Connected
Water System: City Water/Connected
MLS#: NST7934708
Listing Brokerage: Midwest Management Incorporated dba Midwest Homes 


