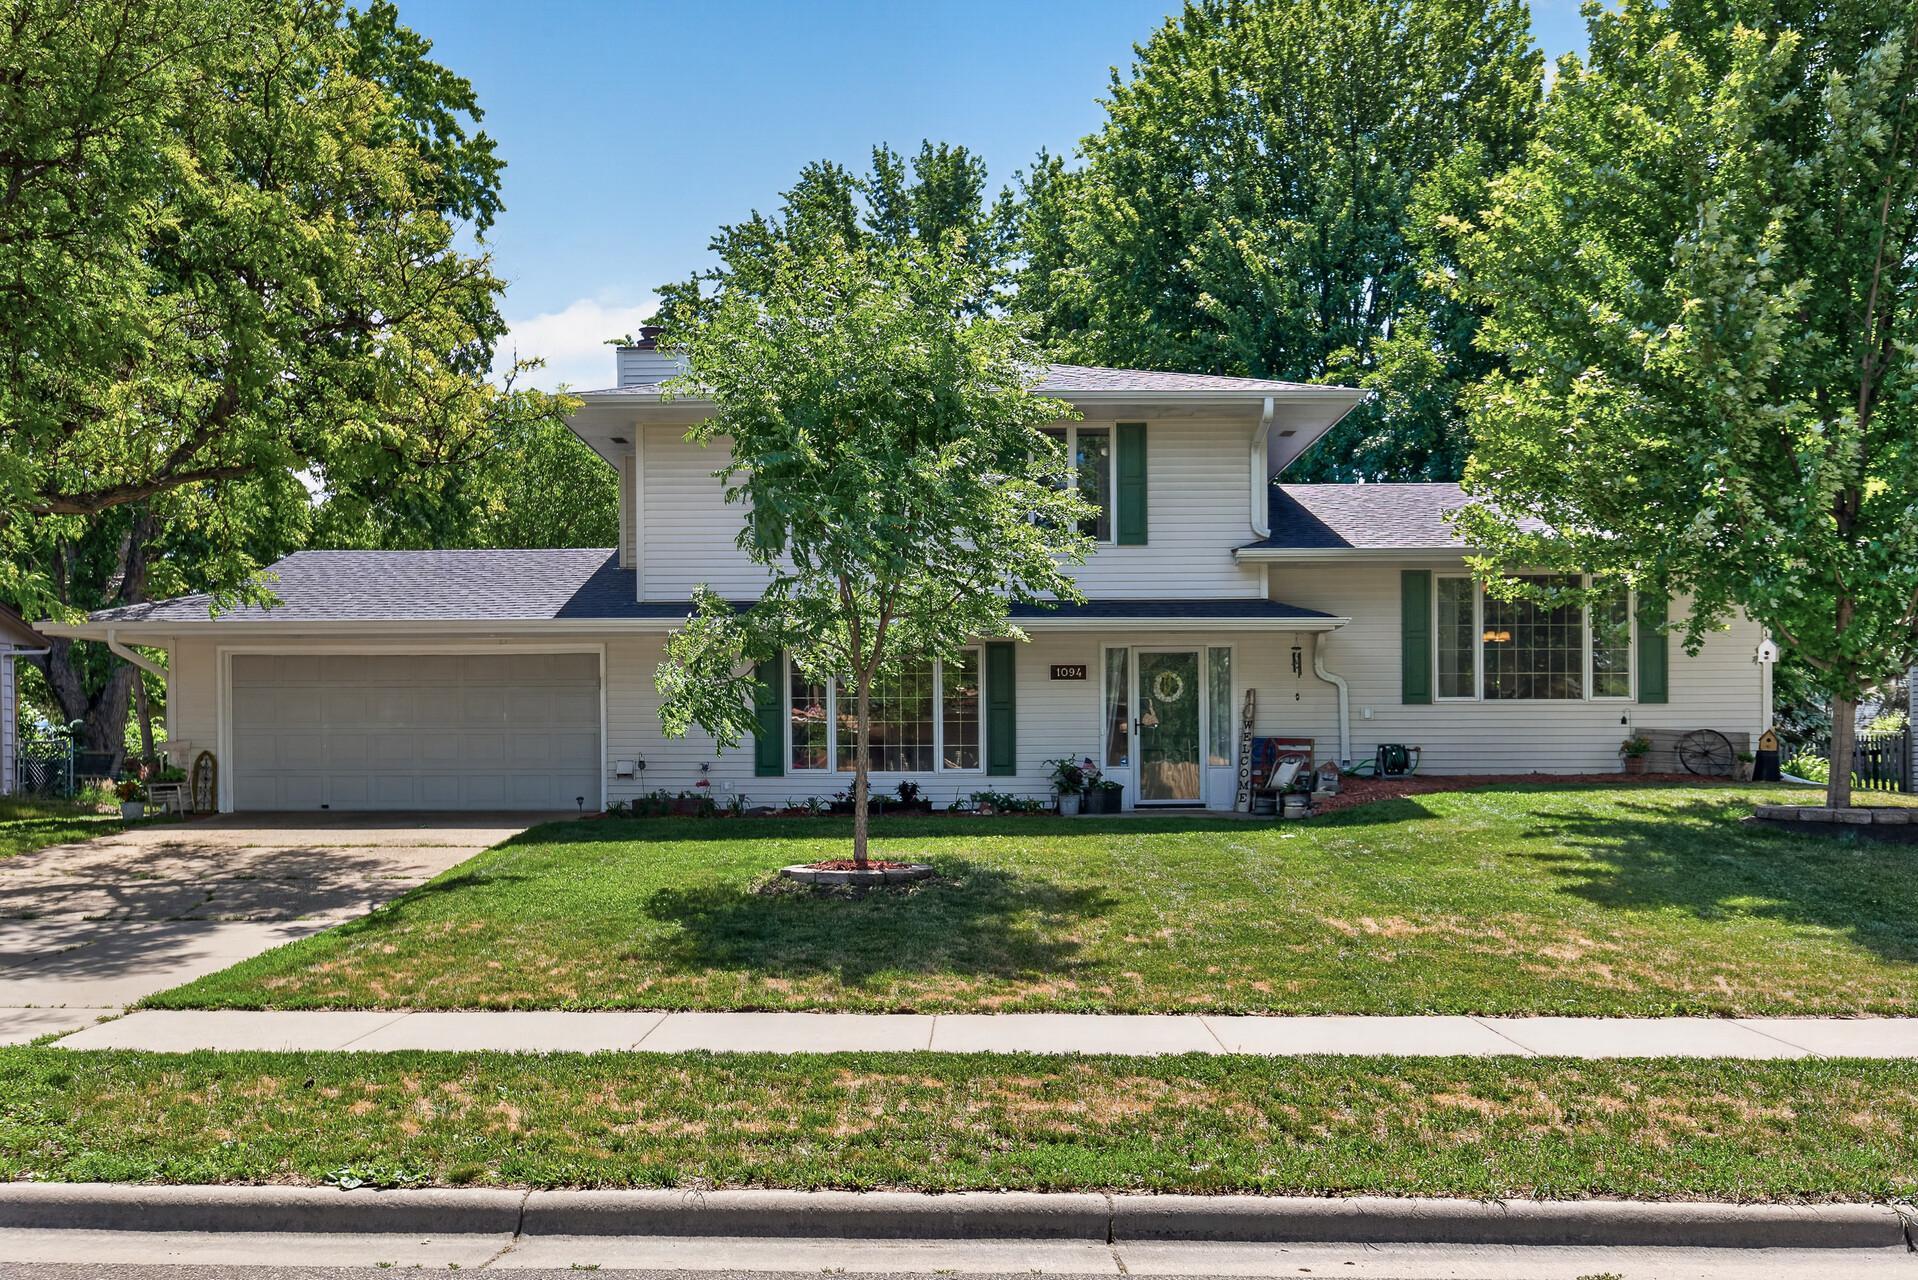



1094 Lowell Drive, Saint Paul (Apple Valley), 55124, MN
Price: $400,000
Status type: For Sale
Neighborhood: Apple Valley 12th Add
Bedrooms: 3
Property Size :2485
Listing Agent: NST16593,NST76615
Property type : Single Family
Zip code: 55124
Street: 1094 Lowell Drive
Street: 1094 Lowell Drive
Bathrooms: 2
Year: 1968
Listing Brokerage: RE/MAX Results
Over 2,400 finished square feet, hardwood floors, three bedrooms on one level, and a location within walking distance of both the elementary and middle schools—this Apple Valley home checks all the boxes! The spacious layout offers room to spread out, entertain, and enjoy everyday living, while the upper level provides the convenience of having all three bedrooms together. Beautiful hardwood floors add warmth and character to the main living spaces, and a roof that's only five years old provides added peace of mind. Step outside and you'll find a backyard designed to enjoy. The maintenance-free composite deck overlooks a fully fenced yard, perfect for pets, play, or relaxing evenings. An established vegetable and fruit garden is already planted and ready for the next owner to enjoy this season. Two storage sheds provide excellent space for lawn equipment, tools, gardening supplies, seasonal decor, and more. Located within highly desirable School District 196 and within walking distance of both the elementary and middle schools, you'll also enjoy easy access to parks, trails, shopping, restaurants, and entertainment. It's the perfect combination of space, convenience, and location. With over 2,400 finished square feet, a fenced backyard, hardwood floors, and a prime Apple Valley location, this home offers exceptional value for the price. Opportunities to own this much space in School District 196 at this price point are becoming increasingly difficult to find. Schedule your showing today.
Bedrooms: 3
Fin ft² / Living Area: 2485 ft²
Below Ground Living: 345ft²
Bathrooms: 2
Above Ground Living: 2140ft²
Basement Details: Block, Egress Window(s), Finished, Partial, Storage Space,
Appliances Included:
Air Conditioning: Central Air
Garage Spaces: 2
Construction Materials: N/A
Foundation Size: 1200ft²
Unit Amenities:
Heating System:
| Main | Size | ft² |
|---|---|---|
| Deck | 16x15.5 | 246.67 ft² |
| Dining Room | 11x10 | 121 ft² |
| Family Room | 16.5x12 | 270.88 ft² |
| Foyer | 9x8 | 81 ft² |
| Kitchen | 11.5x11 | 131.29 ft² |
| Laundry | 15.5x8.5 | 129.76 ft² |
| Living Room | 20.5x12 | 418.54 ft² |
| Upper | Size | ft² |
|---|---|---|
| Bedroom | 14x11 | 196 ft² |
| Bedroom 2 | 14x11.5 | 159.83 ft² |
| Bedroom 3 | 10.5x10.5 | 108.51 ft² |
| Basement | Size | ft² |
|---|---|---|
| Flex Room | 19x15 | 361 ft² |
Acres: N/A
Lot Size Dim.: 88x130x81x130
Longitude: 44.7299
Latitude: -93.245
Zoning: Residential-Single Family
Tax year: 2026
Tax annual amount: $4,814
Fuel System: N/A
Sewer System: City Sewer/Connected
Water System: City Water/Connected
MLS#: NST7935099
Listing Brokerage: RE/MAX Results 


