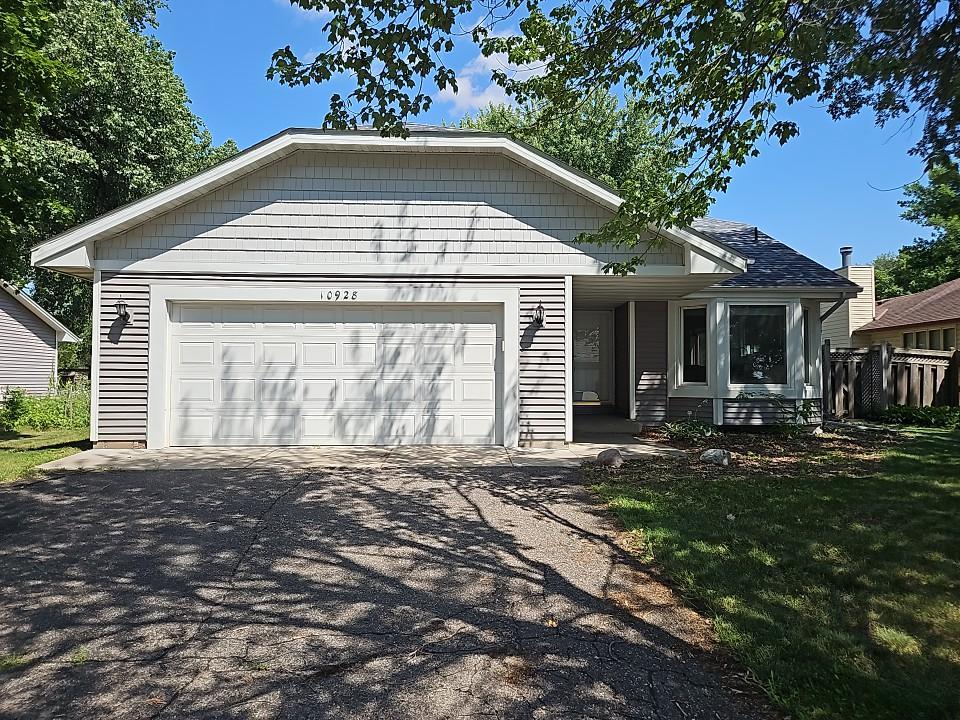



10928 Rhode Island Circle, Champlin, 55316, MN
Price: $396,000
Status type: For Sale
City: Champlin
Neighborhood: Bartusch Add
Bedrooms: 4
Property Size :1850
Listing Agent: NST15481,NST55802
Property type : Single Family
Zip code: 55316
Street: 10928 Rhode Island Circle
Street: 10928 Rhode Island Circle
Bathrooms: 2
Year: 1987
Listing Brokerage: Realty Executives Top Results
Here is an opportunity to own this split-level home featuring four bedrooms and two bathrooms with quality finishes throughout. Vaulted ceilings open up the main living areas, while the kitchen features granite countertops and stainless steel appliances that anchor the heart of the home. The kitchen flows naturally into a sun-filled dining area, creating a bright, connected space for meals and gatherings. From there, the split-level design separates the living zones efficiently, with bedrooms positioned to maximize privacy from the main entertaining areas. The four bedrooms provide comfortable accommodations, supported by two full bathrooms that serve the household well. Outside, a private backyard offers a retreat for outdoor relaxation and recreation, distinct from street-facing areas. The combination of interior upgrades and outdoor space makes this home practical for both daily living and entertaining. This home conveniently located close to shopping, parks, trails and easy freeway access.
Bedrooms: 4
Fin ft² / Living Area: 1850 ft²
Below Ground Living: 596ft²
Bathrooms: 2
Above Ground Living: 1254ft²
Basement Details: Block, Egress Window(s), Finished, Full,
Appliances Included:
Air Conditioning: Central Air
Garage Spaces: 2
Construction Materials: N/A
Foundation Size: 1300ft²
Unit Amenities:
Heating System:
| Main | Size | ft² |
|---|---|---|
| Dining Room | 13x10 | 169 ft² |
| Kitchen | 15x12 | 225 ft² |
| Living Room | 18x12 | 324 ft² |
| Lower | Size | ft² |
|---|---|---|
| Family Room | 24x15 | 576 ft² |
| Bedroom 4 | 11x10 | 121 ft² |
| Upper | Size | ft² |
|---|---|---|
| Bedroom | 14x13 | 196 ft² |
| Bedroom 2 | 11x10 | 121 ft² |
| Bedroom 3 | 10x10 | 100 ft² |
Acres: N/A
Lot Size Dim.: 70 X 91
Longitude: 45.153
Latitude: -93.3787
Zoning: Residential-Single Family
Tax year: 2026
Tax annual amount: $4,624
Fuel System: N/A
Sewer System: City Sewer/Connected
Water System: City Water/Connected
MLS#: NST7936769
Listing Brokerage: Realty Executives Top Results 


