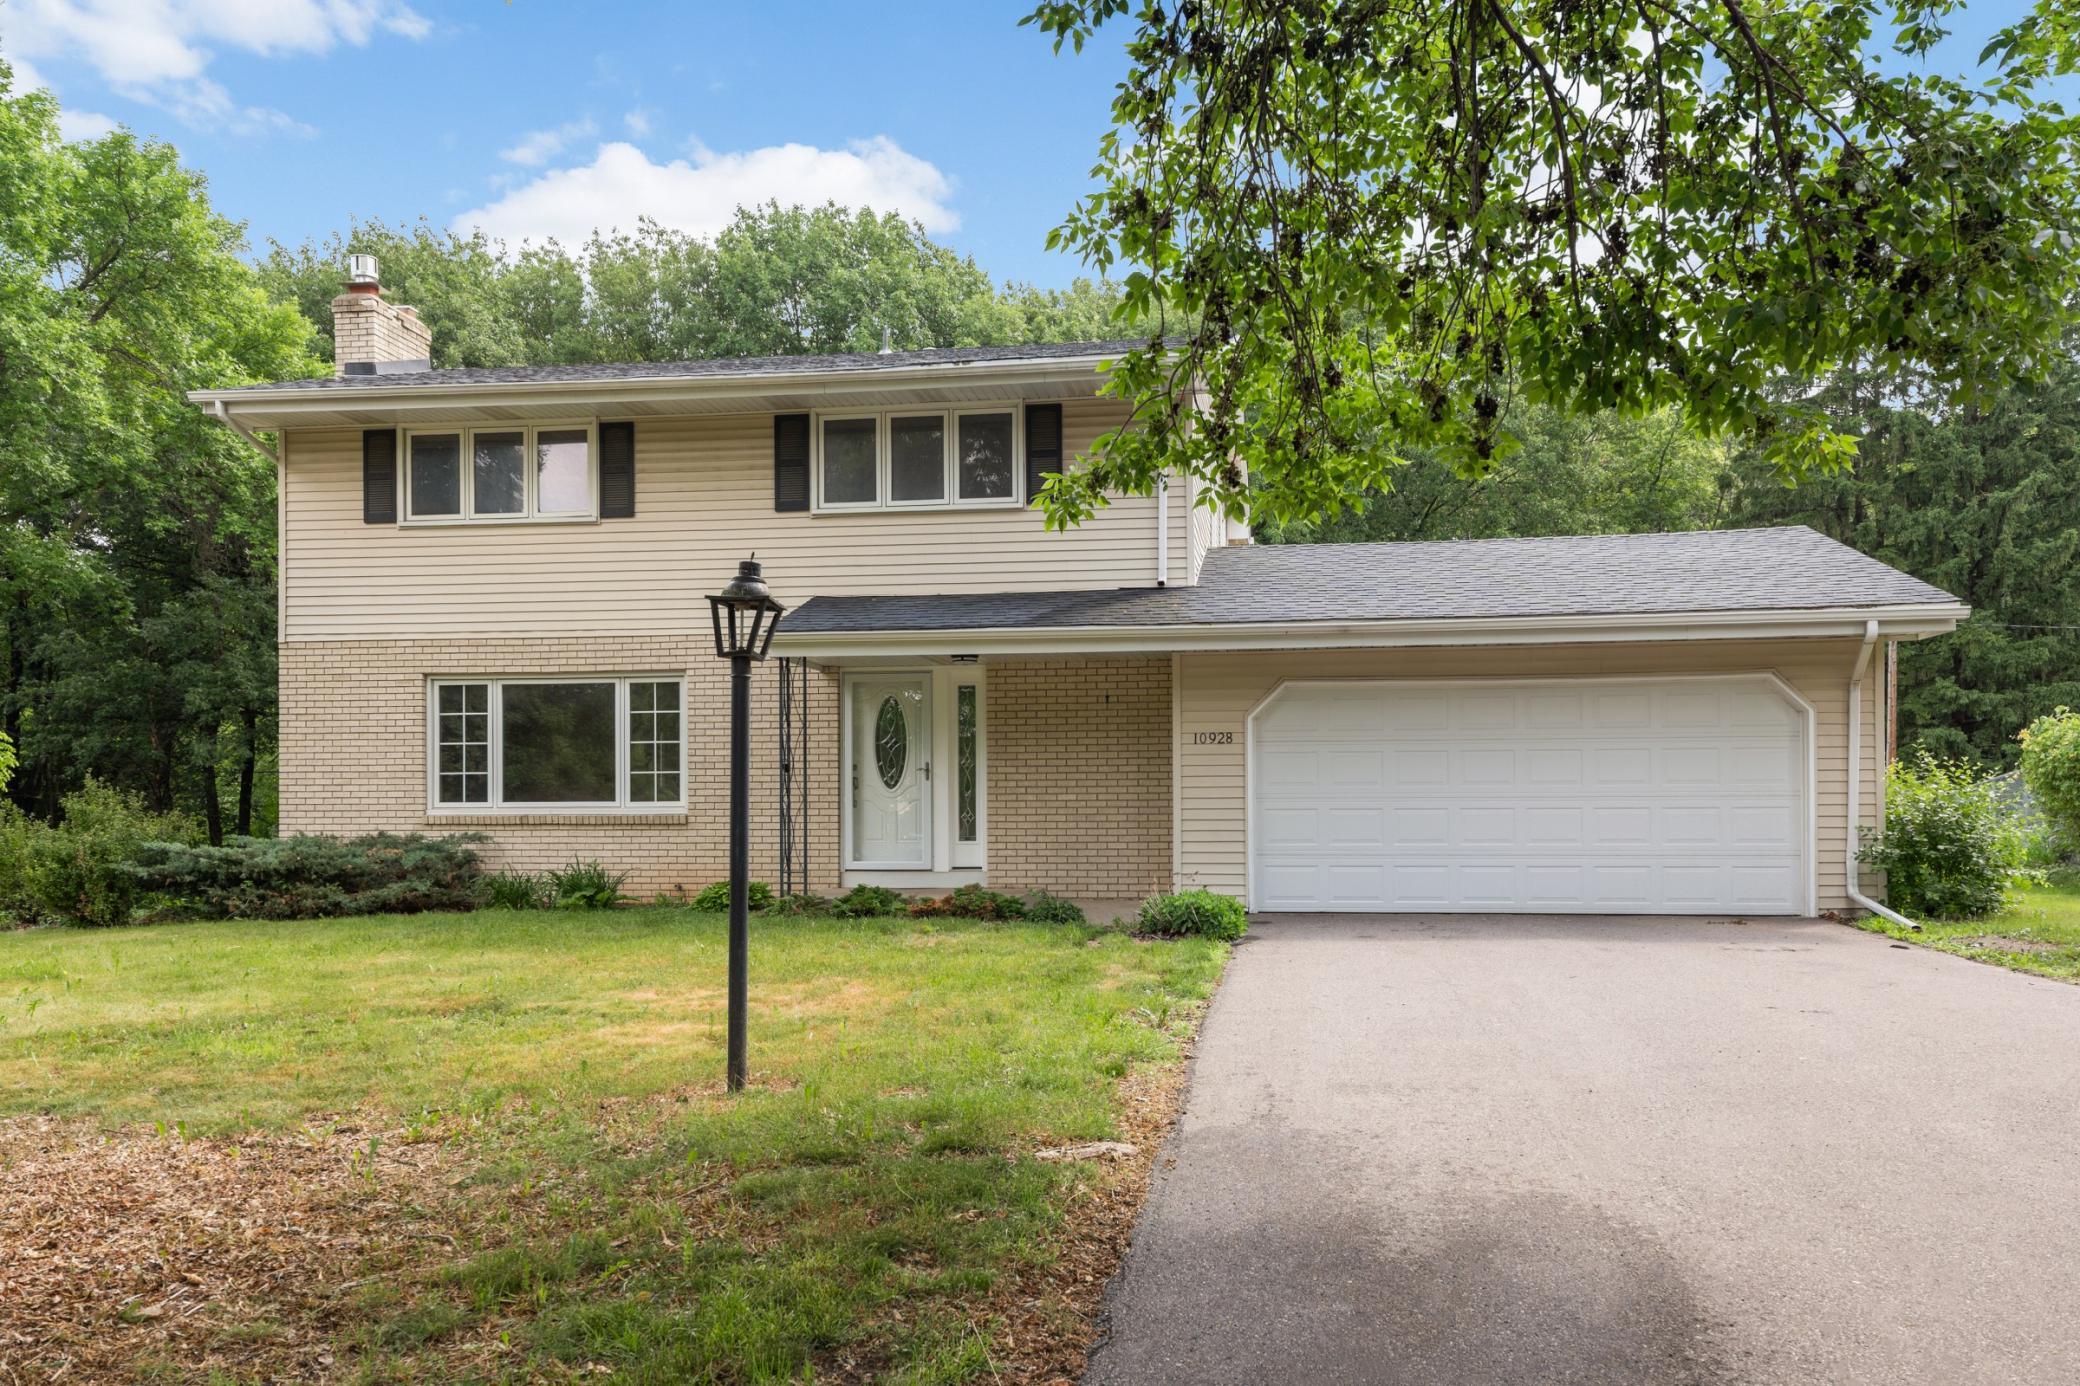



10928 London Drive, Burnsville, 55337, MN
Price: $399,900
Status type: For Sale
City: Burnsville
Neighborhood: River Hills 2nd Add
Bedrooms: 4
Property Size :2314
Listing Agent: NST16230,NST44289
Property type : Single Family
Zip code: 55337
Street: 10928 London Drive
Street: 10928 London Drive
Bathrooms: 3
Year: 1963
Listing Brokerage: RE/MAX Results
A MUST SEE! Beautiful updated 4 Bedroom/3 Bathroom two-story on a private 1/2 -acre lot in the desirable River Hills Development! Shows GREAT! Deluxe Kitchen with newer white cabinets, granite countertops, stainless steel appliances & breakfast bar! Formal & informal dining areas! Fabulous main floor family room with beautiful hardwood floors & gas fireplace! Hardwood floors! New LVP flooring! New carpet! White 2 panel doors! Fresh paint! 3 updated bathrooms! 4 bedrooms on upper level! Large primary bedroom with wooded views & private primary bathroom! Spacious lower level family room with new carpet & walkout to the backyard! Newer boiler (2010)! Newer water heater (2020)! Newer roof (2014)! Newer windows! Brick exterior with newer vinyl (2012)! Within walking distance to neighborhood parks! Very easy access to Ceder Ave & just minutes away to the Mall of America & airport! Hurry! Quick possession possible!
Bedrooms: 4
Fin ft² / Living Area: 2314 ft²
Below Ground Living: 650ft²
Bathrooms: 3
Above Ground Living: 1664ft²
Basement Details: Block, Daylight/Lookout Windows, Drain Tiled, Finished, Full, Storage Space, Sump Basket, Sump Pump, Walkout,
Appliances Included:
Air Conditioning: Wall Unit(s)
Garage Spaces: 2
Construction Materials: N/A
Foundation Size: 832ft²
Unit Amenities:
Heating System:
| Main | Size | ft² |
|---|---|---|
| Dining Room | 11x10 | 121 ft² |
| Family Room | 19x13 | 361 ft² |
| Informal Dining Room | 11x10 | 121 ft² |
| Kitchen | 11x11 | 121 ft² |
| Lower | Size | ft² |
|---|---|---|
| Family Room | 26x12 | 676 ft² |
| Office | 11x9 | 121 ft² |
| Upper | Size | ft² |
|---|---|---|
| Bedroom | 14x11 | 196 ft² |
| Bedroom 4 | 11x9 | 121 ft² |
| Bedroom 2 | 14x10 | 196 ft² |
| Bedroom 3 | 10x10 | 100 ft² |
Acres: N/A
Lot Size Dim.: 62x194x222x183
Longitude: 44.8045
Latitude: -93.2352
Zoning: Residential-Single Family
Tax year: 2026
Tax annual amount: $4,202
Fuel System: N/A
Sewer System: City Sewer/Connected
Water System: City Water/Connected
MLS#: NST7930658
Listing Brokerage: RE/MAX Results 


