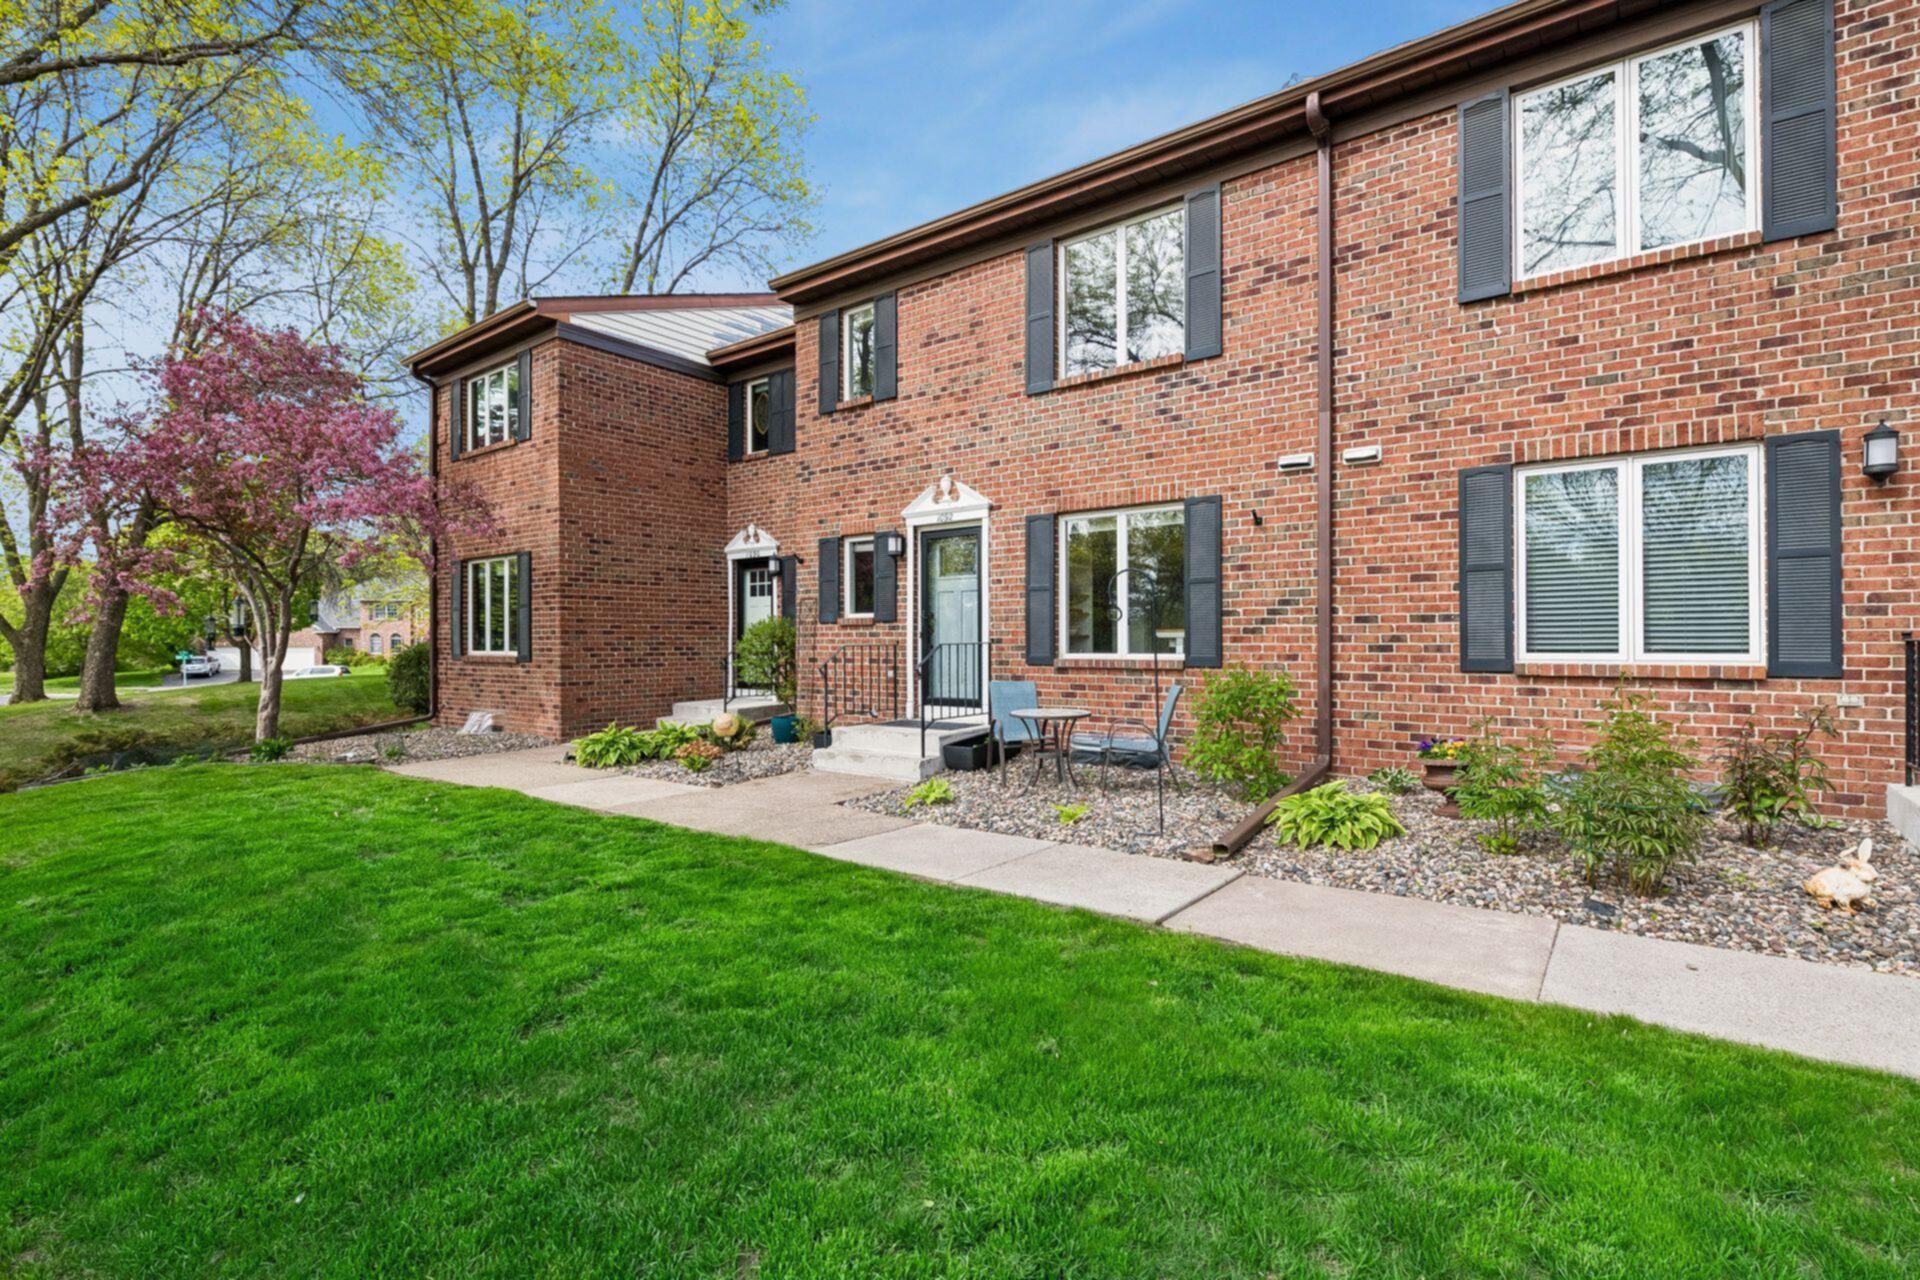



1092 Ivy Hill Drive, Saint Paul (Mendota Heights), 55118, MN
Price: $399,900
Status type: For Sale
Neighborhood: Ivy Keep II
Bedrooms: 2
Property Size :1824
Listing Agent: NST16460,NST94781
Property type : (TH) Side x Side
Zip code: 55118
Street: 1092 Ivy Hill Drive
Street: 1092 Ivy Hill Drive
Bathrooms: 3
Year: 1979
Listing Brokerage: Coldwell Banker Burnet
Beautifully updated townhome in the heart of Mendota Heights offering 2 bedrooms, 3 bathrooms, and an extensive list of thoughtful updates throughout. The inviting main-level living space features hardwood flooring, fresh paint, custom window shades, and an upgraded gas fireplace that creates a warm and welcoming atmosphere. The kitchen has been tastefully refreshed with painted cabinetry, new interior shelving, granite countertops, tile backsplash, and a new sink, providing both style and functionality. The spacious primary suite offers new paint and carpet (2019), bathroom updates, custom shelving in the walk-in closet, and excellent storage space. The guest bedroom also features a huge walk-in closet, while the additional bathrooms have been updated with modern finishes. A custom linen closet was added in the hallway, and all interior doors have been replaced with white three-panel doors for a clean, updated look. Also, don't miss the updated lighting throughout, the new washer and dryer, epoxy-coated garage flooring, a security mailbox, new front door, a reverse osmosis water system, and updated decking perfect for relaxing or entertaining. This unit also sits uniquely in the complex and backs up to a scenic hillside setting, the home offers added privacy and peaceful views while still being conveniently located near parks, shopping, dining, and easy access to both downtown areas and the airport.
Bedrooms: 2
Fin ft² / Living Area: 1824 ft²
Below Ground Living: 60ft²
Bathrooms: 3
Above Ground Living: 1764ft²
Basement Details: Partial, Partially Finished,
Appliances Included:
Air Conditioning: Central Air
Garage Spaces: 2
Construction Materials: N/A
Foundation Size: 882ft²
Unit Amenities:
Heating System:
| Main | Size | ft² |
|---|---|---|
| Deck | 20x5 | 400 ft² |
| Dining Room | 12x10 | 144 ft² |
| Kitchen | 13x10 | 169 ft² |
| Living Room | 21x21 | 441 ft² |
| Upper | Size | ft² |
|---|---|---|
| Den | 9x6 | 81 ft² |
| Bedroom | 21x14 | 441 ft² |
| Bedroom 2 | 15x12 | 225 ft² |
Acres: N/A
Lot Size Dim.: 00
Longitude: 44.912
Latitude: -93.1132
Zoning: Residential-Single Family
Tax year: 2026
Tax annual amount: $3,418
Fuel System: N/A
Sewer System: City Sewer/Connected
Water System: City Water/Connected
MLS#: NST7916579
Listing Brokerage: Coldwell Banker Burnet 


