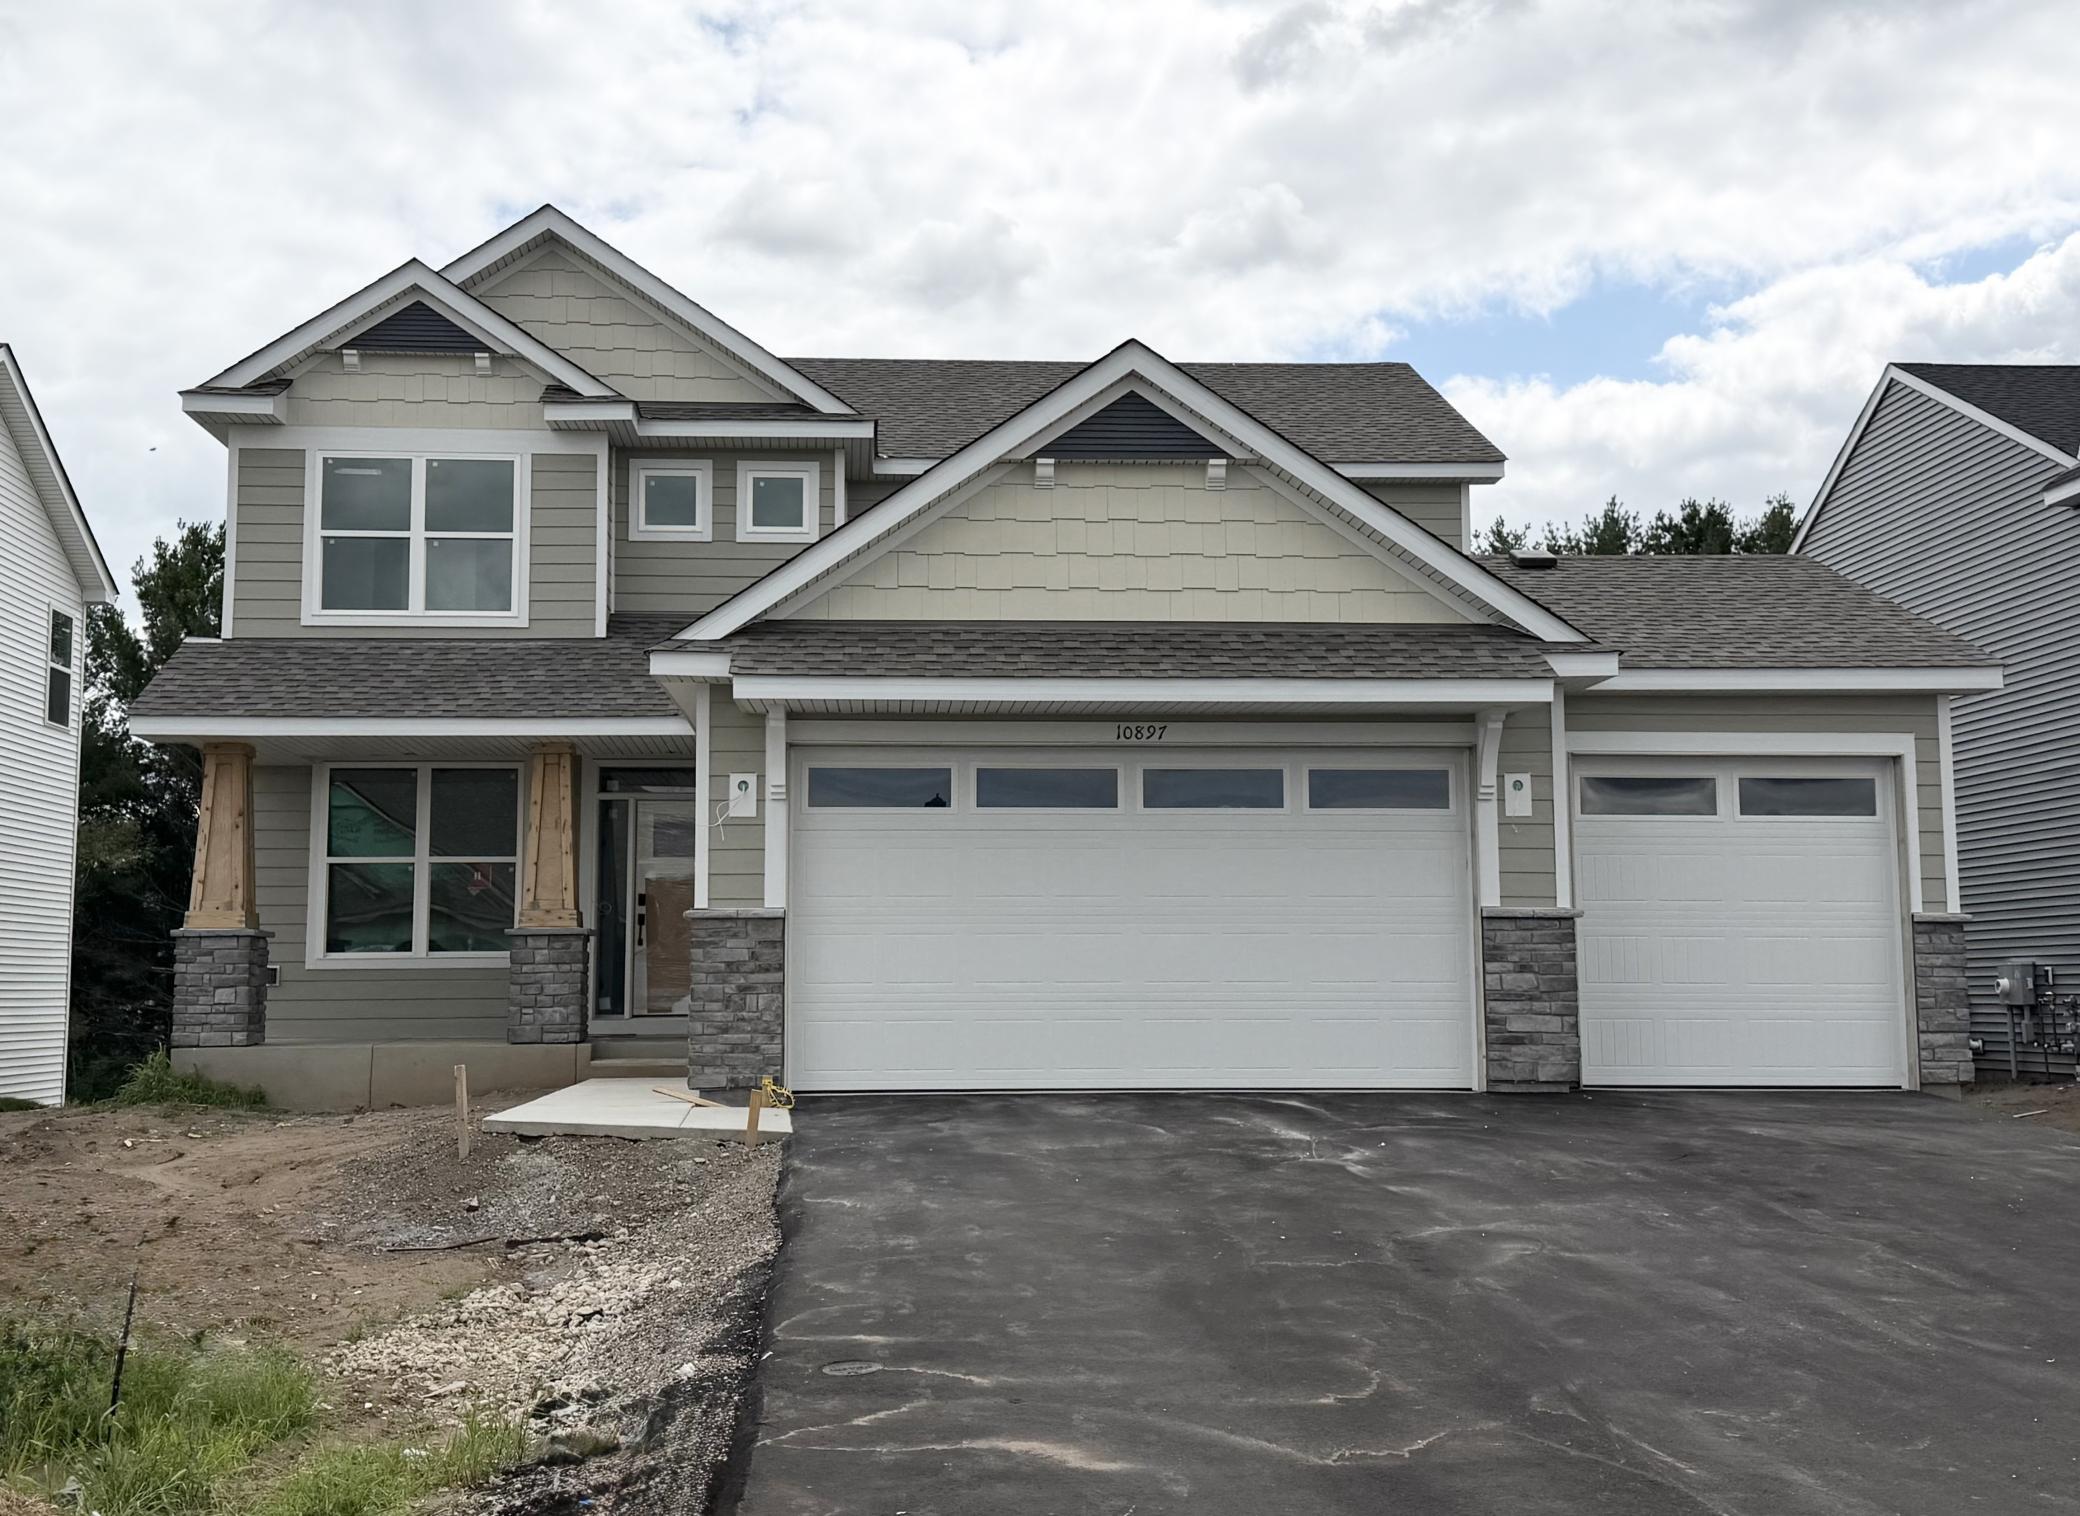



10897 Henslowe Avenue, Cottage Grove, 55016, MN
Price: $554,900
Status type: For Sale
City: Cottage Grove
Neighborhood: Graymont Village
Bedrooms: 5
Property Size :2907
Listing Agent: NST10379,NST505534
Property type : Single Family
Zip code: 55016
Street: 10897 Henslowe Avenue
Street: 10897 Henslowe Avenue
Bathrooms: 4
Year: 2026
Listing Brokerage: Lennar Sales Corp
This home is under construction and will be complete in August! This new two-story home is a family-friendly haven, offering an open-plan layout among the great room, dining room, and kitchen, complete with stainless steel appliances and a kitchen island. The first-floor flex room with French doors adds additional living space perfect for a home office. A cozy gas fireplace adds warmth and ambiance. Upstairs, discover three secondary bedrooms and a generously sized owner's suite. The finished lower level offers a fifth bedroom, adjacent bath, and spacious recreation room. Completing the home is an oversized three-car garage with plenty of storage. This highly functional layout won't stay on the market long. Set near Highway I-494, Graymont Village is not far from water-borne adventures along the Mississippi River and major shopping centers, as well as all the culture and entertainment in the bustling cities of Minneapolis and Saint Paul.
Bedrooms: 5
Fin ft² / Living Area: 2907 ft²
Below Ground Living: 722ft²
Bathrooms: 4
Above Ground Living: 2185ft²
Basement Details: Daylight/Lookout Windows, Finished,
Appliances Included:
Air Conditioning: Central Air
Garage Spaces: 3
Construction Materials: N/A
Foundation Size: 1107ft²
Unit Amenities:
Heating System:
| Main | Size | ft² |
|---|---|---|
| Family Room | 16x15 | 256 ft² |
| Flex Room | 9x13 | 81 ft² |
| Informal Dining Room | 16x10 | 256 ft² |
| Kitchen | 16x12 | 256 ft² |
| Lower | Size | ft² |
|---|---|---|
| Bedroom 5 | 12x13 | 144 ft² |
| Recreation Room | 24x15 | 576 ft² |
| Upper | Size | ft² |
|---|---|---|
| Bedroom | 17x14 | 289 ft² |
| Bedroom 4 | 11x10 | 121 ft² |
| Bedroom 2 | 10x11 | 100 ft² |
| Bedroom 3 | 11x12 | 121 ft² |
Acres: N/A
Lot Size Dim.: TBD
Longitude: 44.7926
Latitude: -92.9515
Zoning: Residential-Single Family
Tax year: 2026
Tax annual amount: N/A
Fuel System: N/A
Sewer System: City Sewer/Connected
Water System: City Water/Connected
MLS#: NST7940884
Listing Brokerage: Lennar Sales Corp 


