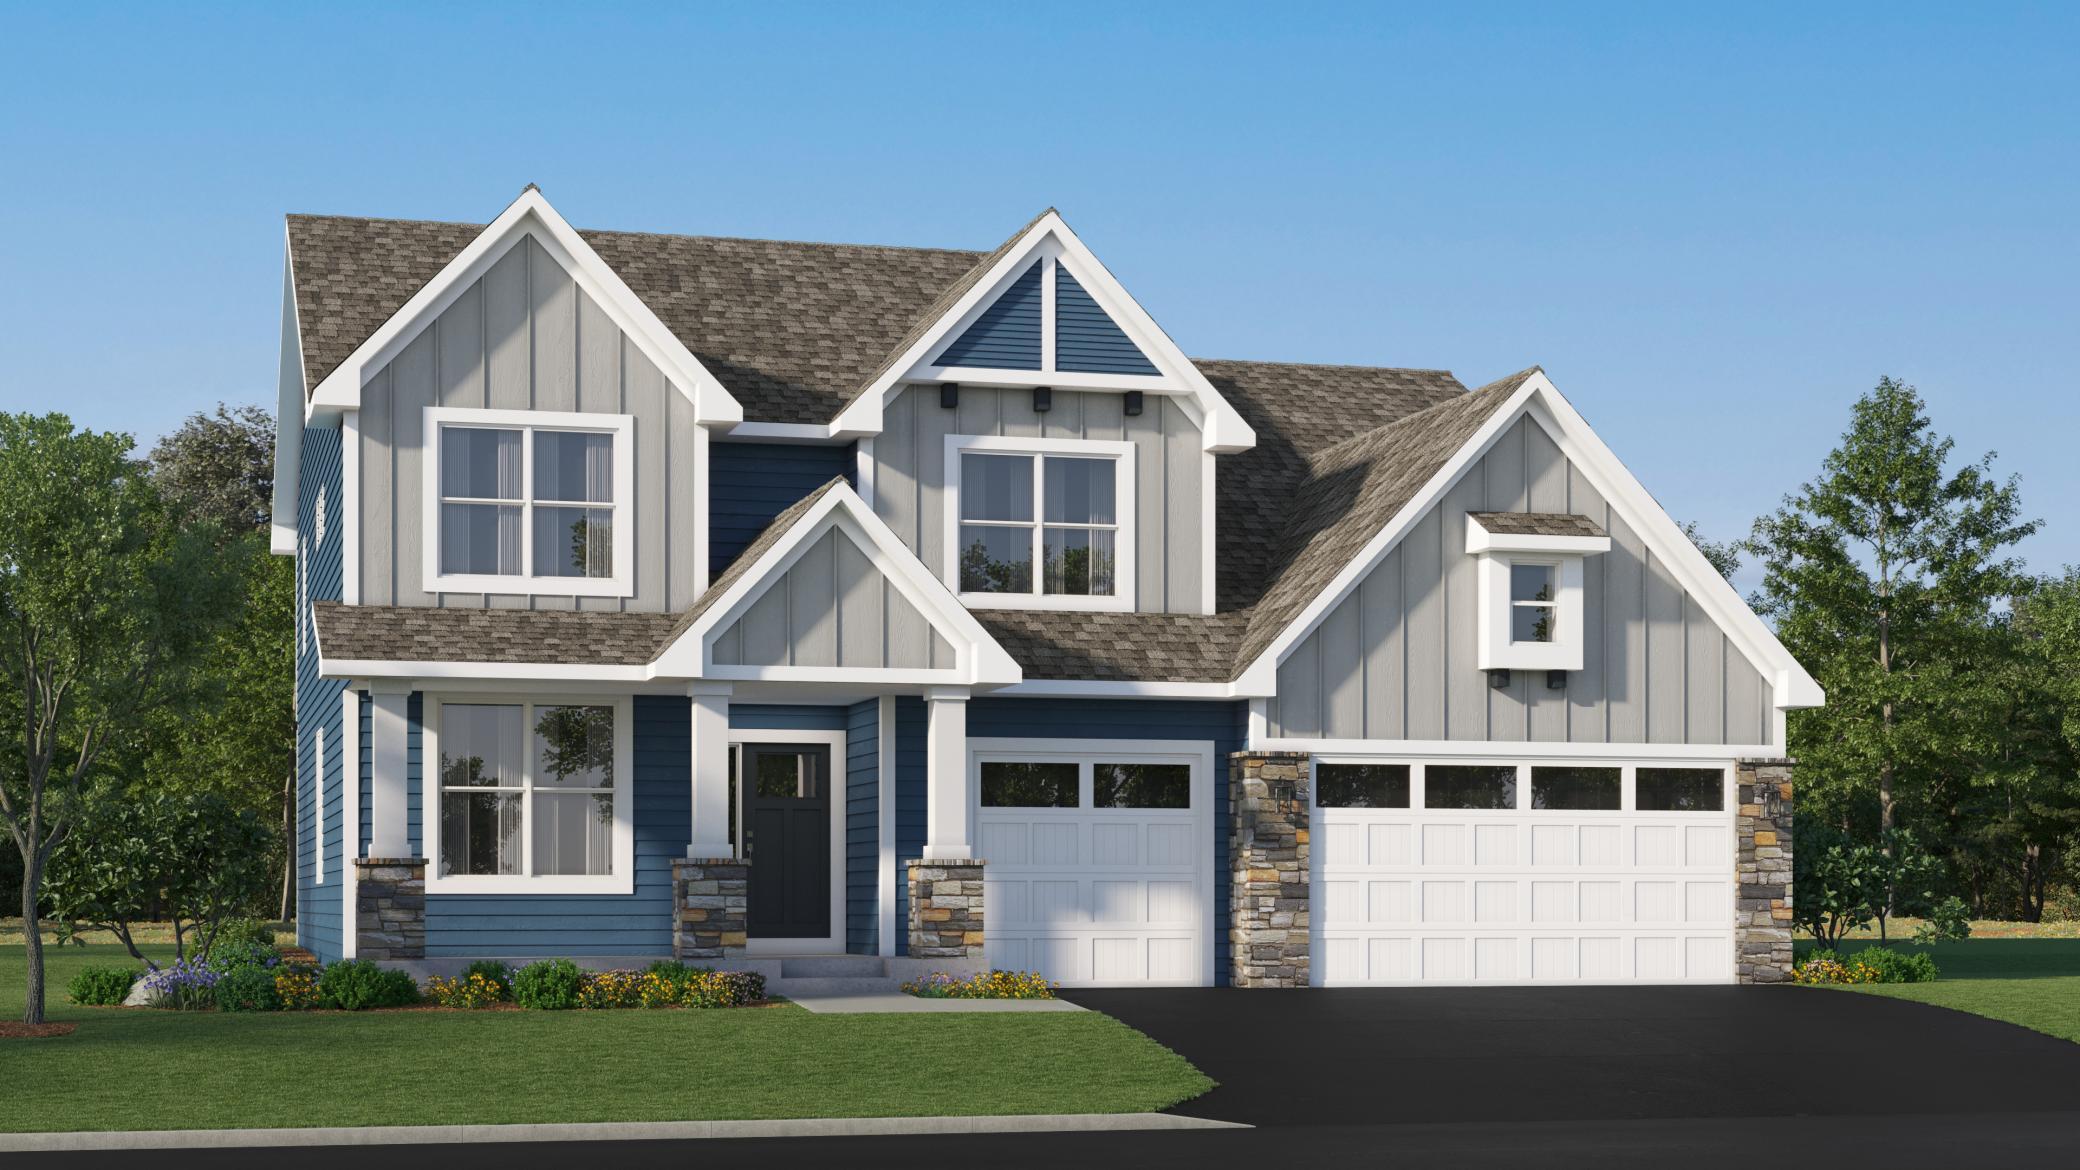



1087 Adamstown Drive, Rosemount, 55068, MN
Price: $718,975
Status type: For Sale
City: Rosemount
Neighborhood: Amber Fields
Bedrooms: 5
Property Size :3234
Listing Agent: NST10379,NST505534
Property type : Single Family
Zip code: 55068
Street: 1087 Adamstown Drive
Street: 1087 Adamstown Drive
Bathrooms: 3
Year: 2026
Listing Brokerage: Lennar Sales Corp
This home is under construction and will be move-in ready in September! Step inside this spacious two-story home and discover a thoughtfully designed layout perfect for entertaining and everyday living. The main level welcomes you with a formal dining room, a generous Great Room, a chef-inspired gourmet kitchen featuring stainless steel appliances and a convenient nook for casual meals. A private study offers the ideal space for a home office, while a main level bedroom is perfect for overnight guests. Upstairs, you'll find a versatile loft, secondary bedrooms and a luxurious owner's suite for the ultimate retreat. The desirable three car garage provides plenty of room for vehicles and storage, and the walkout homesite adds extra appeal. With sought-after features like a gourmet kitchen, main level office, expansive living spaces, and a beautiful backyard view, this home is sure to attract attention—act quickly before it's gone! Amber Fields is minutes away from Rosemount High School and Dakota County Technical College for prospective students.
Bedrooms: 5
Fin ft² / Living Area: 3234 ft²
Below Ground Living: N/A
Bathrooms: 3
Above Ground Living: 3234ft²
Basement Details: Unfinished, Walkout,
Appliances Included:
Air Conditioning: Central Air
Garage Spaces: 3
Construction Materials: N/A
Foundation Size: 1510ft²
Unit Amenities:
Heating System:
| Main | Size | ft² |
|---|---|---|
| Dining Room | 13x11 | 169 ft² |
| Family Room | 16x14 | 256 ft² |
| Bedroom 5 | 11x11 | 121 ft² |
| Informal Dining Room | 14x9 | 196 ft² |
| Kitchen | 14x13 | 196 ft² |
| Study | 13x11 | 169 ft² |
| Upper | Size | ft² |
|---|---|---|
| Bedroom | 15x14 | 225 ft² |
| Bedroom 4 | 12x10 | 144 ft² |
| Loft | 13x12 | 169 ft² |
| Bedroom 2 | 12x11 | 144 ft² |
| Bedroom 3 | 12x11 | 144 ft² |
Acres: N/A
Lot Size Dim.: TBD
Longitude: 44.7256
Latitude: -93.0809
Zoning: Residential-Single Family
Tax year: 2026
Tax annual amount: N/A
Fuel System: N/A
Sewer System: City Sewer/Connected
Water System: City Water/Connected
MLS#: NST7933948
Listing Brokerage: Lennar Sales Corp 


