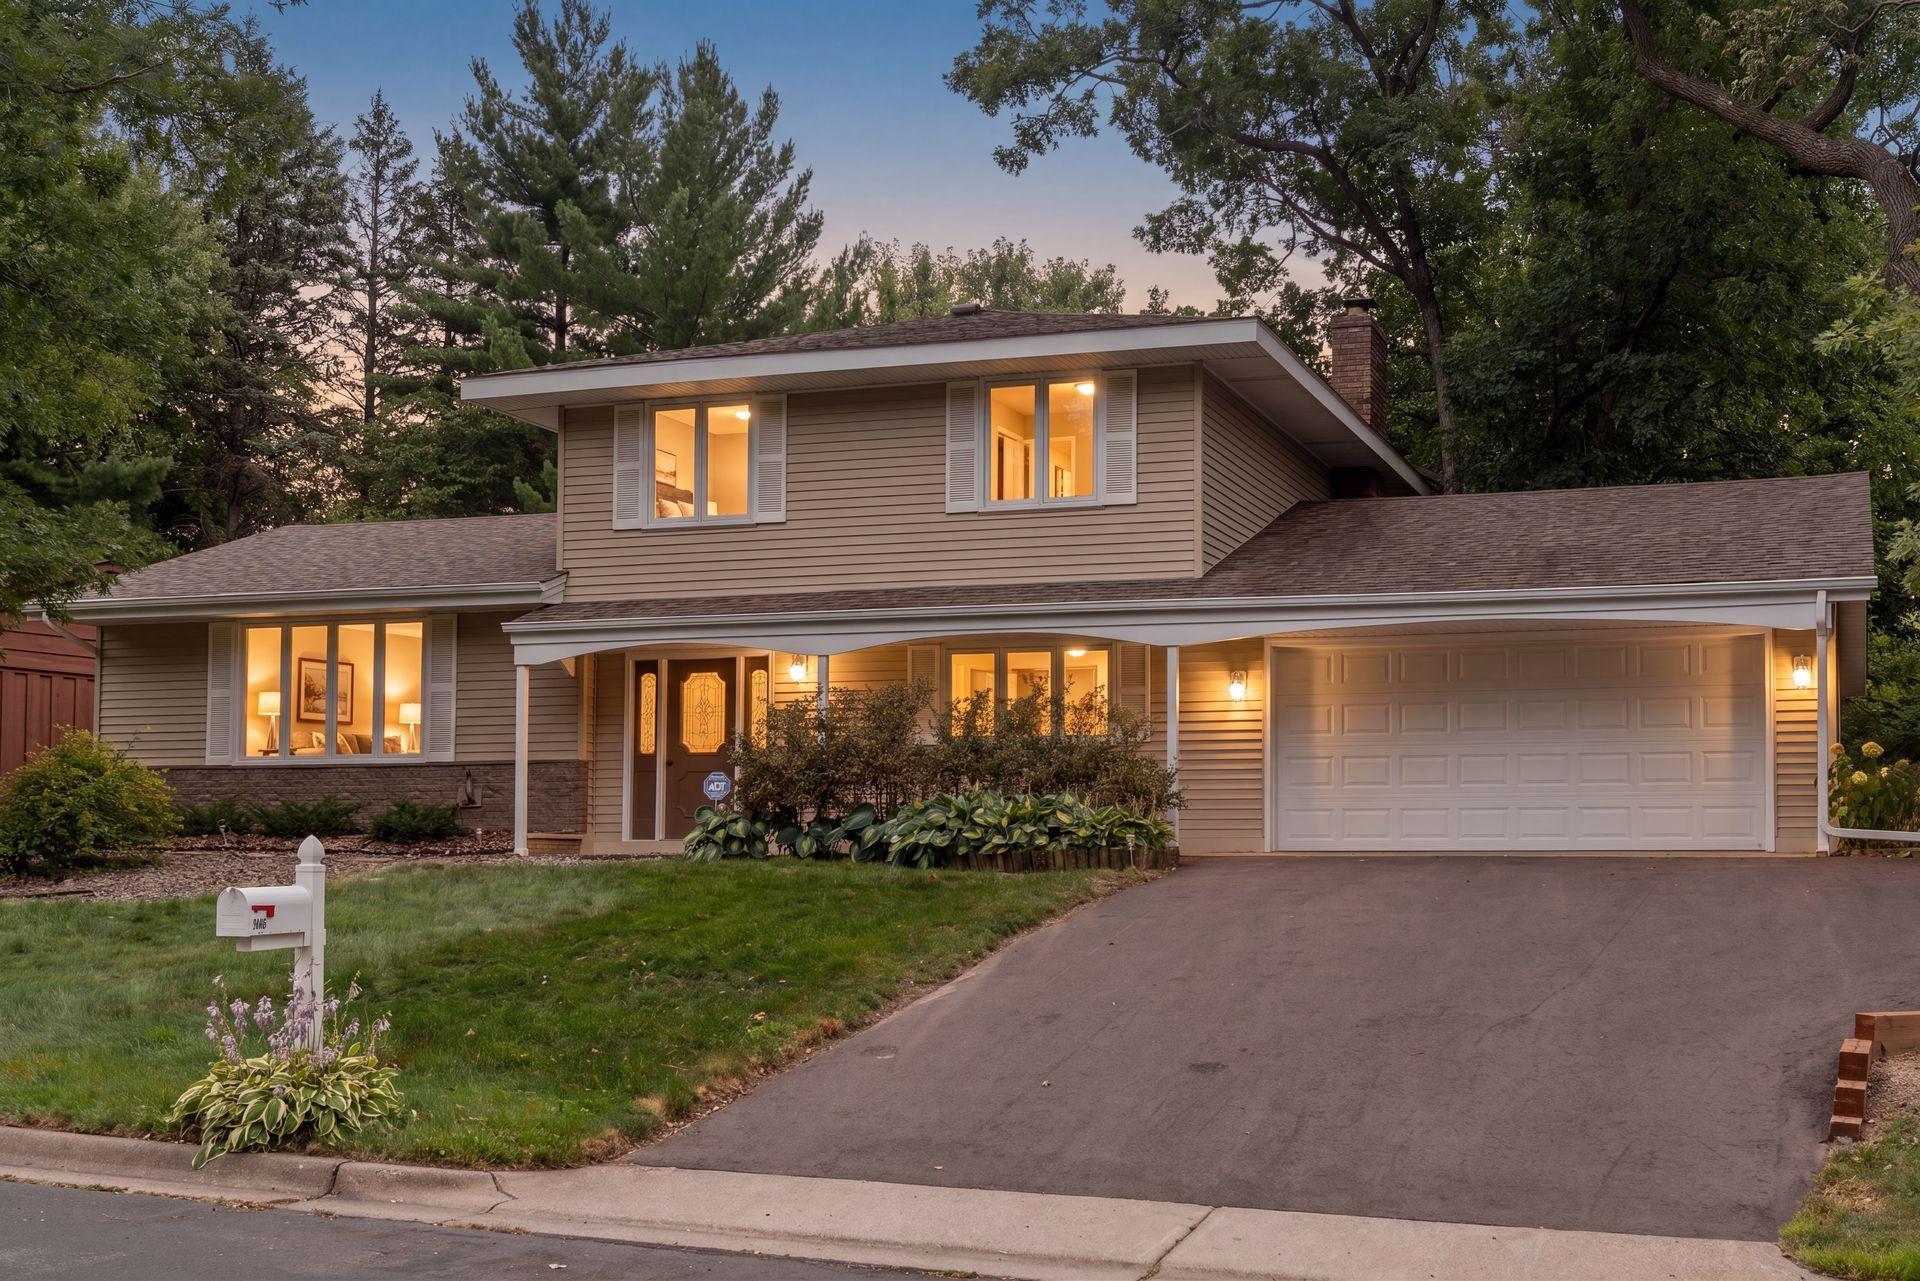



1086 Carlton Drive, Shoreview, 55126, MN
Price: $499,900
Status type: For Sale
City: Shoreview
Neighborhood: Sunset Park
Bedrooms: 4
Property Size :2358
Listing Agent: NST16224,NST227774
Property type : Single Family
Zip code: 55126
Street: 1086 Carlton Drive
Street: 1086 Carlton Drive
Bathrooms: 3
Year: 1972
Listing Brokerage: RE/MAX Advantage Plus
Welcome home to this beautifully updated custom-built home in the highly sought-after Roseville School District (ISD 623)! Proudly offered by the original owner, this meticulously maintained property has undergone more than $80,000 in renovations over the past 90 days, making it truly move-in ready. The stunning kitchen features brand-new soft-close cabinetry, gorgeous granite countertops, updated lighting throughout the home , new flooring throughout much of the home, fresh paint throughout, and updated vanities in all the bathrooms. You should also take note of the updated stair railing throughout, refinished window woodwork, and the fresh and a new construction feel from top to bottom. Major improvements including new stainless steel kitchen appliances, new washer and dryer (September 2024), and a new high-efficiency furnace and air conditioner (June 2022). New driveway with decorative timber edging (June 2025), New roof and siding in 2015. Foundation renovated 2021 and a new sump pump and drain system installed May 2026. Andersen windows throughout the home. Originally built by Michaels Construction, a respected custom home builder still serving the Twin Cities today, this home showcases quality craftsmanship and open floor plan that's hard to find. This is a rare opportunity to own a thoughtfully updated, custom-built home with major improvements already completed. Simply move in and enjoy!
Bedrooms: 4
Fin ft² / Living Area: 2358 ft²
Below Ground Living: 532ft²
Bathrooms: 3
Above Ground Living: 1826ft²
Basement Details: Block, Daylight/Lookout Windows, Drainage System, Finished, Full, Storage Space, Sump Pump,
Appliances Included:
Air Conditioning: Central Air
Garage Spaces: 2
Construction Materials: N/A
Foundation Size: 1144ft²
Unit Amenities:
Heating System:
| Main | Size | ft² |
|---|---|---|
| Dining Room | 10x13 | 100 ft² |
| Bedroom | 13x11 | 169 ft² |
| Kitchen | 15x14 | 225 ft² |
| Living Room | 21x12 | 441 ft² |
| Living Room | 20x16 | 400 ft² |
| Patio | 19x12 | 361 ft² |
| Basement | Size | ft² |
|---|---|---|
| Family Room | 15x24 | 225 ft² |
| Upper | Size | ft² |
|---|---|---|
| Bedroom 4 | 18x12 | 324 ft² |
| Bedroom 2 | 10x11 | 100 ft² |
| Bedroom 3 | 12x12 | 144 ft² |
Acres: N/A
Lot Size Dim.: 85x136
Longitude: 45.0423
Latitude: -93.1464
Zoning: Residential-Single Family
Tax year: 2026
Tax annual amount: $6,464
Fuel System: N/A
Sewer System: City Sewer/Connected
Water System: City Water/Connected
MLS#: NST7938754
Listing Brokerage: RE/MAX Advantage Plus 


