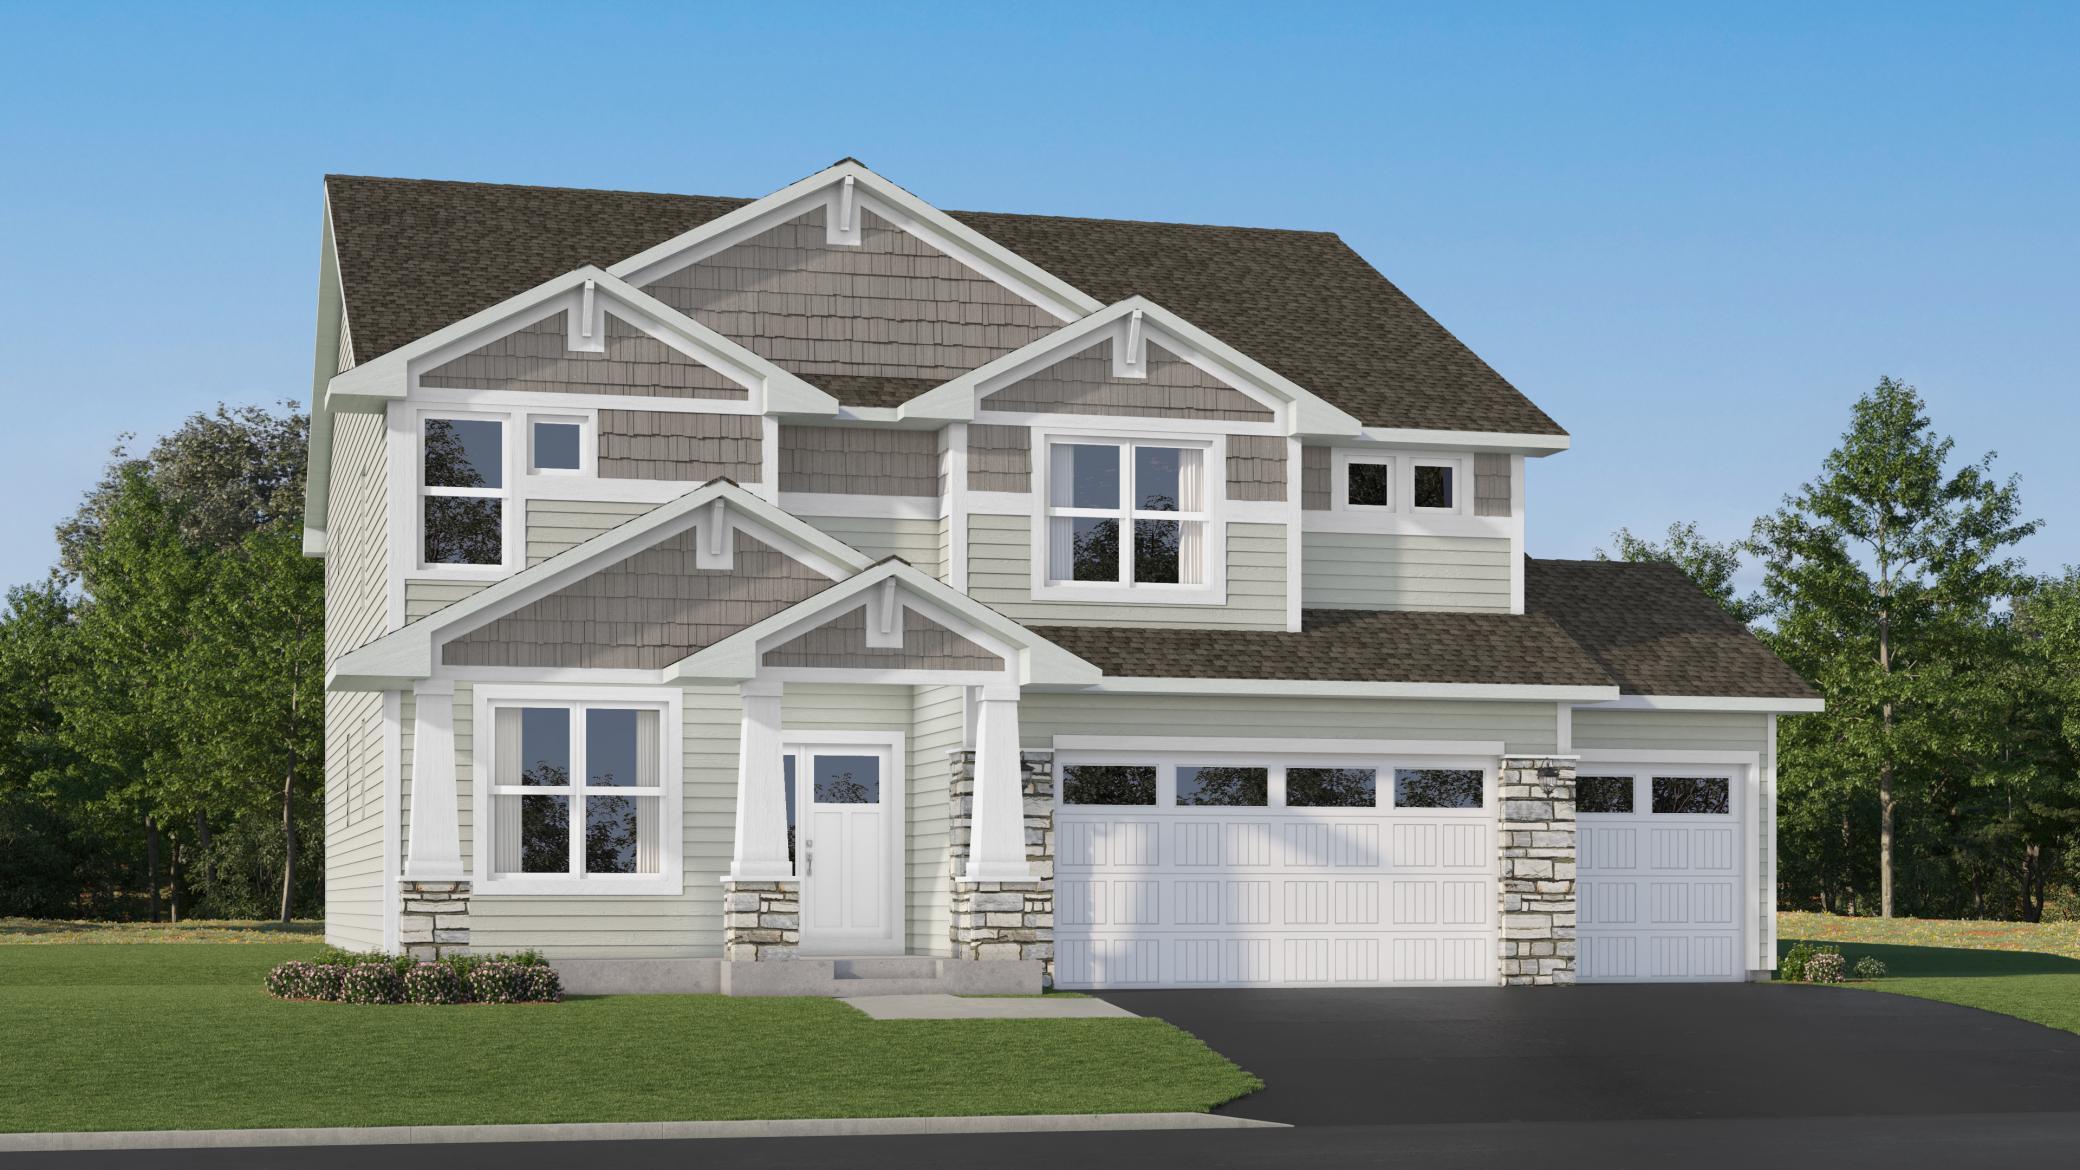



1084 Adamstown Drive, Rosemount, 55068, MN
Price: $732,930
Status type: For Sale
City: Rosemount
Neighborhood: Amber Fields
Bedrooms: 4
Property Size :3328
Listing Agent: NST10379,NST505534
Property type : Single Family
Zip code: 55068
Street: 1084 Adamstown Drive
Street: 1084 Adamstown Drive
Bathrooms: 4
Year: 2026
Listing Brokerage: Lennar Sales Corp
This home is under construction and will be complete in September! Step inside this exceptional Washburn home and experience a blend of comfort and sophistication across every thoughtfully crafted space. The main level welcomes you with a bright front office, leading into an expansive open-concept Great Room anchored by an elegant electric fireplace. Entertain with ease in the sunlit breakfast area and the gourmet kitchen, where quartz countertops, stainless steel appliances and a sleek exhaust hood elevate every meal. A separate dining room offers the perfect setting for both lively gatherings and quiet dinners. Upstairs, a central loft is surrounded by three spacious secondary bedrooms—each featuring a walk-in closet and direct bath access—while the luxurious owner's suite impresses with a soaking tub, separate shower and generous walk-in closet. Enjoy the convenience of upper-level laundry and a large unfinished walkout basement, giving you ample opportunity for customization to best suite your home needs. With a coveted three-car garage and sought-after upgrades throughout, this home is sure to attract attention from discerning buyers—don’t miss your chance to make it yours! Amber Fields is minutes away from Rosemount High School and Dakota County Technical College for prospective students.
Bedrooms: 4
Fin ft² / Living Area: 3328 ft²
Below Ground Living: N/A
Bathrooms: 4
Above Ground Living: 3328ft²
Basement Details: Storage Space, Unfinished, Walkout,
Appliances Included:
Air Conditioning: Central Air
Garage Spaces: 3
Construction Materials: N/A
Foundation Size: 1494ft²
Unit Amenities:
Heating System:
| Main | Size | ft² |
|---|---|---|
| Dining Room | 12x10 | 144 ft² |
| Family Room | 18x15 | 324 ft² |
| Informal Dining Room | 10x15 | 100 ft² |
| Kitchen | 15x15 | 225 ft² |
| Office | 12x10 | 144 ft² |
| Upper | Size | ft² |
|---|---|---|
| Bedroom | 17x15 | 289 ft² |
| Bedroom 4 | 12x16 | 144 ft² |
| Loft | 11x13 | 121 ft² |
| Bedroom 2 | 13x11 | 169 ft² |
| Bedroom 3 | 12x14 | 144 ft² |
Acres: N/A
Lot Size Dim.: TBD
Longitude: 44.725
Latitude: -93.0811
Zoning: Residential-Single Family
Tax year: 2026
Tax annual amount: N/A
Fuel System: N/A
Sewer System: City Sewer/Connected
Water System: City Water/Connected
MLS#: NST7933980
Listing Brokerage: Lennar Sales Corp 


