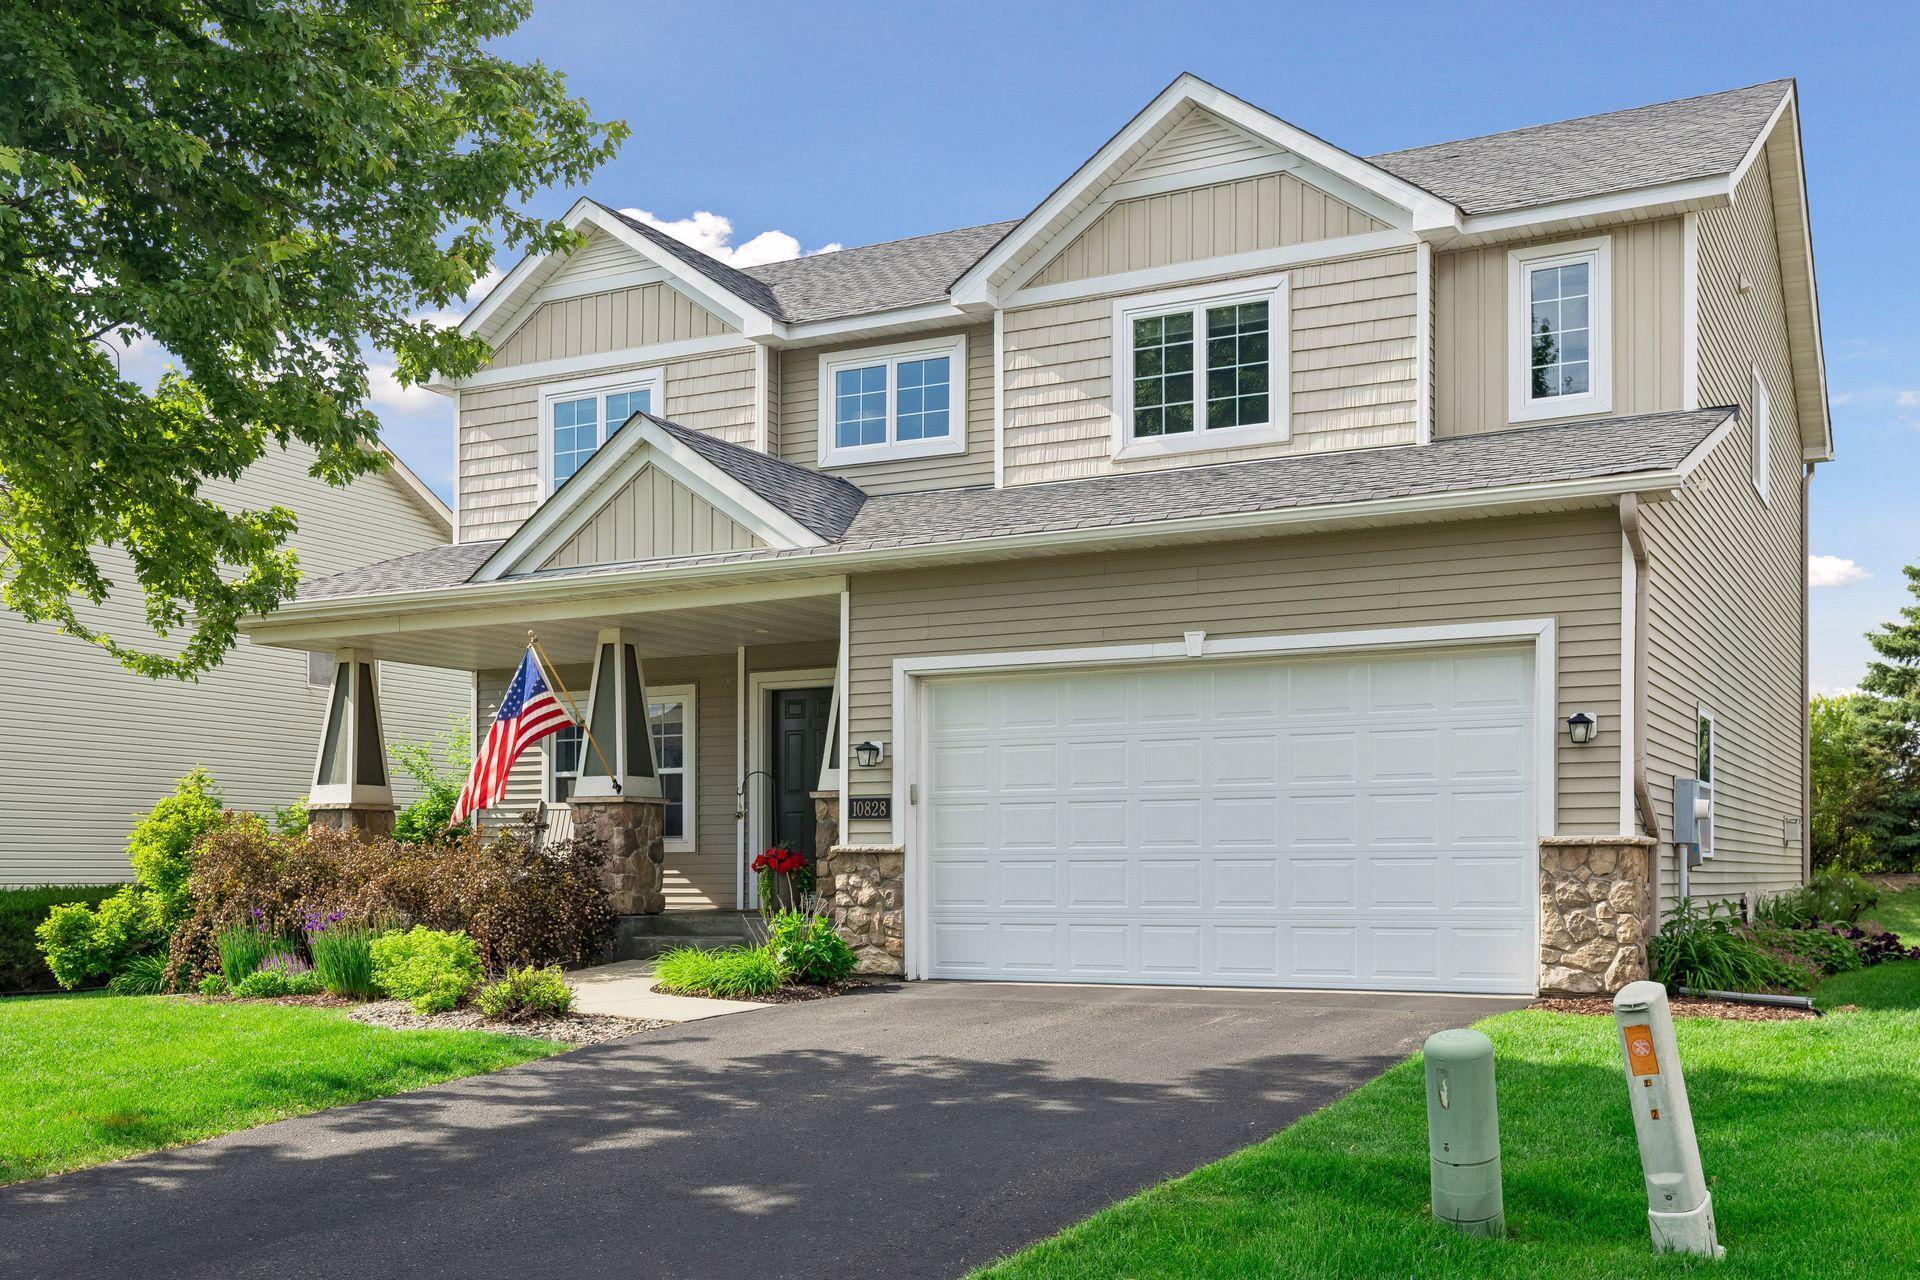



10828 Ashley Lane, Woodbury, 55129, MN
Price: $540,000
Status type: For Sale
City: Woodbury
Neighborhood: Garden Gate
Bedrooms: 4
Property Size :2654
Listing Agent: NST21589,NST230329
Property type : Single Family
Zip code: 55129
Street: 10828 Ashley Lane
Street: 10828 Ashley Lane
Bathrooms: 3
Year: 2008
Listing Brokerage: Engel & Volkers Minneapolis Downtown
Welcome home to this spacious and thoughtfully updated two-story in a desirable location with no neighbors behind. The open-concept main level is designed for both everyday living and entertaining, featuring a beautifully updated kitchen with quartz countertops, pearled tile backsplash, new flooring, and an oversized walk-in pantry. The kitchen flows seamlessly into the dining and living areas, highlighted by a cozy gas fireplace and easy access to the patio. A private office and half bath complete the main level. Upstairs you'll find four bedrooms, including a generous primary suite with a recently updated walk-in closet, jetted tub, and separate shower, plus the convenience of upper-level laundry. The lower level offers excellent opportunity to add instant equity, featuring a large bonus room with an egress window that could easily serve as a fifth bedroom, playroom, workout space, or additional family room. The unfinished basement space is already roughed in for a future bathroom, making it easy to expand and customize to fit your needs. Additional features include a reverse osmosis system, water softener, AprilAire humidifier, a Bosch dishwasher, and a newer driveway apron. Enjoy maintenance-free living with lawn care and snow removal covered by the association, all within the highly sought-after Stillwater School District.
Bedrooms: 4
Fin ft² / Living Area: 2654 ft²
Below Ground Living: N/A
Bathrooms: 3
Above Ground Living: 2654ft²
Basement Details: Egress Window(s), Full, Partially Finished, Storage Space, Sump Pump,
Appliances Included:
Air Conditioning: Central Air
Garage Spaces: 2
Construction Materials: N/A
Foundation Size: 1231ft²
Unit Amenities:
Heating System:
| Lower | Size | ft² |
|---|---|---|
| Bonus Room | 24.5x20.5 | 498.51 ft² |
| Storage | 21x19 | 441 ft² |
| Main | Size | ft² |
|---|---|---|
| Dining Room | 16x12 | 256 ft² |
| Kitchen | 15x13 | 225 ft² |
| Living Room | 20x15 | 400 ft² |
| Mud Room | 8.5x5.5 | 45.59 ft² |
| Office | 12x11.5 | 137 ft² |
| Pantry (Walk-In) | 8x5 | 64 ft² |
| Upper | Size | ft² |
|---|---|---|
| Bedroom | 17x12 | 289 ft² |
| Bedroom 4 | 13x11 | 169 ft² |
| Laundry | 10x6 | 100 ft² |
| Bedroom 2 | 13.5x11 | 181.13 ft² |
| Bedroom 3 | 13x11 | 169 ft² |
| Walk-In Closet | 13x6 | 169 ft² |
Acres: N/A
Lot Size Dim.: 146x85x140x55
Longitude: 44.9374
Latitude: -92.8845
Zoning: Residential-Single Family
Tax year: 2026
Tax annual amount: $5,029
Fuel System: N/A
Sewer System: City Sewer/Connected
Water System: City Water/Connected
MLS#: NST7934038
Listing Brokerage: Engel & Volkers Minneapolis Downtown 


