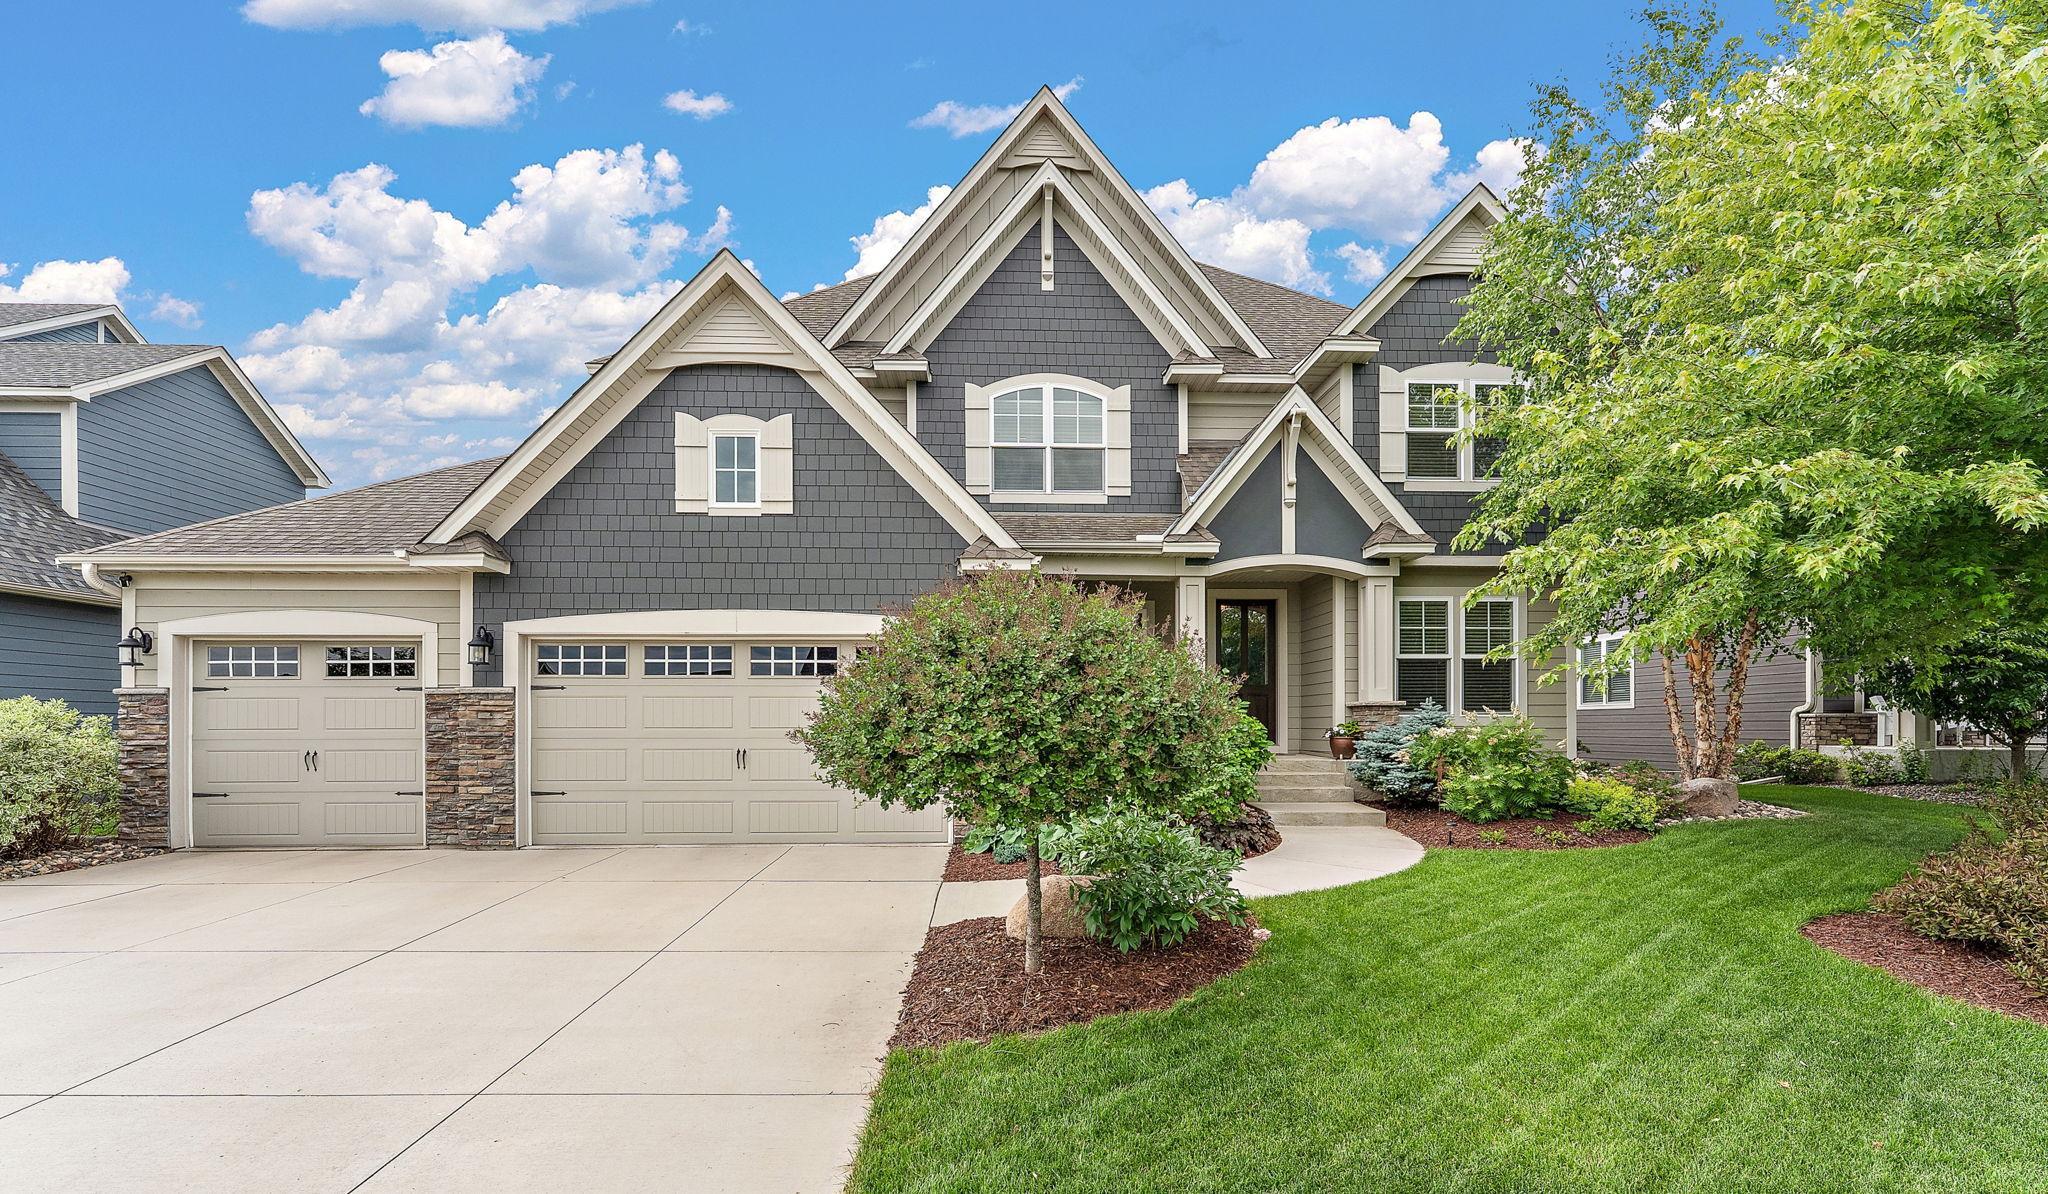



10809 Brookside Trail, Champlin, 55316, MN
Price: $1,350,000
Status type: For Sale
City: Champlin
Neighborhood: Reserve at Elm Creek
Bedrooms: 6
Property Size :5417
Listing Agent: NST14003,NST77756
Property type : Single Family
Zip code: 55316
Street: 10809 Brookside Trail
Street: 10809 Brookside Trail
Bathrooms: 6
Year: 2016
Listing Brokerage: Keller Williams Classic Realty
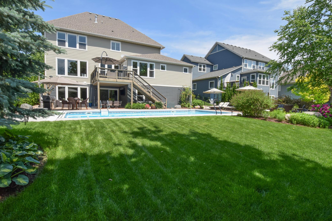
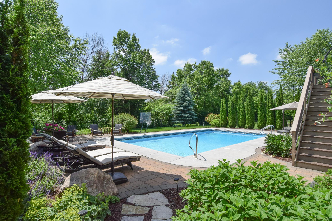
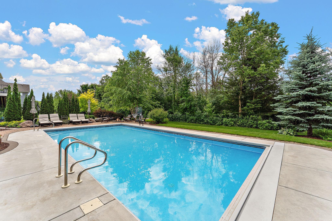
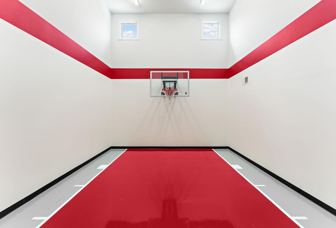
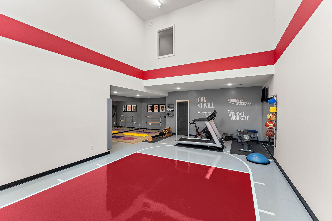
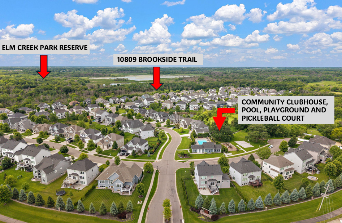
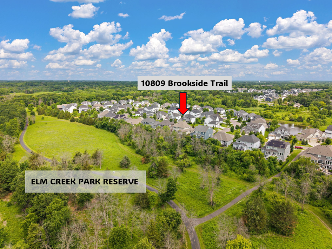
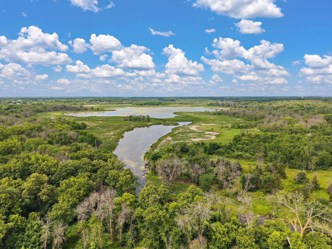
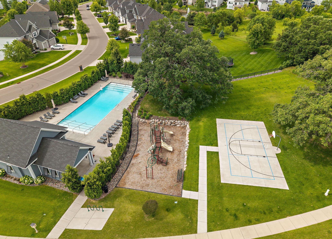
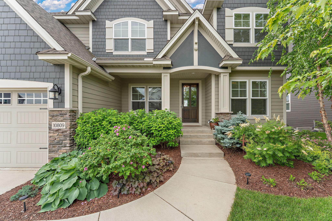
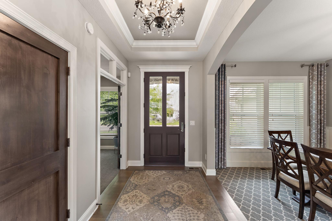
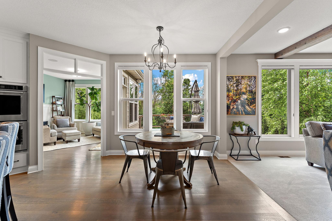
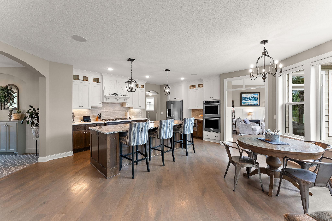
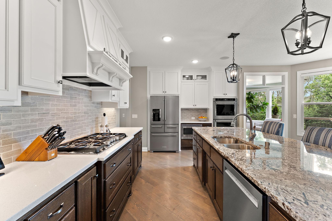
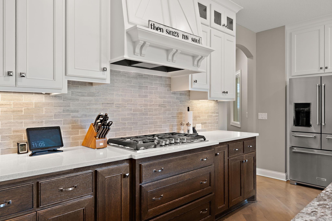
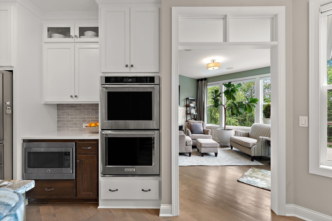
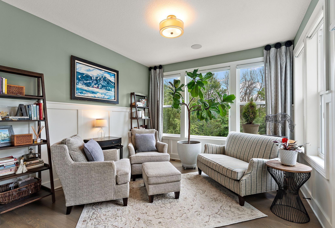
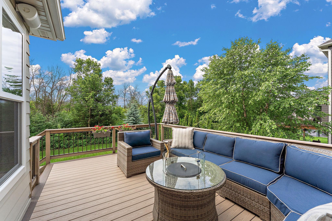
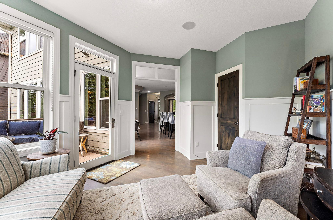
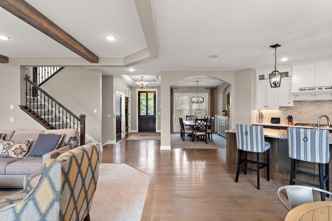
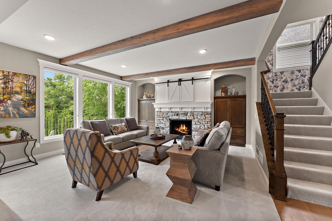
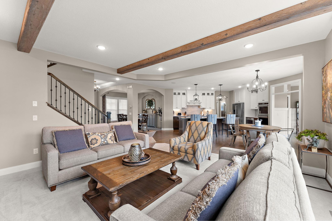
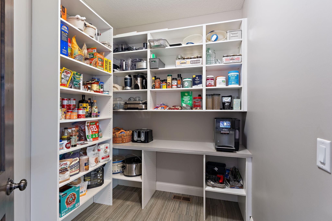
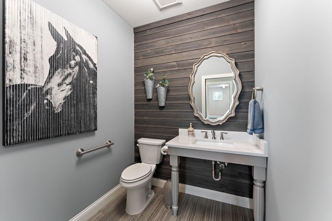
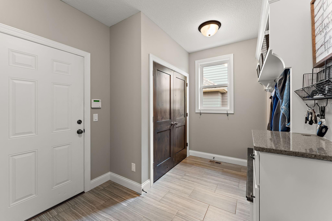
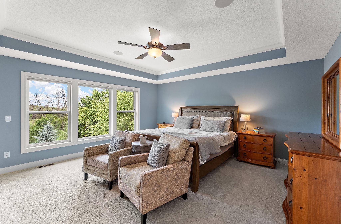
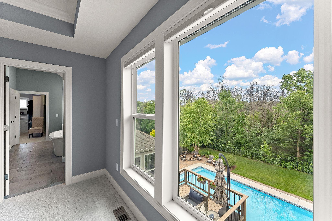
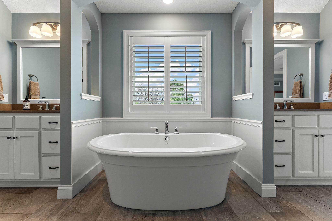
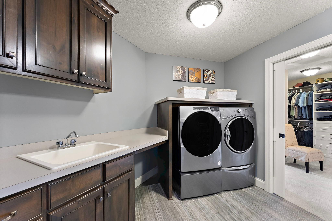
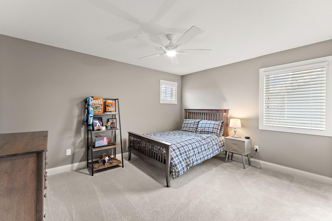
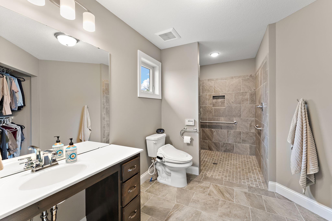
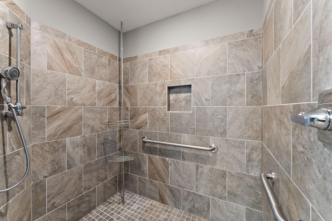
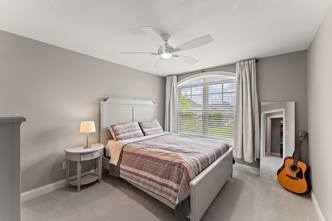
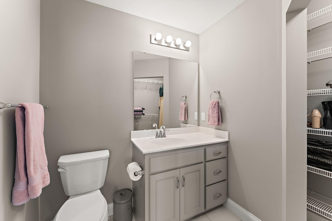
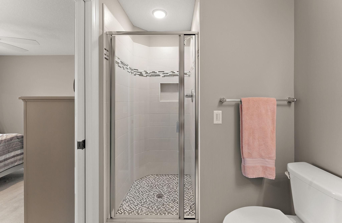
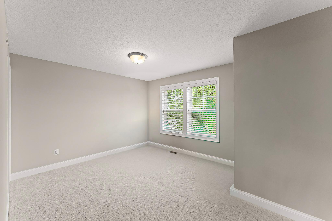
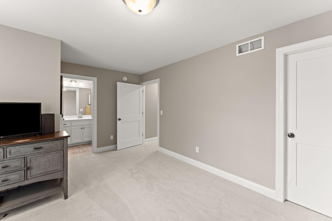
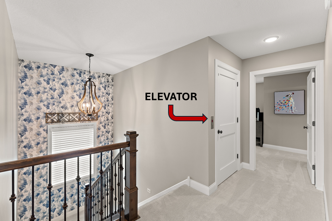
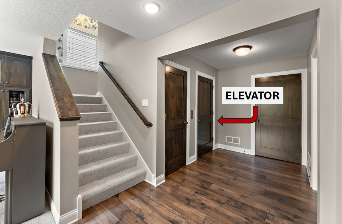
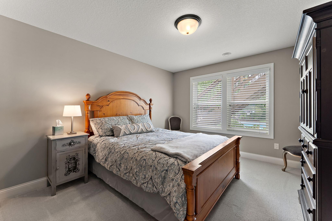
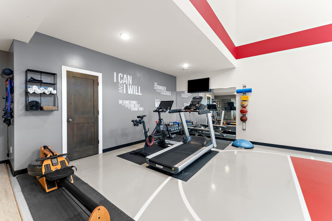
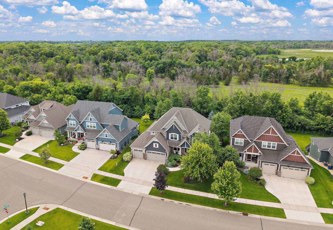
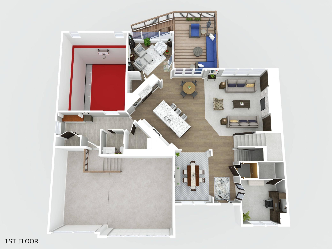
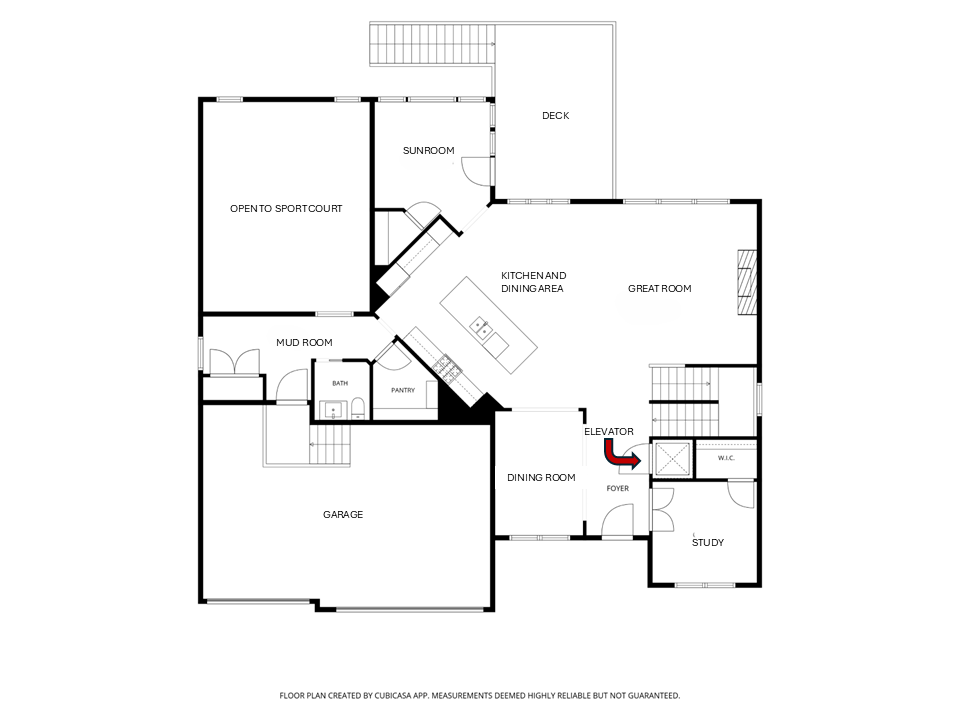
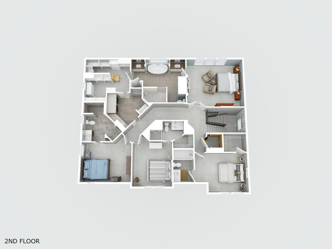
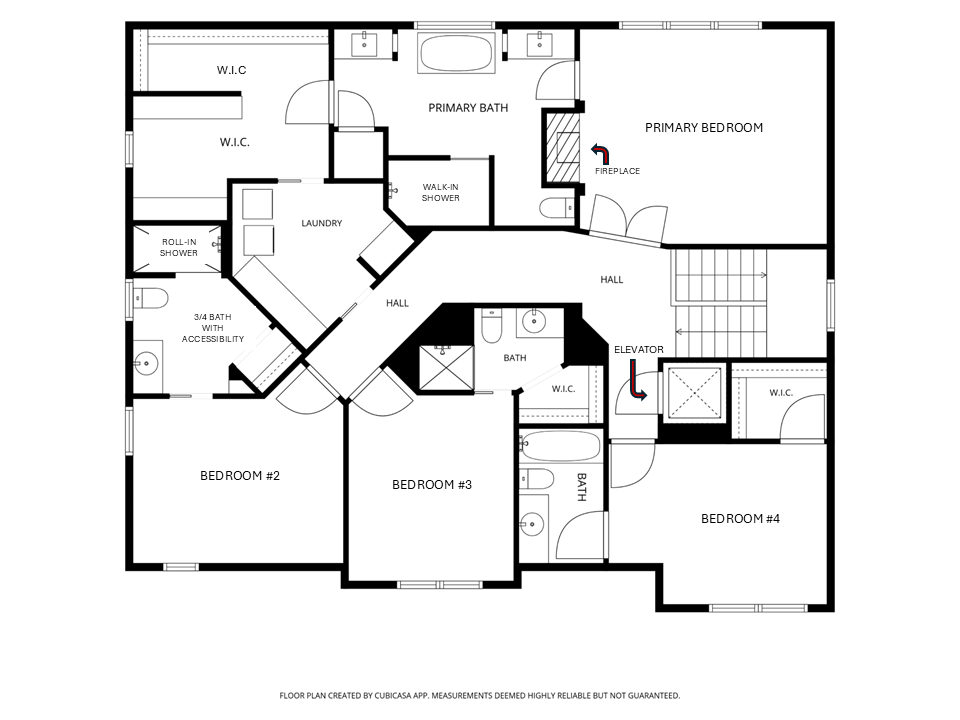
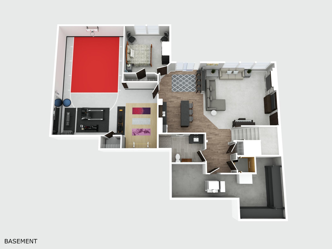
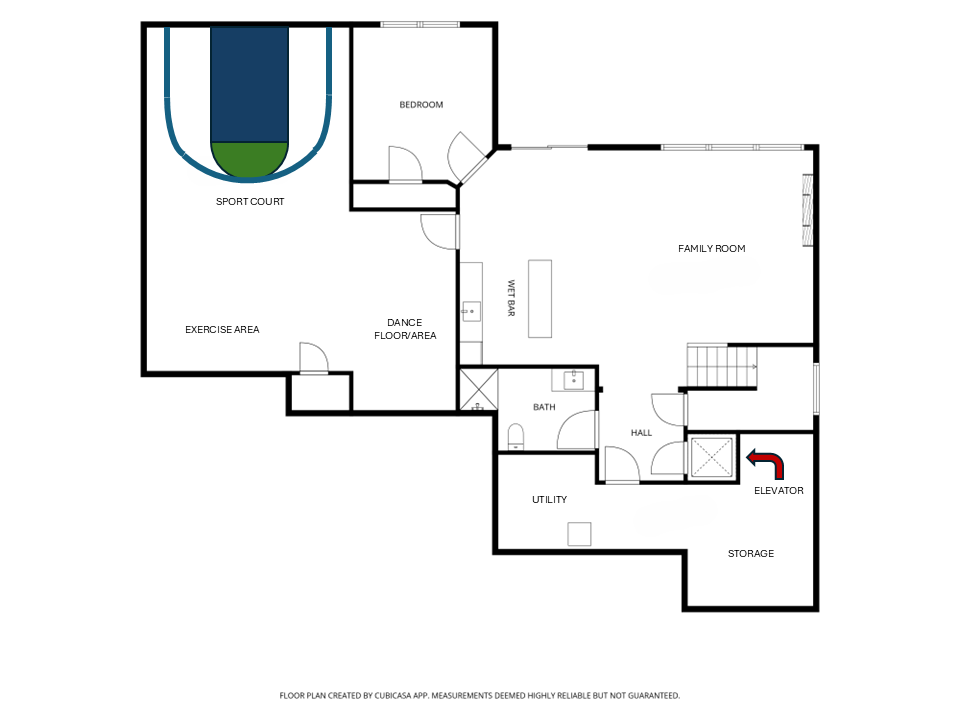
Welcome to a one-of-a-kind luxury retreat where thoughtful design, resort-style living, and accessibility converge. Nestled against the 4,900-acre Elm Creek Park Reserve — with two private trail access points just steps away — this stunning home delivers an unmatched lifestyle both inside and out. Entertain like never before in your private backyard oasis featuring a 20x40 saltwater pool with color-changing lights, built-in basketball hoop, and new automatic cover, a paver patio with outdoor kitchen (refrigerator & gas grill), a Big Green Egg, firepit, and an under-deck drainage system. Hot tub rough-in already installed. Surround sound extends from the kitchen and primary bedroom all the way to the pool deck. Inside, soaring 9' main-level and 10' primary suite ceilings frame a masterfully appointed interior with 5" white oak hardwood floors, whitewashed barnwood beams, knotty alder cabinetry, and granite, quartz, and cultured marble countertops throughout. Three fireplaces — great room, family room, and primary bedroom — create warmth and ambiance year-round. The primary suite is a true sanctuary featuring tray + 10' ceilings, his & her walk-in closet with custom shelving/drawers, heated floors, freestanding soaking tub, walk-in tile shower, and a pass-through to the upper laundry room. Bedrooms 3 and 4 each boast private ¾ baths with tile showers with the shower in Bedroom 4 being totally accessible (roll-in shower and roll-under sink). A dedicated dance area with Harlequin sprung floor and Marley surface, mirrored walls, sport court, and exercise area with its own HVAC zone make this home truly exceptional. The hydraulic Arrow Lift elevator accesses all three levels quietly and efficiently — one of many accessibility features including 36" doorways, 42" hallways, roll-under sinks, grab bars, roll-in shower, bidet, zero-entry garage door, and a garage vertical platform lift included with sale. Additional highlights: ChargePoint EV charging station, 4-zone HVAC, CAT5E & fiber optic, hardwired Ring security system, 2 tankless water heaters, James Hardie siding with 20-year warranty, Trex maintenance-free deck, UV-protected rear windows with lifetime warranty, walk-in pantry with custom shelving, built-in mudroom with sport court overlook, and brand new paint/carpet throughout! Neighborhood amenities include clubhouse, community pool, pickleball & basketball court, and playground. This is luxury, accessibility, and nature — all in one extraordinary home. Please see photos for a Floor Plan and Supplements for more information!!
Bedrooms: 6
Fin ft² / Living Area: 5417 ft²
Below Ground Living: 1865ft²
Bathrooms: 6
Above Ground Living: 3552ft²
Basement Details: Drain Tiled, Egress Window(s), Finished, Full, Storage Space, Sump Pump, Walkout,
Appliances Included:
Air Conditioning: Central Air
Garage Spaces: 3
Construction Materials: N/A
Foundation Size: 2123ft²
Unit Amenities:
Heating System:
| Lower | Size | ft² |
|---|---|---|
| Athletic Court | 16.6 x 24 | 273.9 ft² |
| Bar/Wet Bar Room | 14.1 x 18.4 | 258.19 ft² |
| Exercise Room | 7 x 17 | 49 ft² |
| Family Room | 14 x 16.3 | 227.5 ft² |
| Bedroom 5 | 11.8 x 13.4 | 155.56 ft² |
| Other | 8.6 x 13 | 73.1 ft² |
| Other | 13 x 24 | 169 ft² |
| Patio | 12 x 18 | 144 ft² |
| Main | Size | ft² |
|---|---|---|
| Deck | 12 x 18 | 144 ft² |
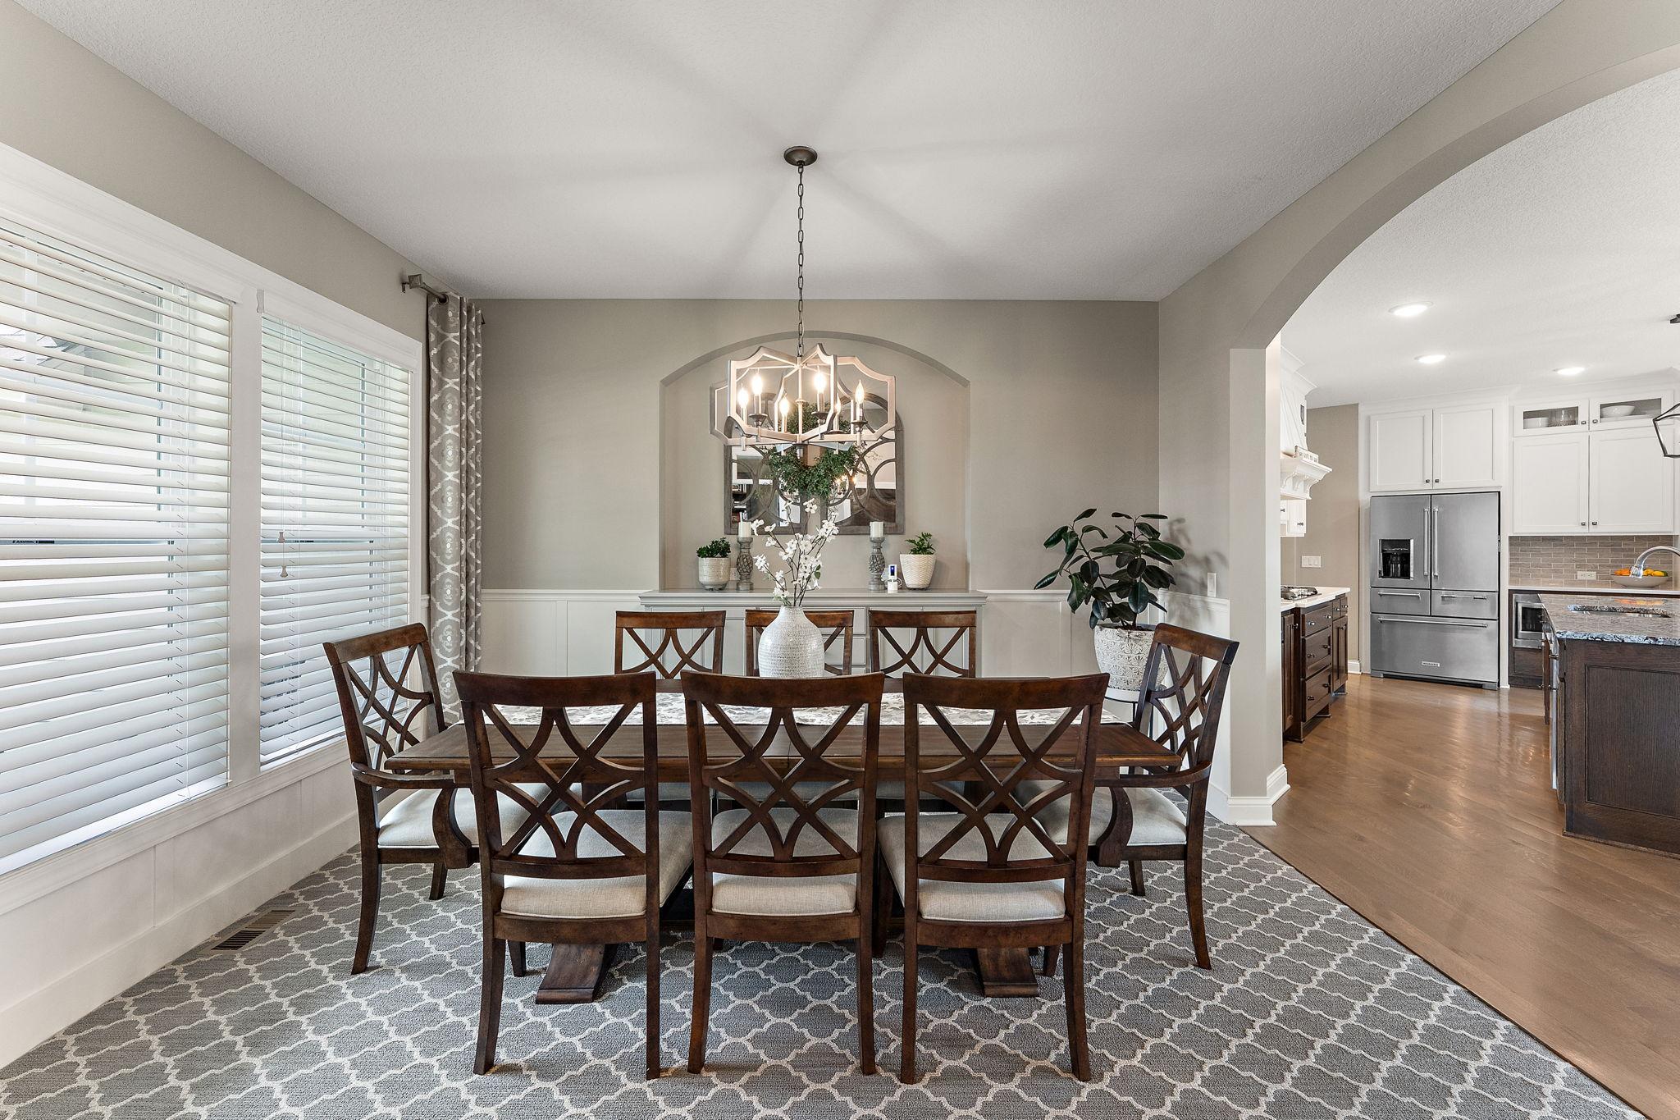
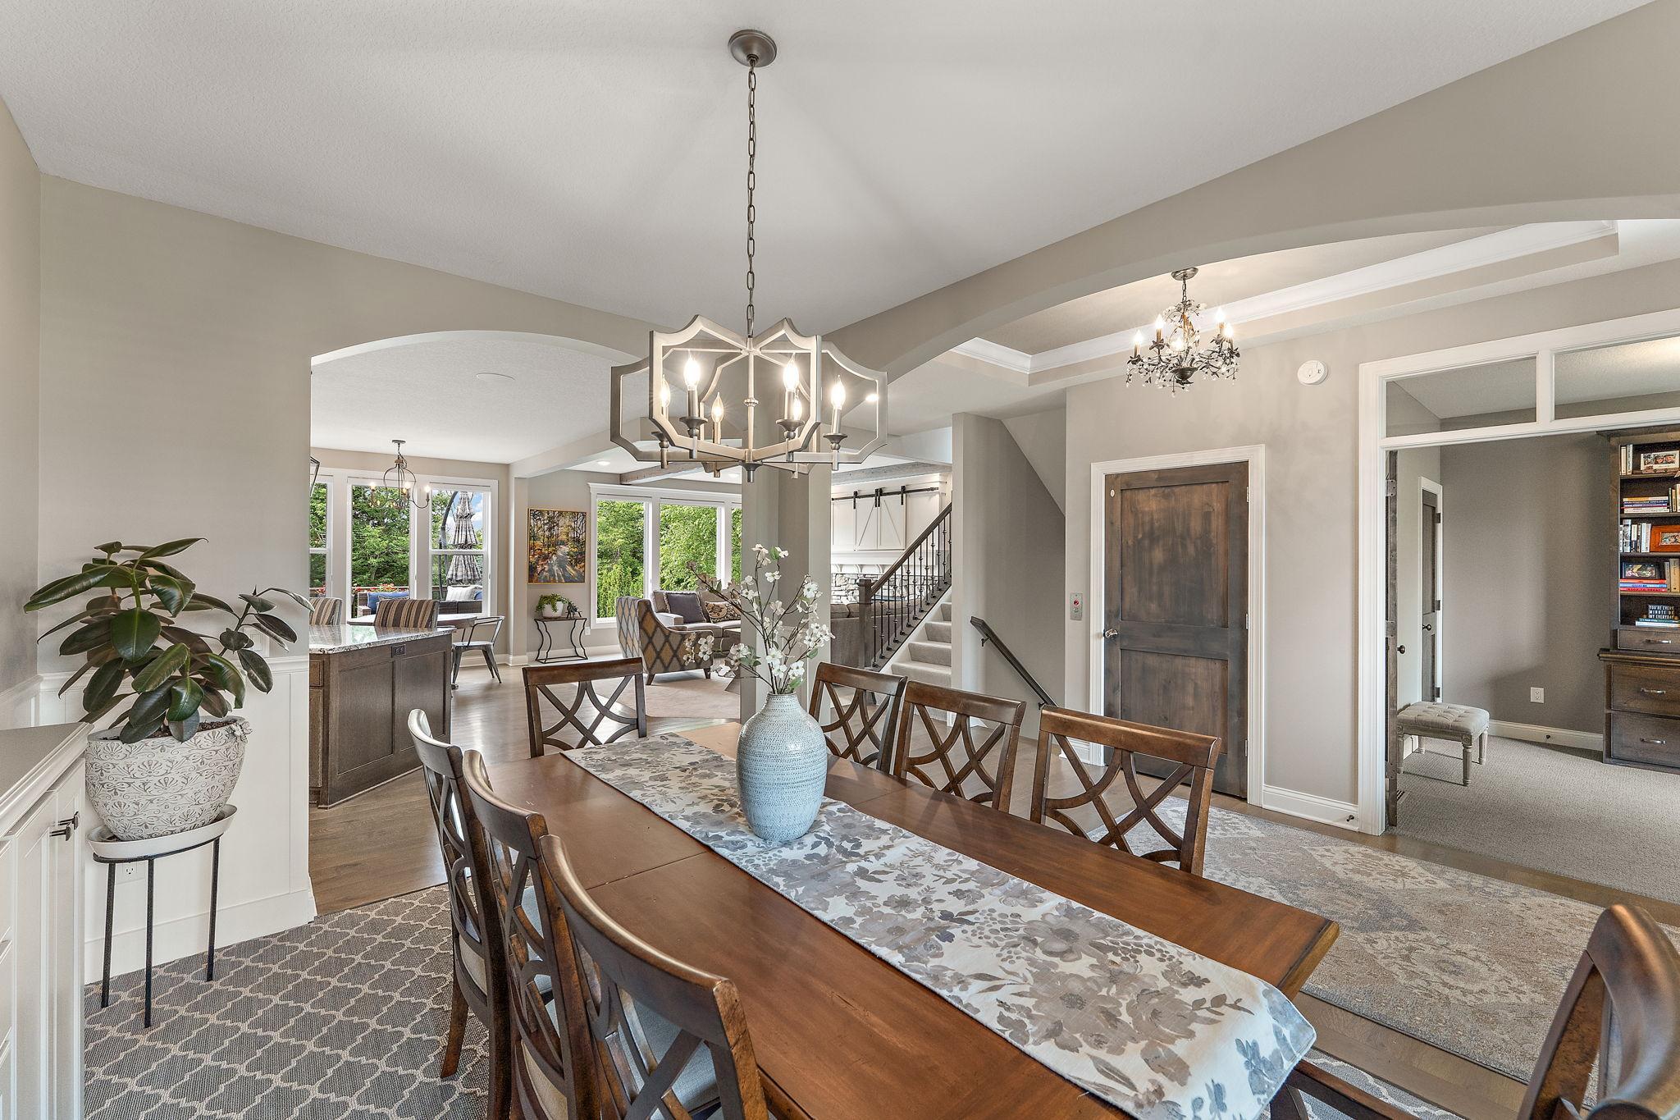
| Dining Room | 9.9 x 13.2 | 128.38 ft² |
| Foyer | 6.3 x 13.8 | 85.42 ft² |
| Great Room | 15.8 x 16.5 | 257.19 ft² |
| Kitchen | 20 x 20 | 400 ft² |
| Mud Room | 6 x 11 | 36 ft² |
| Pantry (Walk-In) | 6 x 6 | 36 ft² |
| Porch | 7 x 16 | 49 ft² |
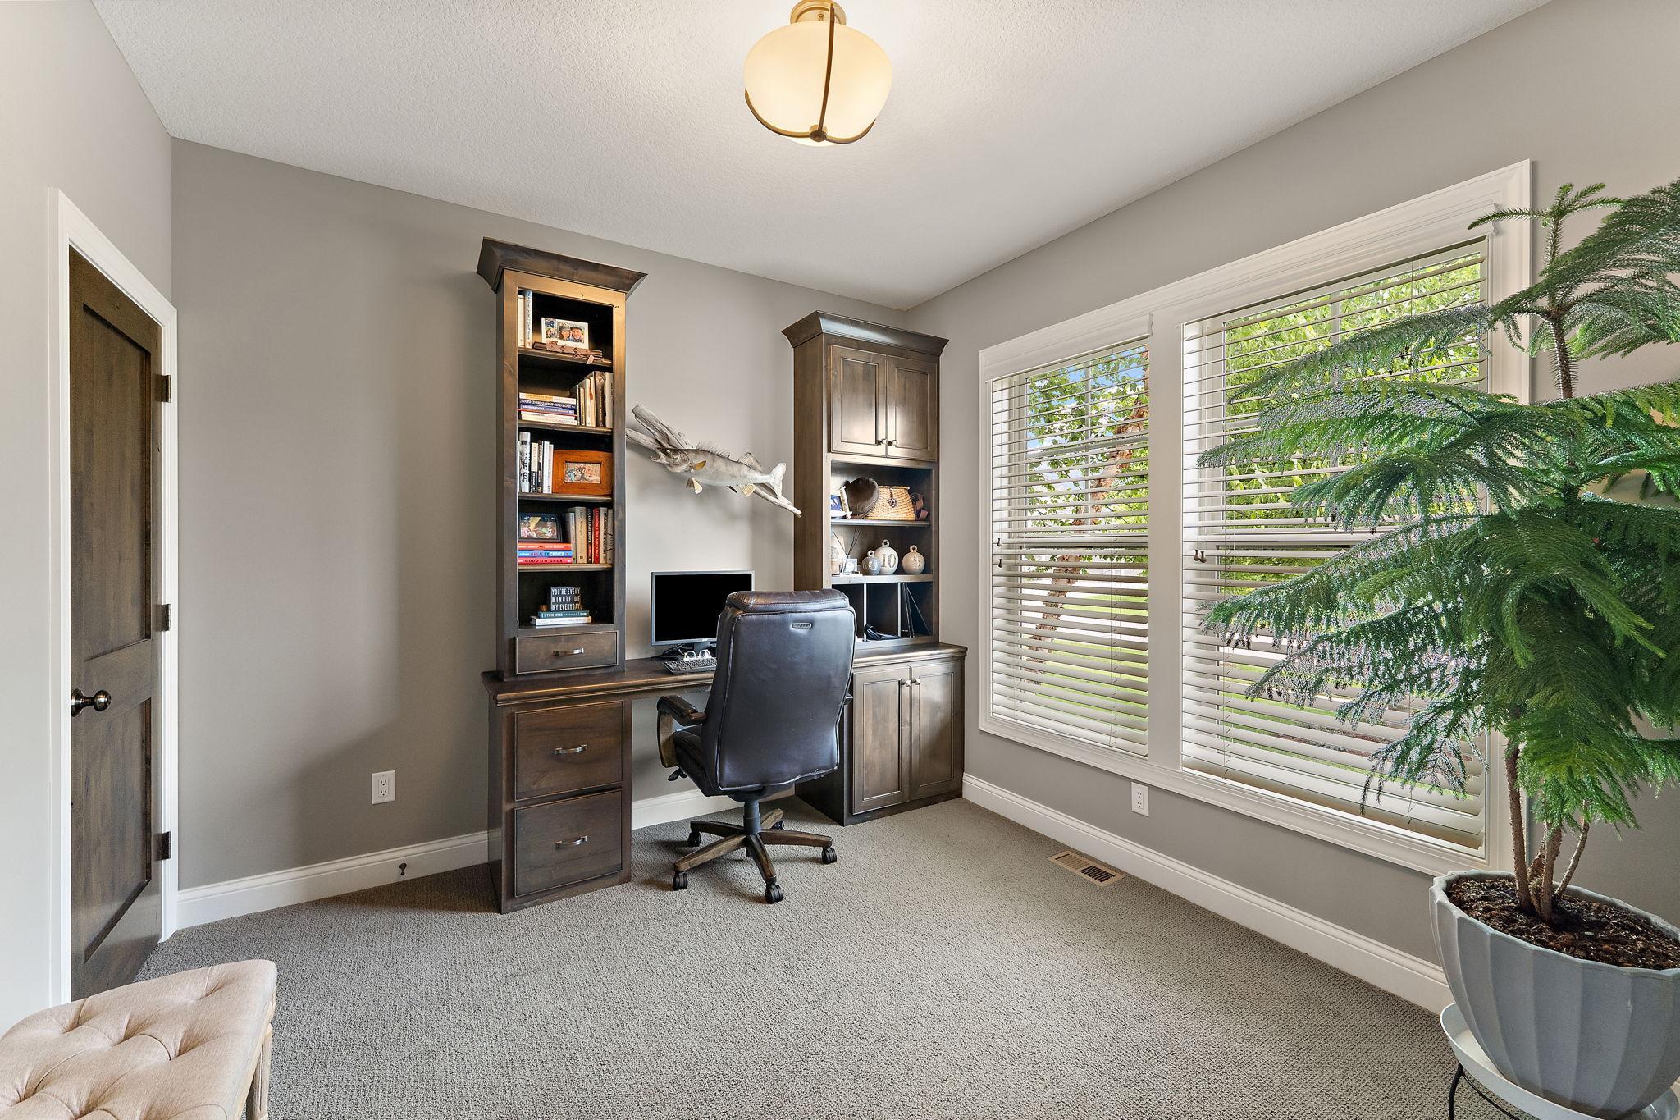
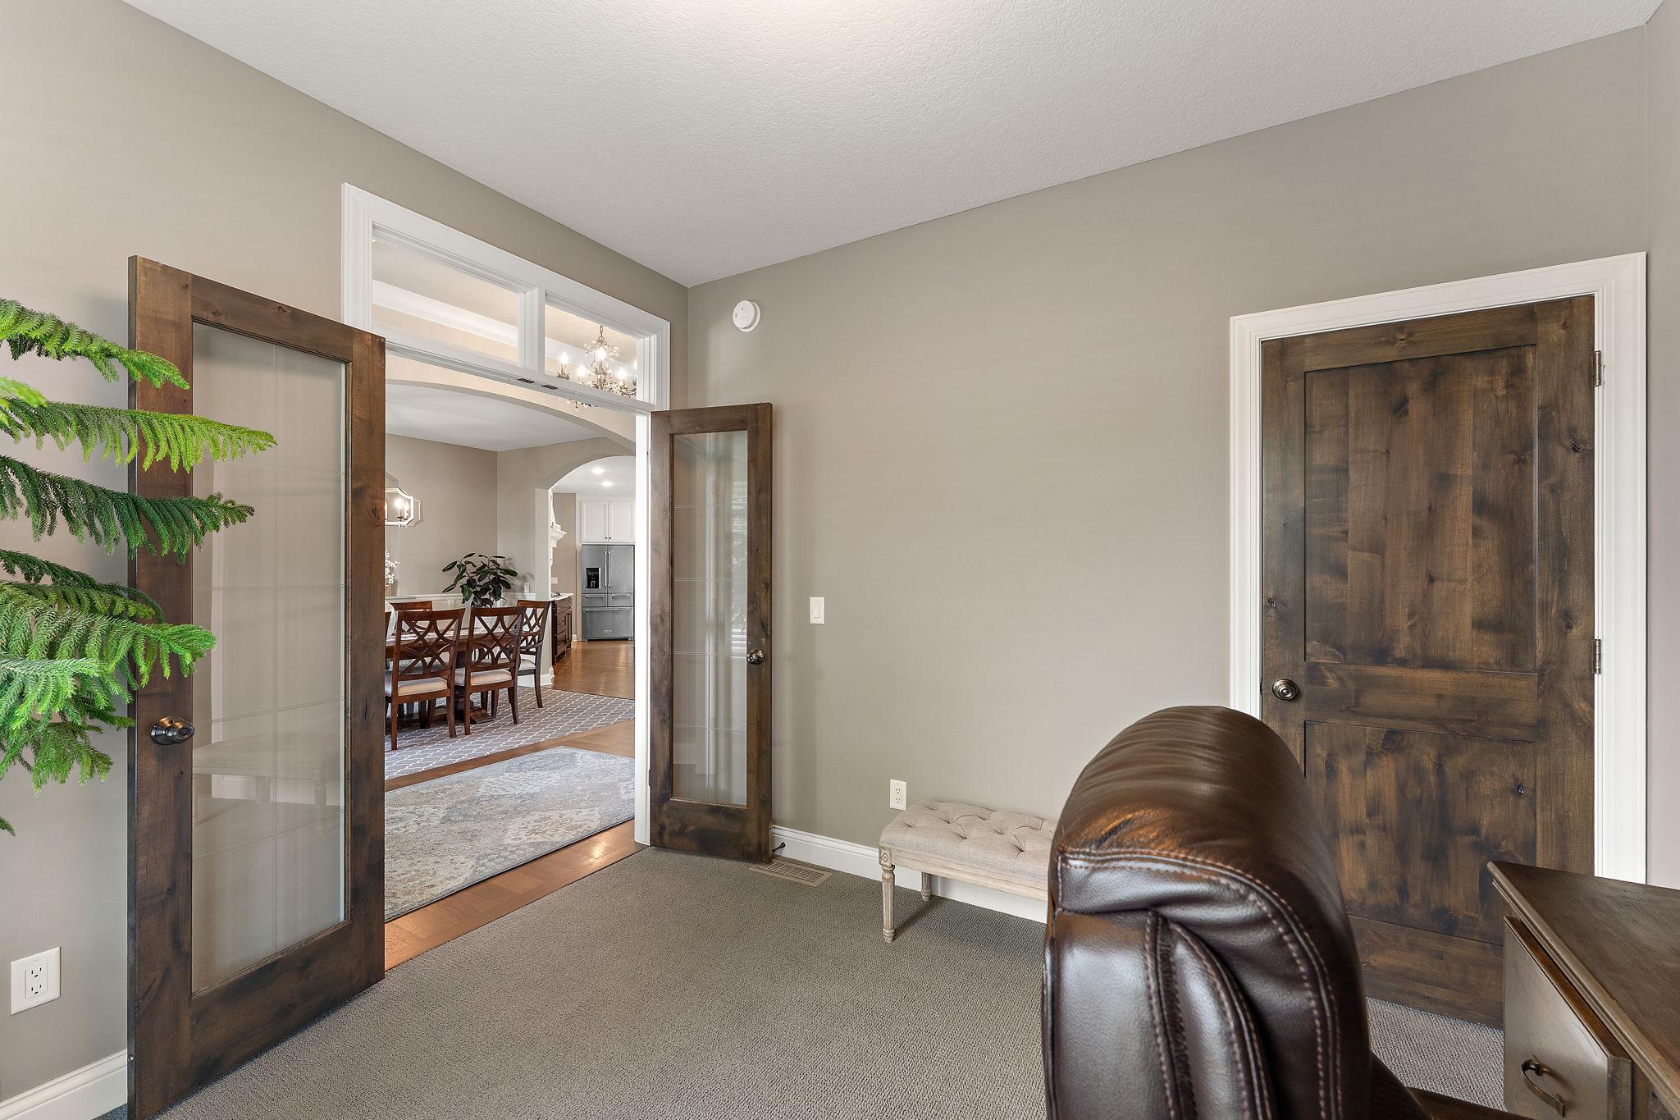
| Study | 10.5 x 10.11 | 113.72 ft² |
| Sun Room | 11.8 x 12.1 | 140.97 ft² |
| Upper | Size | ft² |
|---|---|---|
| Bedroom | 16.6 x 16.10 | 277.75 ft² |
| Bedroom 4 | 11.3 x 13.8 | 153.75 ft² |
| Laundry | 7 x 10 | 49 ft² |
| Bedroom 2 | 11.4 x 13 | 129.2 ft² |
| Bedroom 3 | 10.10 x 12.8 | 137.22 ft² |
| Walk-In Closet | 10.11 x 12.9 | 139.19 ft² |
Acres: N/A
Lot Size Dim.: 75x155x75x156
Longitude: 45.1849
Latitude: -93.4183
Zoning: Residential-Single Family
Tax year: 2026
Tax annual amount: $13,219
Fuel System: N/A
Sewer System: City Sewer/Connected
Water System: City Water/Connected
MLS#: NST7917732
Listing Brokerage: Keller Williams Classic Realty 


